



EN/العربية
The KASHA Group - Architecture & Interior Design
Home
Projects
Architecture & InteriorRestaurantTown PlanningResidential
Businesses
The Kasha GroupGlobal InteriorsGlobal Trading Group
Our Services
ArchitectureInterior DesigningLandscapeTown PlanningFurniture Design
Our Products
Our Team
Portfolio
Let’s Talk
Home
Projects
Architecture & InteriorRestaurantTown PlanningResidential
Businesses
The Kasha GroupGlobal InteriorsGlobal Trading Group
Our Services
ArchitectureInterior DesigningLandscapeTown PlanningFurniture Design
Our Products
Our Team
Portfolio
Let’s Talk
The KASHA Group - Architecture & Interior DesignGlobal Trading Group - Architectural SourcingGlobal Interiors - Luxury Fitouts

BEND & DINE

BEND & DINE - Architecture & Interior Design by The KASHA Group
  • Client Name: MR. MUSHTAQ
  • Address: SARAI ALAMGIR, GUJRAT, PUNJAB, PAKISTAN
  • Area: 10,000 SQ FT
  • Year: 2024
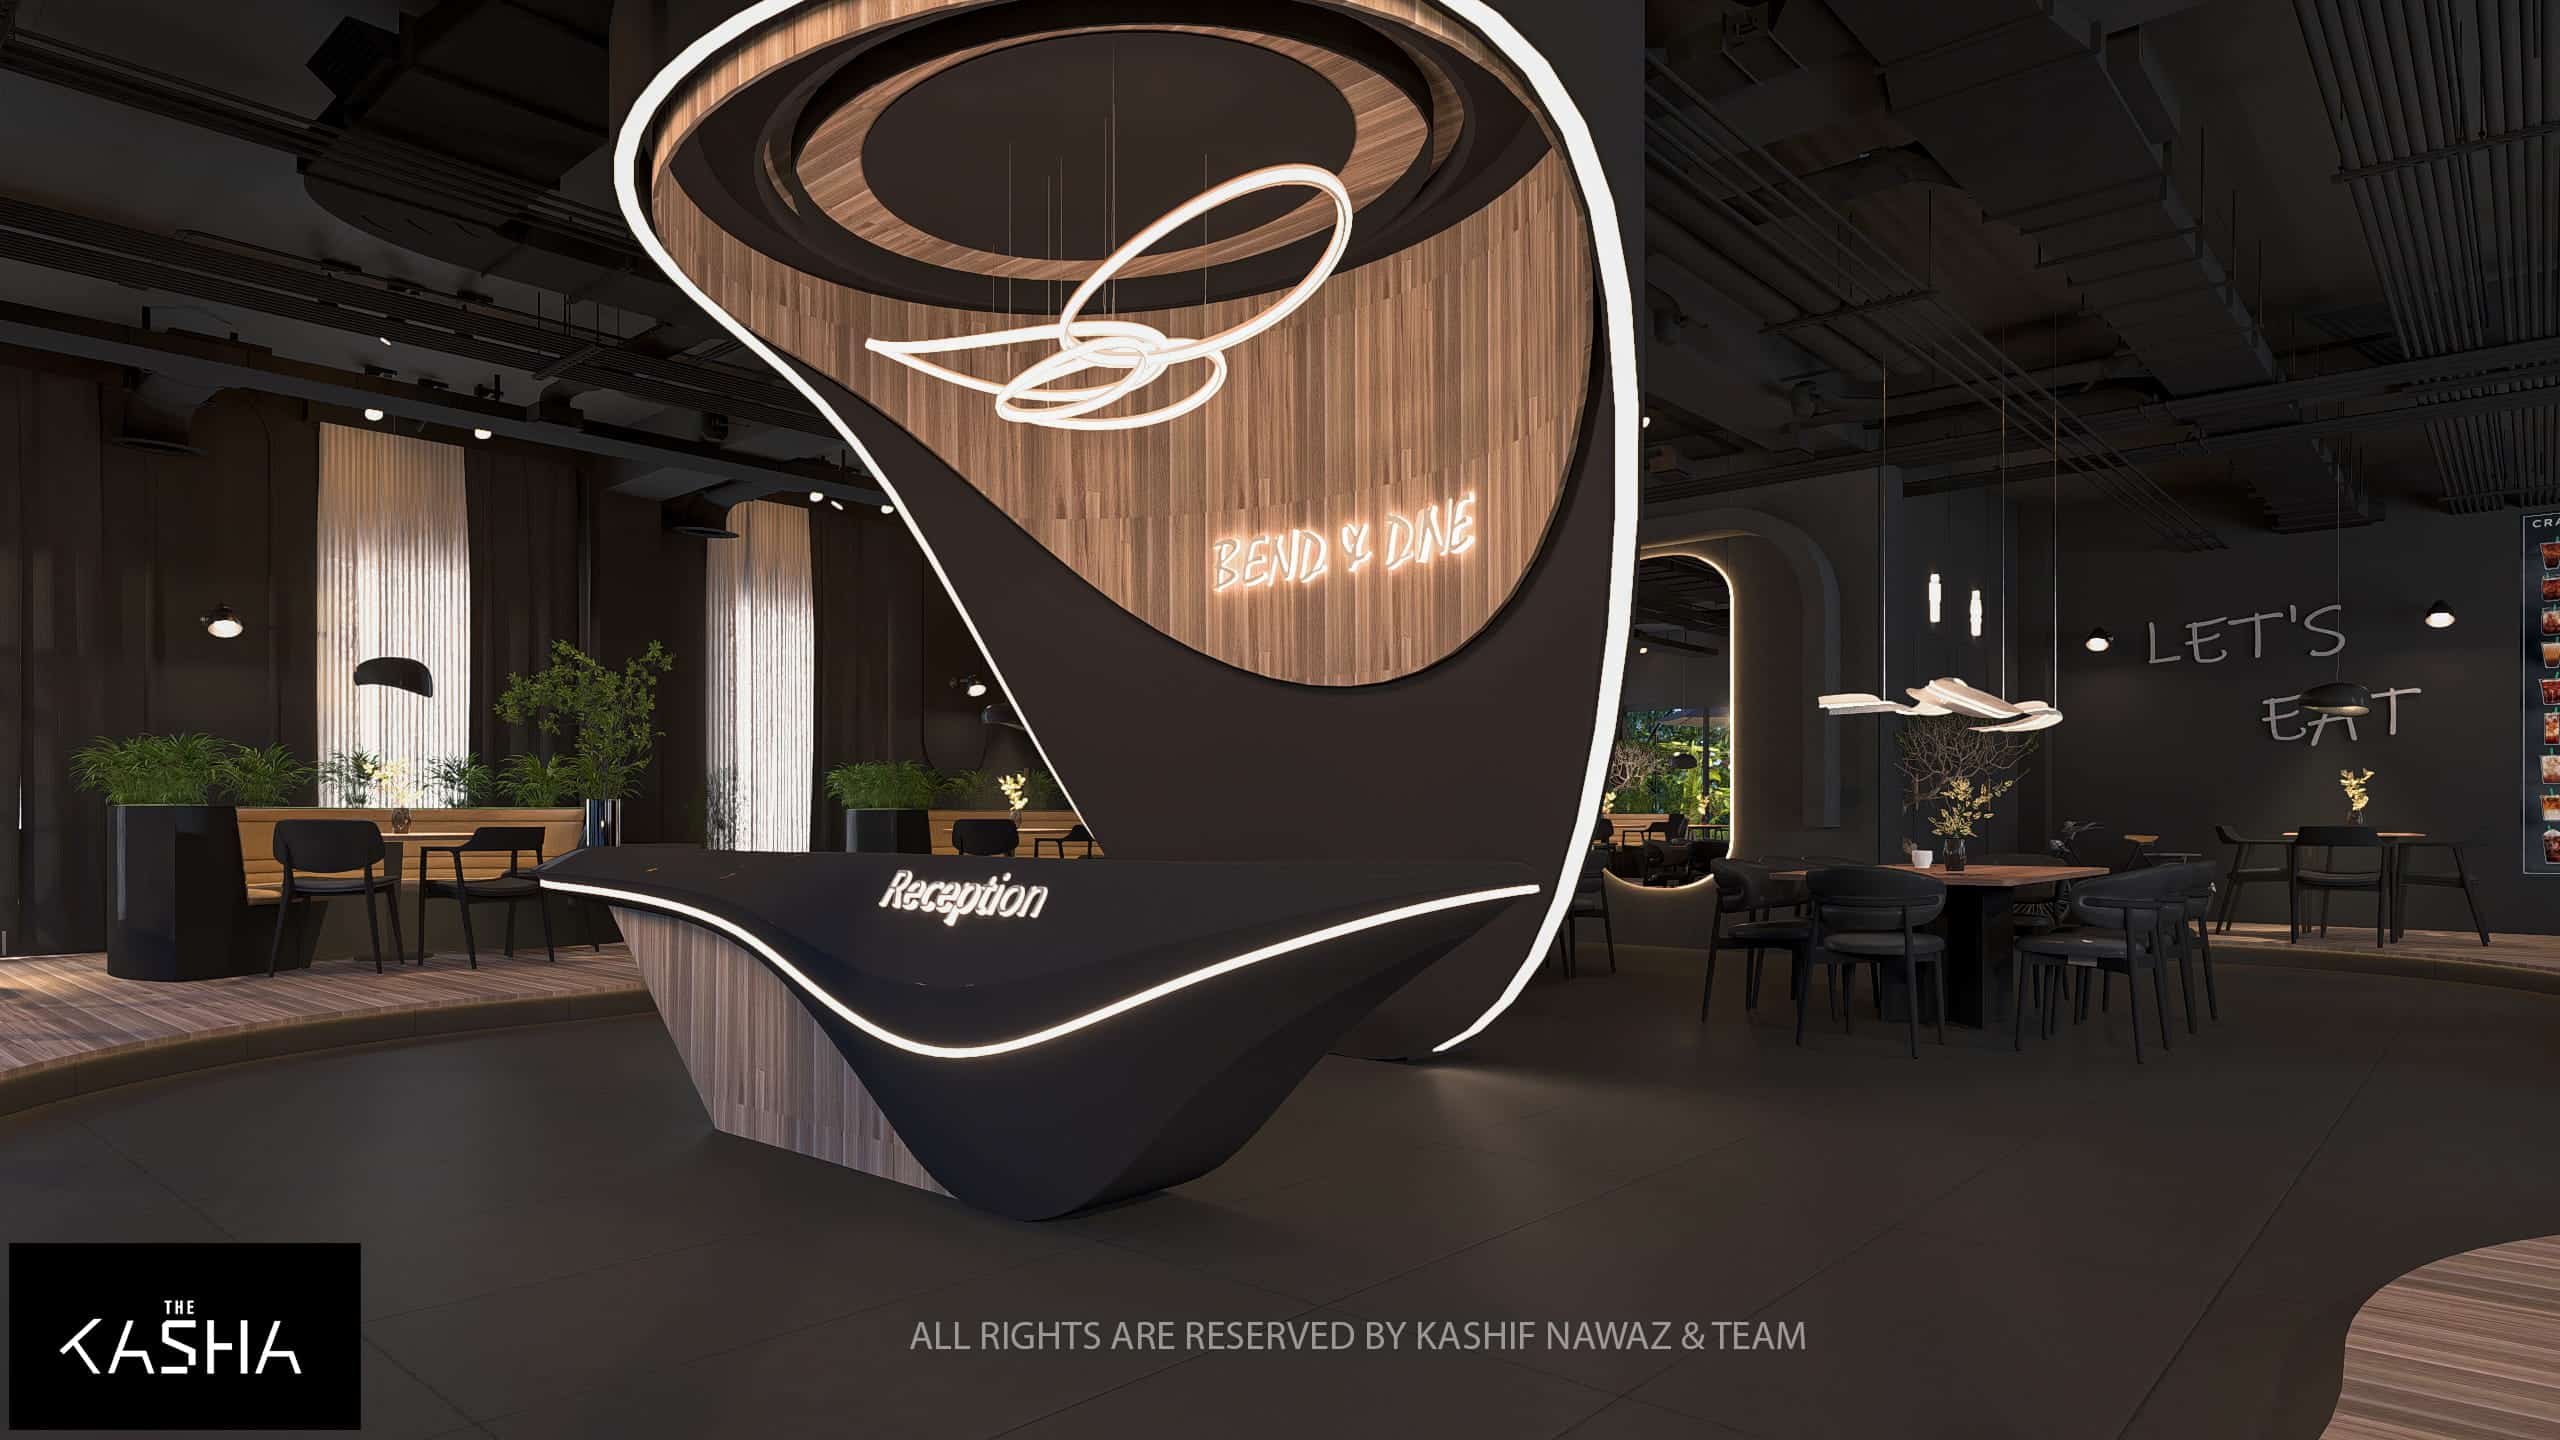
BEND & DINE Architectural & Interior View 1 - The KASHA Group
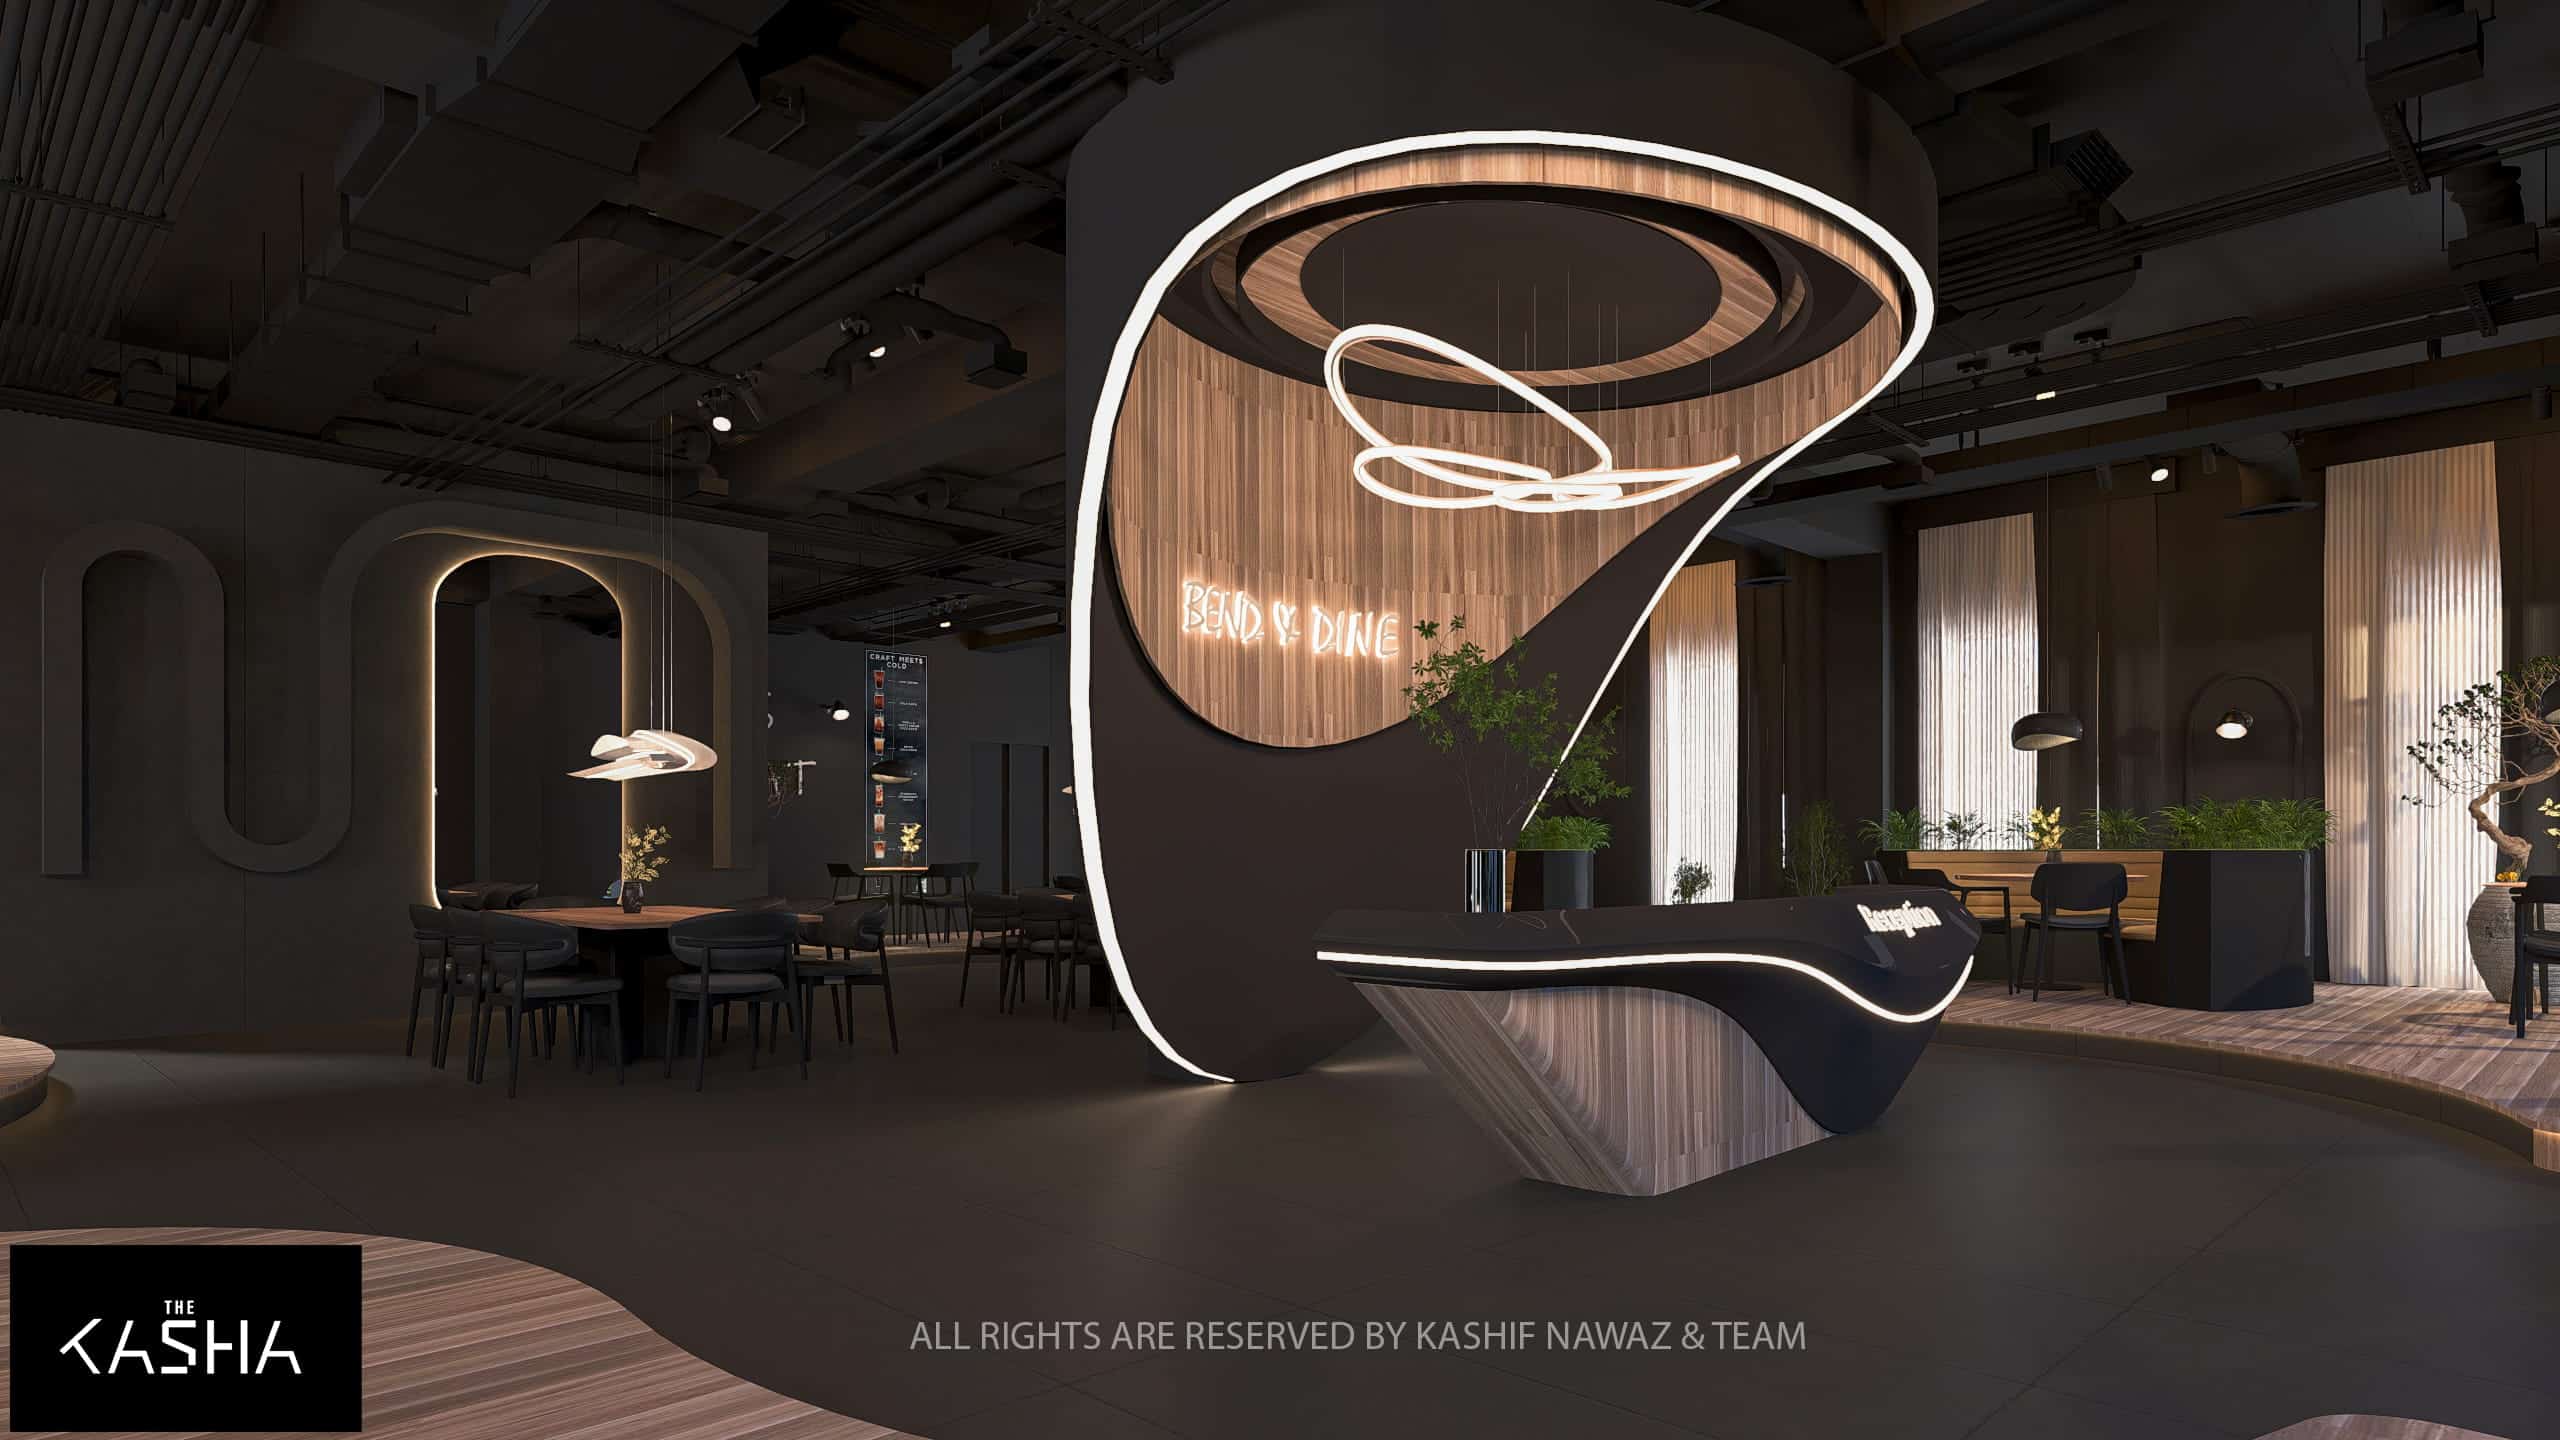
BEND & DINE Architectural & Interior View 2 - The KASHA Group
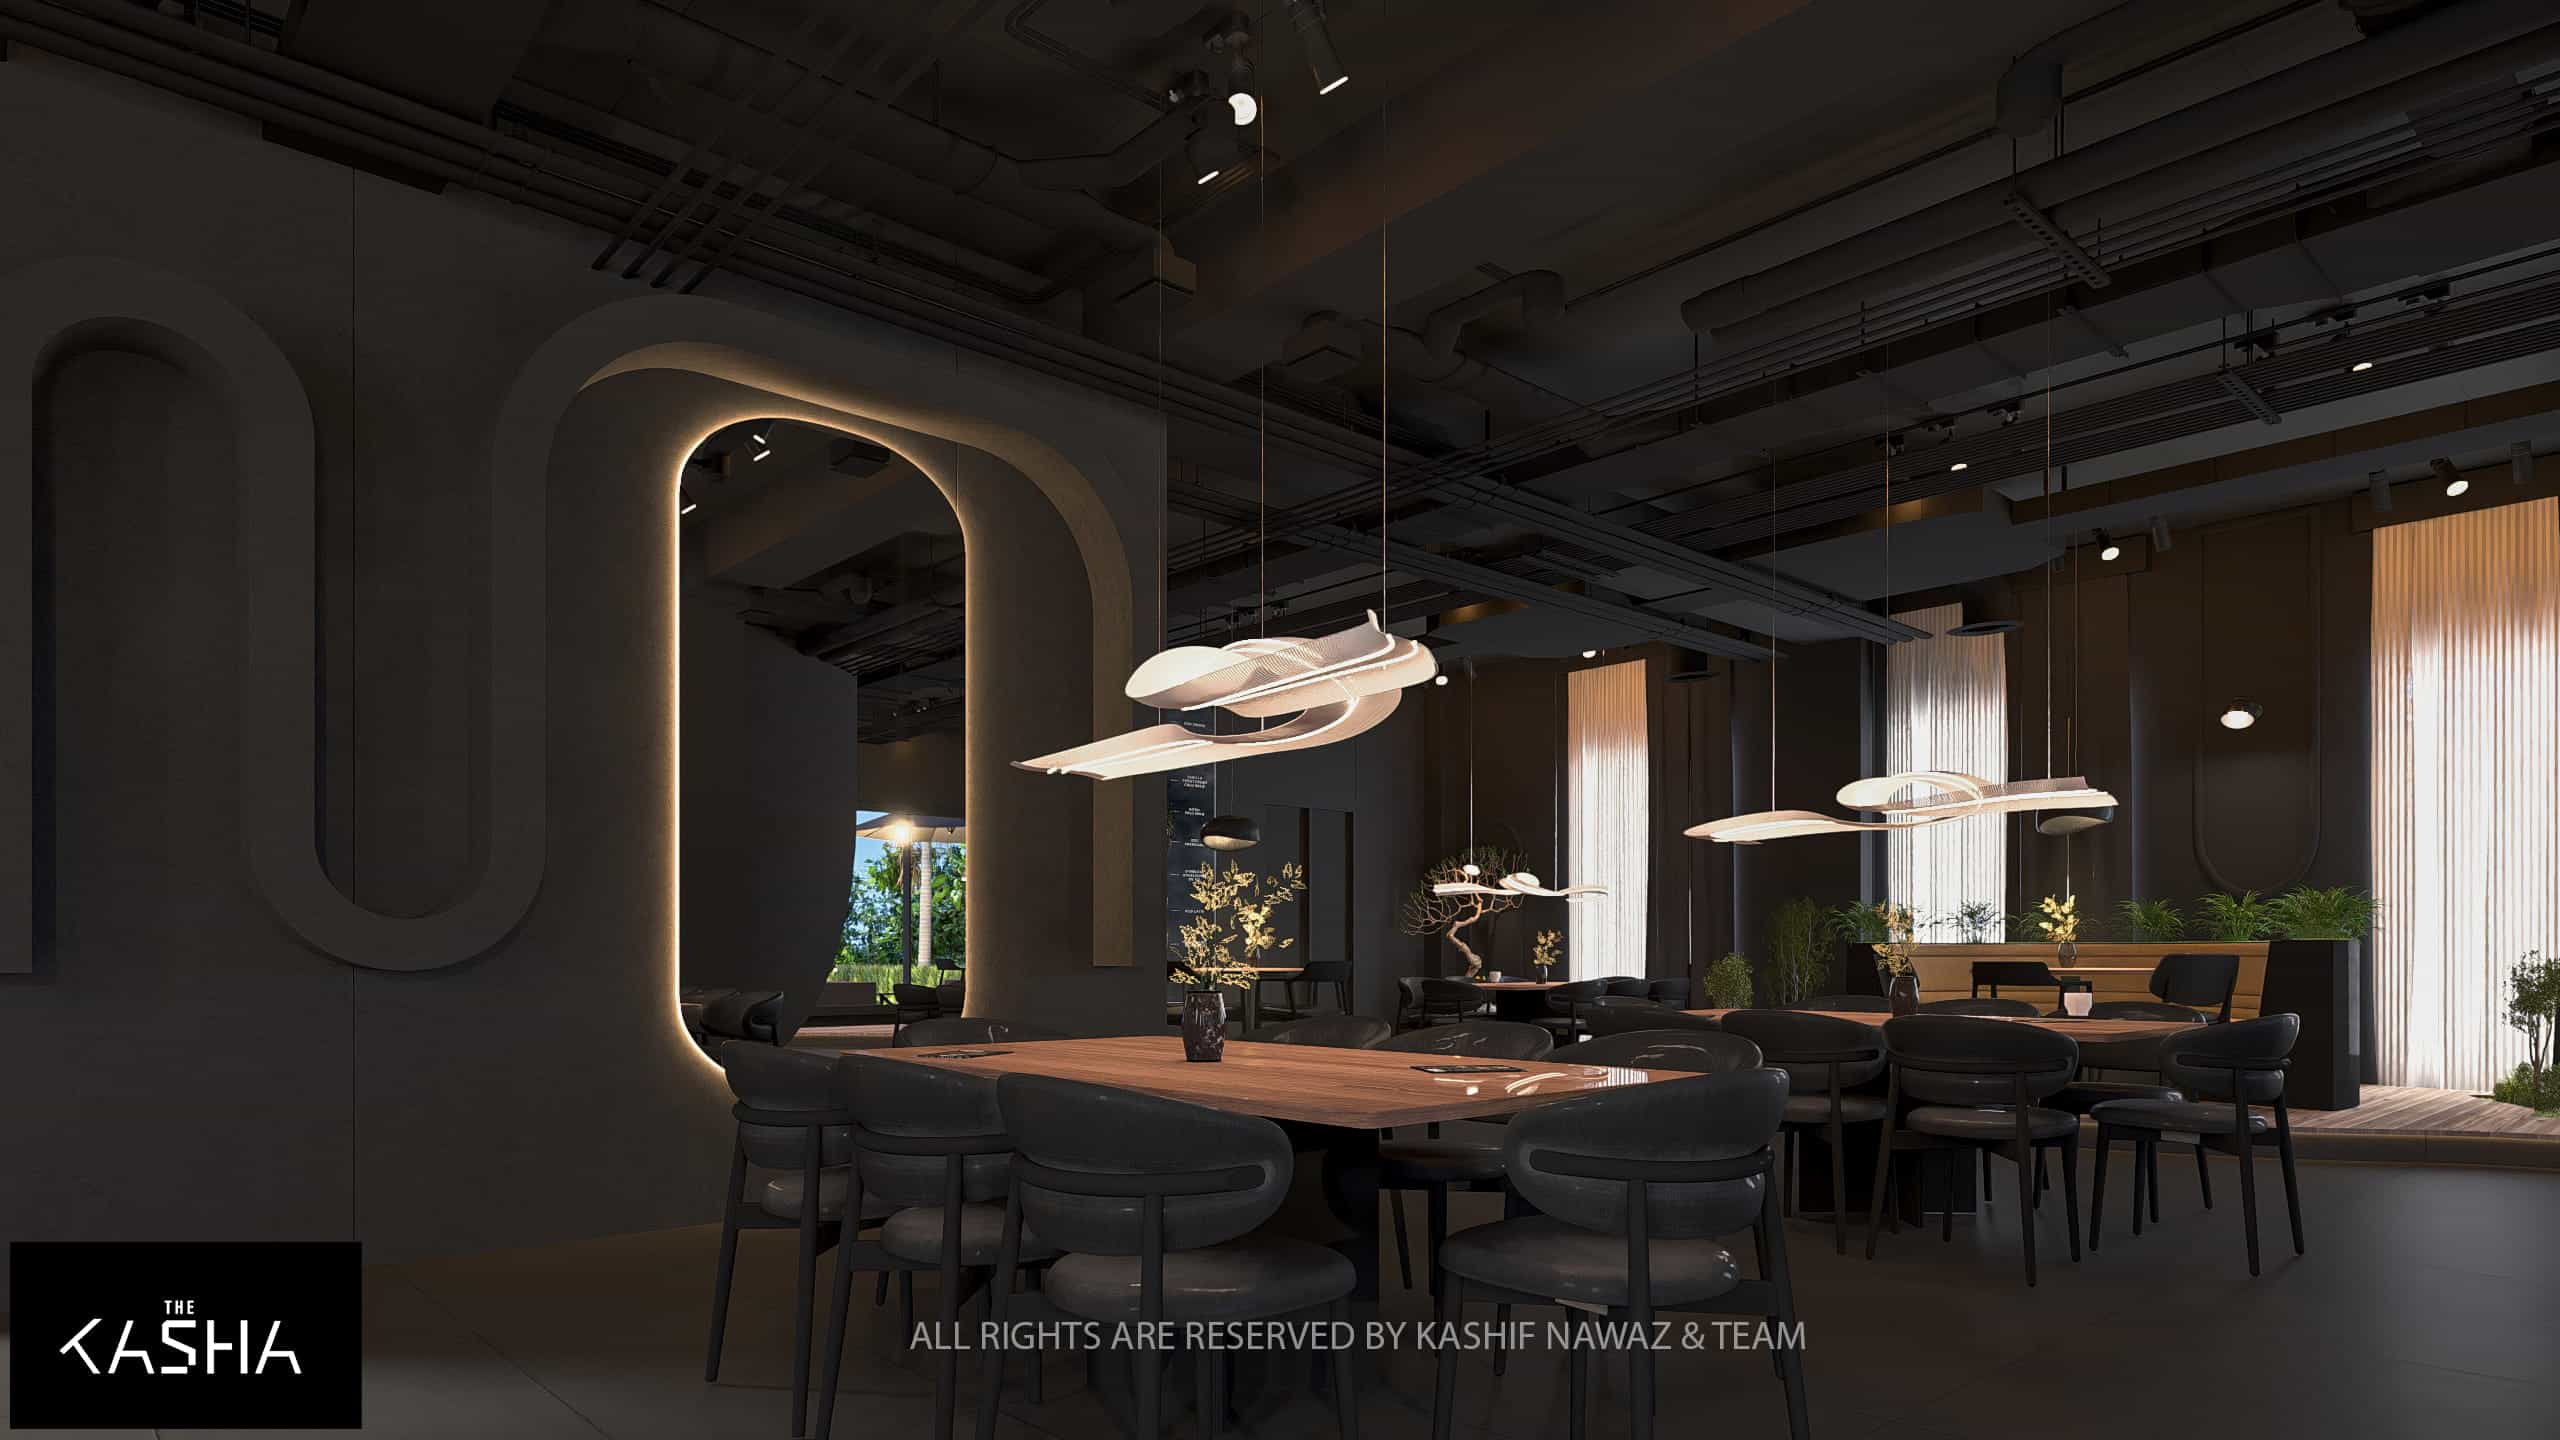
BEND & DINE Architectural & Interior View 3 - The KASHA Group
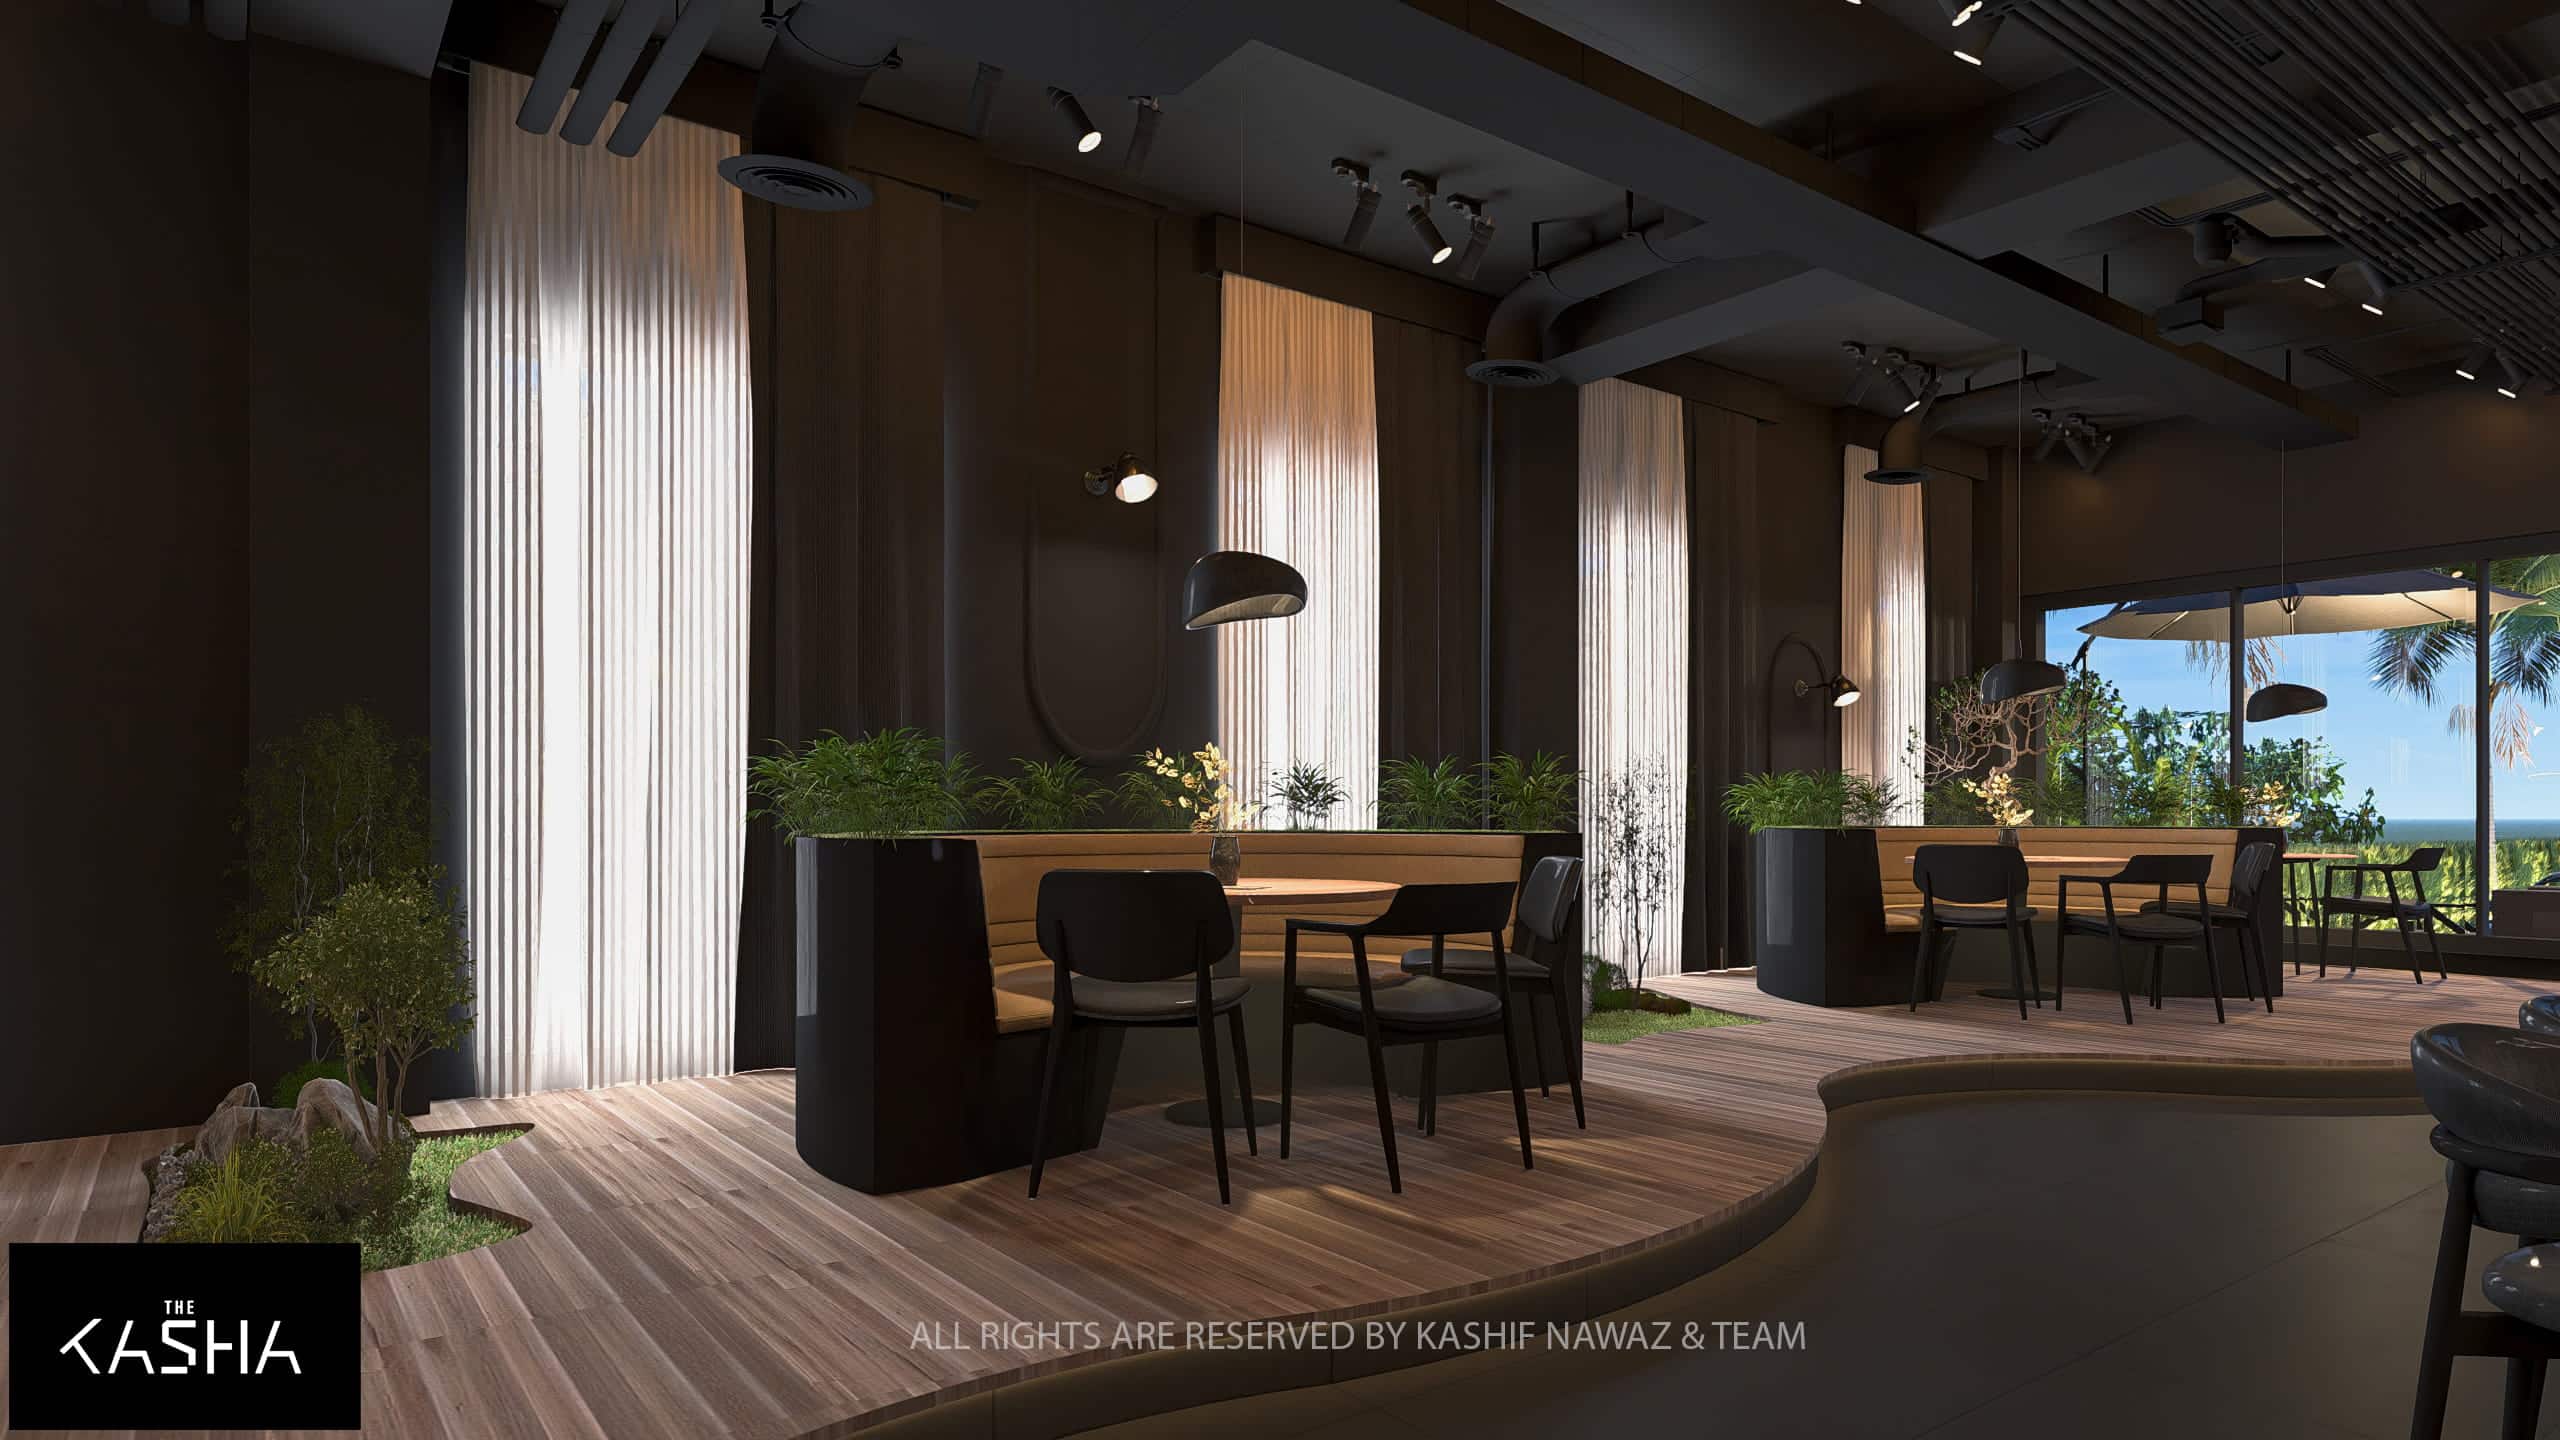
BEND & DINE Architectural & Interior View 4 - The KASHA Group
BEND & DINE Architectural & Interior View 5 - The KASHA Group
BEND & DINE Architectural & Interior View 6 - The KASHA Group
BEND & DINE Architectural & Interior View 7 - The KASHA Group
BEND & DINE Architectural & Interior View 8 - The KASHA Group
BEND & DINE Architectural & Interior View 9 - The KASHA Group
BEND & DINE Architectural & Interior View 10 - The KASHA Group
BEND & DINE Architectural & Interior View 11 - The KASHA Group
BEND & DINE Architectural & Interior View 12 - The KASHA Group
BEND & DINE Architectural & Interior View 13 - The KASHA Group
BEND & DINE Architectural & Interior View 14 - The KASHA Group
BEND & DINE Architectural & Interior View 15 - The KASHA Group
BEND & DINE Architectural & Interior View 16 - The KASHA Group

Overview

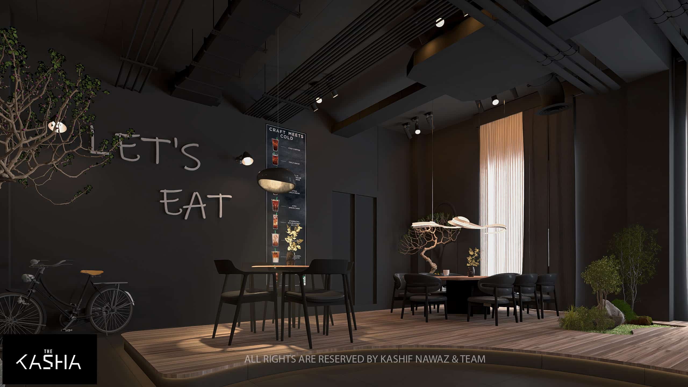
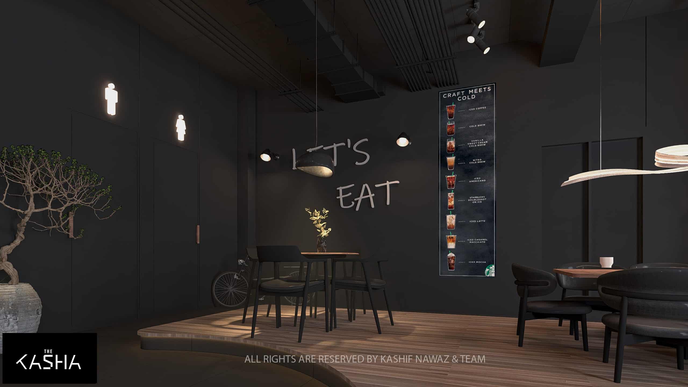
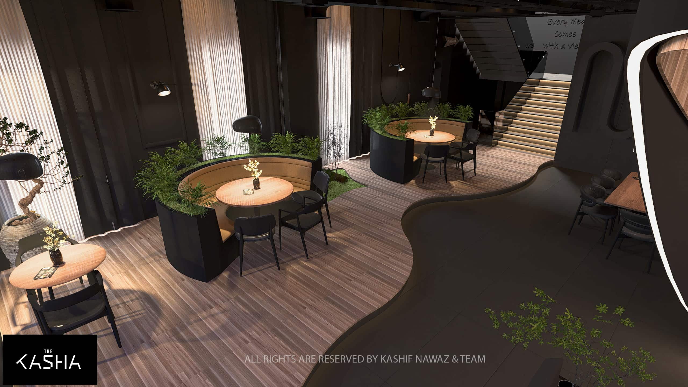
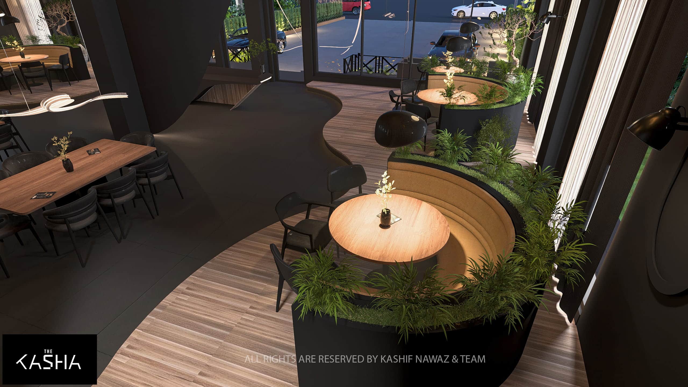
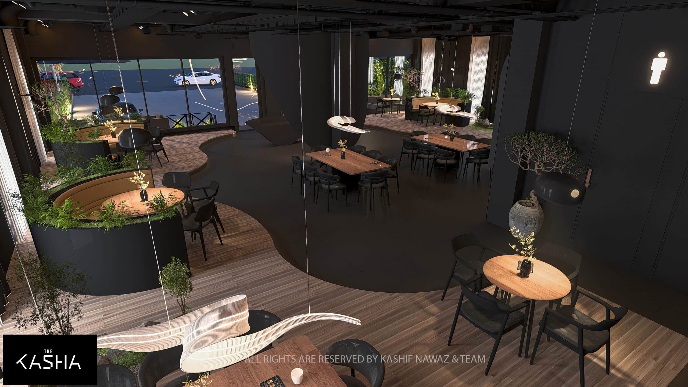
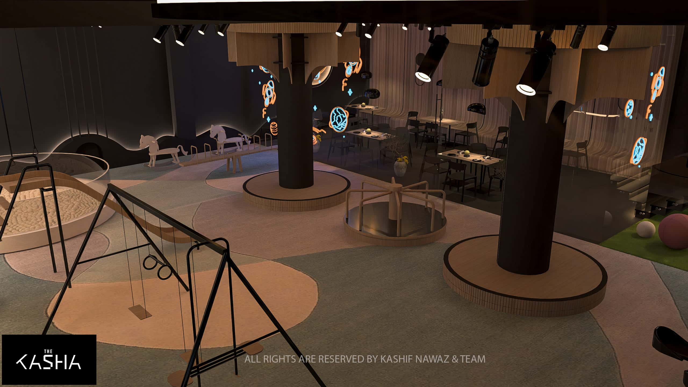
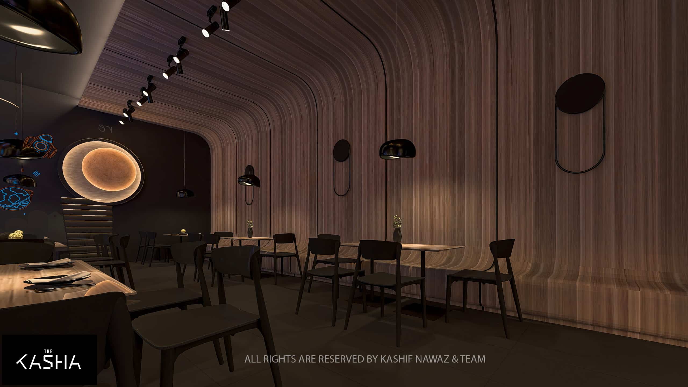
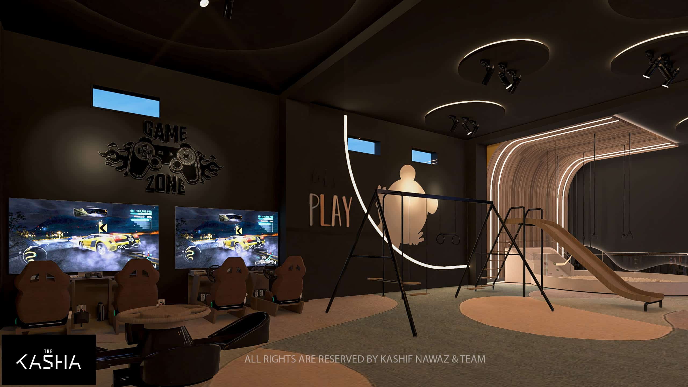
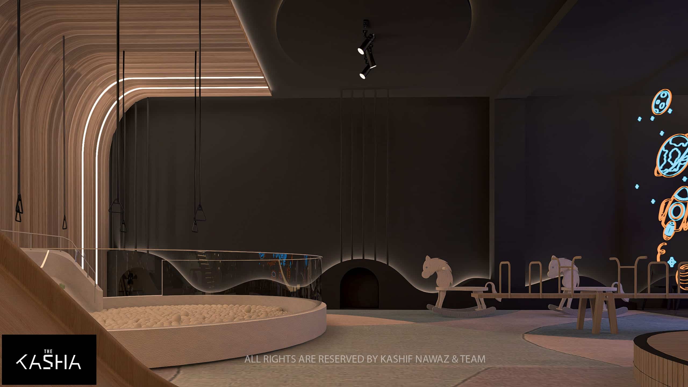
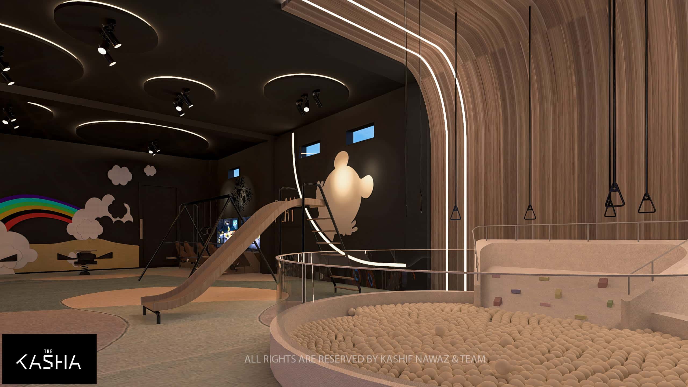
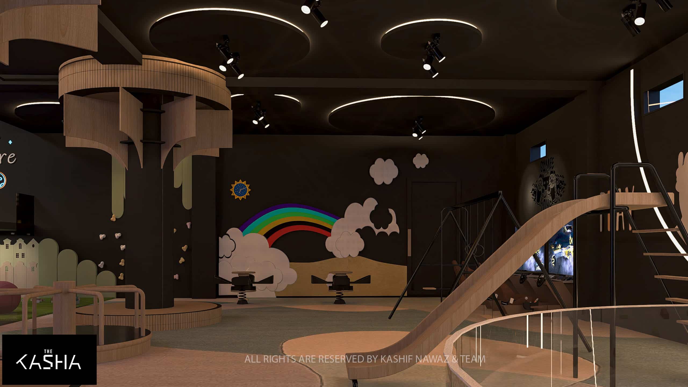
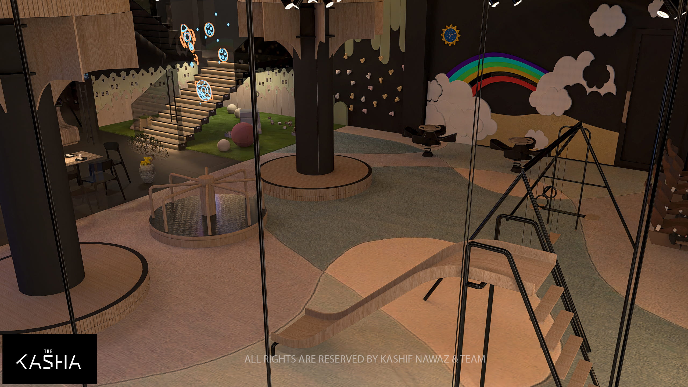
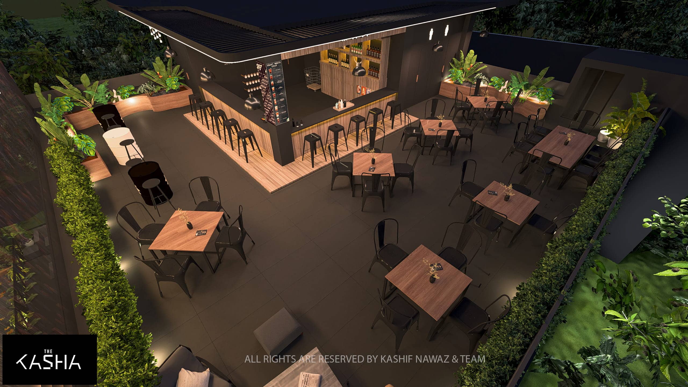
This project showcases a modern restaurant and café design that combines fluid architectural forms with a refined, contemporary aesthetic. The design is centered around bold sculptural elements, warm wood textures, and a dark neutral palette, creating a space that feels both dramatic and inviting. The reception area is conceived as a statement piece, featuring seamless curves, integrated lighting, and a layered ceiling installation that establishes a strong visual identity upon entry. Soft illumination and natural materials balance the bold geometry and enhance spatial depth. The interior dining area emphasizes openness and comfort through clean lines, vertical lighting features, and the use of greenery to soften the industrial ceiling treatment. Carefully selected furniture and subtle material contrasts contribute to a calm and sophisticated dining environment. The outdoor seating and bar area extends the design language into an open-air setting, combining functional layouts with lush landscaping and ambient lighting. This space encourages social interaction while maintaining visual continuity with the interior. Overall, the project delivers a cohesive hospitality experience defined by elegant form, thoughtful lighting, and a strong connection between interior and exterior spaces.

The KASHA Group - Architecture & Interior Design

Architecture & Interior design

The KASHA Group on FacebookThe KASHA Group on InstagramThe KASHA Group on YouTubeThe KASHA Group on Behance
The KASHA Group Office Locations in Lahore, Gujrat, Dubai, USALahoreGujratDubaiUSA

LET’S CONNECT

thekashagroup@gmail.com+ 92 325 333 9999
COPYRIGHT © 2025 THE KASHA GROUP. ALL RIGHTS RESERVED.Terms and ConditionsPrivacy Policy