



Co Grand Mosque
Project Walkthrough
Overview
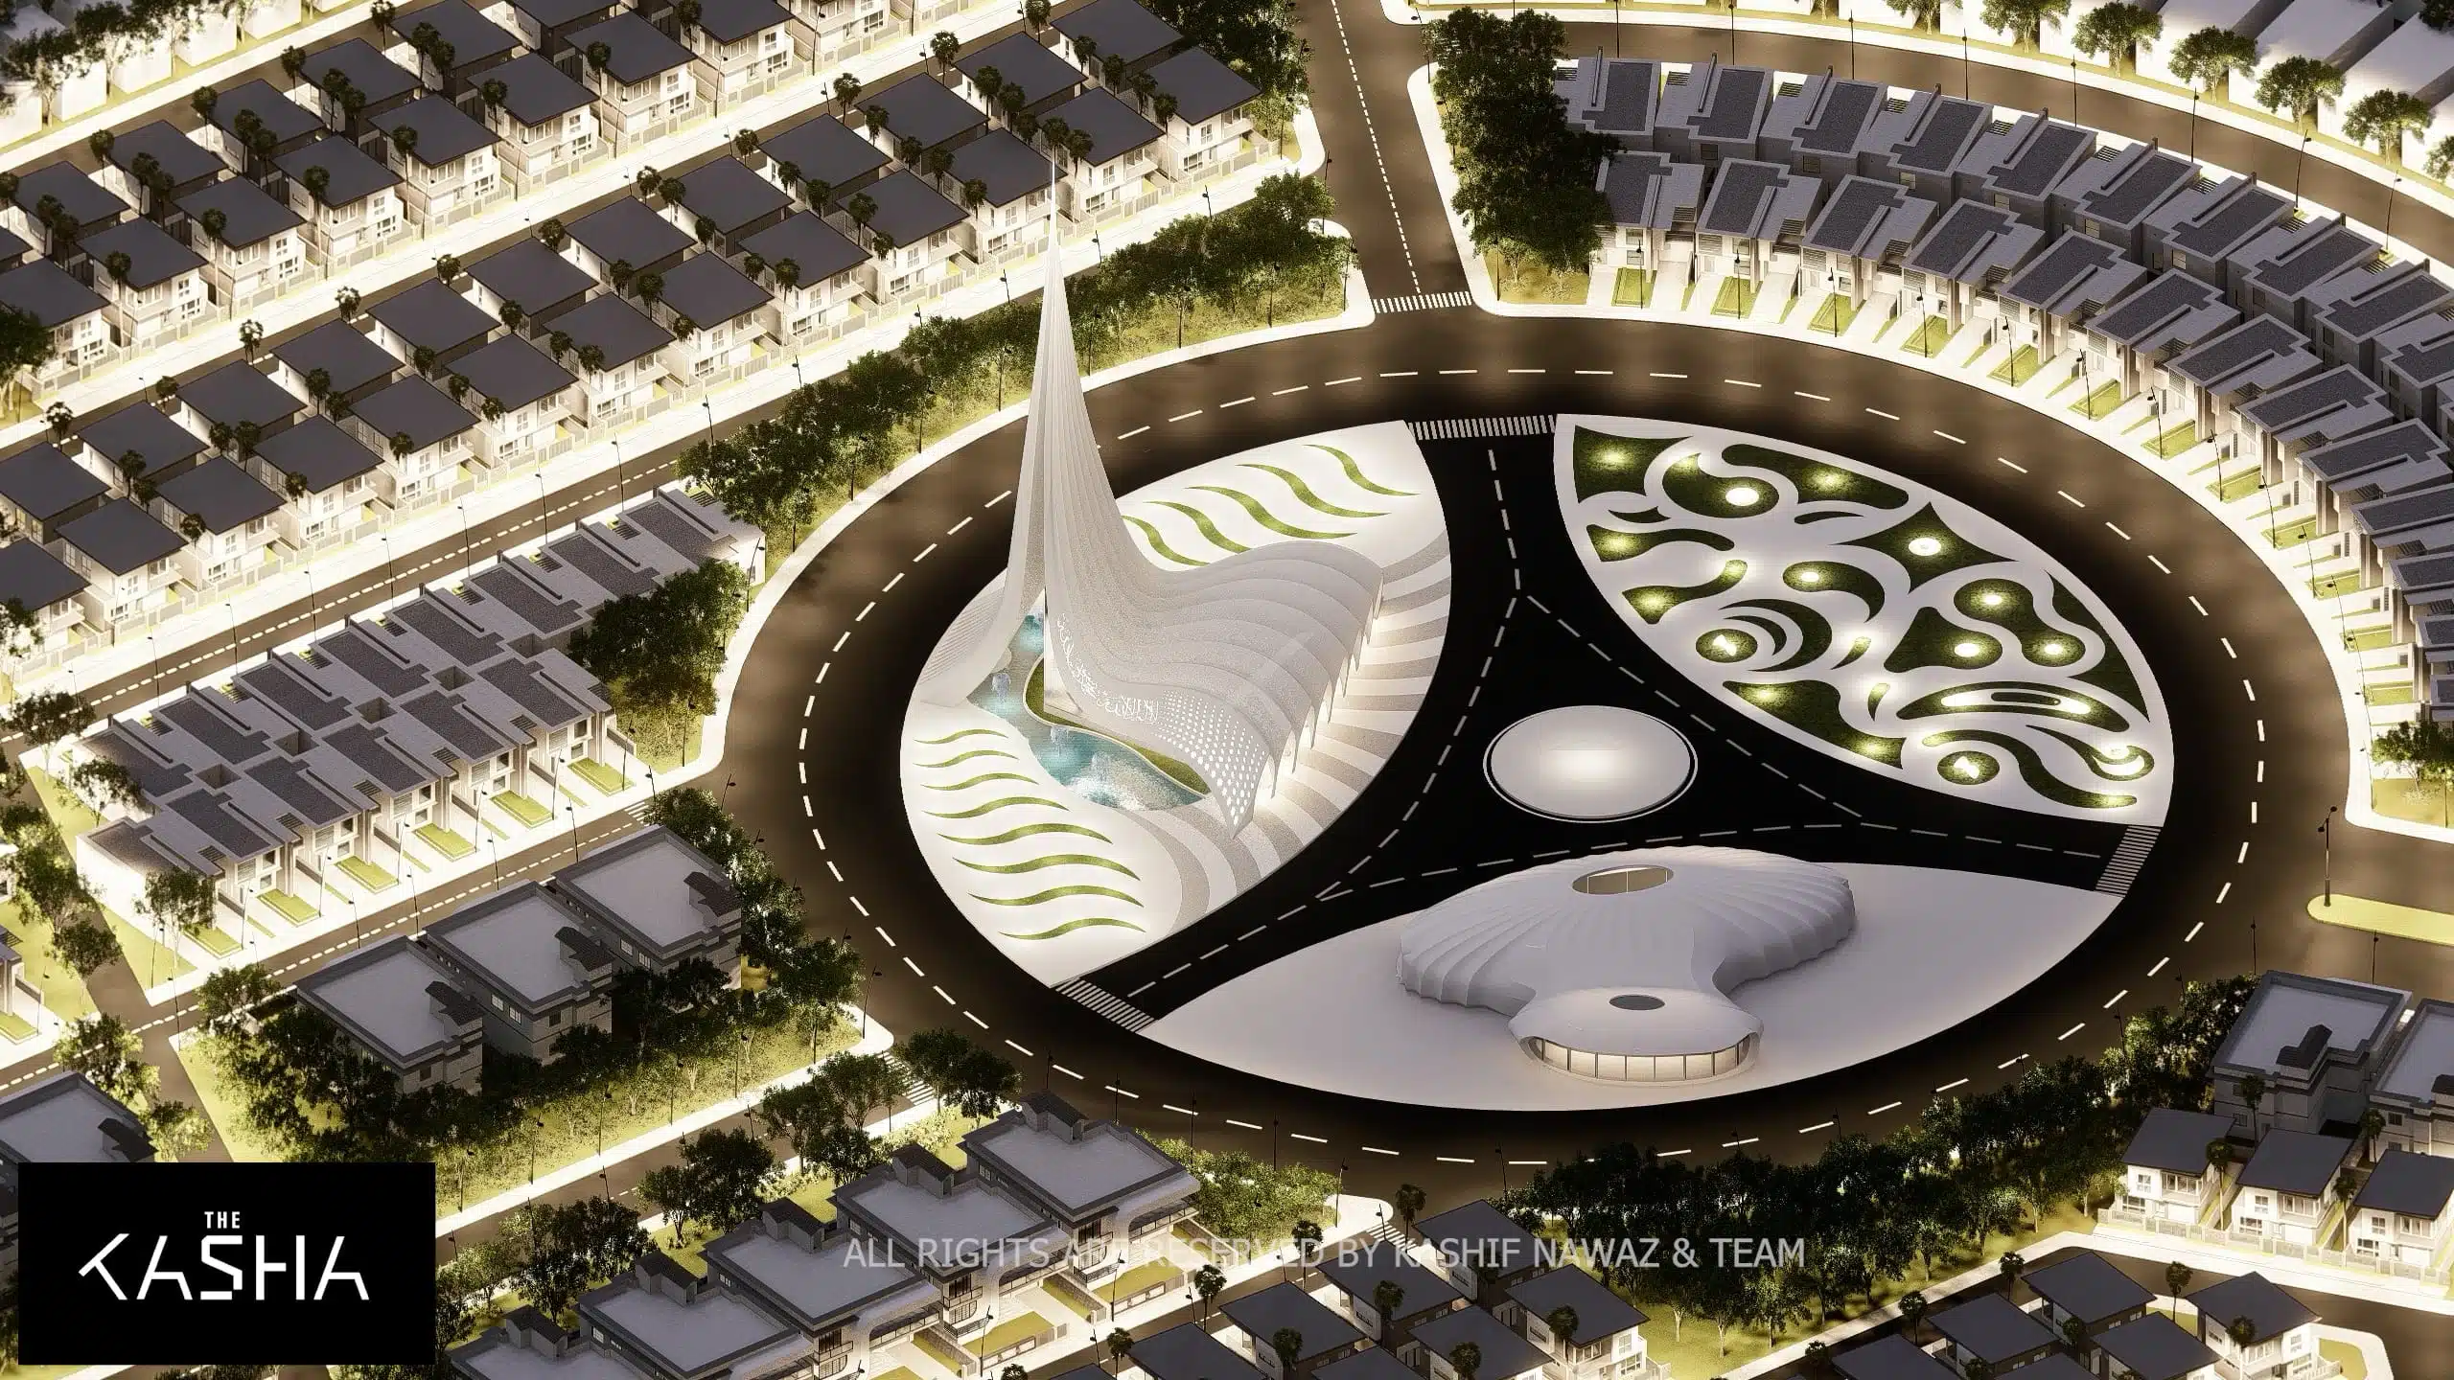
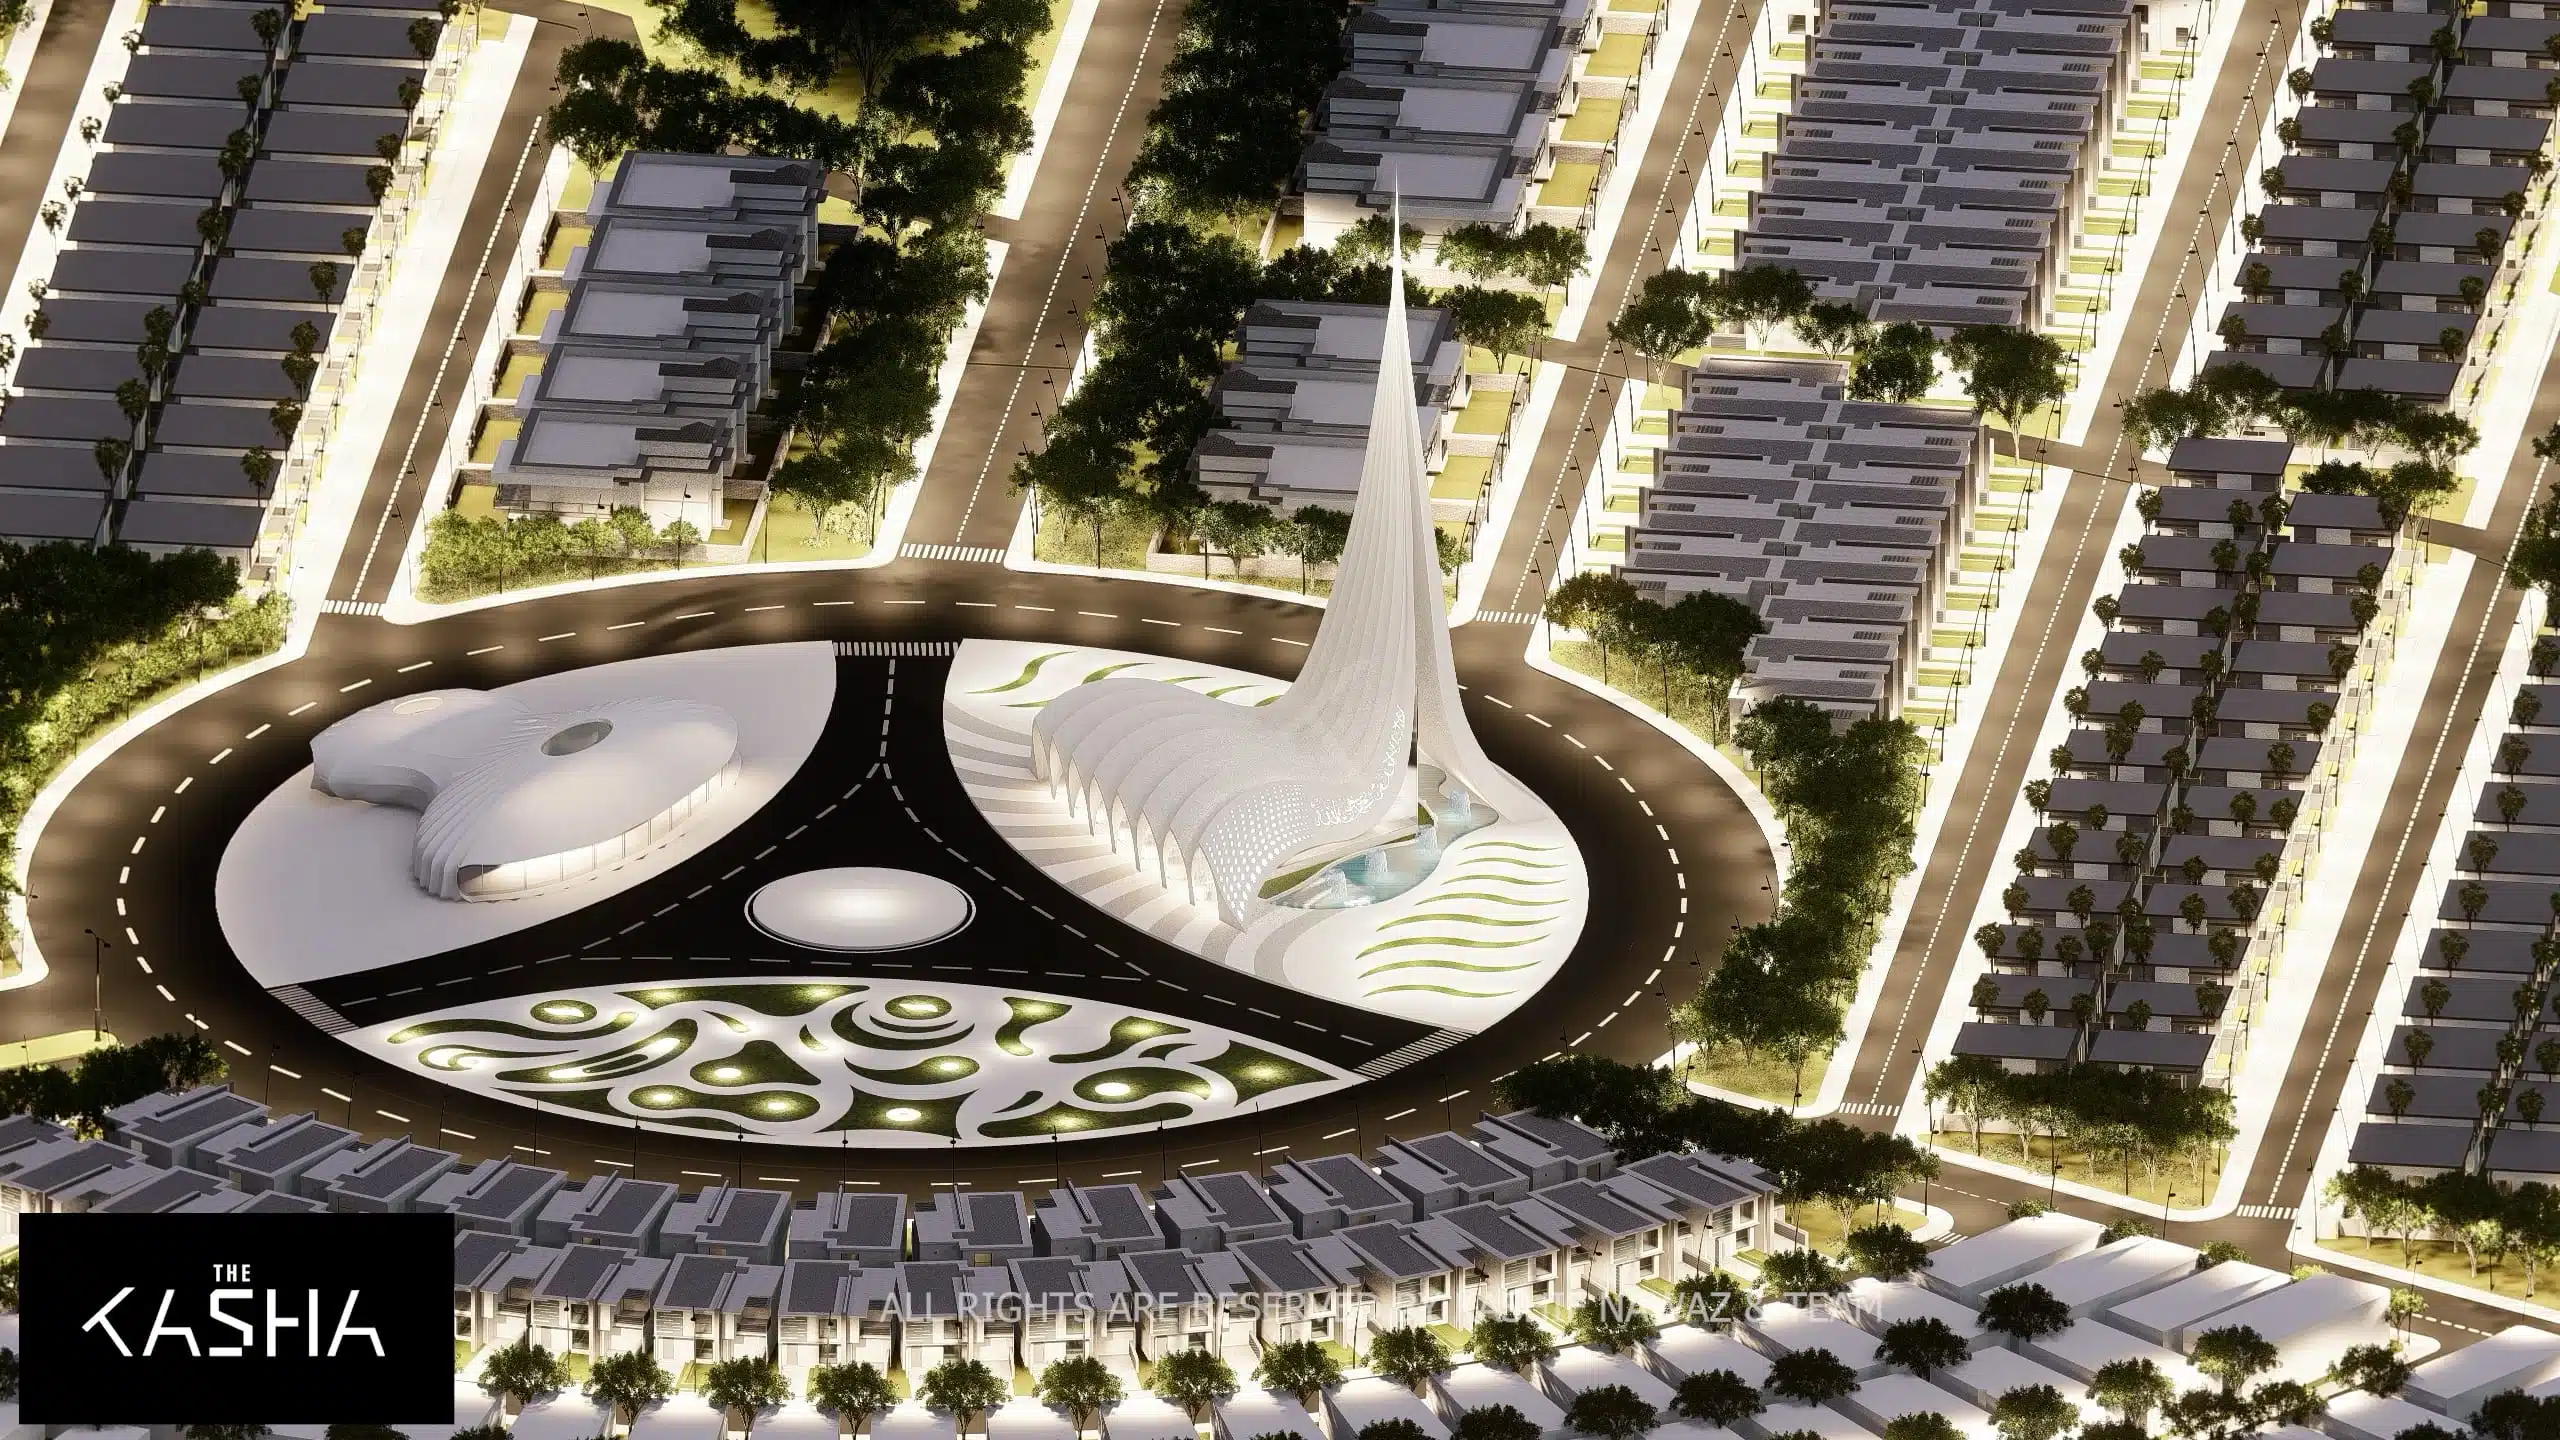
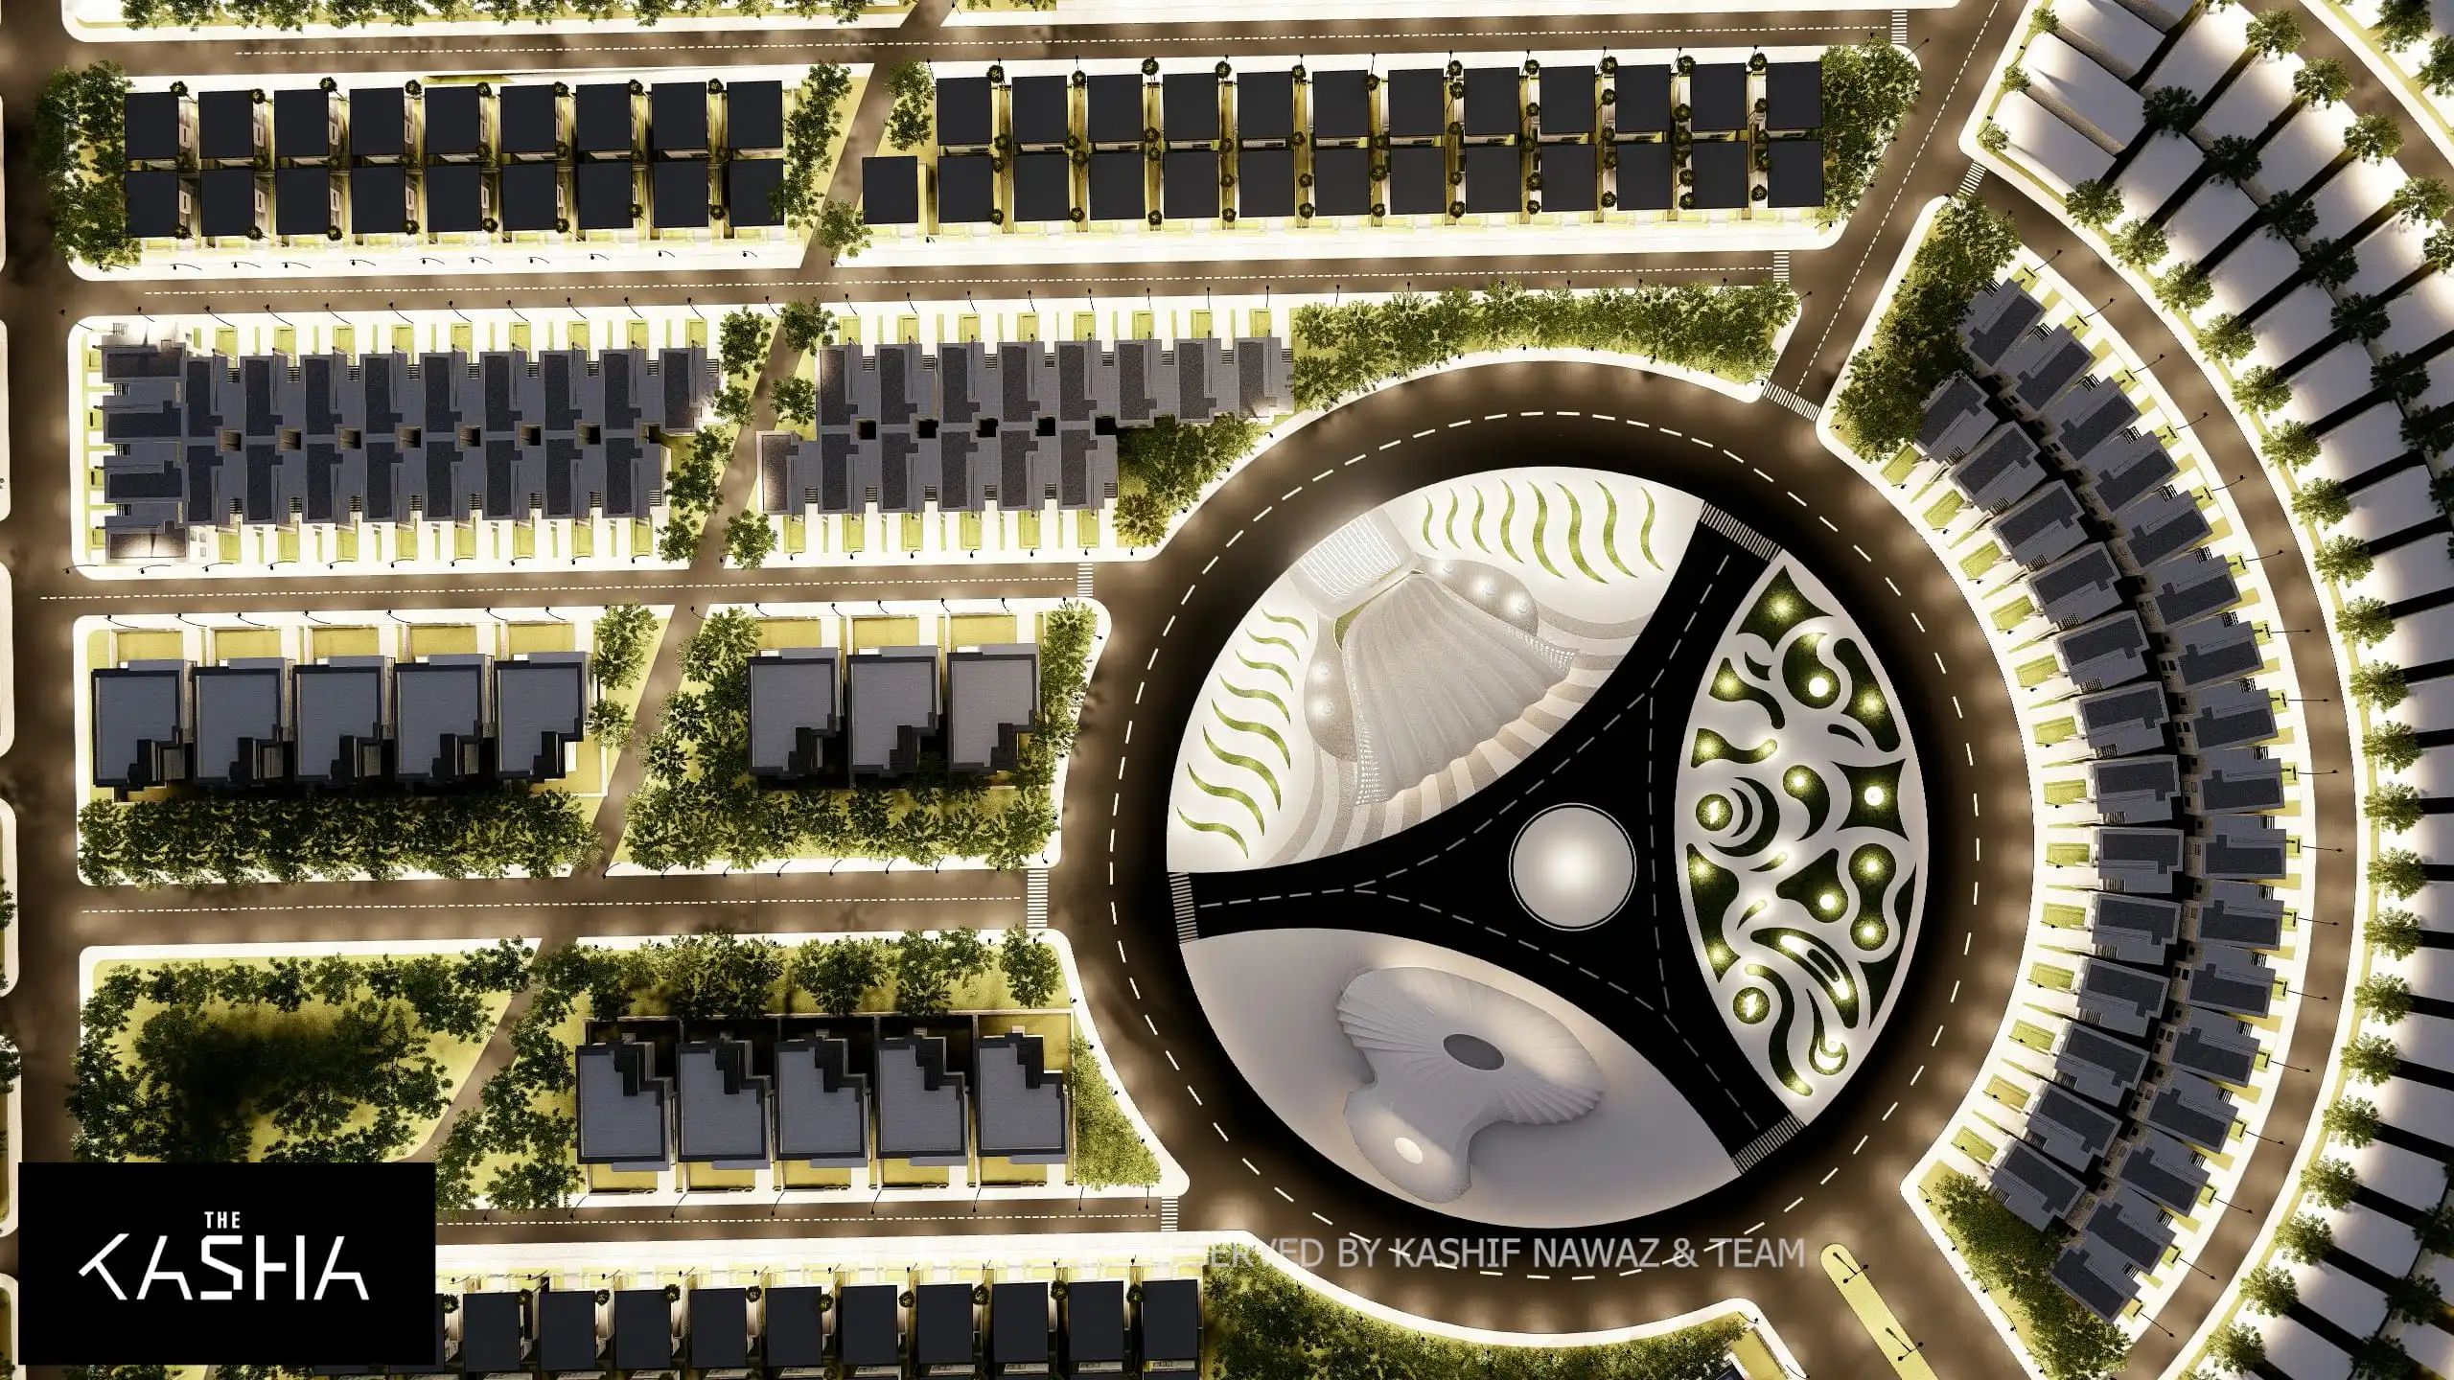
The Chanab Orchid Grand Mosque is a contemporary religious landmark that merges spiritual symbolism with futuristic architectural expression. Conceived as a central element of the Chanab Orchid Housing Society, the mosque follows the same design language as the surrounding development, creating a seamless visual and environmental connection between sacred and residential spaces.
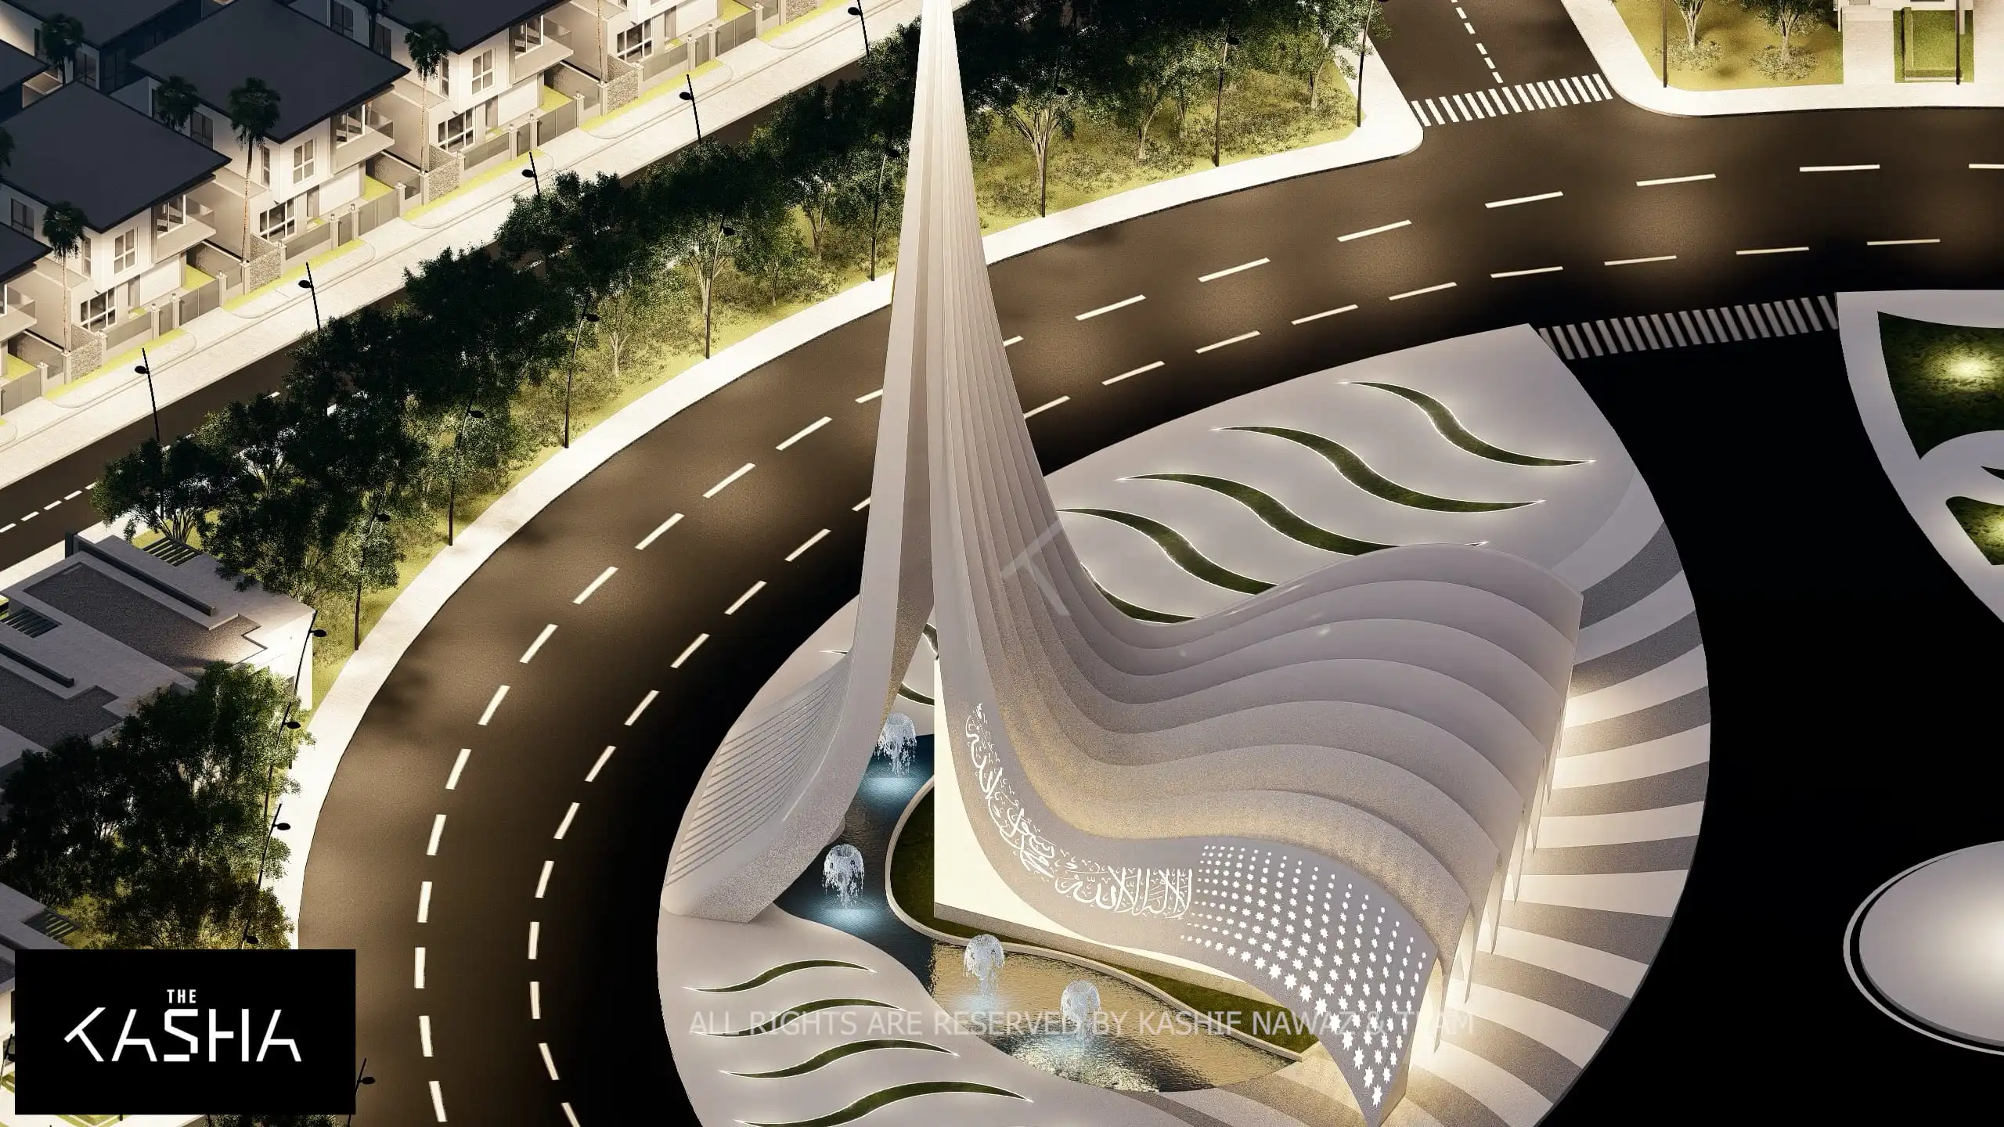
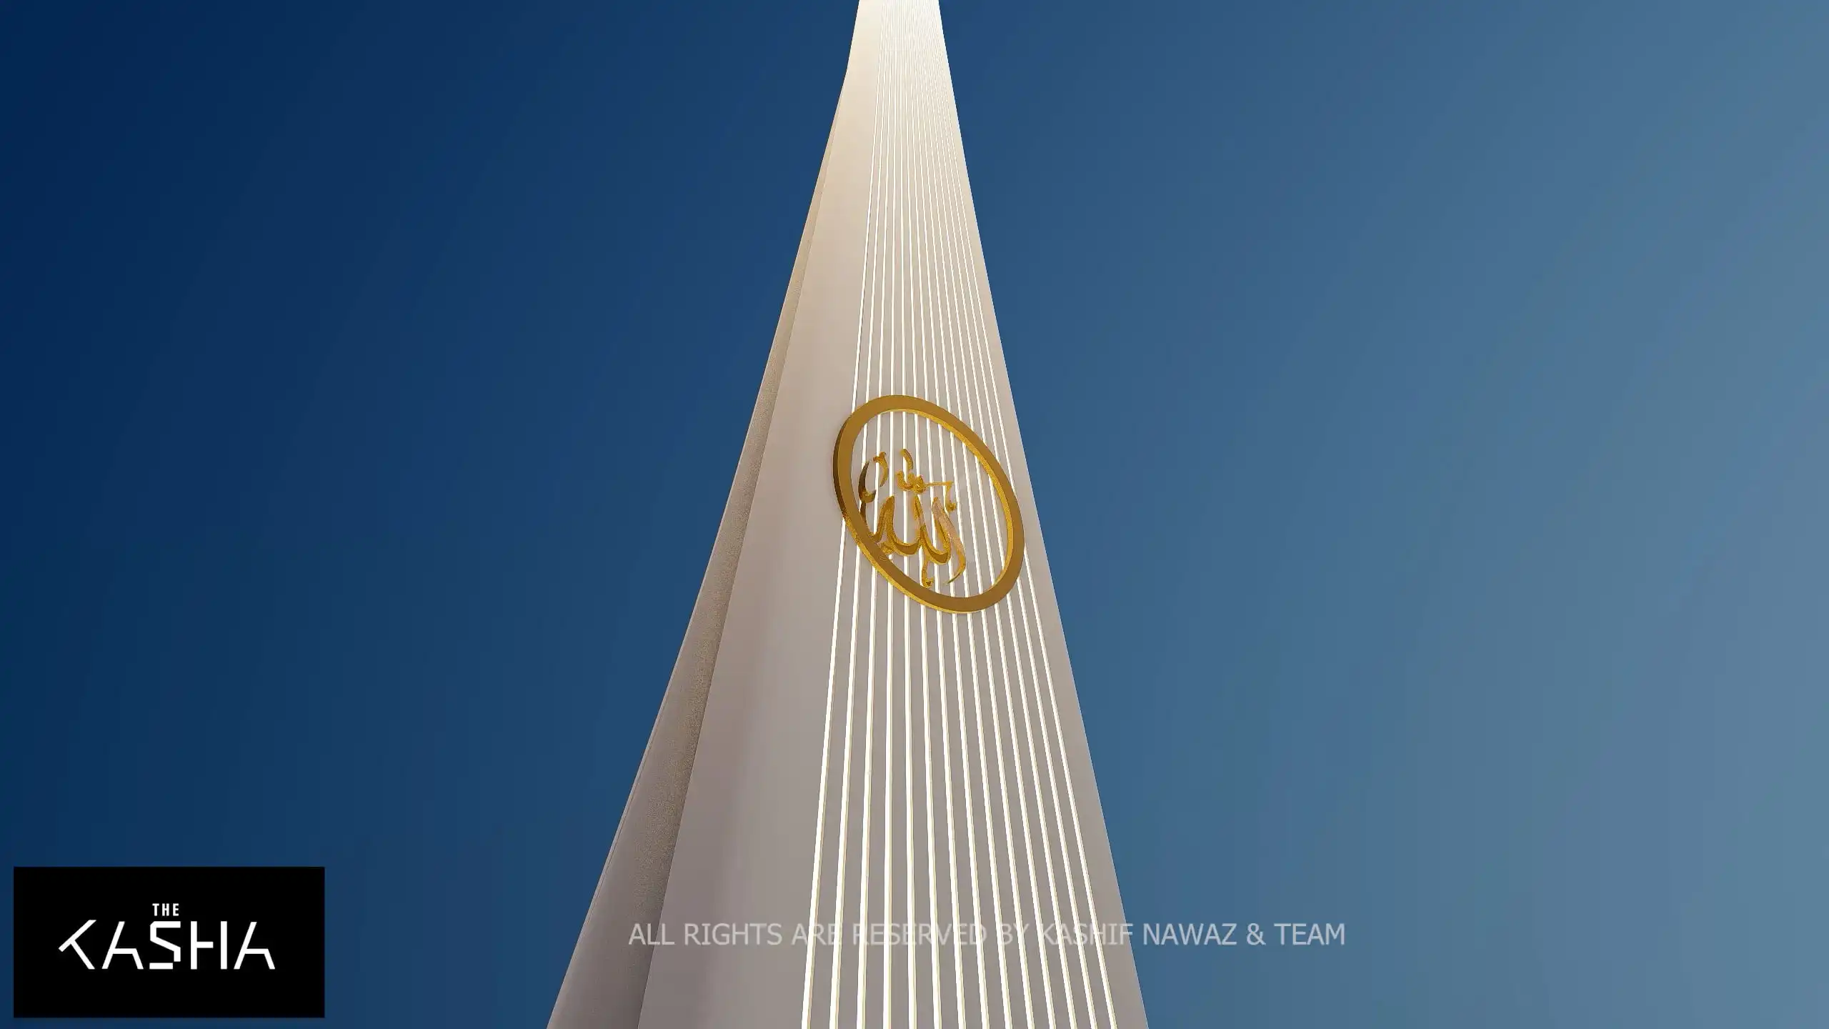
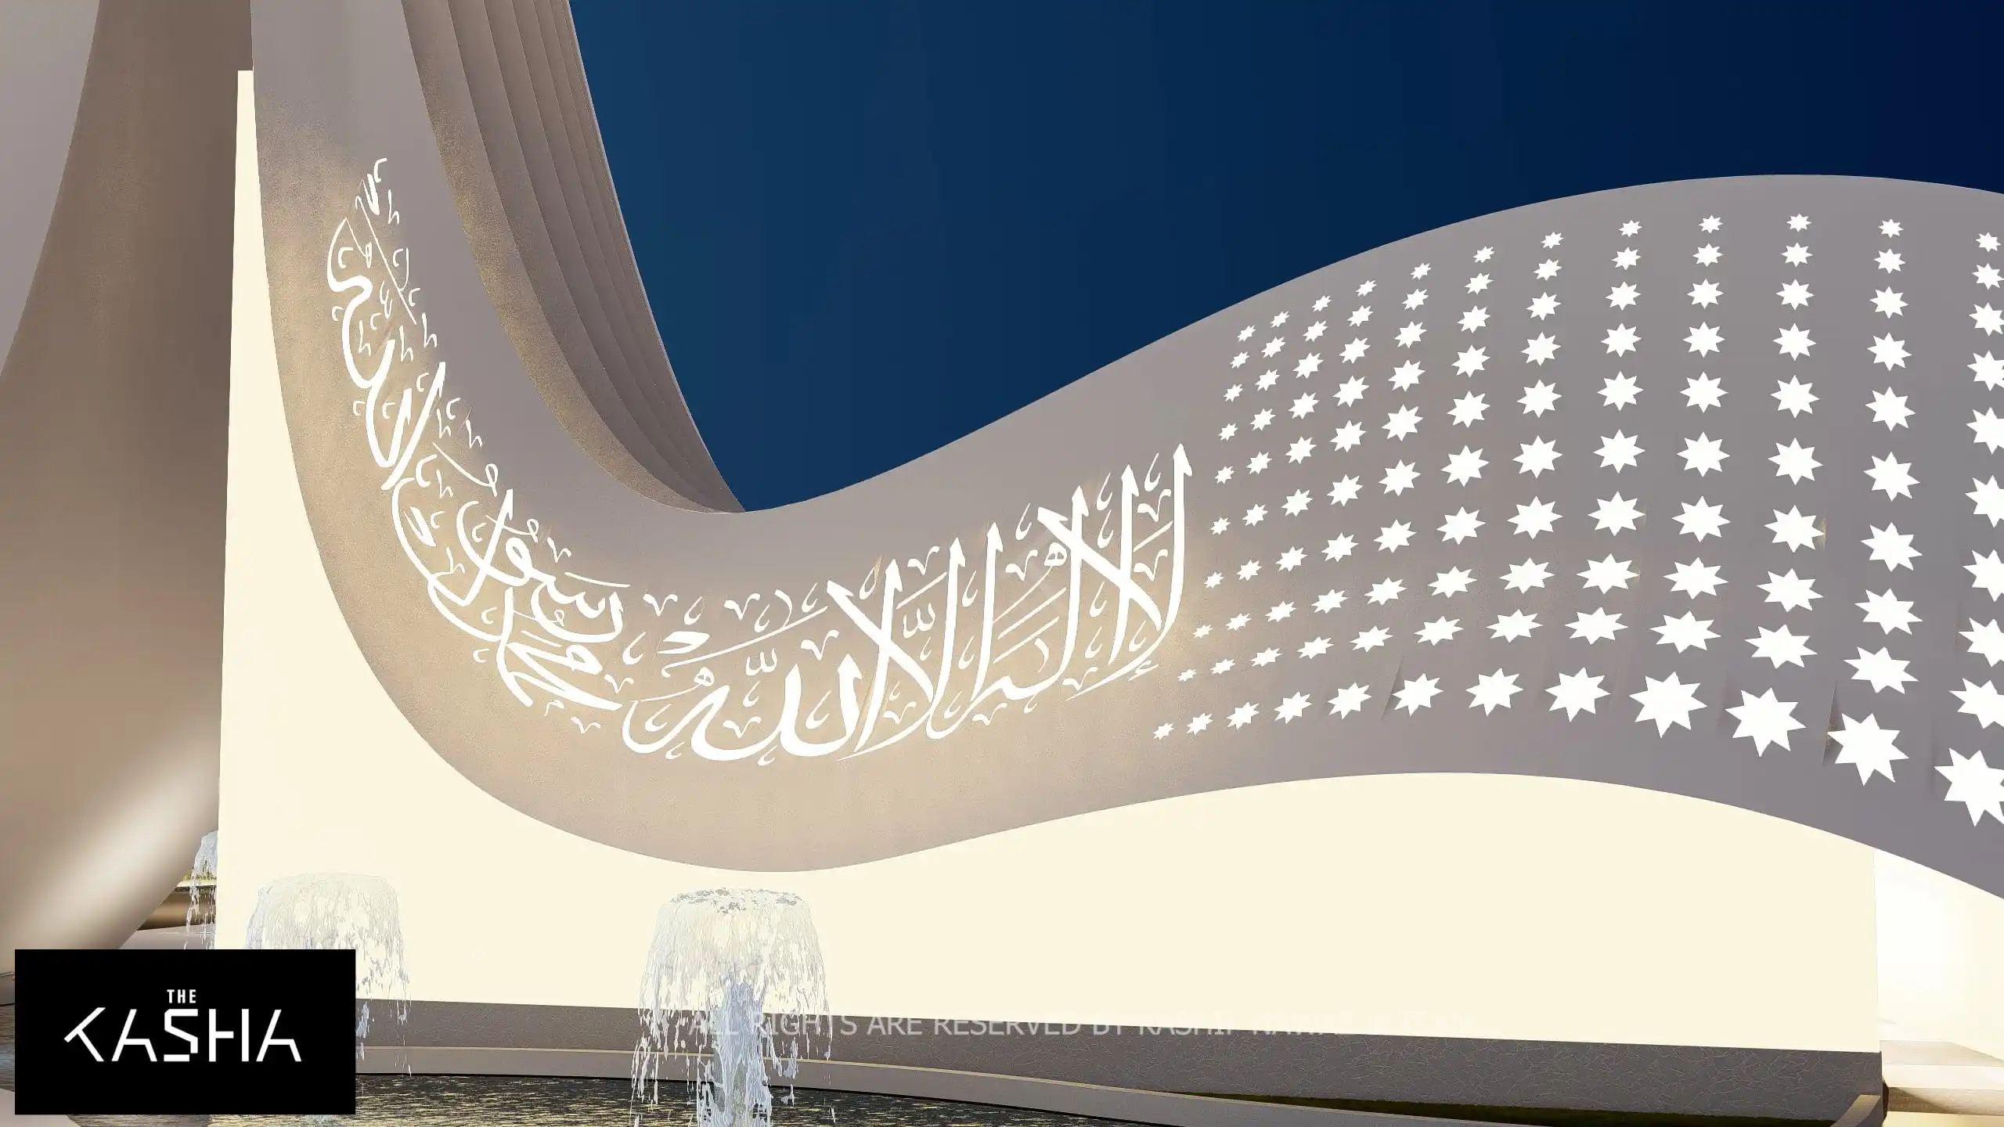
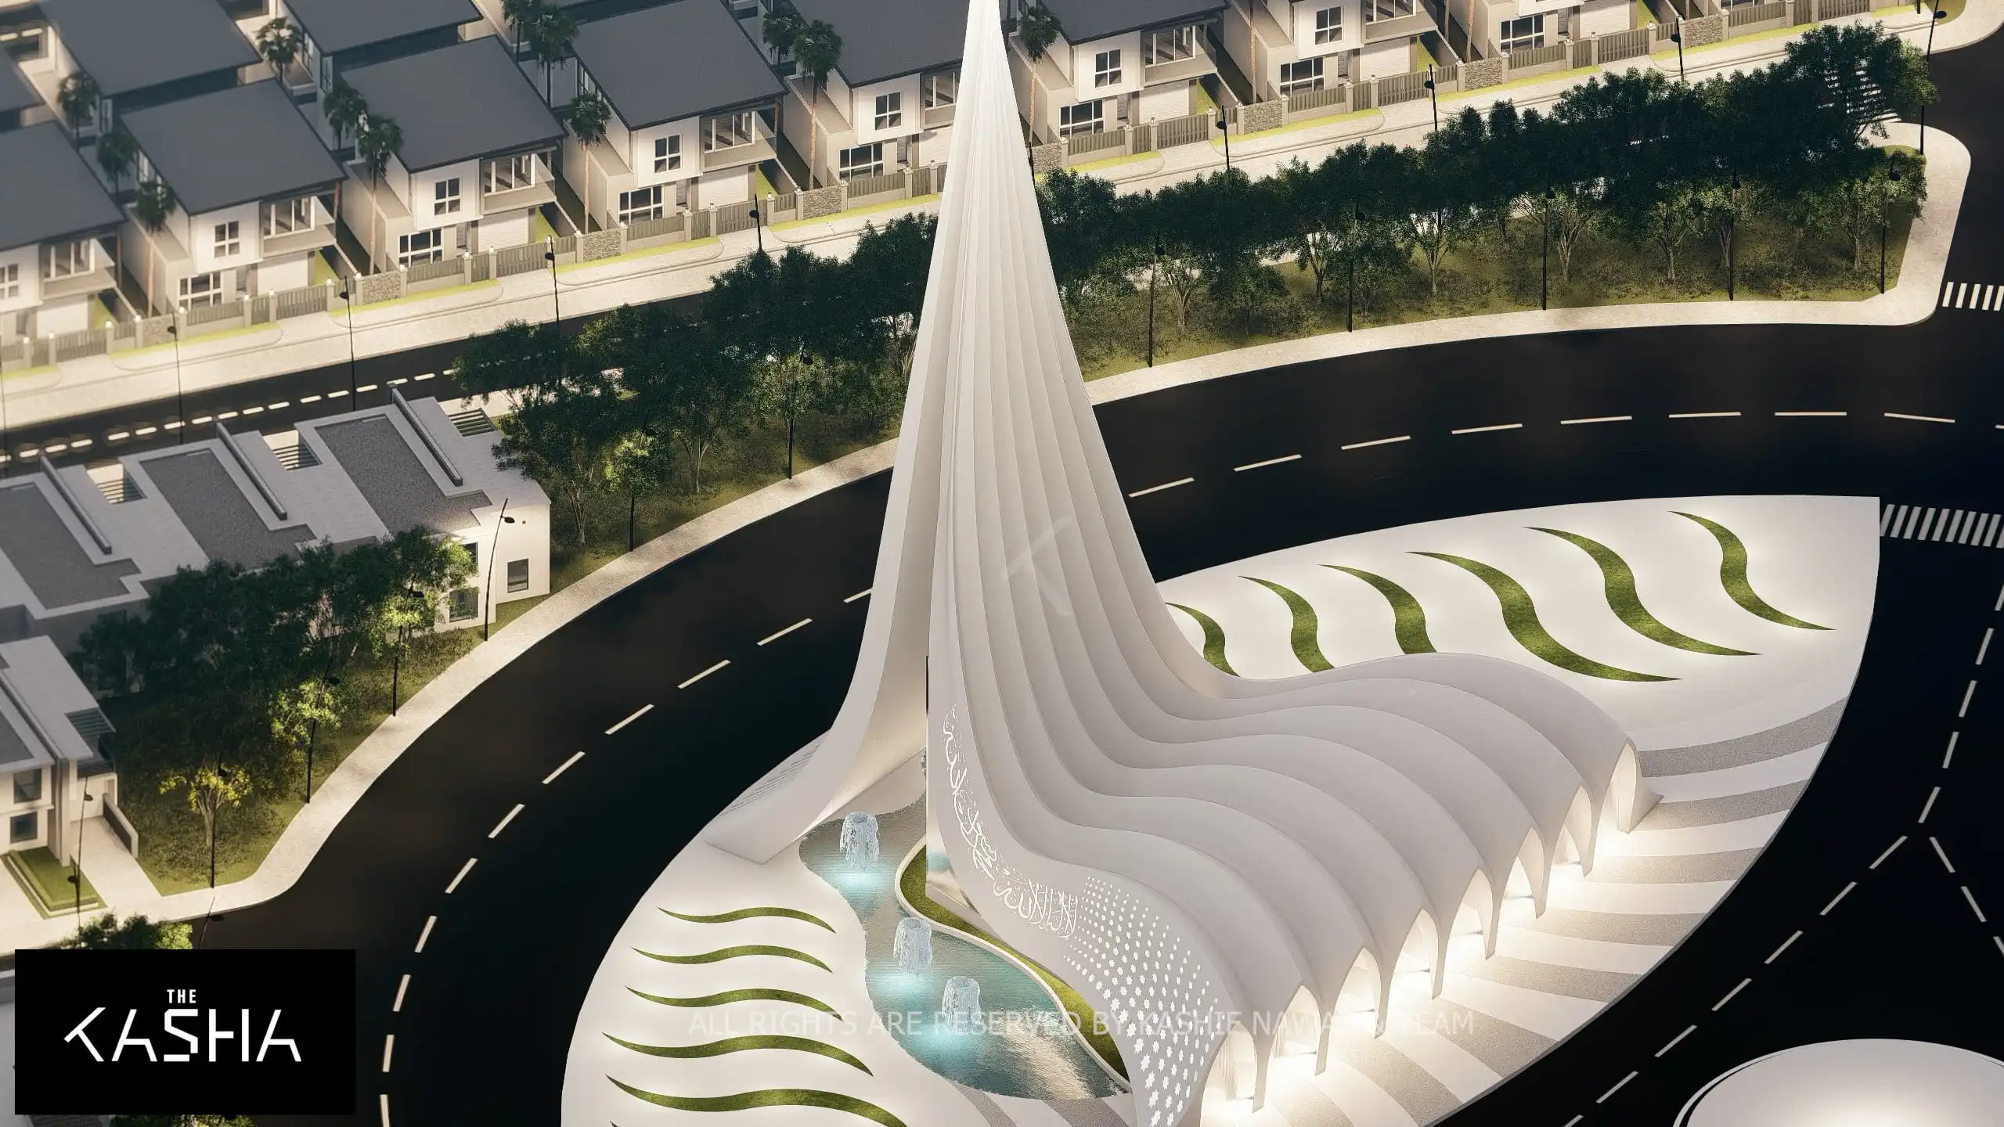
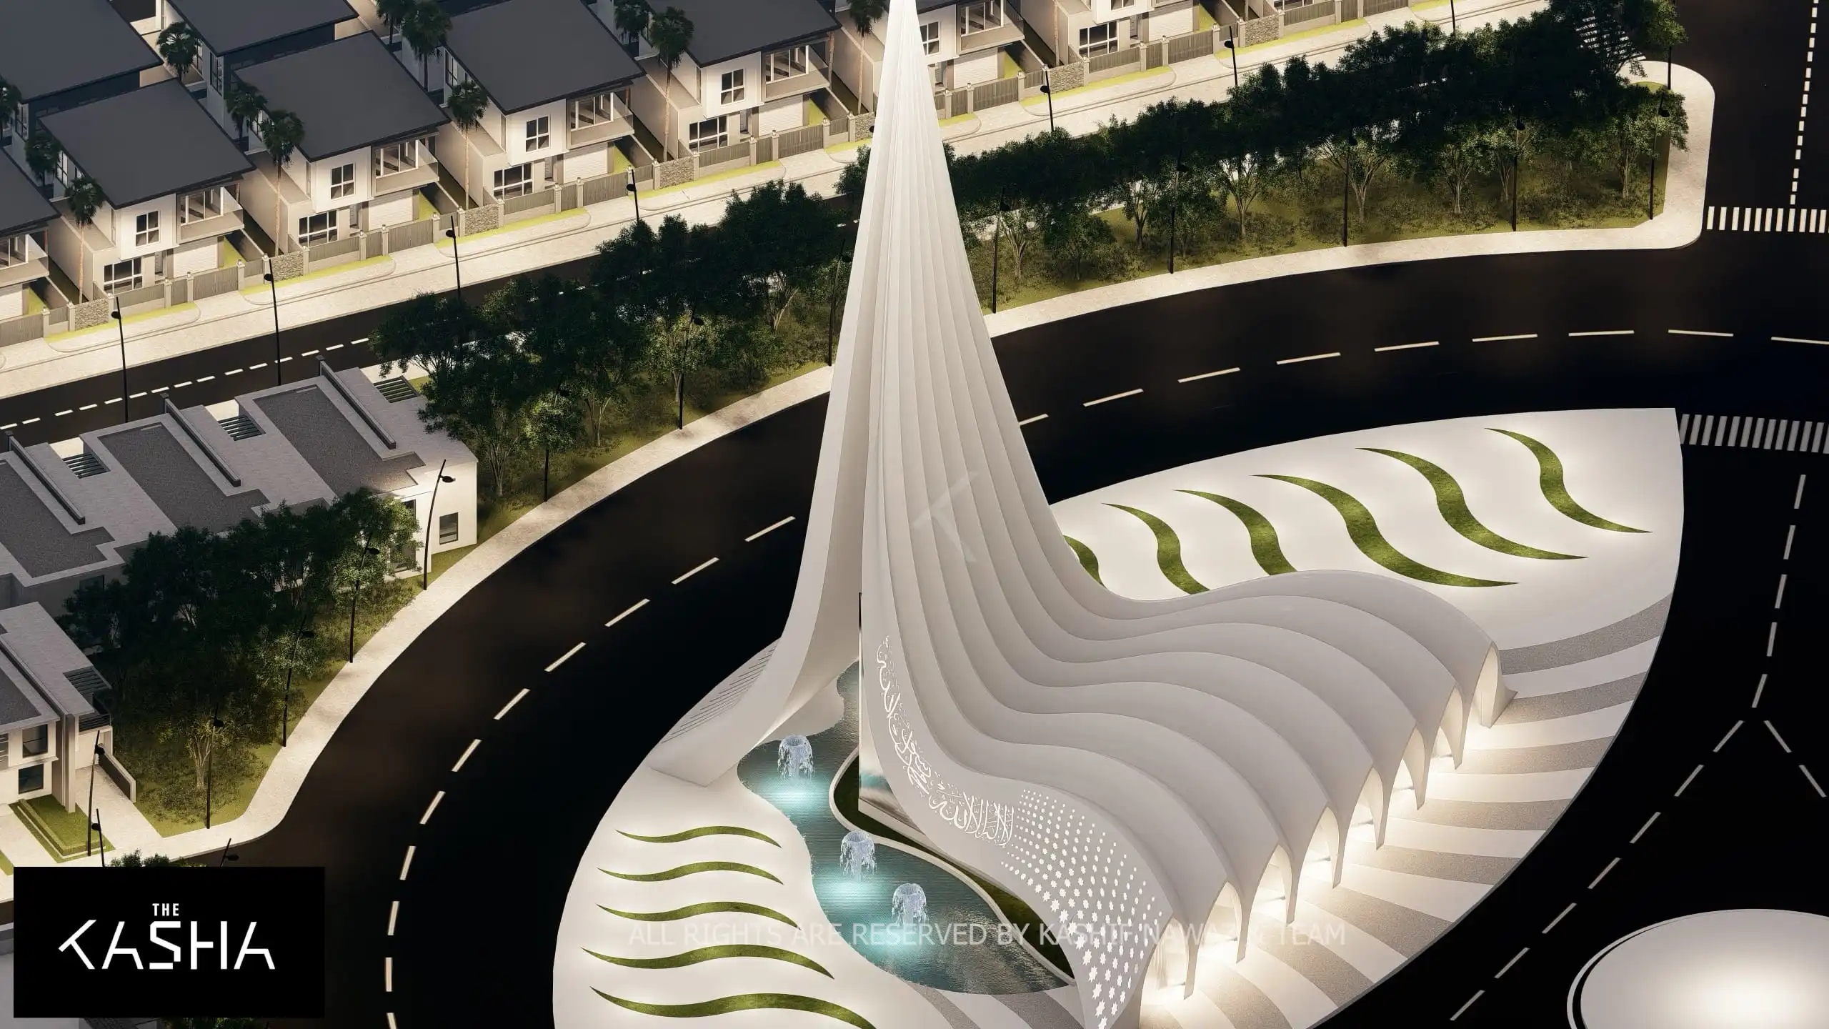
The architecture is characterized by fluid, curvilinear forms that give the mosque a dynamic and sculptural identity. One of the most distinctive design features is the continuous flowing lines that originate above the entrance doors and rise upward toward the minaret. These lines visually guide the eye from human scale to the vertical spiritual axis, reinforcing a sense of ascension while enhancing the mosque’s futuristic appearance.
The mosque features eight entrance gates, inspired by the eight gates of Jannah (heaven). This symbolic concept emphasizes openness, spirituality, and inclusivity, making the arrival experience meaningful for worshippers from all directions.
A tranquil water pool is placed in front of the mosque, creating a calming threshold for people arriving to offer prayers. The water element enhances the sense of serenity, reflects the architectural form, and contributes to a peaceful micro-environment around the building.
Modern Islamic patterns and illuminated calligraphy are integrated into the façade, blending tradition with innovation. At night, strategic lighting accentuates the curves, vertical lines, and perforated surfaces, transforming the mosque into a glowing sculptural landmark within the housing society.
Overall, the Chanab Orchid Grand Mosque represents a harmonious fusion of futuristic design, Islamic symbolism, and environmental integration, serving not only as a place of worship but also as an architectural identity and spiritual heart of the Chanab Orchid community.