



EN/العربية
The KASHA Group - Architecture & Interior Design
Home
Projects
Architecture & InteriorRestaurantTown PlanningResidential
Businesses
The Kasha GroupGlobal InteriorsGlobal Trading Group
Our Services
ArchitectureInterior DesigningLandscapeTown PlanningFurniture Design
Our Products
Our Team
Portfolio
Let’s Talk
Home
Projects
Architecture & InteriorRestaurantTown PlanningResidential
Businesses
The Kasha GroupGlobal InteriorsGlobal Trading Group
Our Services
ArchitectureInterior DesigningLandscapeTown PlanningFurniture Design
Our Products
Our Team
Portfolio
Let’s Talk
The KASHA Group - Architecture & Interior DesignGlobal Trading Group - Architectural SourcingGlobal Interiors - Luxury Fitouts

Co Head Office

Co Head Office - Architecture & Interior Design by The KASHA Group
  • Client Name: MR. NADEEM MALHI
  • Address: CHANAB ORCHID HOUSING SOCITY PHASE 2, GUJRAT, Pakistan
  • Area: 9,000 SQ FT
  • Year: 2024
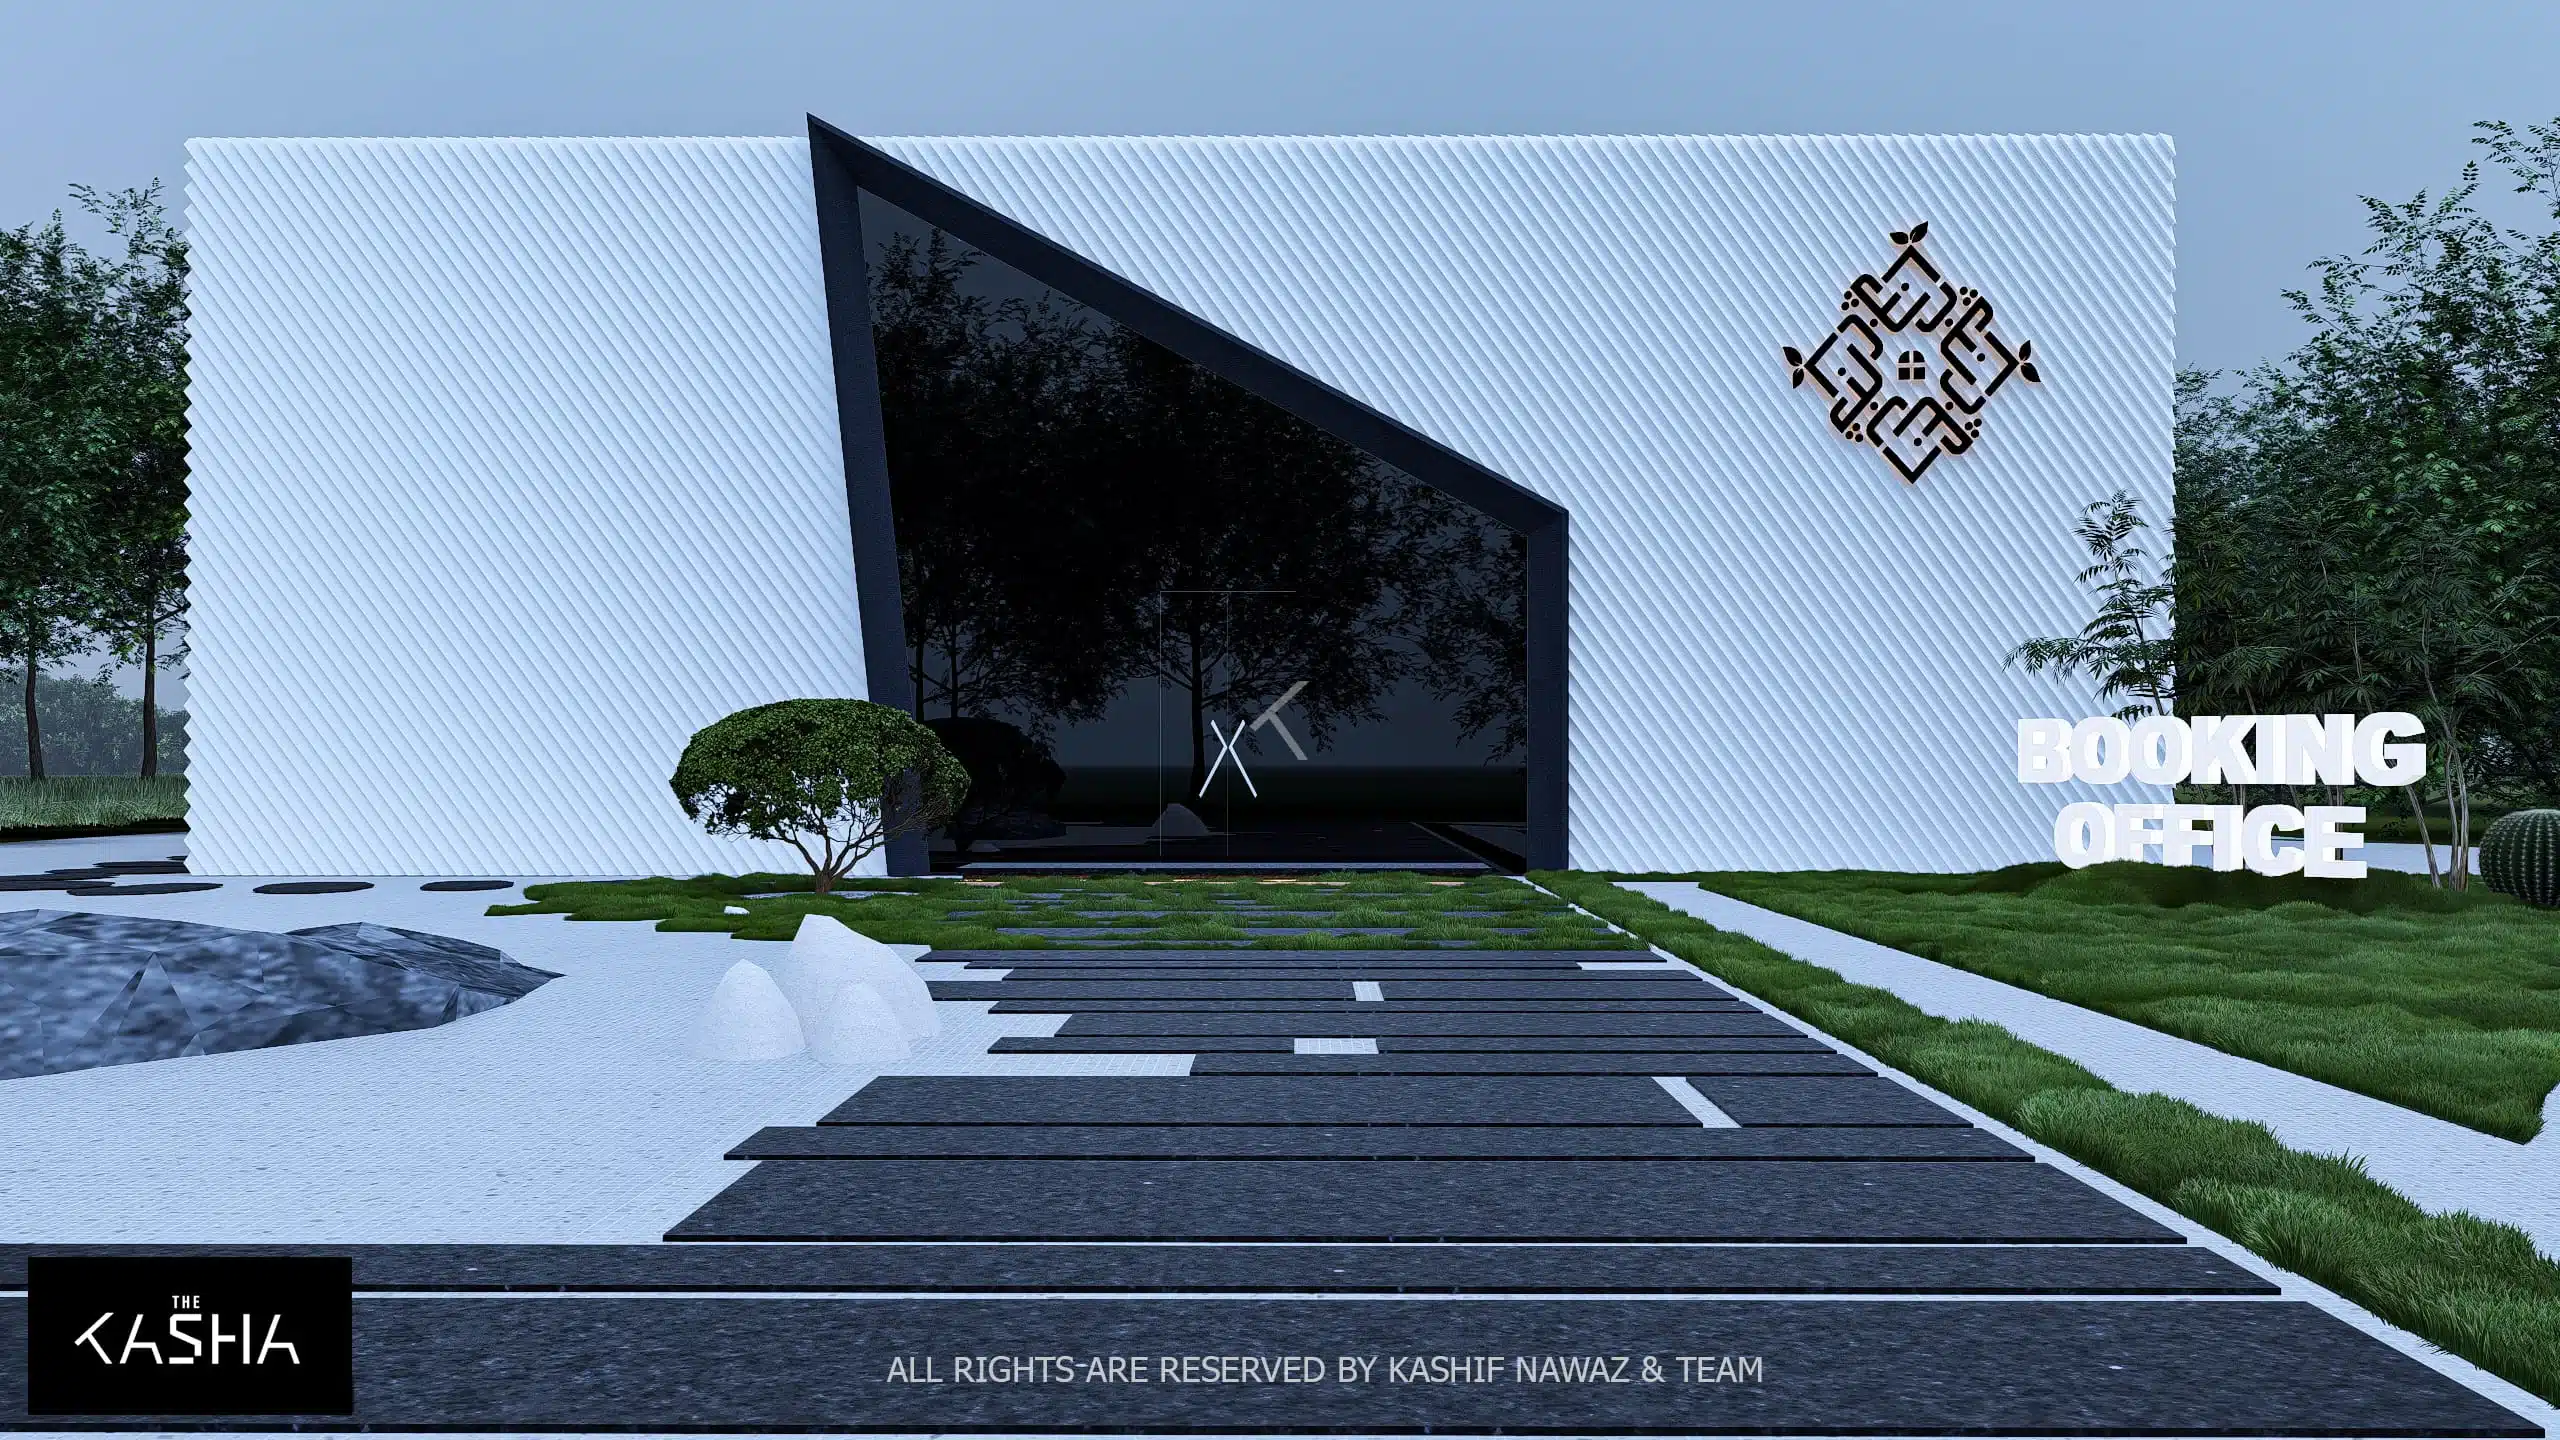
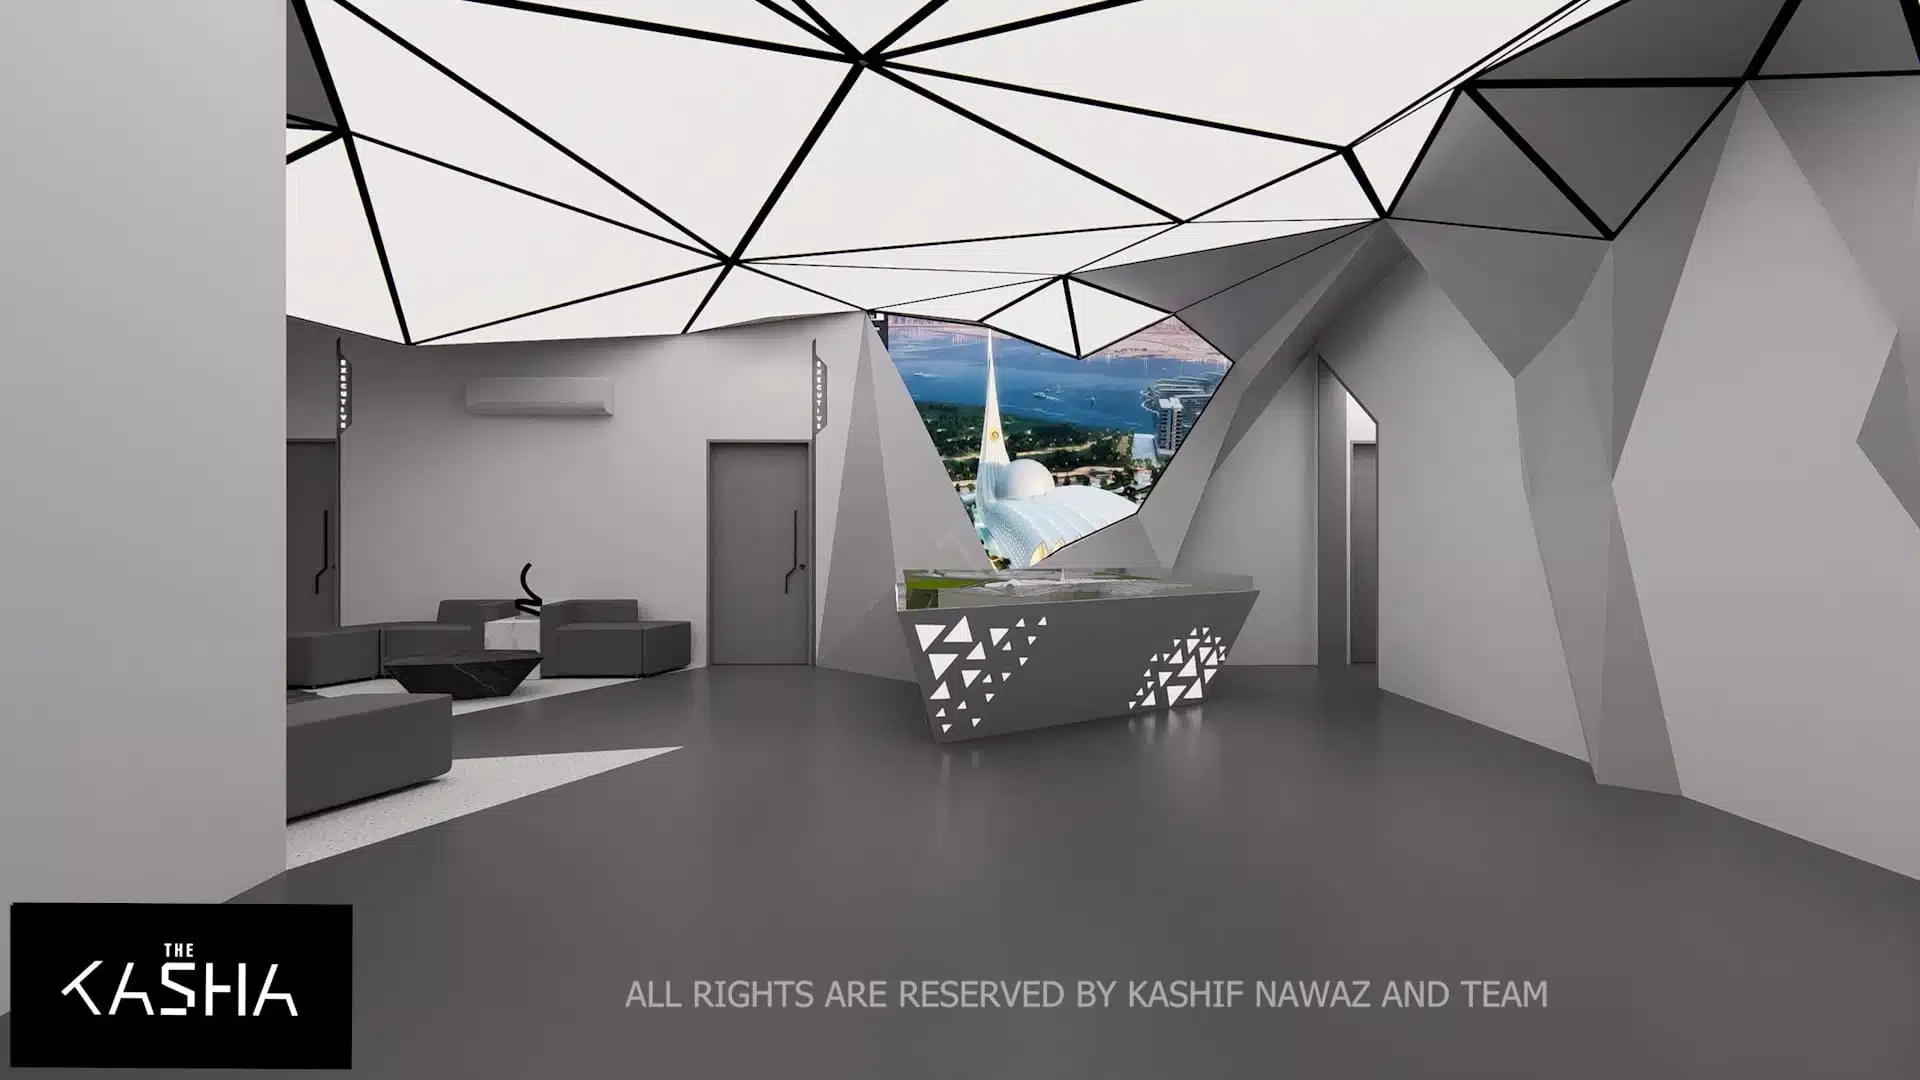
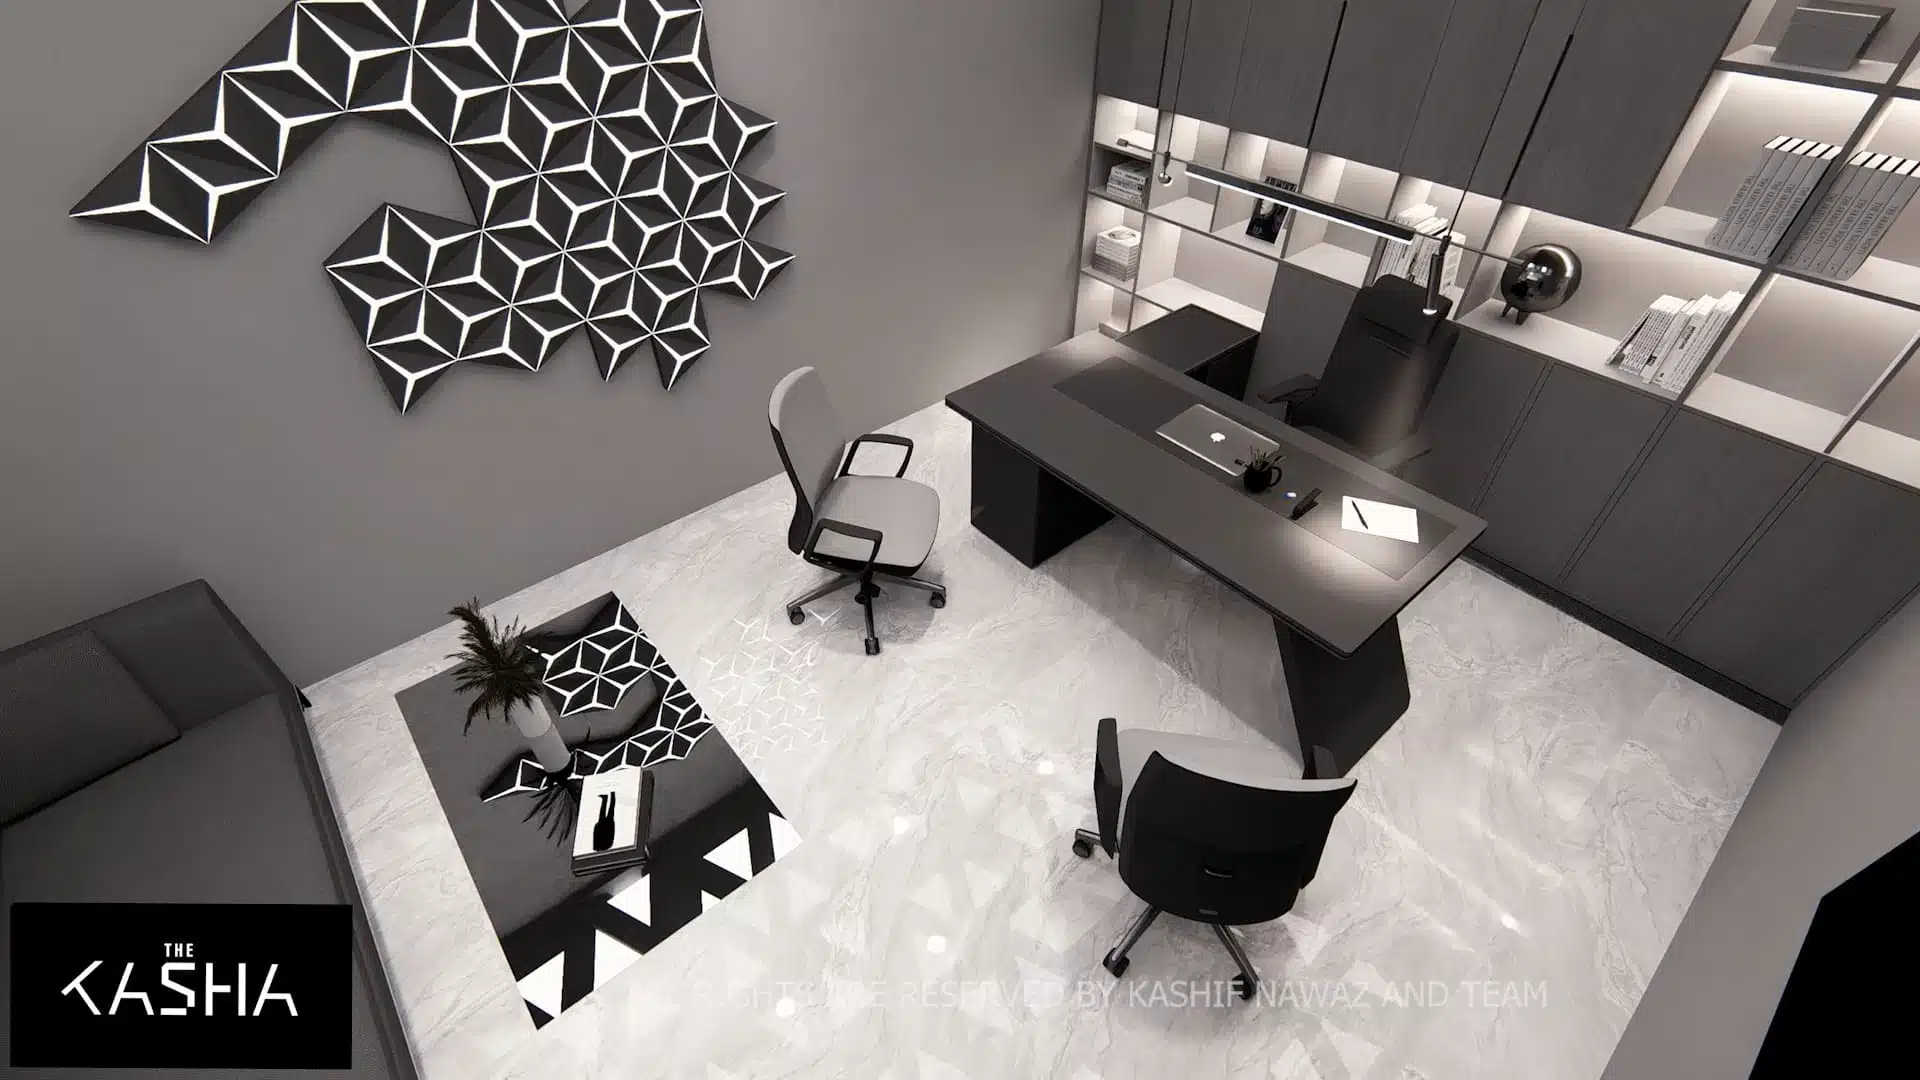
Co Head Office Architectural & Interior View 1 - The KASHA Group
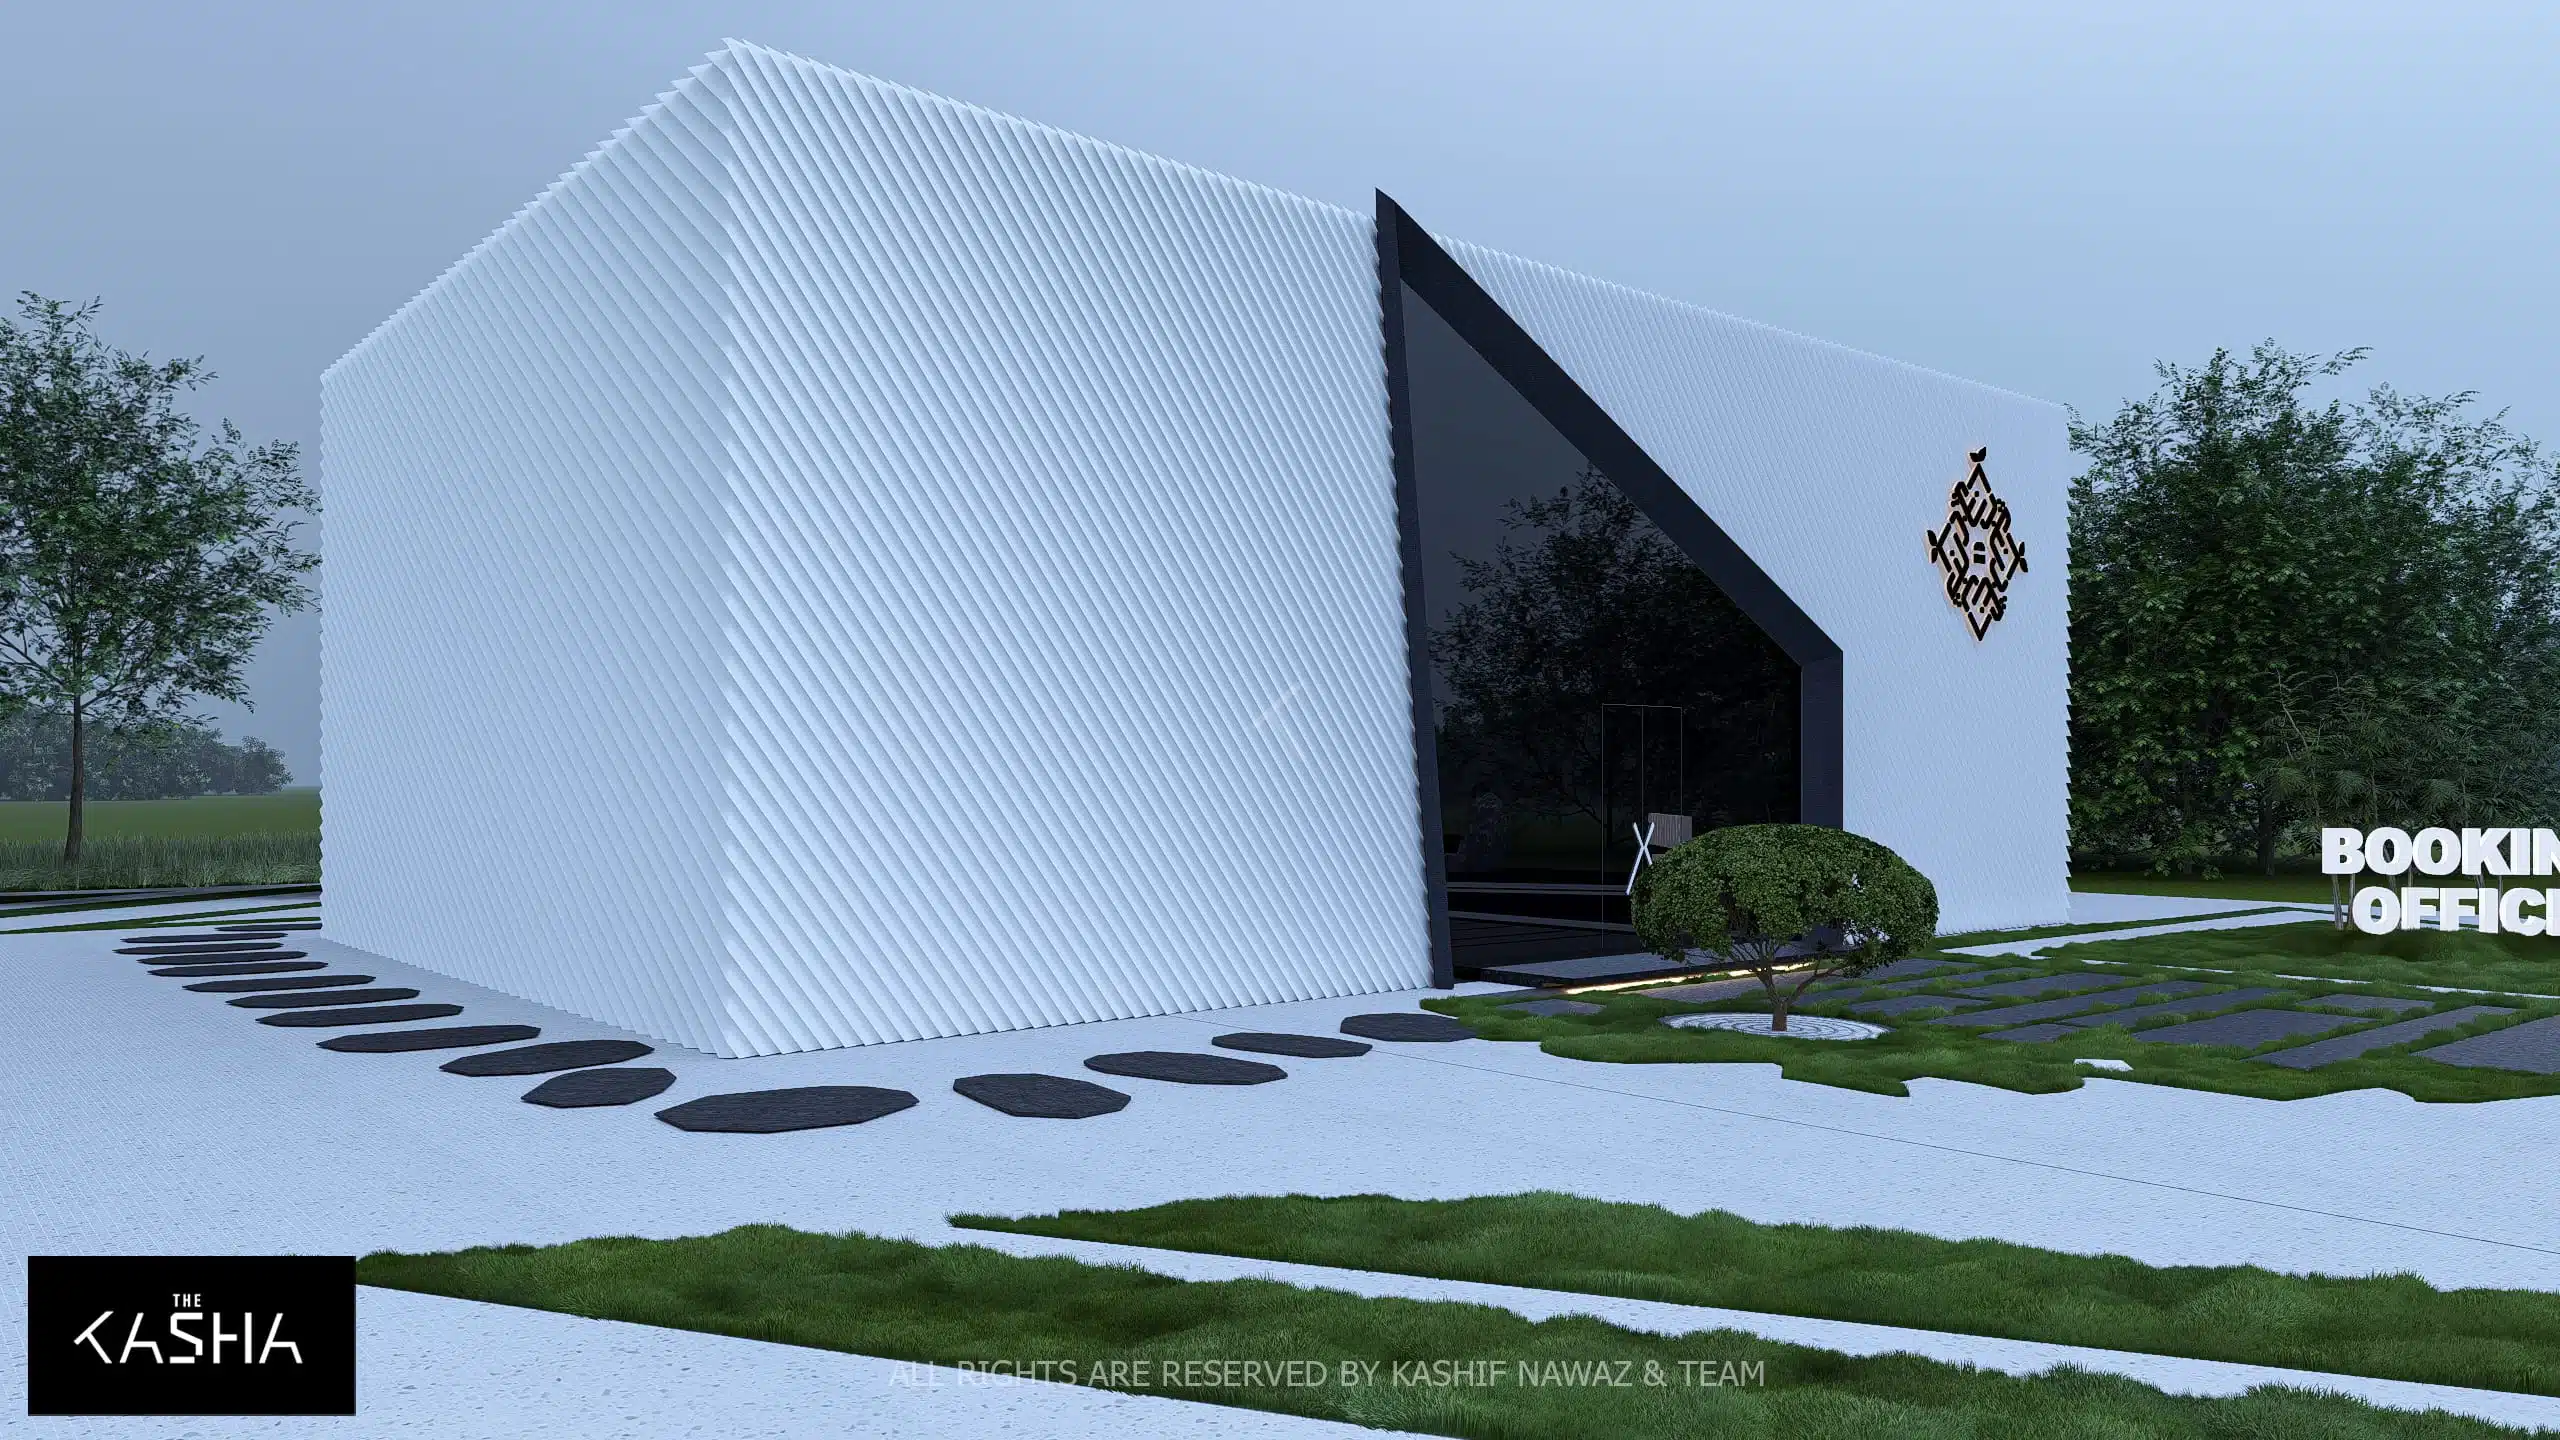
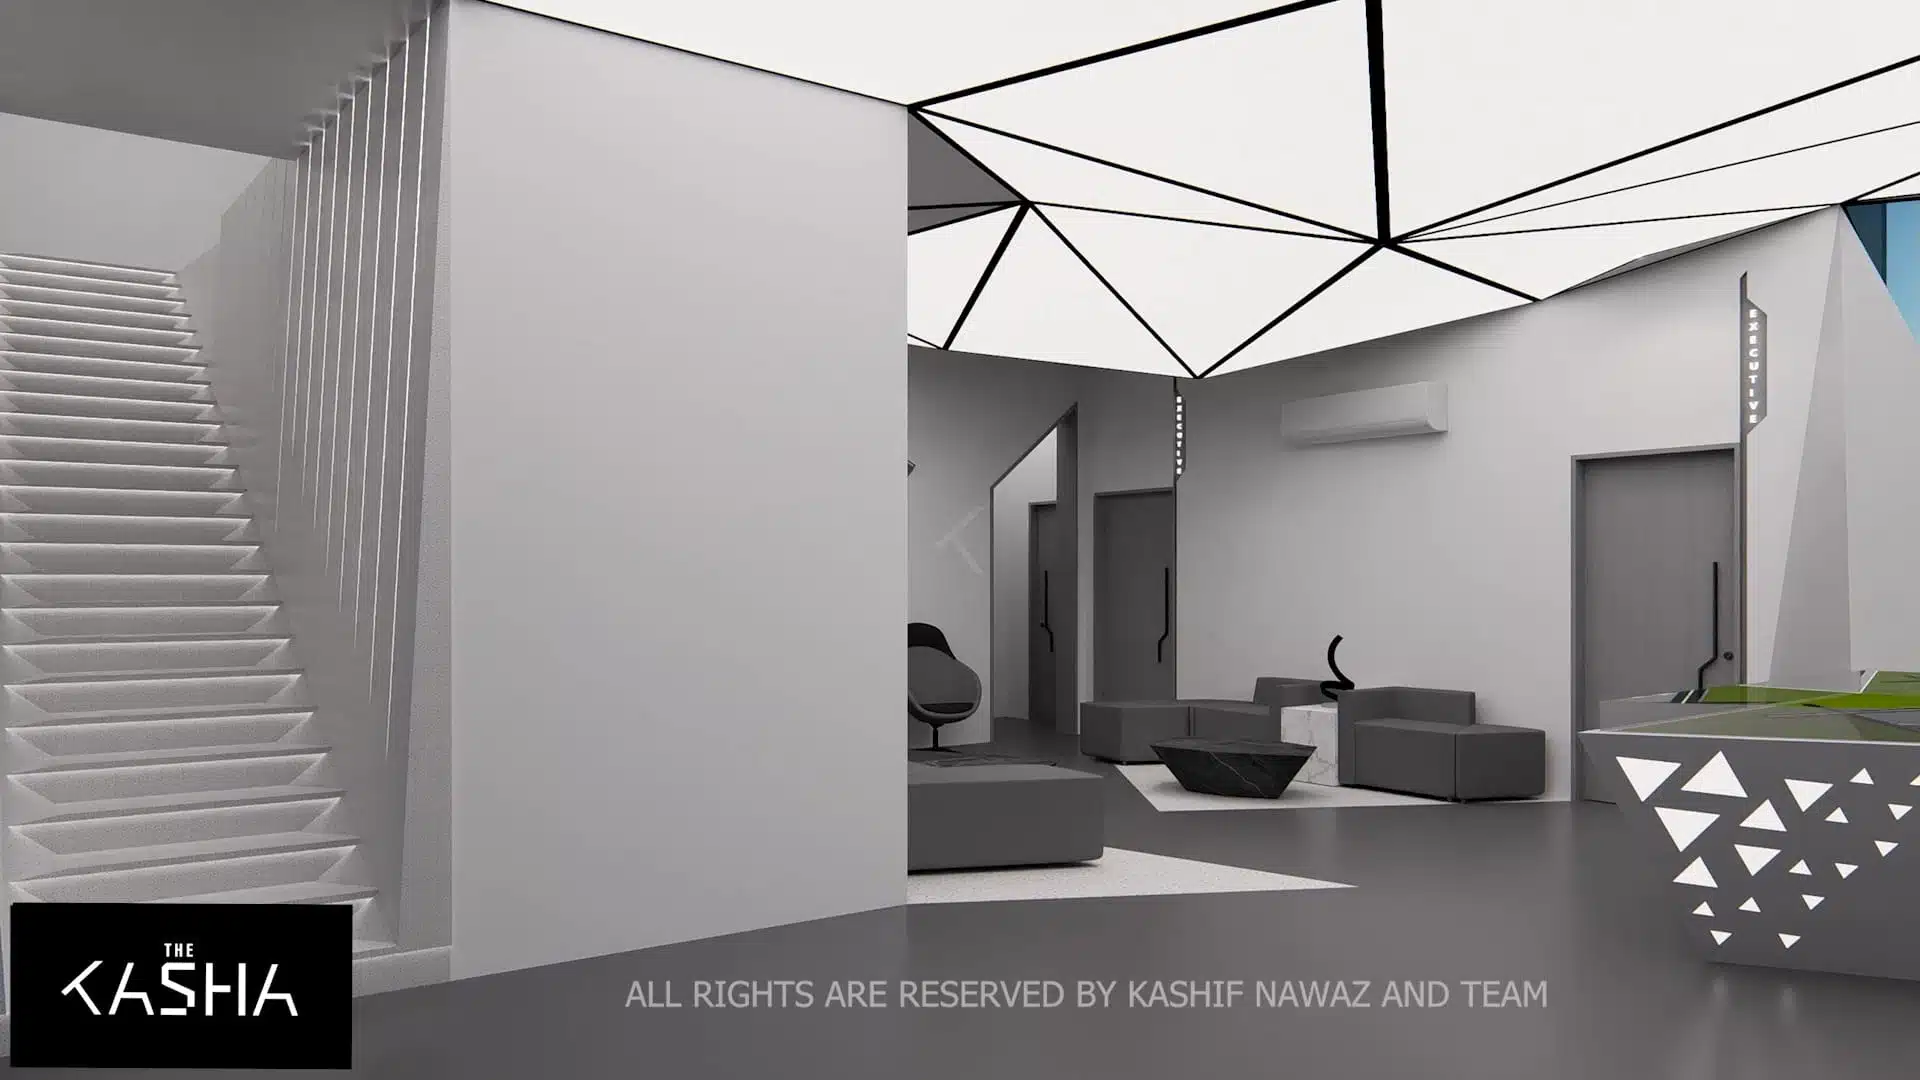
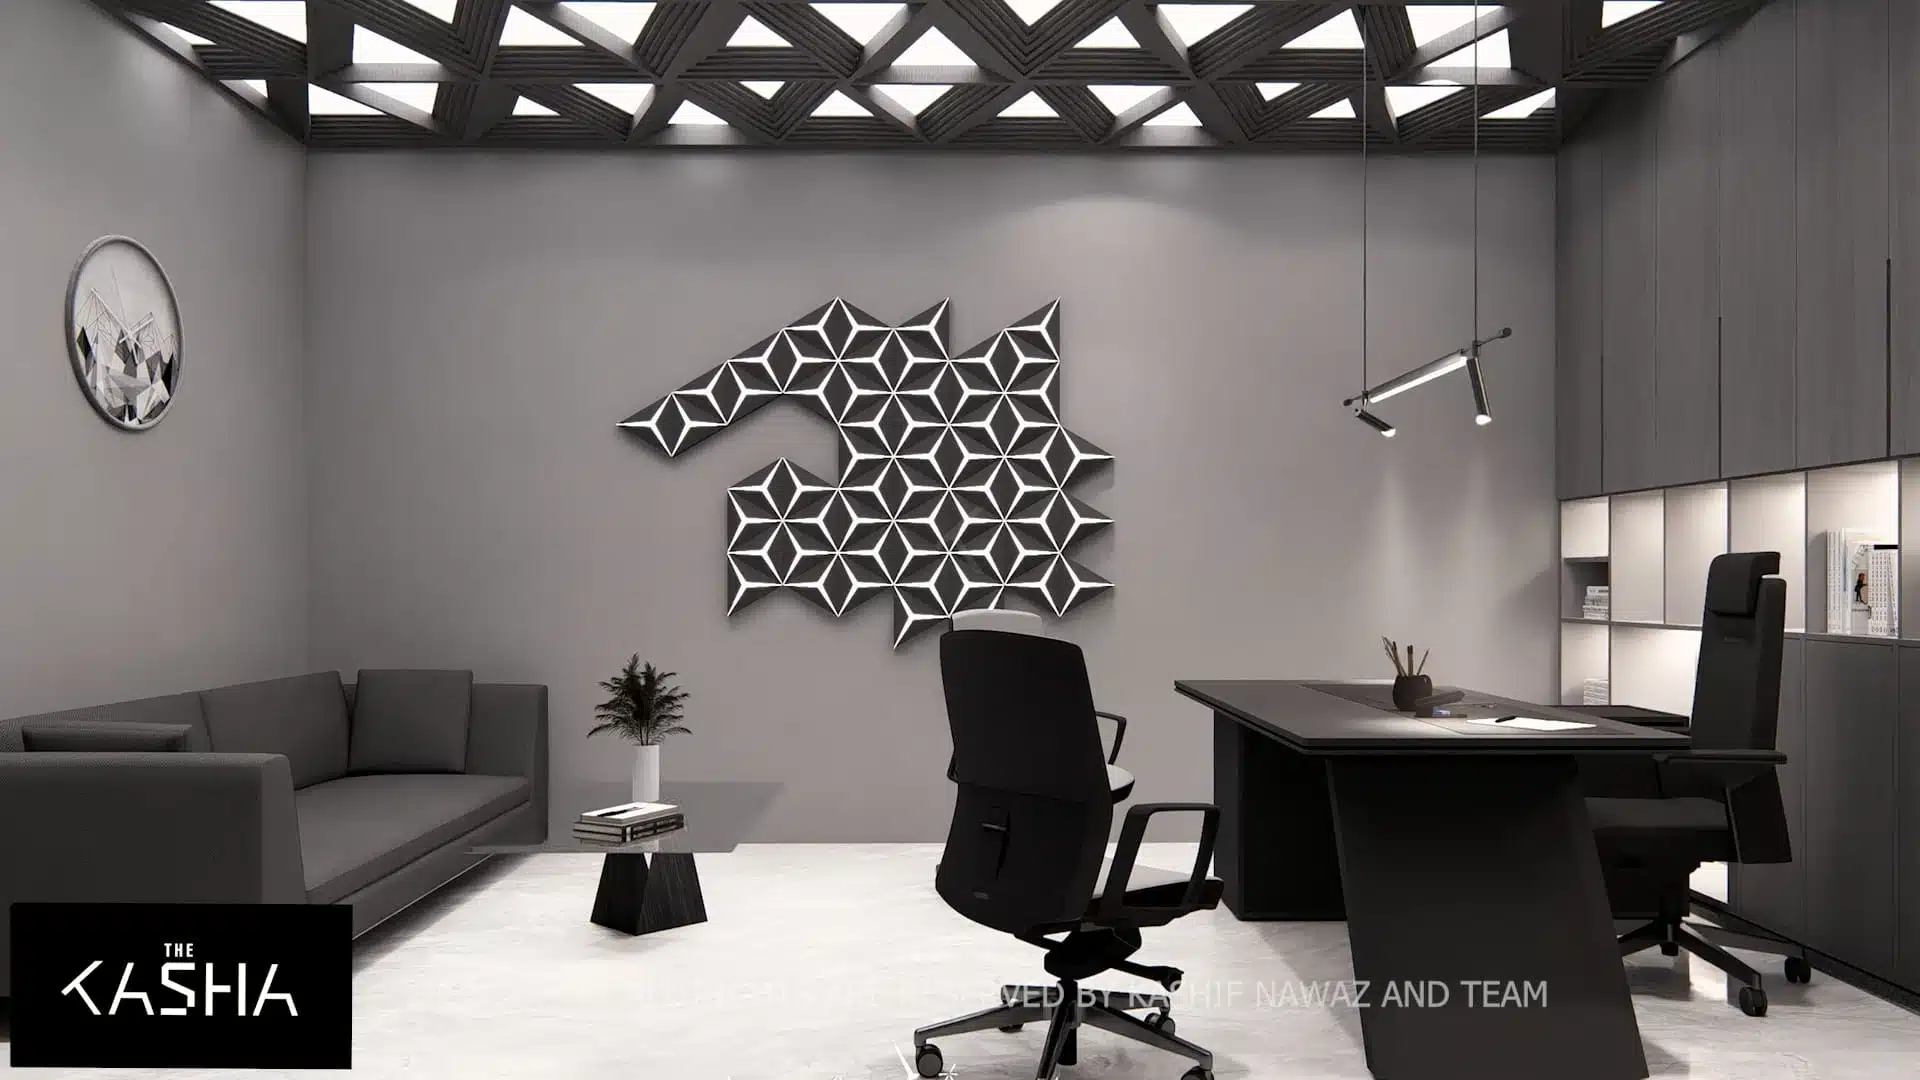
Co Head Office Architectural & Interior View 2 - The KASHA Group
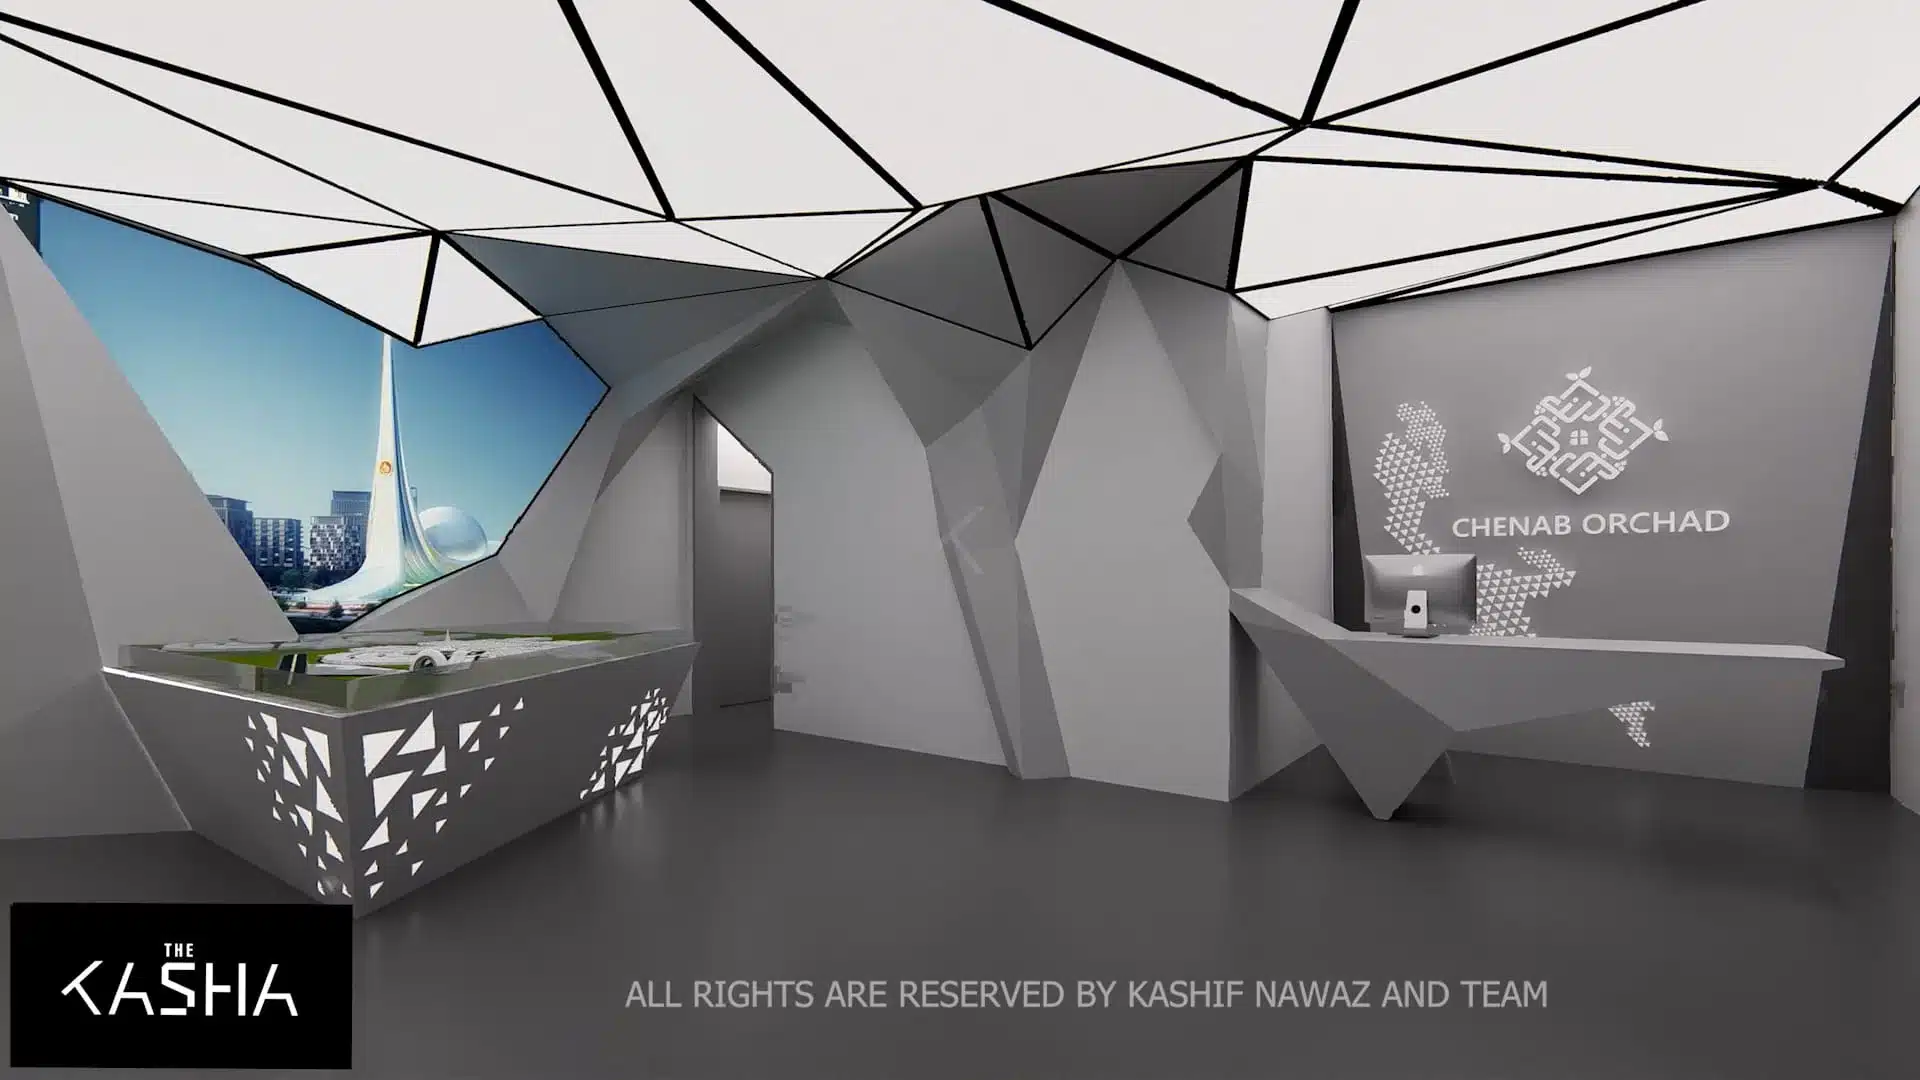
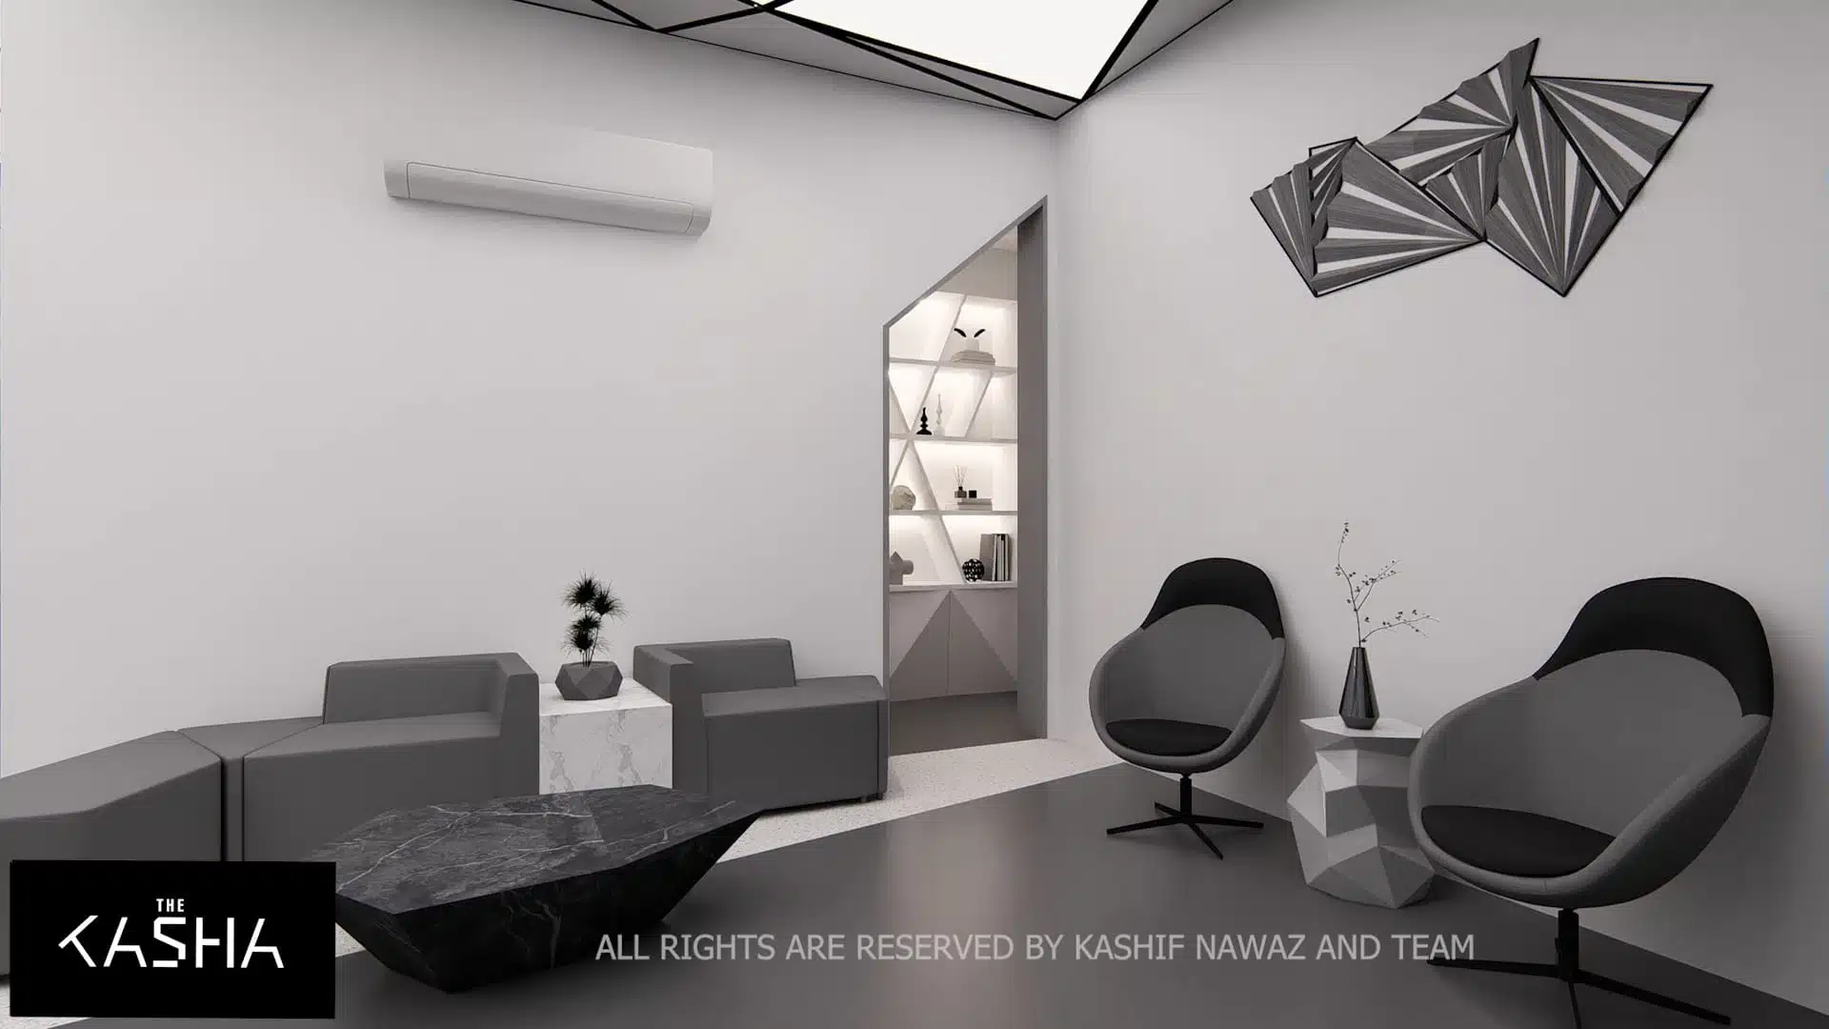
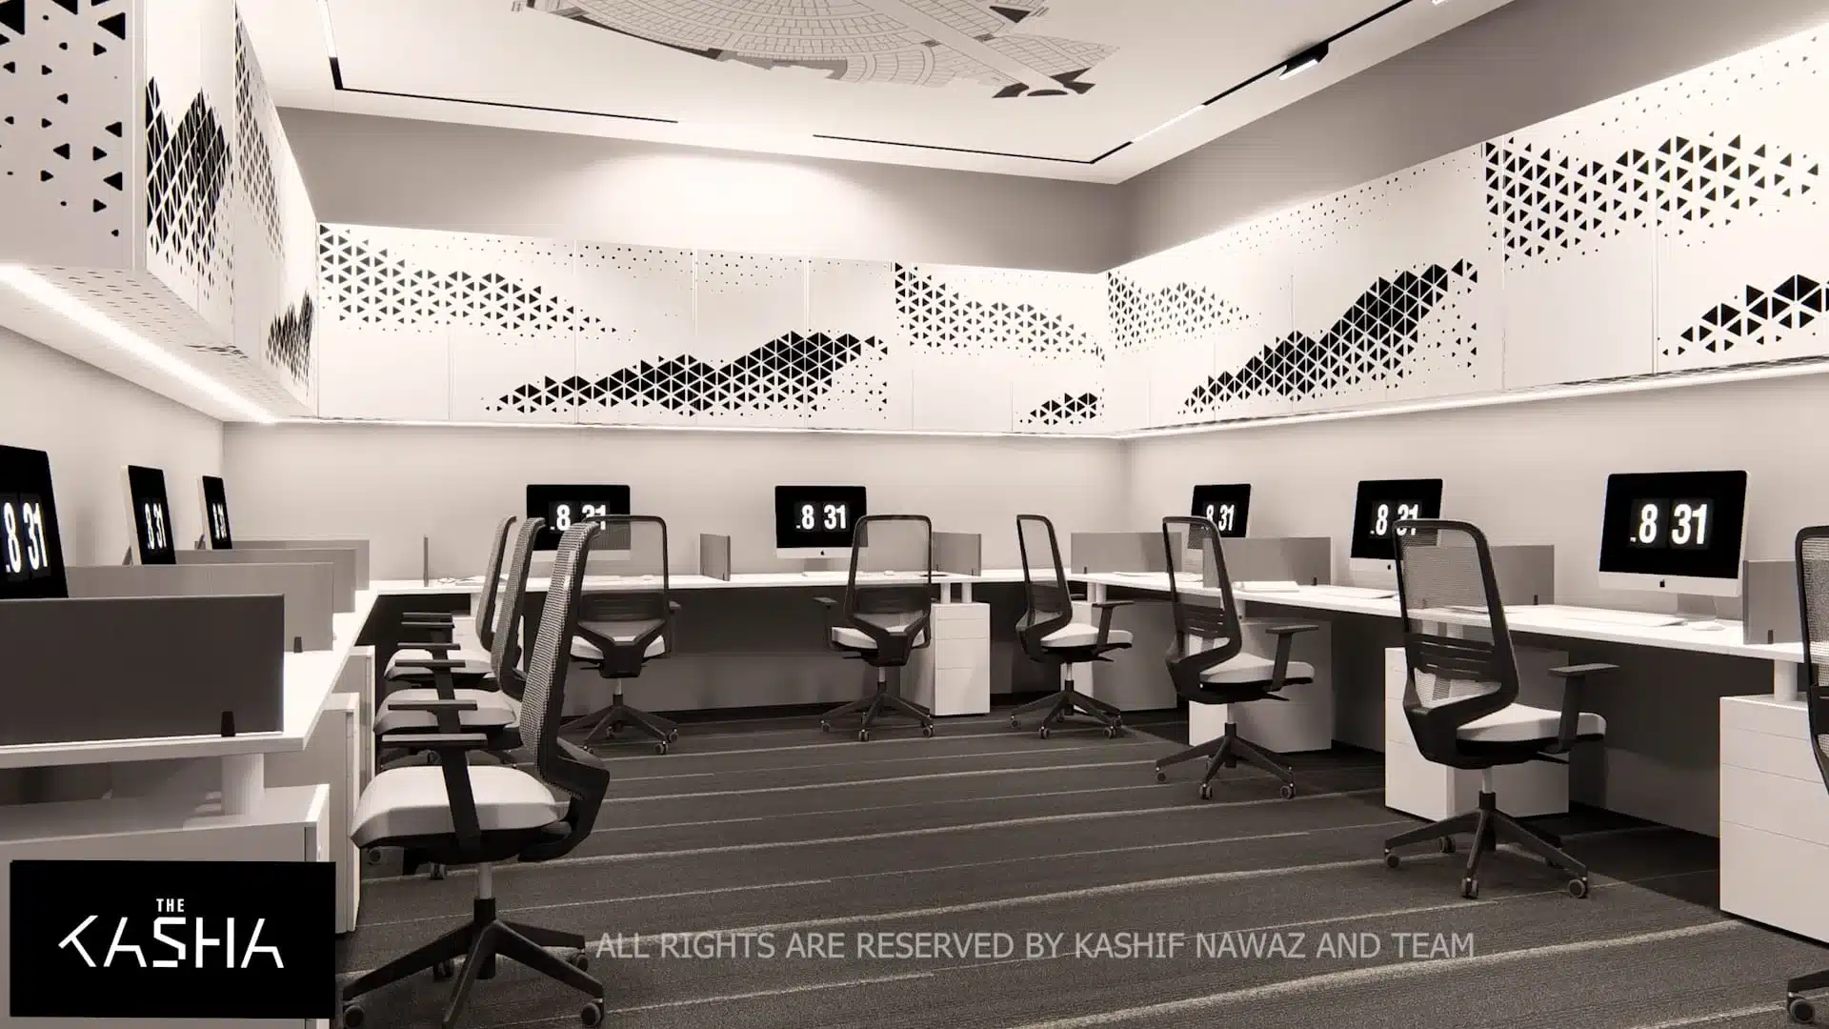
Co Head Office Architectural & Interior View 3 - The KASHA Group
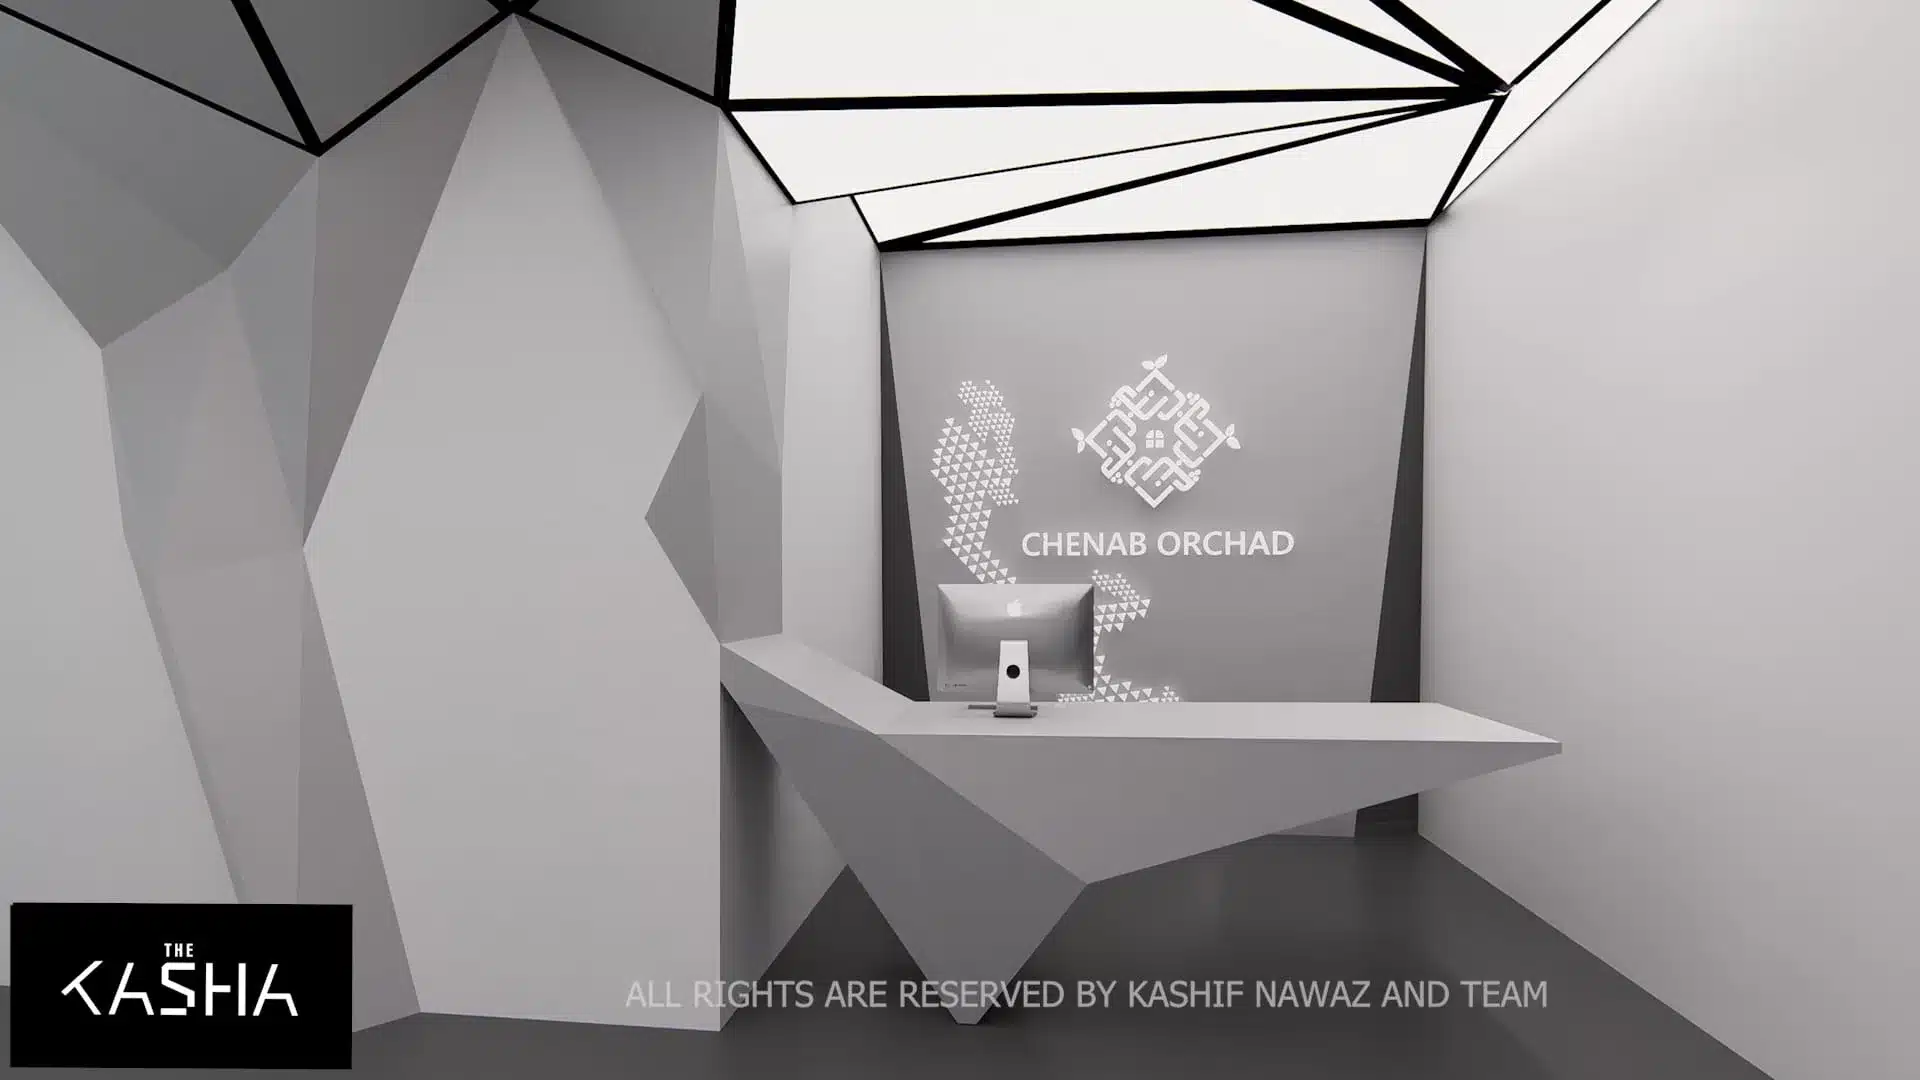
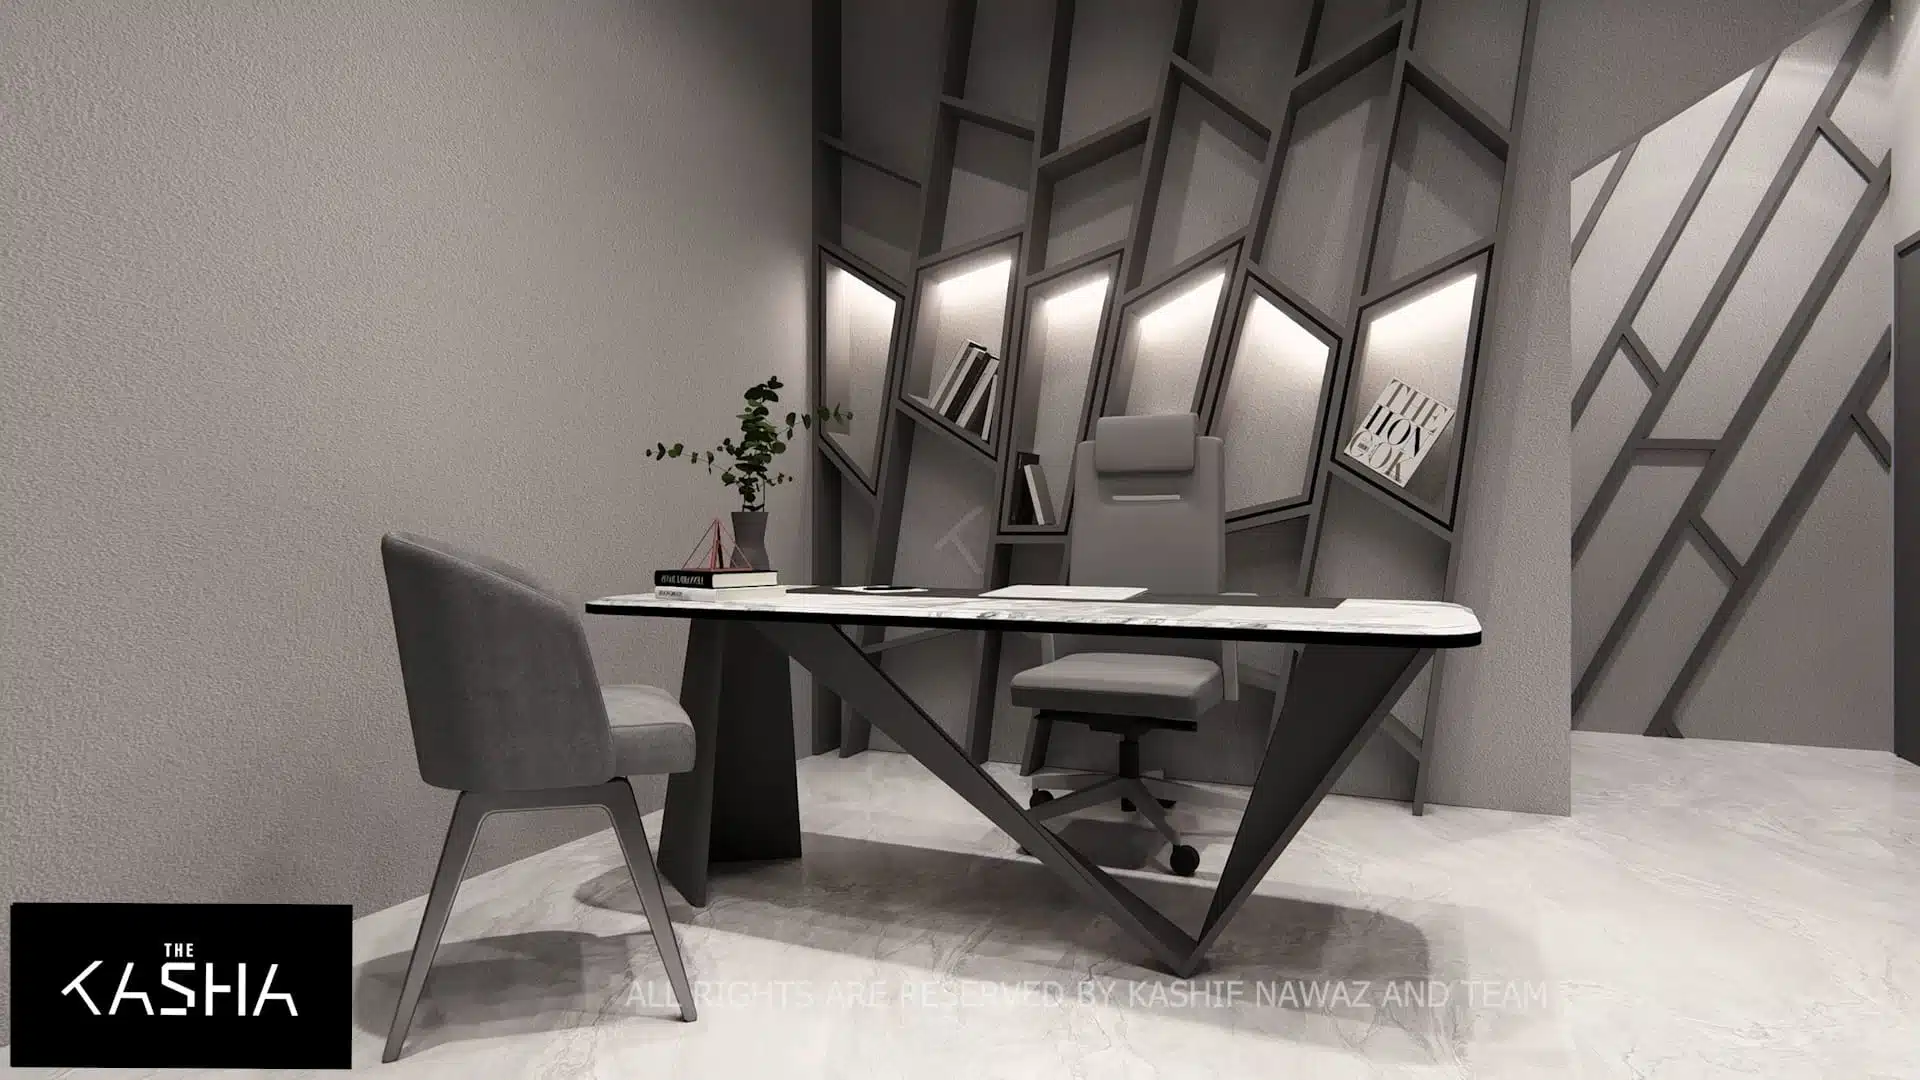
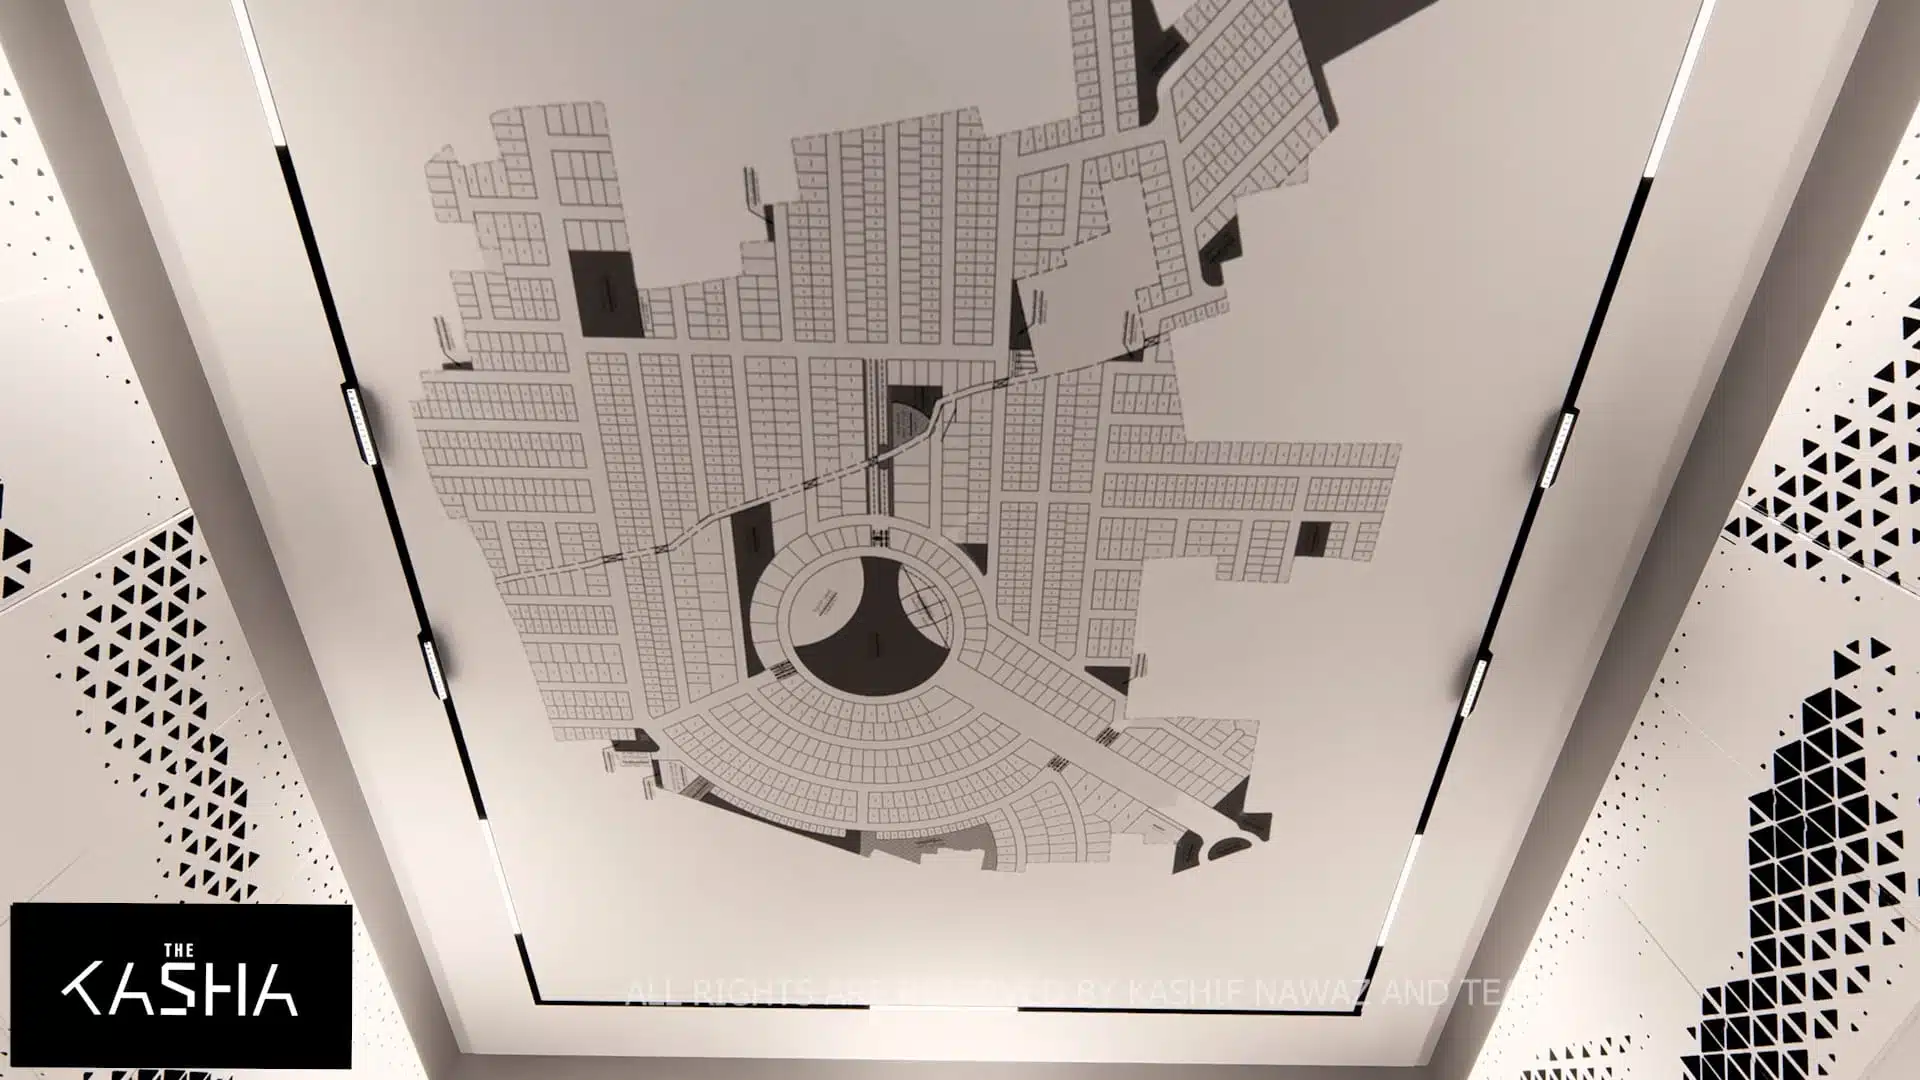
Co Head Office Architectural & Interior View 4 - The KASHA Group
Co Head Office Architectural & Interior View 5 - The KASHA Group
Co Head Office Architectural & Interior View 6 - The KASHA Group
Co Head Office Architectural & Interior View 7 - The KASHA Group
Co Head Office Architectural & Interior View 8 - The KASHA Group
Co Head Office Architectural & Interior View 9 - The KASHA Group
Co Head Office Architectural & Interior View 10 - The KASHA Group
Co Head Office Architectural & Interior View 11 - The KASHA Group
Co Head Office Architectural & Interior View 12 - The KASHA Group

Overview

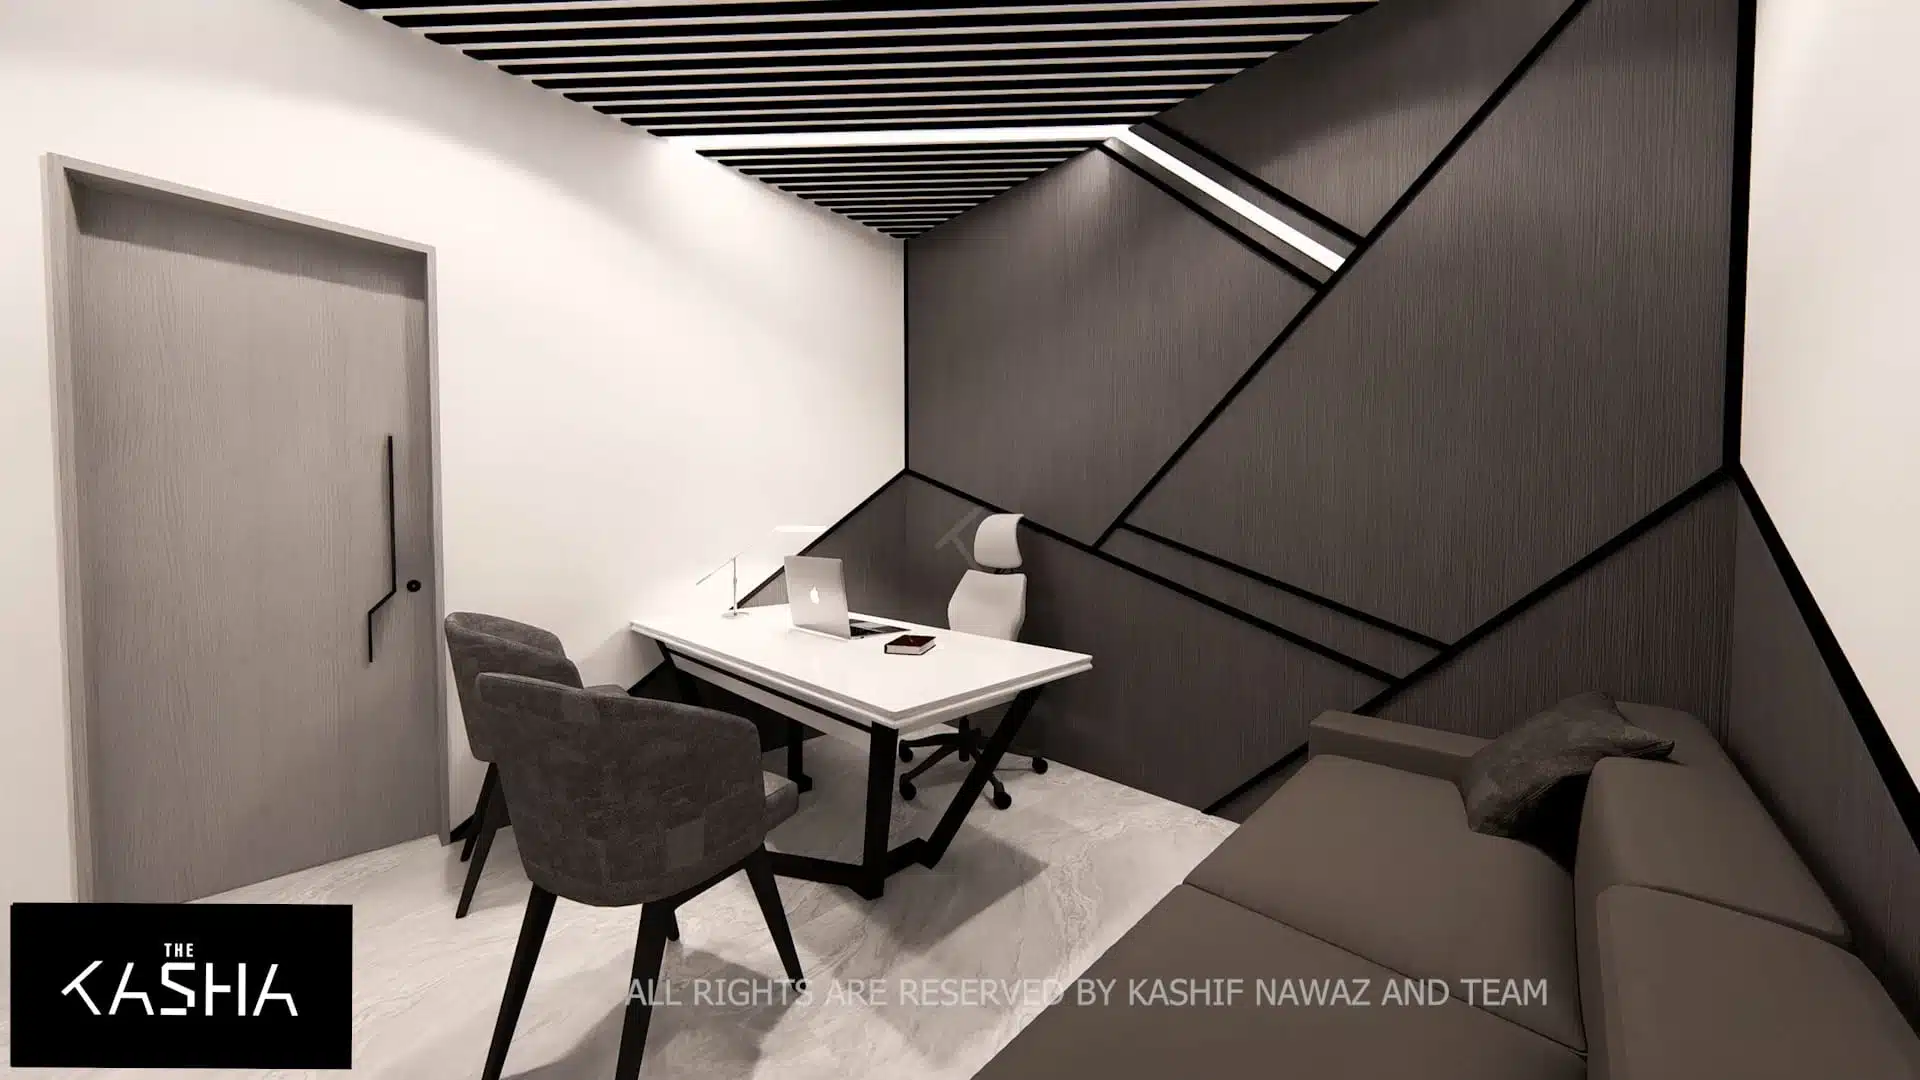
The Chenab Orchard Head Office is designed as a contemporary landmark that represents the progressive vision and modern identity of the housing society. Inspired by parametric design principles, the project translates futuristic architectural language into a functional corporate environment that reflects trust, innovation, and growth. The exterior features a bold, monolithic form articulated with linear textures and sharp geometries, creating a striking visual presence within the housing society. A dramatic angular entrance punctures the solid mass, establishing a strong focal point and an inviting transition from exterior to interior. Inside, the head office is conceived as an immersive spatial experience where faceted walls, geometric ceilings, and custom-designed elements define the architectural character. The reception and public-facing spaces are designed to create a strong first impression, communicating the brand identity of Chenab Orchard through form, material, and light. A neutral color palette of white, black, and gray is consistently used throughout the interior to enhance the futuristic theme while maintaining a professional and refined atmosphere. Parametric surfaces and bespoke furniture elements further reinforce the design language, ensuring visual continuity and functional efficiency. Overall, the Chenab Orchard Head Office stands as a modern architectural statement—merging innovative design, corporate functionality, and brand representation—serving as the central administrative and promotional hub of the housing society.

The KASHA Group - Architecture & Interior Design

Architecture & Interior design

The KASHA Group on FacebookThe KASHA Group on InstagramThe KASHA Group on YouTubeThe KASHA Group on Behance
The KASHA Group Office Locations in Lahore, Gujrat, Dubai, USALahoreGujratDubaiUSA

LET’S CONNECT

thekashagroup@gmail.com+ 92 325 333 9999
COPYRIGHT © 2025 THE KASHA GROUP. ALL RIGHTS RESERVED.Terms and ConditionsPrivacy Policy