



EN/العربية
The KASHA Group - Architecture & Interior Design
Home
Projects
Architecture & InteriorRestaurantTown PlanningResidential
Businesses
The Kasha GroupGlobal InteriorsGlobal Trading Group
Our Services
ArchitectureInterior DesigningLandscapeTown PlanningFurniture Design
Our Products
Our Team
Portfolio
Let’s Talk
Home
Projects
Architecture & InteriorRestaurantTown PlanningResidential
Businesses
The Kasha GroupGlobal InteriorsGlobal Trading Group
Our Services
ArchitectureInterior DesigningLandscapeTown PlanningFurniture Design
Our Products
Our Team
Portfolio
Let’s Talk
The KASHA Group - Architecture & Interior DesignGlobal Trading Group - Architectural SourcingGlobal Interiors - Luxury Fitouts

CYBER RESIDENCY

CYBER RESIDENCY - Architecture & Interior Design by The KASHA Group
  • Client Name: SHAIKH KHURAM
  • Address: SARGODHA CANTT, PUNJAB, PAKISTAN
  • Area: 4,500 square ft.
  • Year: 2024
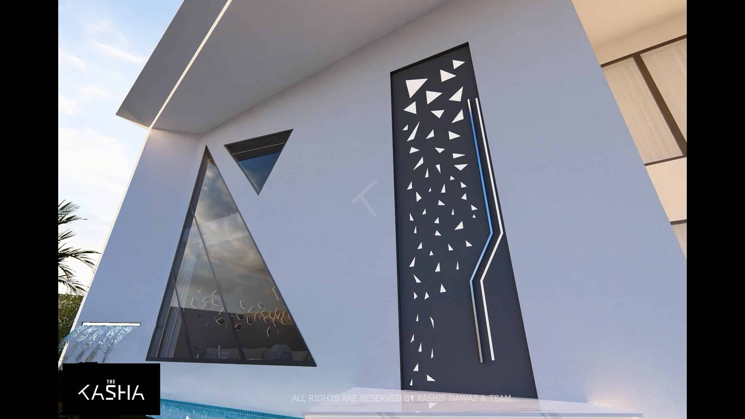
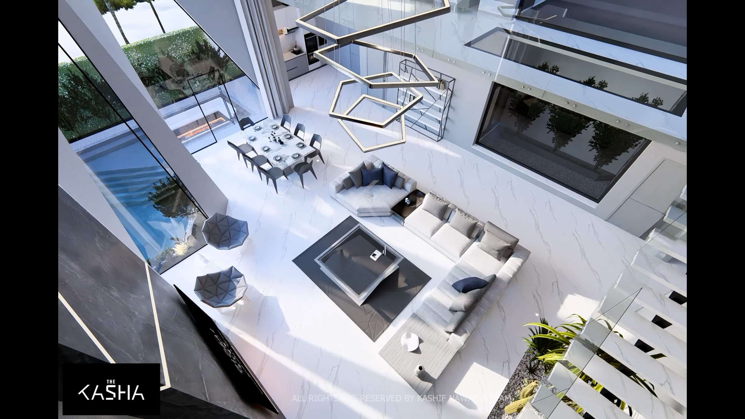
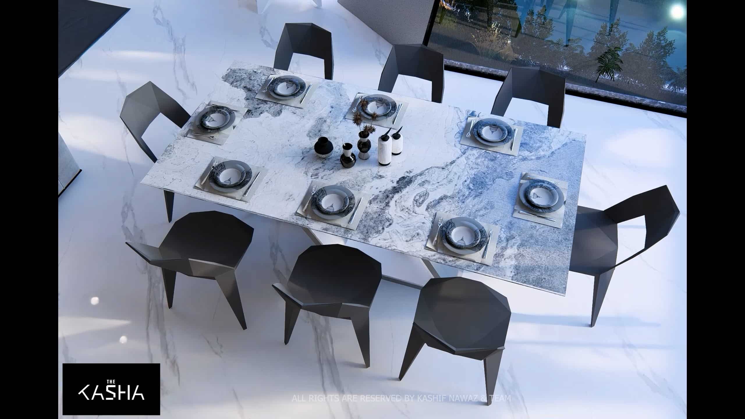
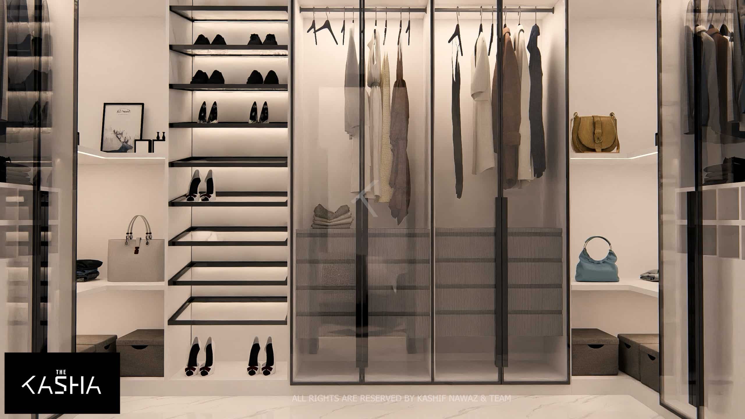
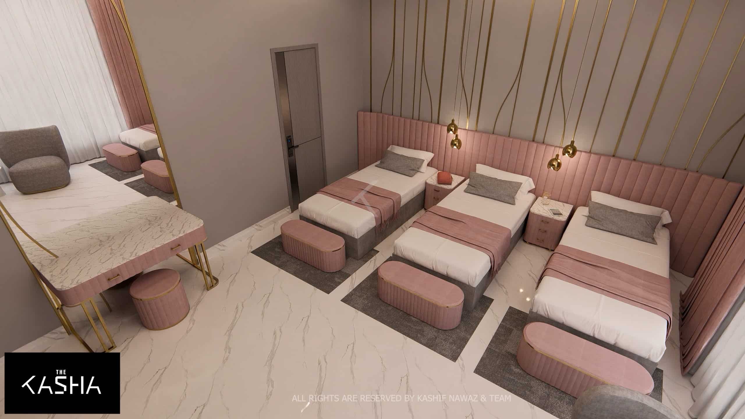
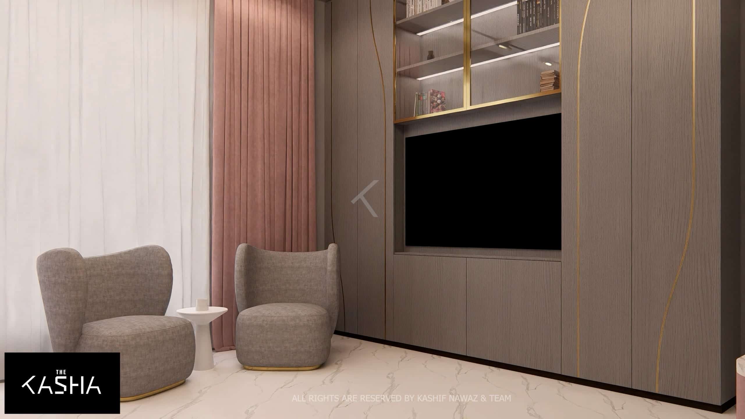
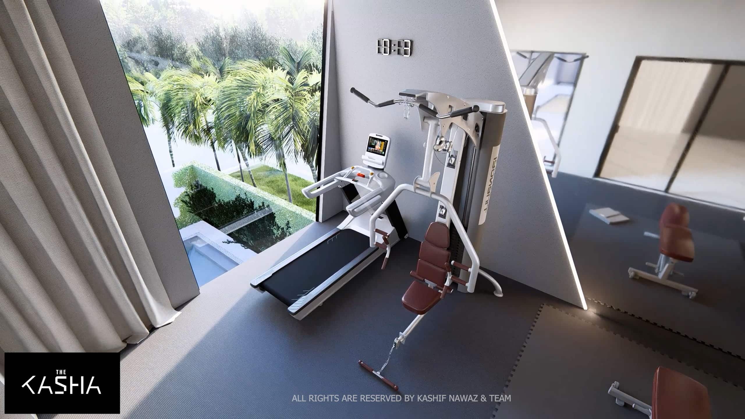
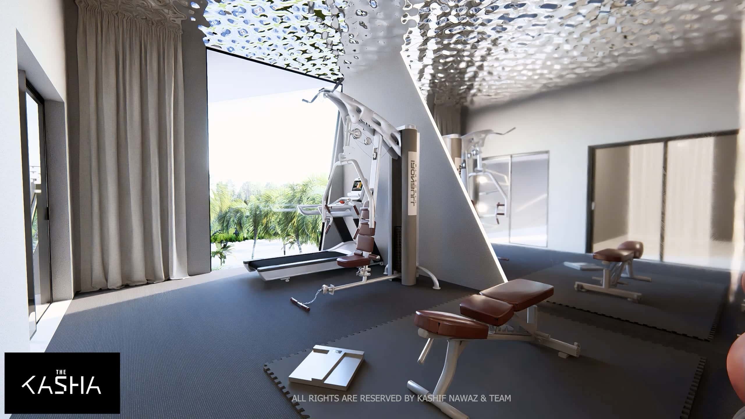
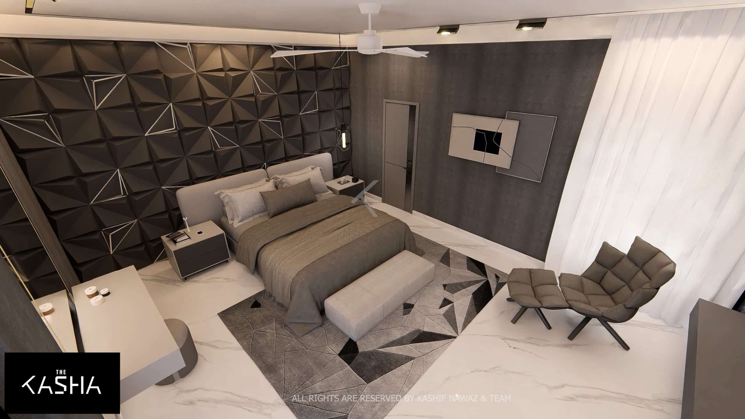
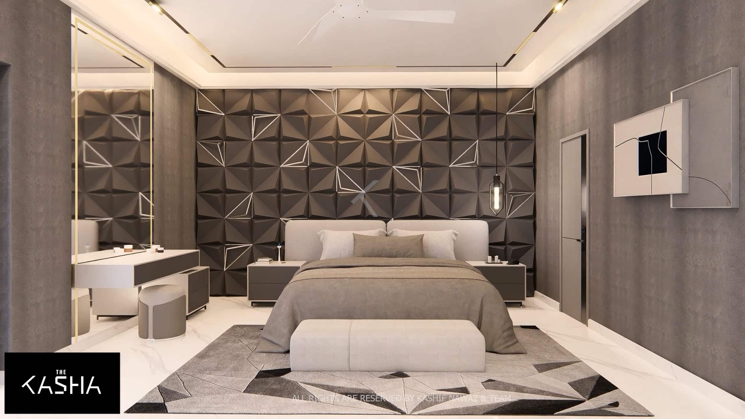
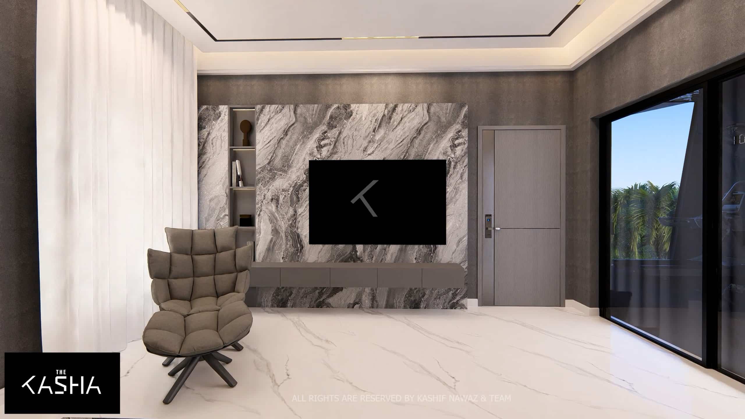
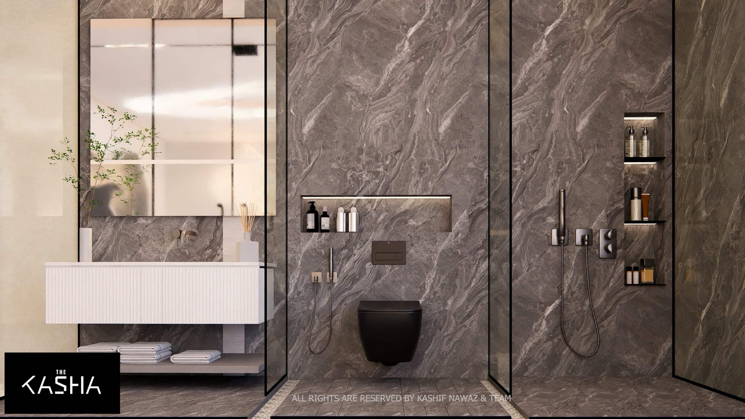
CYBER RESIDENCY Architectural & Interior View 1 - The KASHA Group
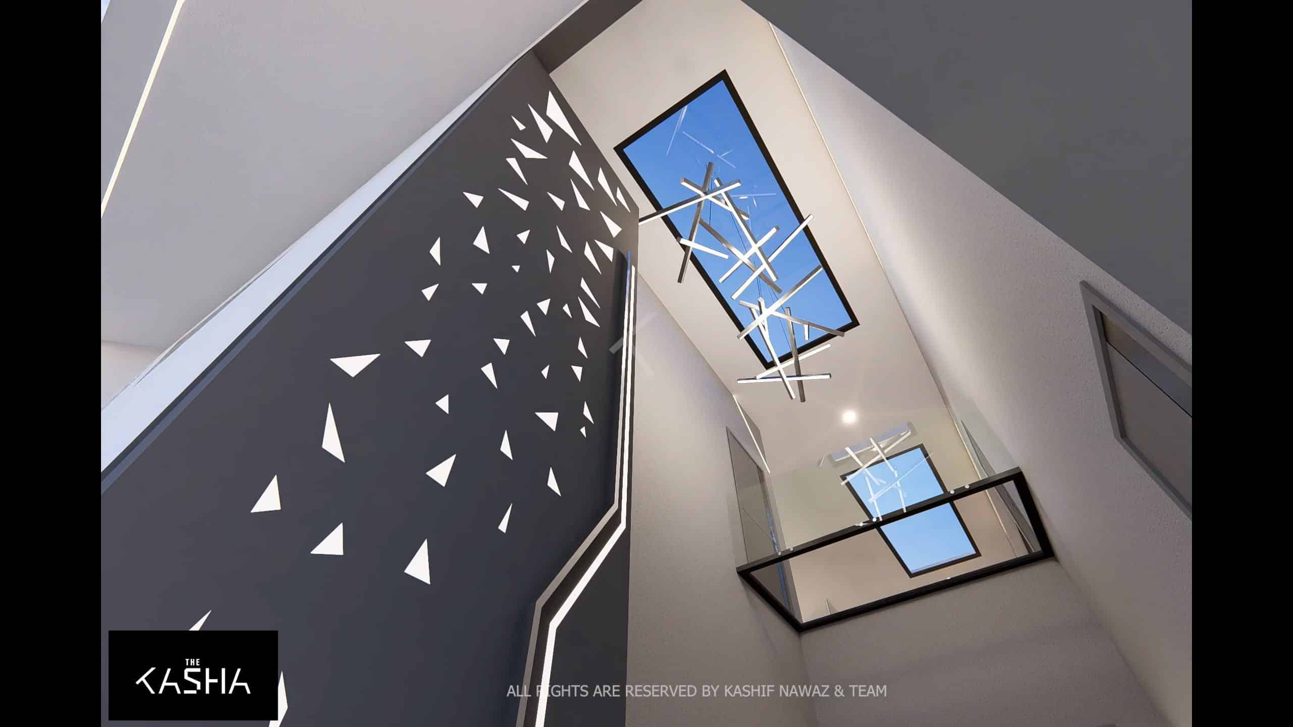
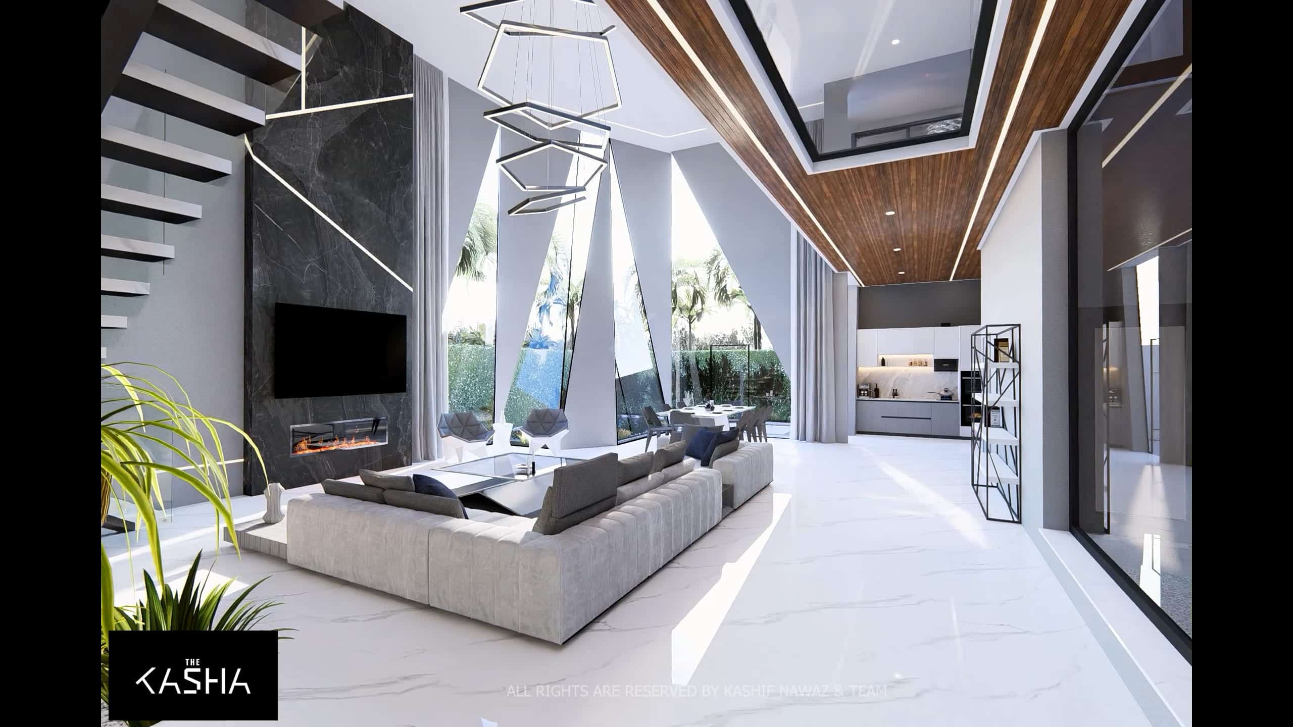
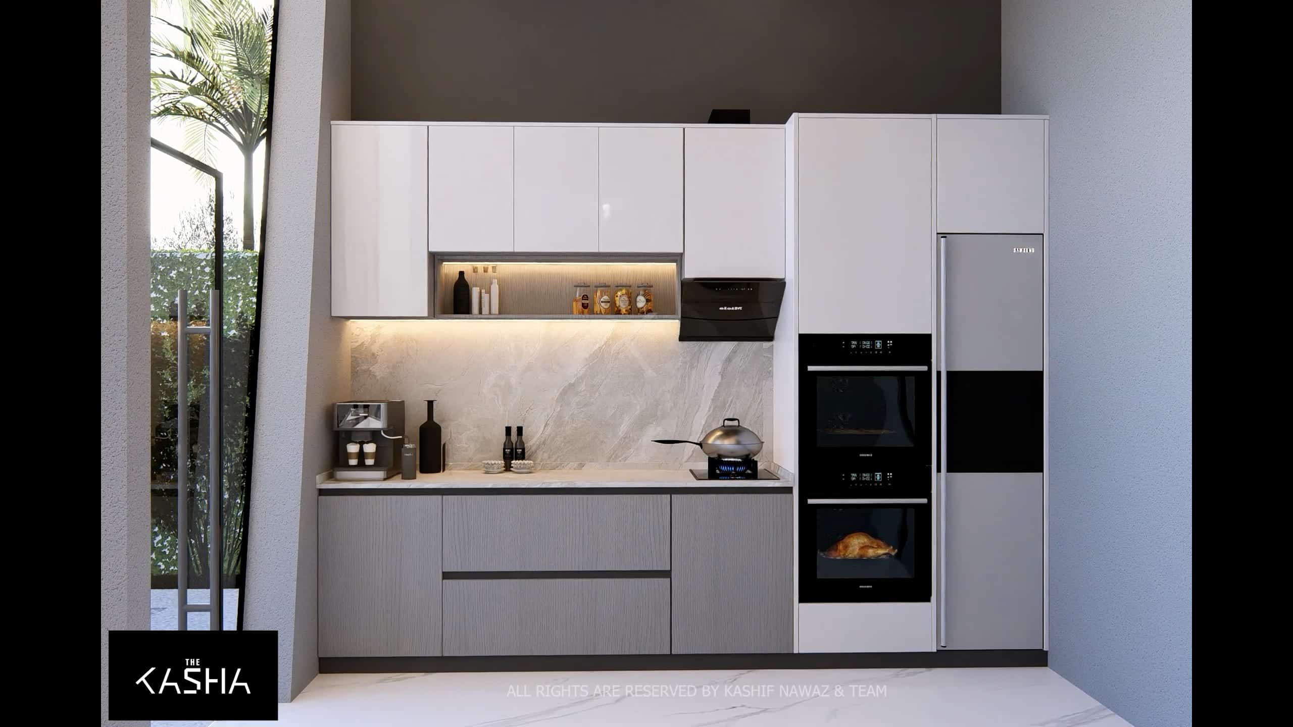
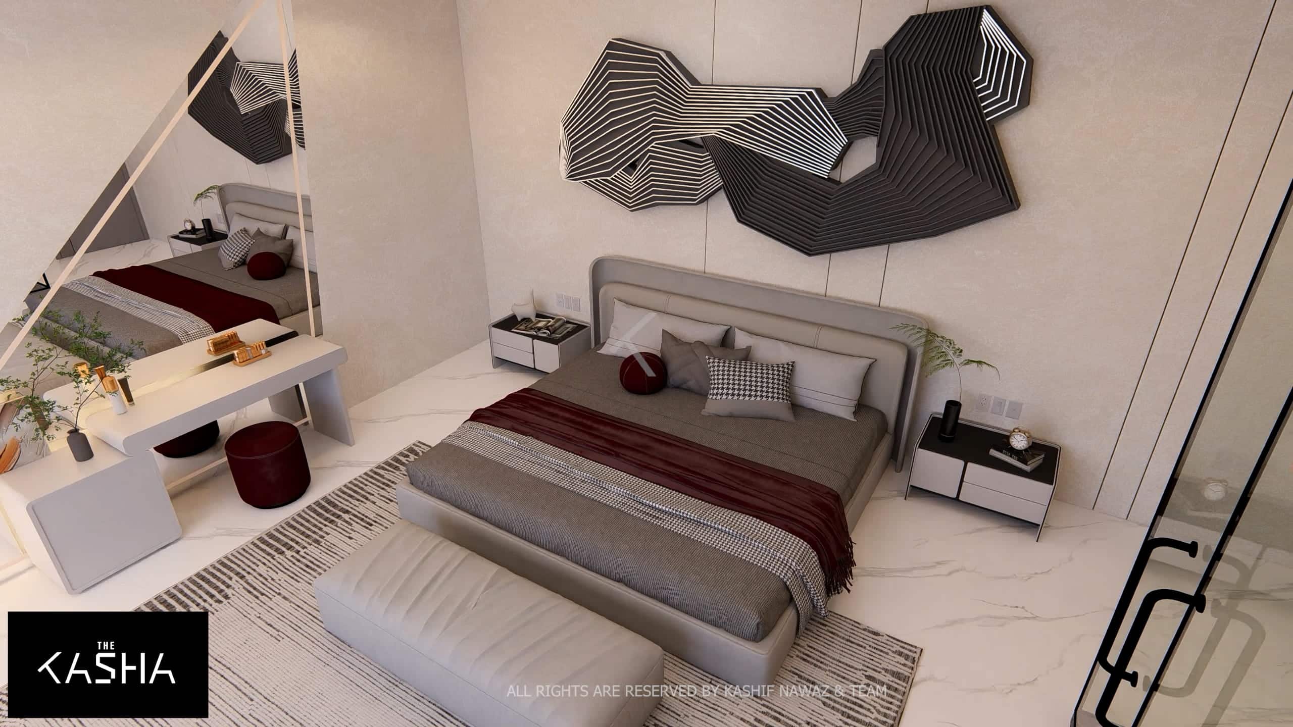
CYBER RESIDENCY Architectural & Interior View 2 - The KASHA Group
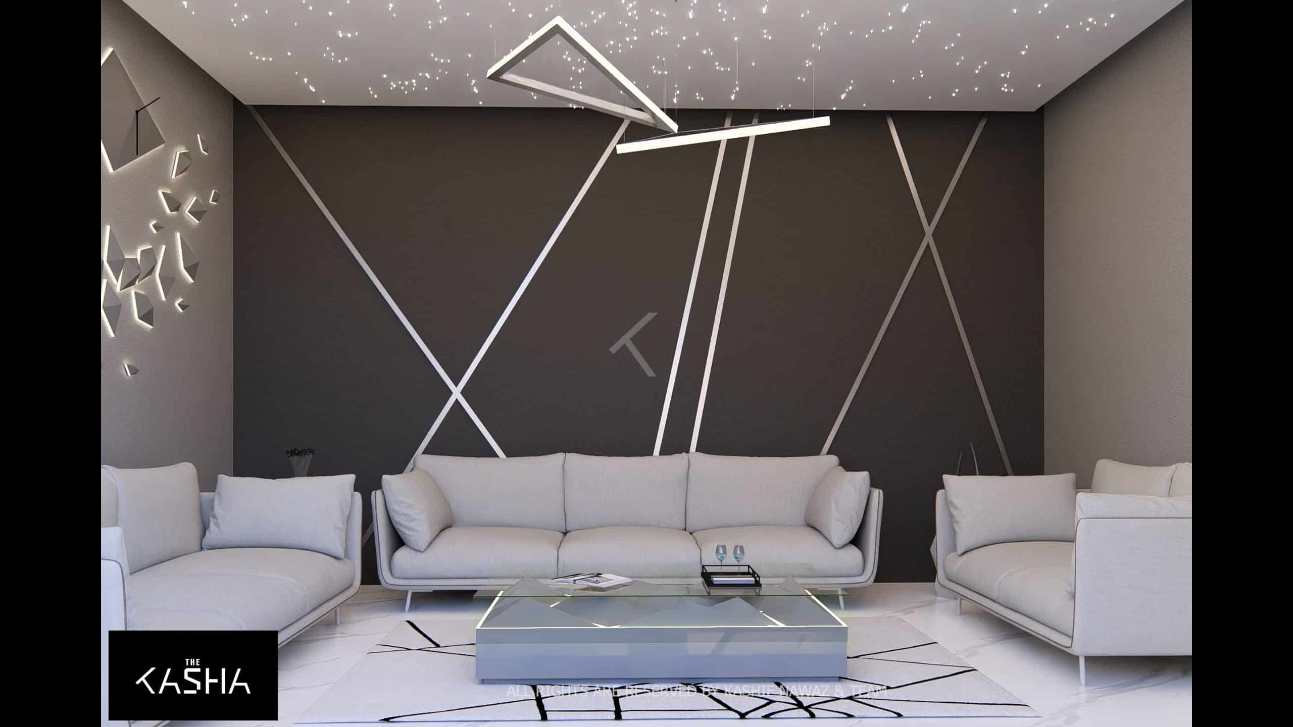
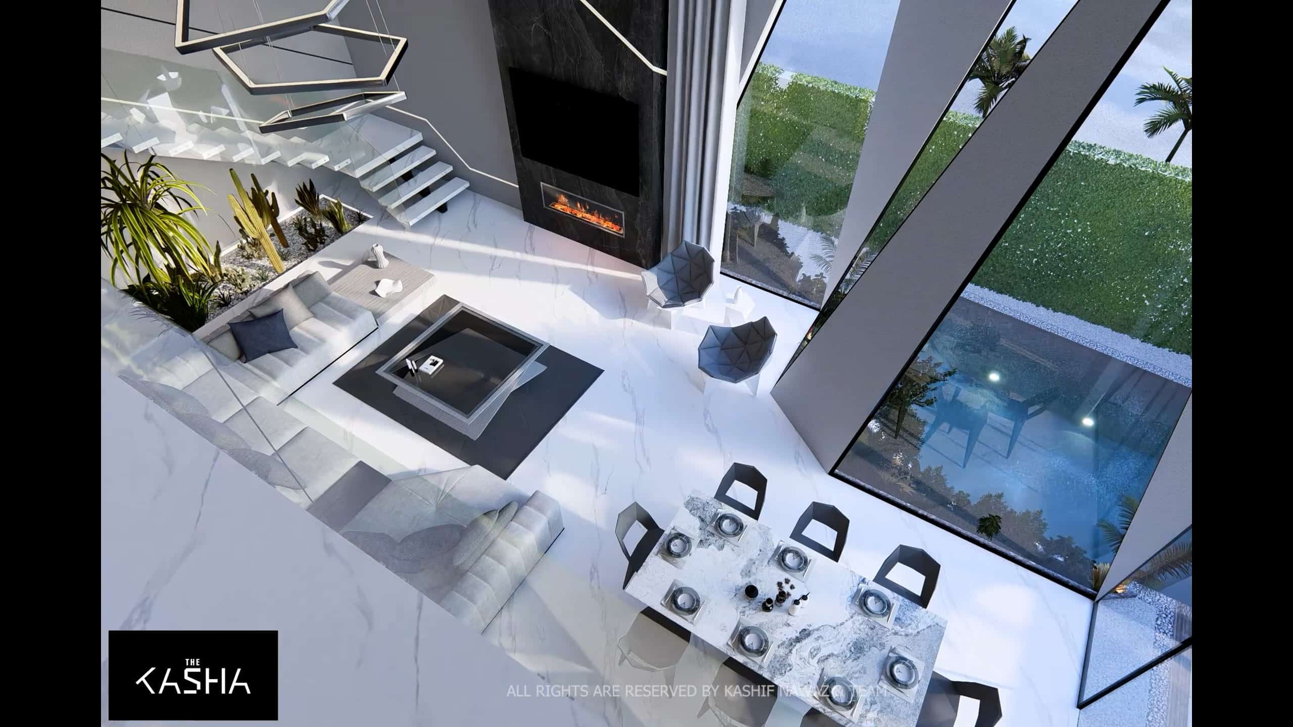
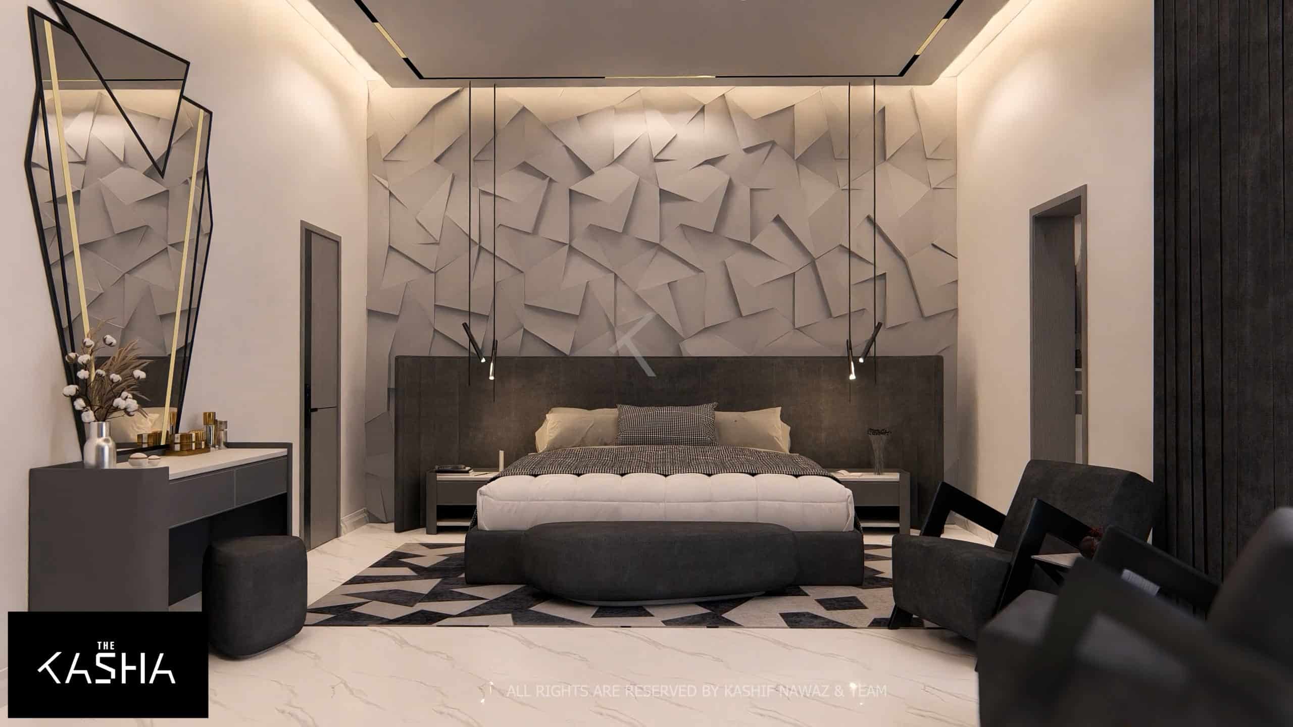
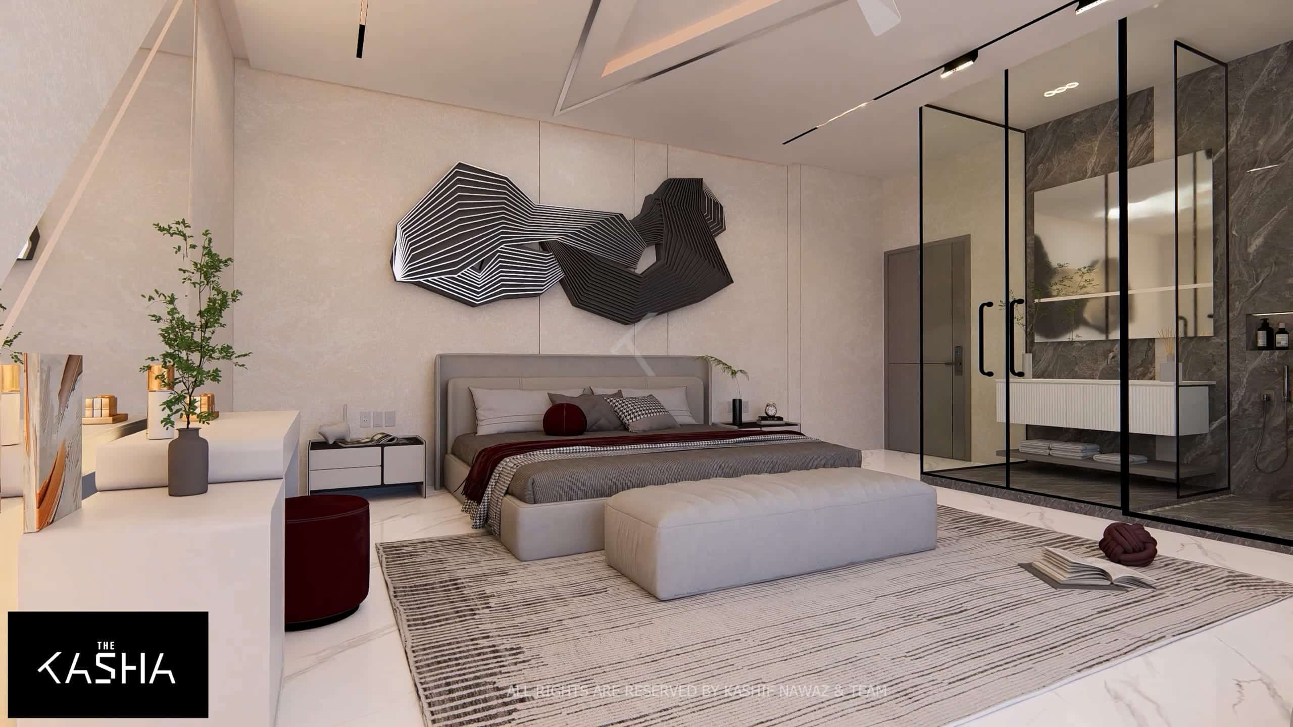
CYBER RESIDENCY Architectural & Interior View 3 - The KASHA Group
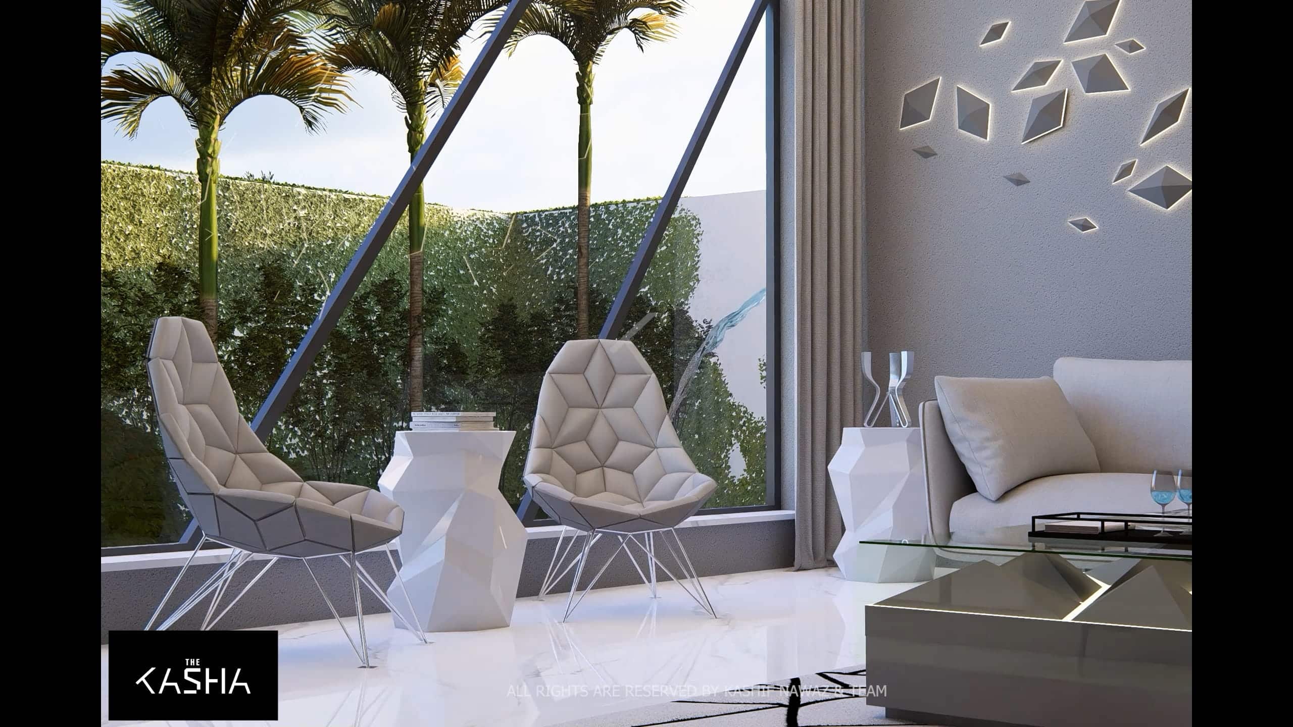
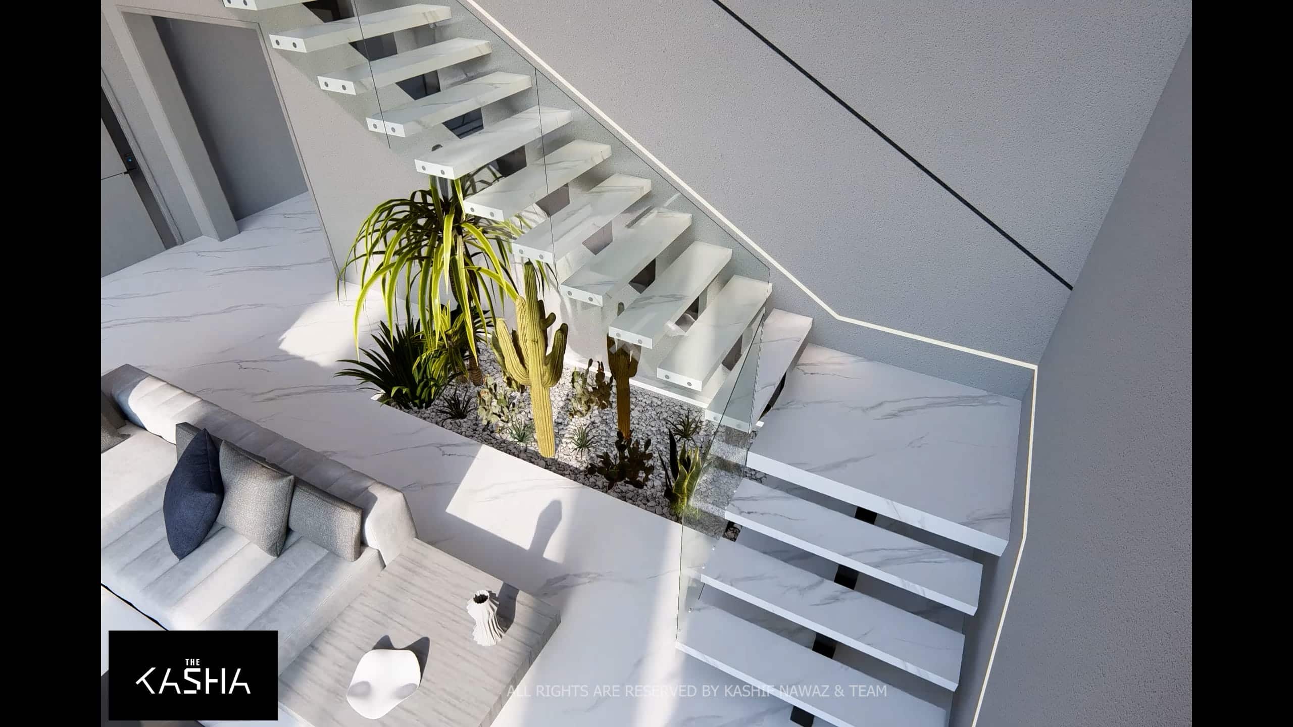
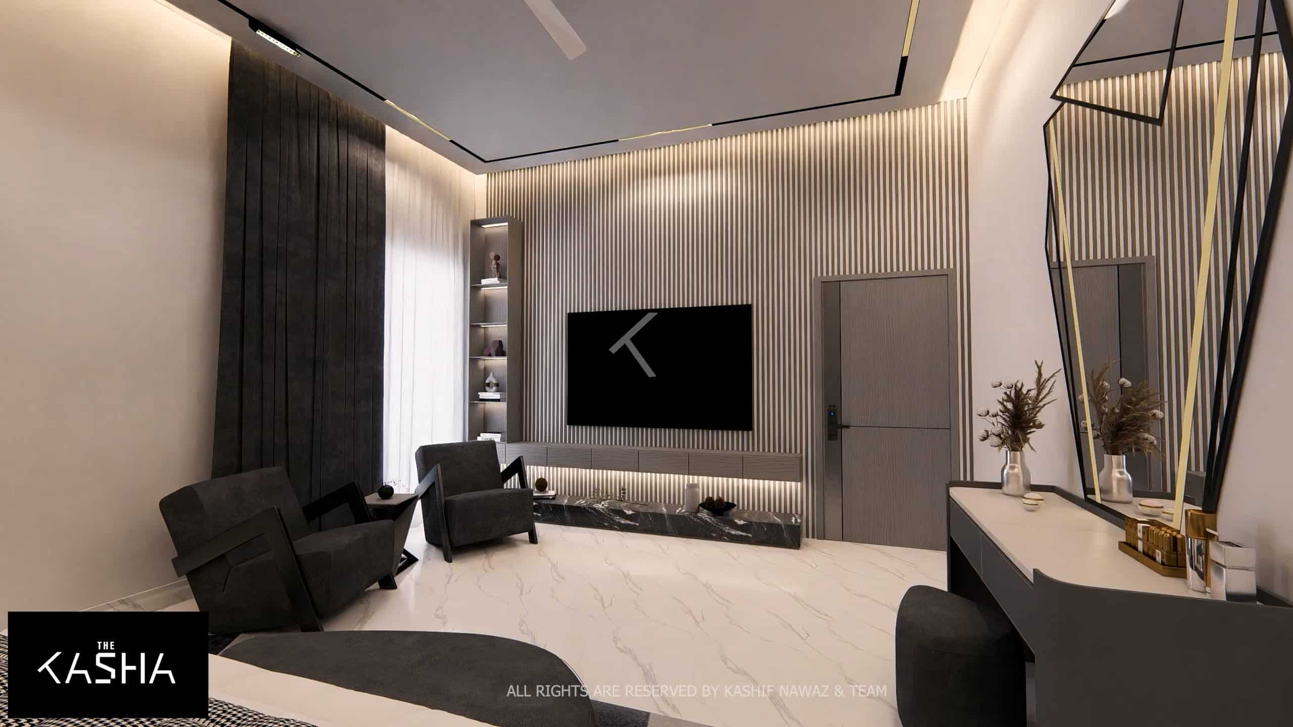
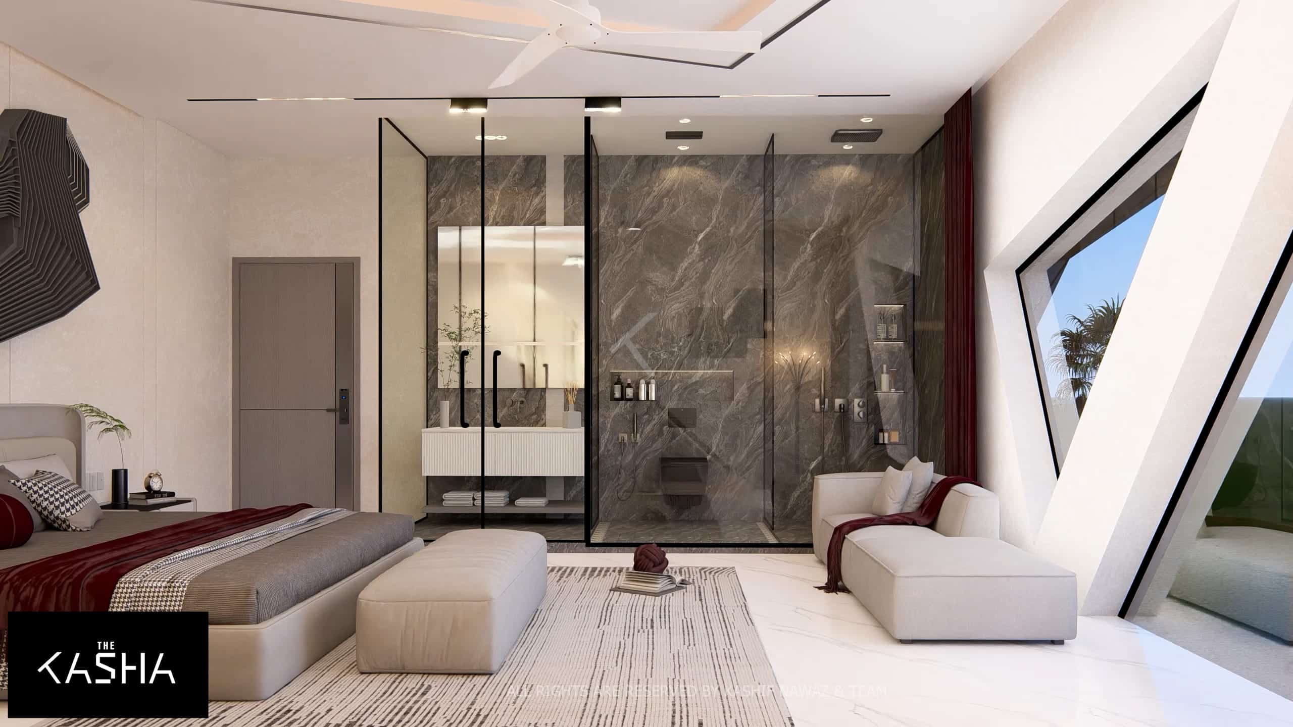
CYBER RESIDENCY Architectural & Interior View 4 - The KASHA Group
CYBER RESIDENCY Architectural & Interior View 5 - The KASHA Group
CYBER RESIDENCY Architectural & Interior View 6 - The KASHA Group
CYBER RESIDENCY Architectural & Interior View 7 - The KASHA Group
CYBER RESIDENCY Architectural & Interior View 8 - The KASHA Group
CYBER RESIDENCY Architectural & Interior View 9 - The KASHA Group
CYBER RESIDENCY Architectural & Interior View 10 - The KASHA Group
CYBER RESIDENCY Architectural & Interior View 11 - The KASHA Group
CYBER RESIDENCY Architectural & Interior View 12 - The KASHA Group
CYBER RESIDENCY Architectural & Interior View 13 - The KASHA Group
CYBER RESIDENCY Architectural & Interior View 14 - The KASHA Group
CYBER RESIDENCY Architectural & Interior View 15 - The KASHA Group
CYBER RESIDENCY Architectural & Interior View 16 - The KASHA Group
CYBER RESIDENCY Architectural & Interior View 17 - The KASHA Group
CYBER RESIDENCY Architectural & Interior View 18 - The KASHA Group
CYBER RESIDENCY Architectural & Interior View 19 - The KASHA Group
CYBER RESIDENCY Architectural & Interior View 20 - The KASHA Group
CYBER RESIDENCY Architectural & Interior View 21 - The KASHA Group
CYBER RESIDENCY Architectural & Interior View 22 - The KASHA Group
CYBER RESIDENCY Architectural & Interior View 23 - The KASHA Group
CYBER RESIDENCY Architectural & Interior View 24 - The KASHA Group
CYBER RESIDENCY Architectural & Interior View 25 - The KASHA Group
CYBER RESIDENCY Architectural & Interior View 26 - The KASHA Group
CYBER RESIDENCY Architectural & Interior View 27 - The KASHA Group
CYBER RESIDENCY Architectural & Interior View 28 - The KASHA Group

Project Walkthrough

Overview

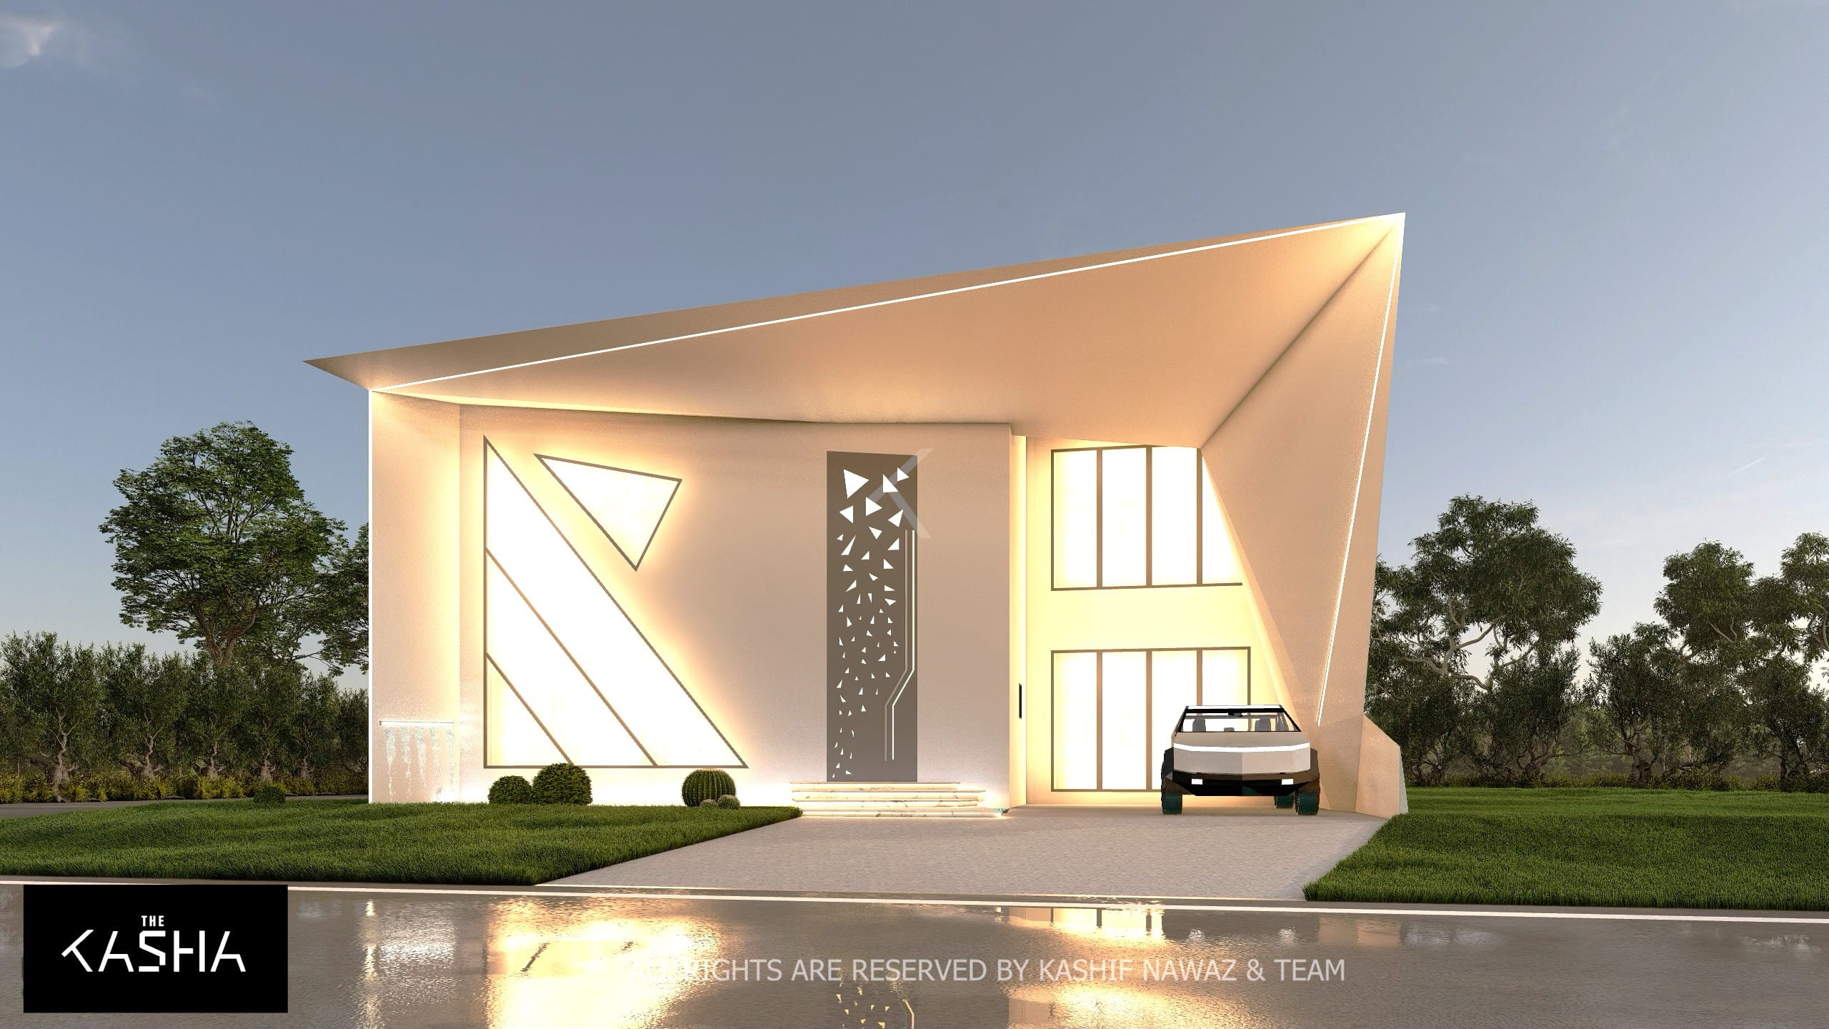
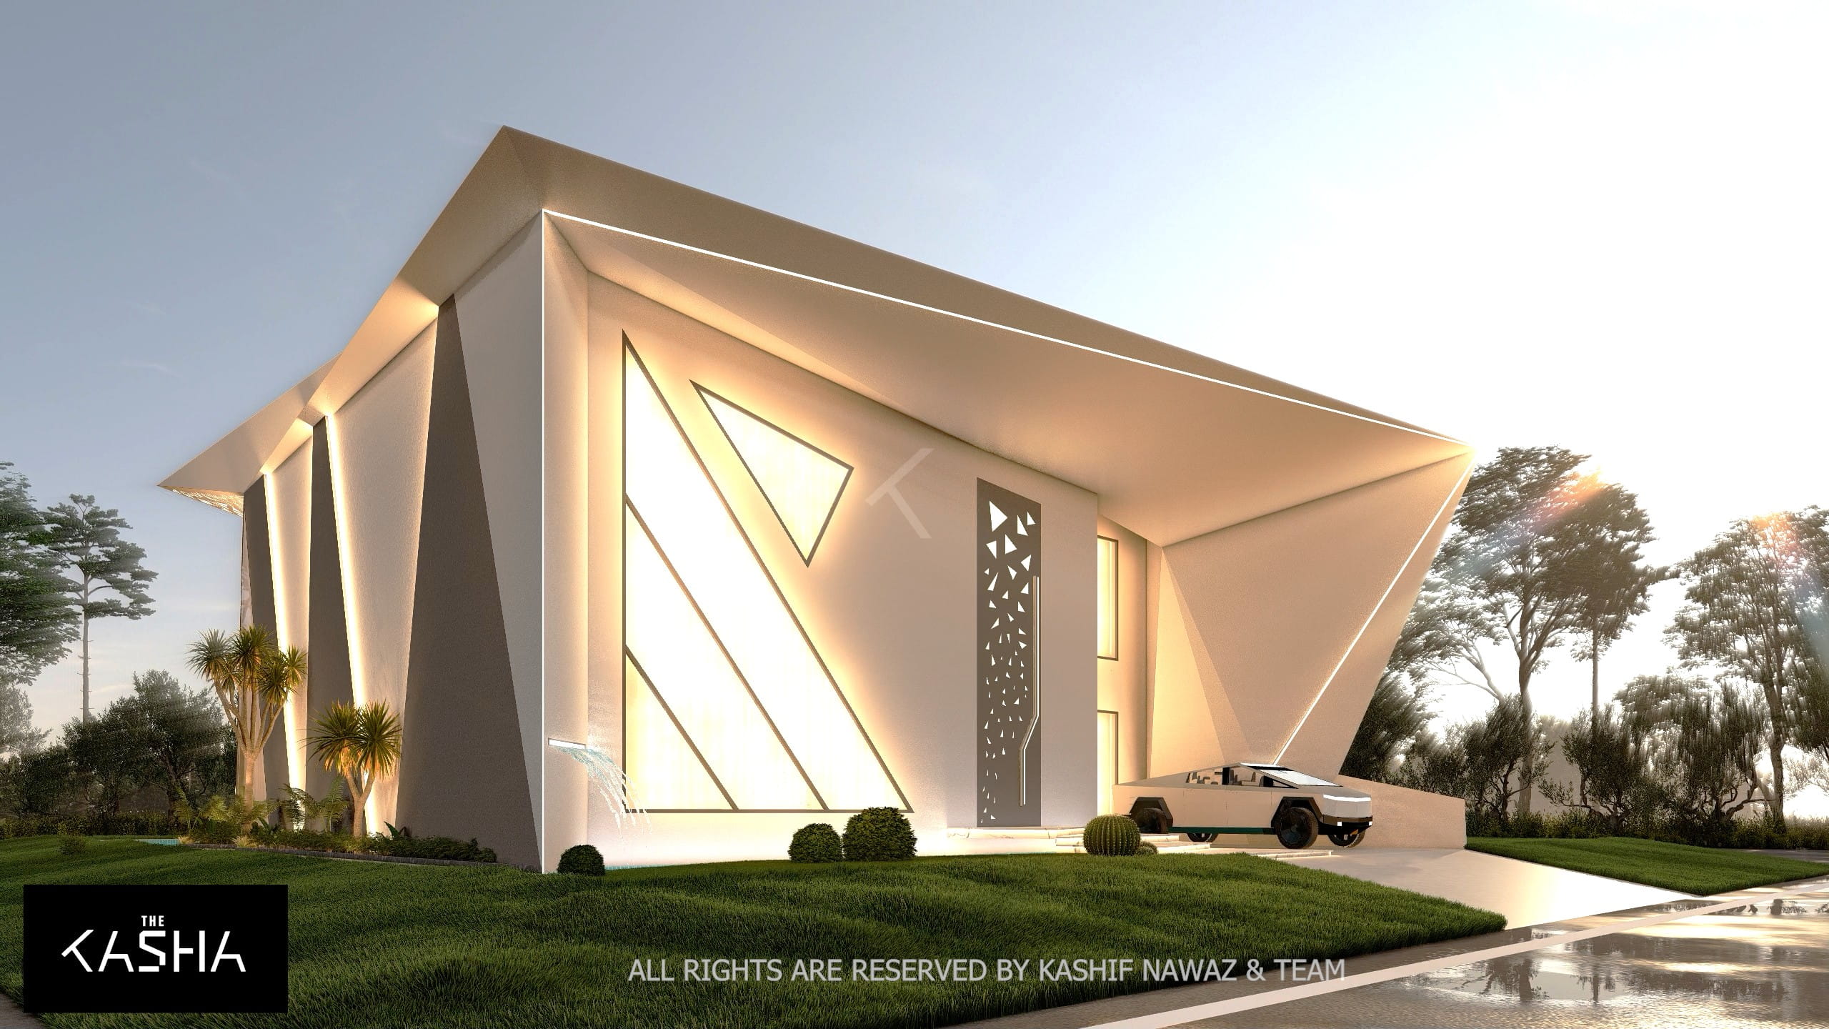
Cyber Residency is an ultra-modern residential project conceived as a direct architectural response to innovation, technology, and futuristic design. The project draws its core inspiration from the Cybertruck design language, translating sharp geometries, bold planes, and minimal detailing into a powerful architectural expression.

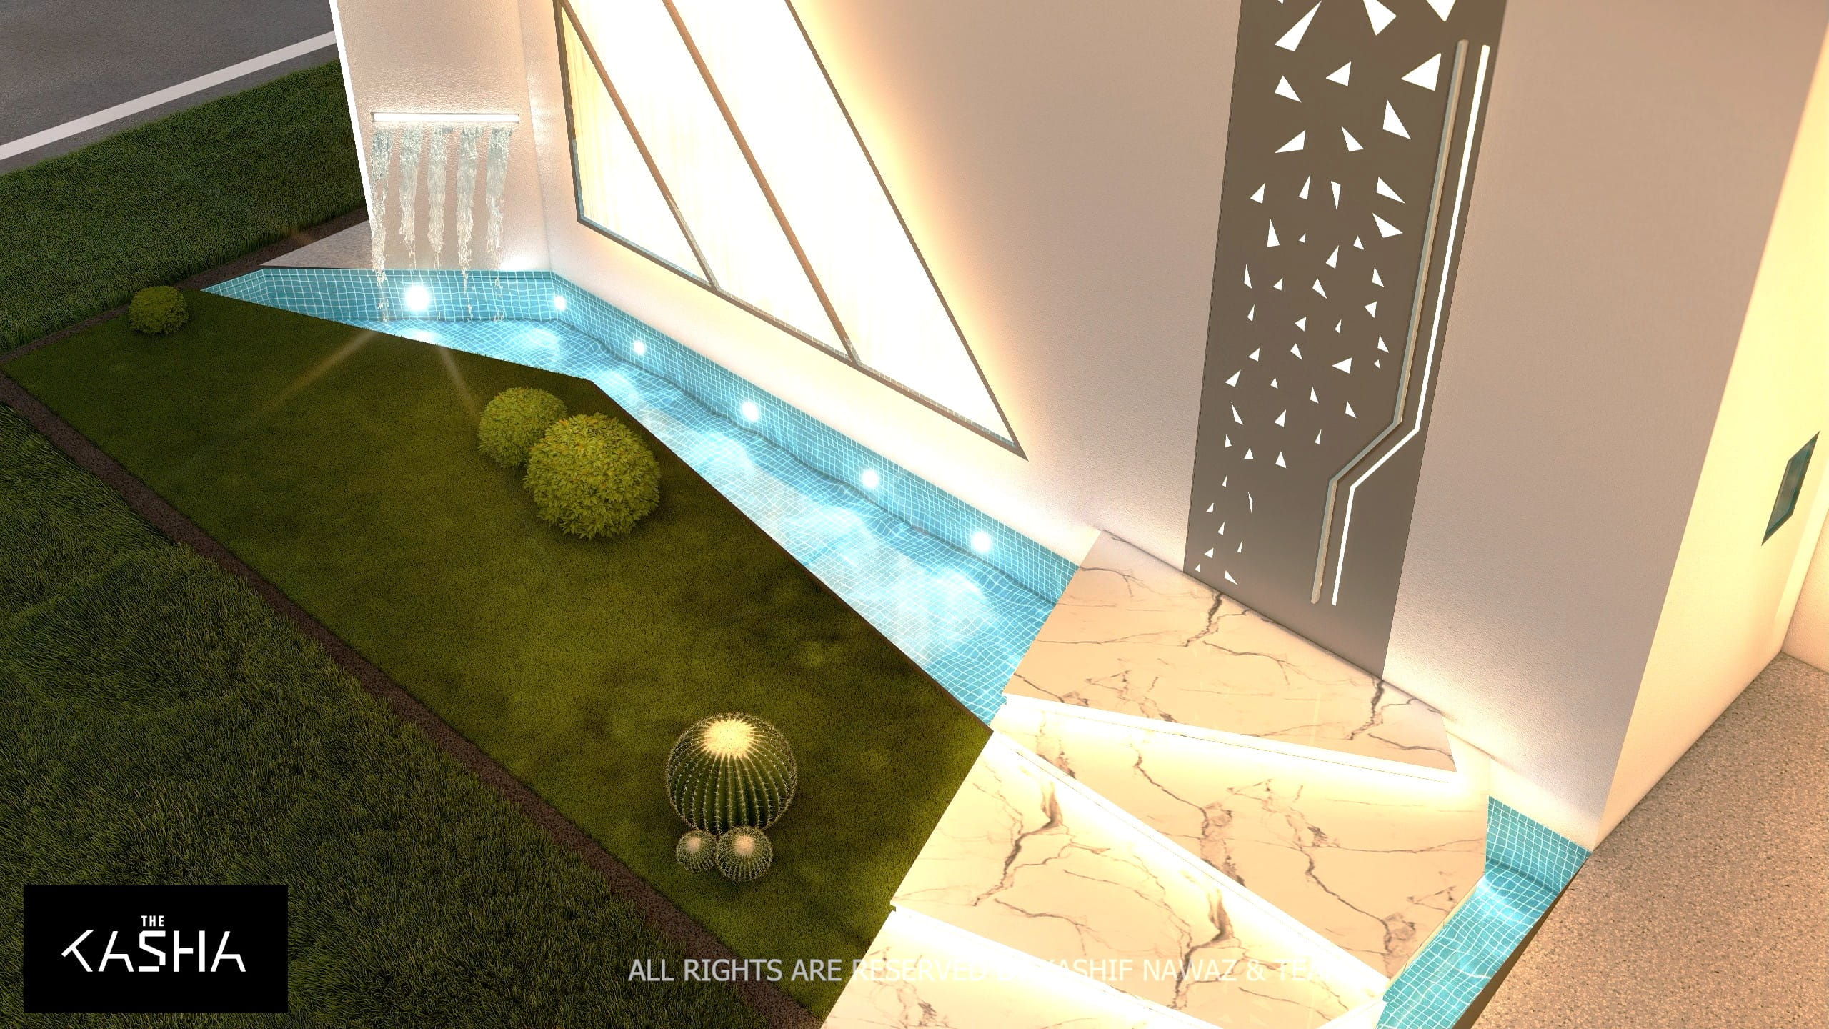
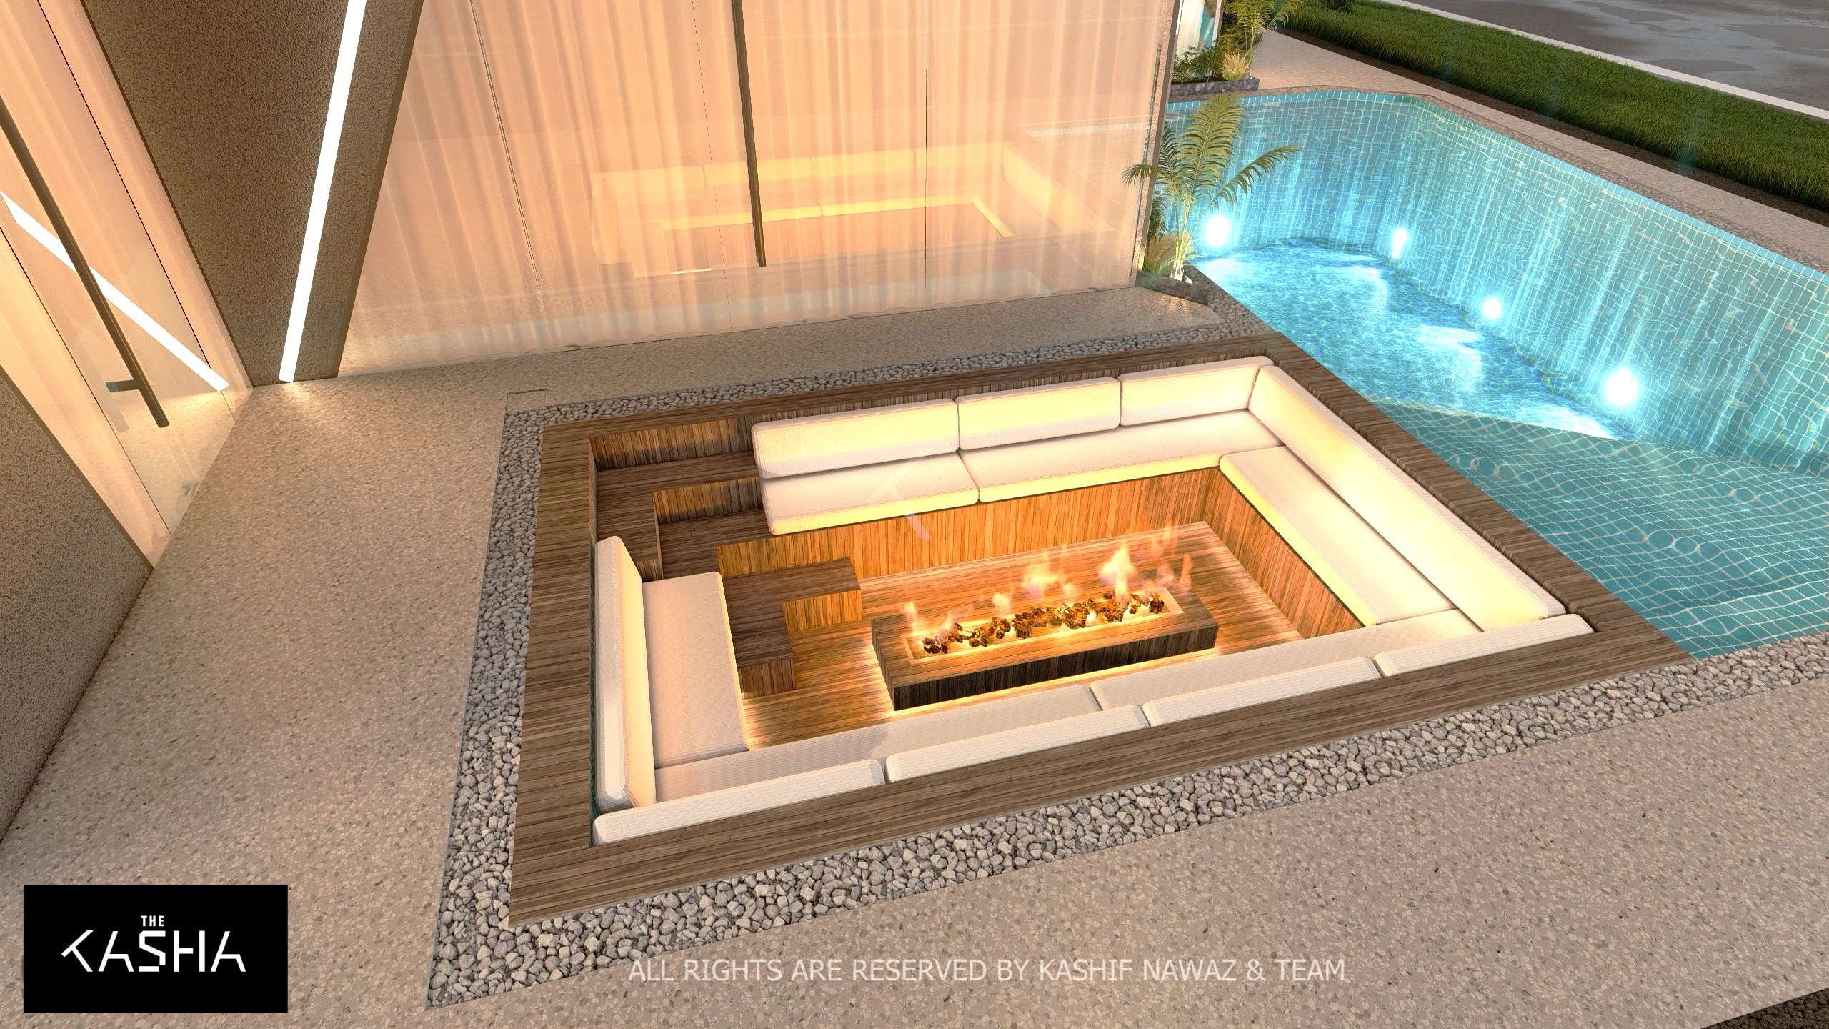
The exterior is defined by angular forms, clean edges, and dramatic lighting, creating a strong visual identity that reflects modern luxury with a technological edge. A water body at the main entrance sets the tone upon arrival, enhancing the sense of calm while contrasting the sharp architectural lines. This water feature visually continues toward the rear, where it connects seamlessly to a private pool, establishing a fluid relationship between the front and back of the house.

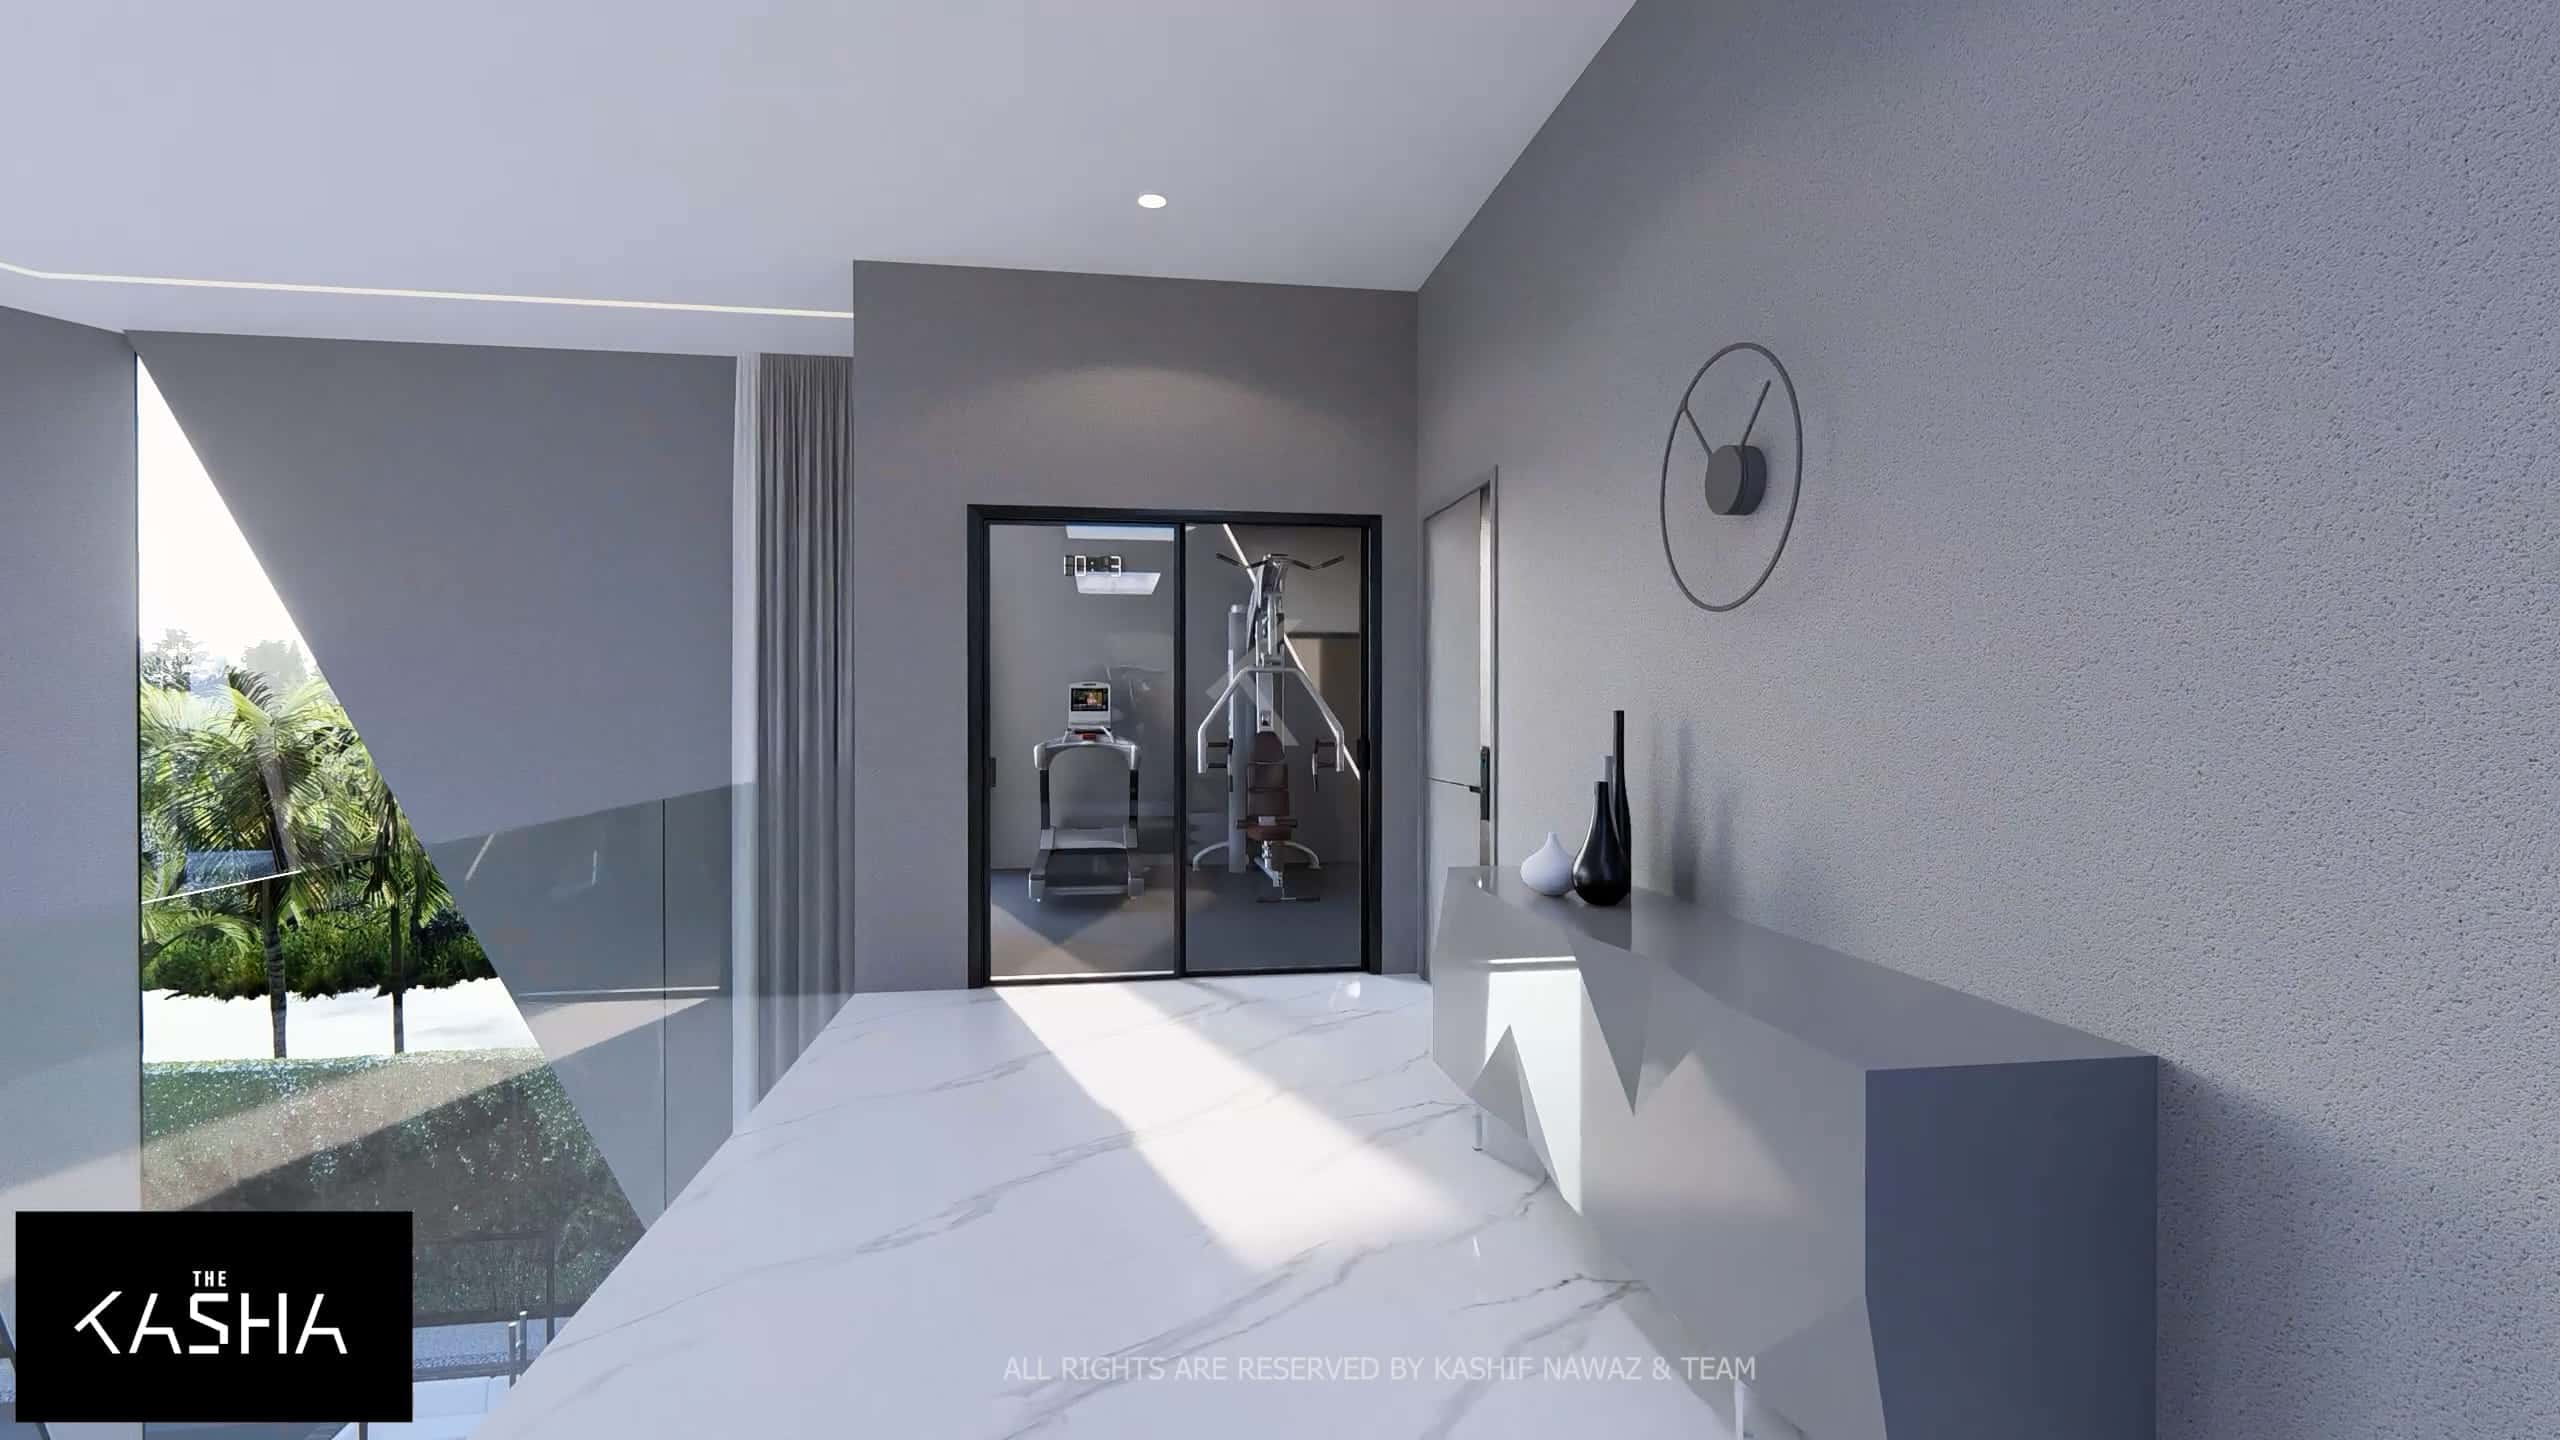
One of the key design requirements was visual connectivity—when the main door opens, the house reveals a continuous axis that allows the front and back spaces to be experienced together. This concept is achieved through an extra-height main entrance, expansive glazing, and a double-height living area that floods the interior with natural light and openness.

Internally, the house features an open-plan layout with a dramatic double-height lounge that serves as the central social space. The vertical volume enhances spatial experience while reinforcing transparency and flow throughout the residence. Carefully integrated lighting, modern materials, and restrained color tones complement the futuristic architectural narrative.

Cyber Residency stands as a bold statement of forward-thinking residential design, where architecture, lifestyle, and innovation converge—resulting in a home that is visually striking, spatially dynamic, and deeply connected from entrance to horizon.

The KASHA Group - Architecture & Interior Design

Architecture & Interior design

The KASHA Group on FacebookThe KASHA Group on InstagramThe KASHA Group on YouTubeThe KASHA Group on Behance
The KASHA Group Office Locations in Lahore, Gujrat, Dubai, USALahoreGujratDubaiUSA

LET’S CONNECT

thekashagroup@gmail.com+ 92 325 333 9999
COPYRIGHT © 2025 THE KASHA GROUP. ALL RIGHTS RESERVED.Terms and ConditionsPrivacy Policy