



EN/العربية
The KASHA Group - Architecture & Interior Design
Home
Projects
Architecture & InteriorRestaurantTown PlanningResidential
Businesses
The Kasha GroupGlobal InteriorsGlobal Trading Group
Our Services
ArchitectureInterior DesigningLandscapeTown PlanningFurniture Design
Our Products
Our Team
Portfolio
Let’s Talk
Home
Projects
Architecture & InteriorRestaurantTown PlanningResidential
Businesses
The Kasha GroupGlobal InteriorsGlobal Trading Group
Our Services
ArchitectureInterior DesigningLandscapeTown PlanningFurniture Design
Our Products
Our Team
Portfolio
Let’s Talk
The KASHA Group - Architecture & Interior DesignGlobal Trading Group - Architectural SourcingGlobal Interiors - Luxury Fitouts

MAHRANA FARM HOUSE

MAHRANA FARM HOUSE - Architecture & Interior Design by The KASHA Group
  • Address: DHOLA, LALAMUSA, GUJRAT PAKISTAN
  • Area: 20,250 SQ FT
  • Year: 2022
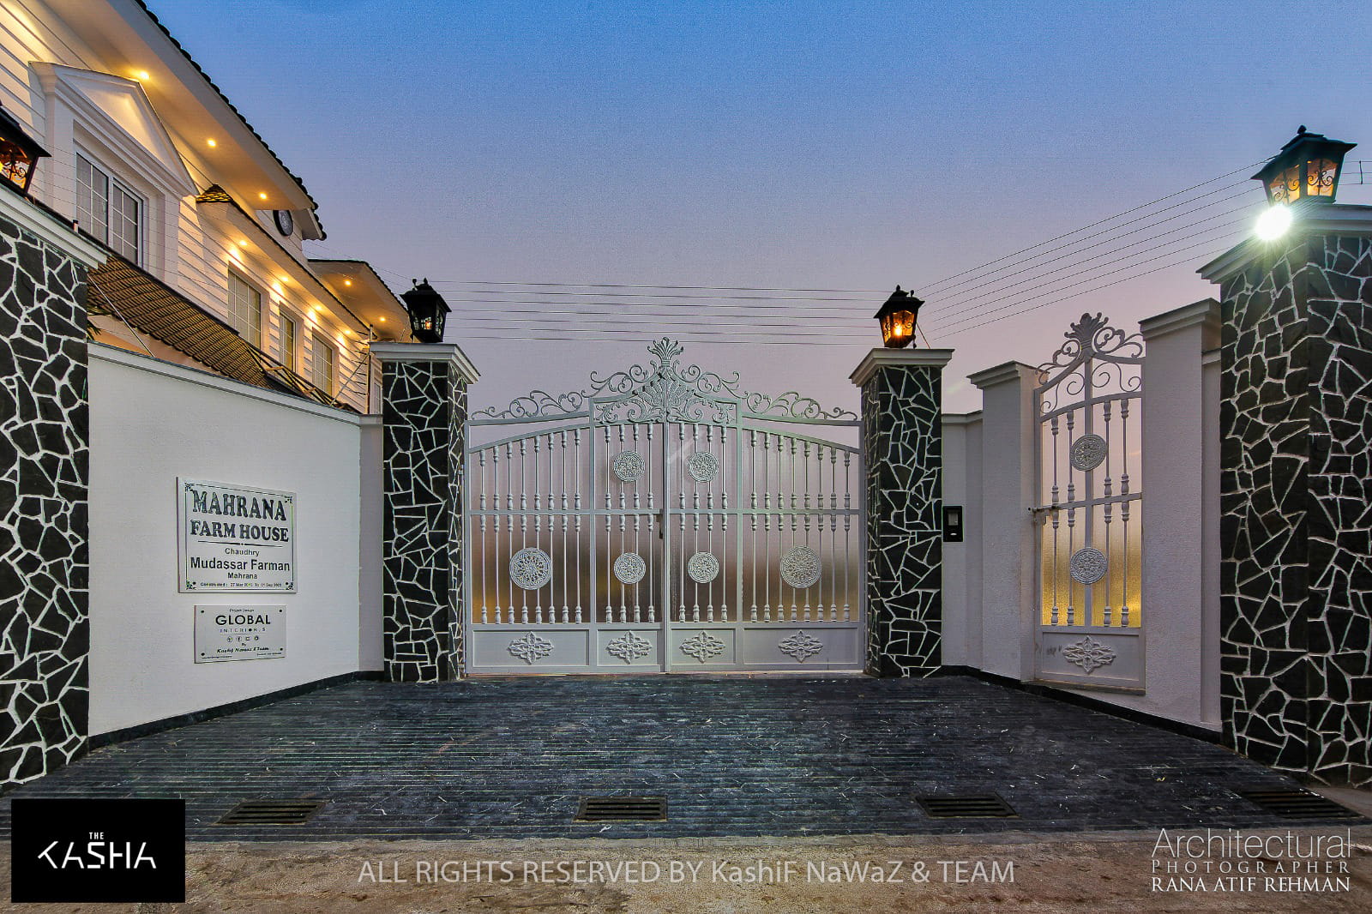
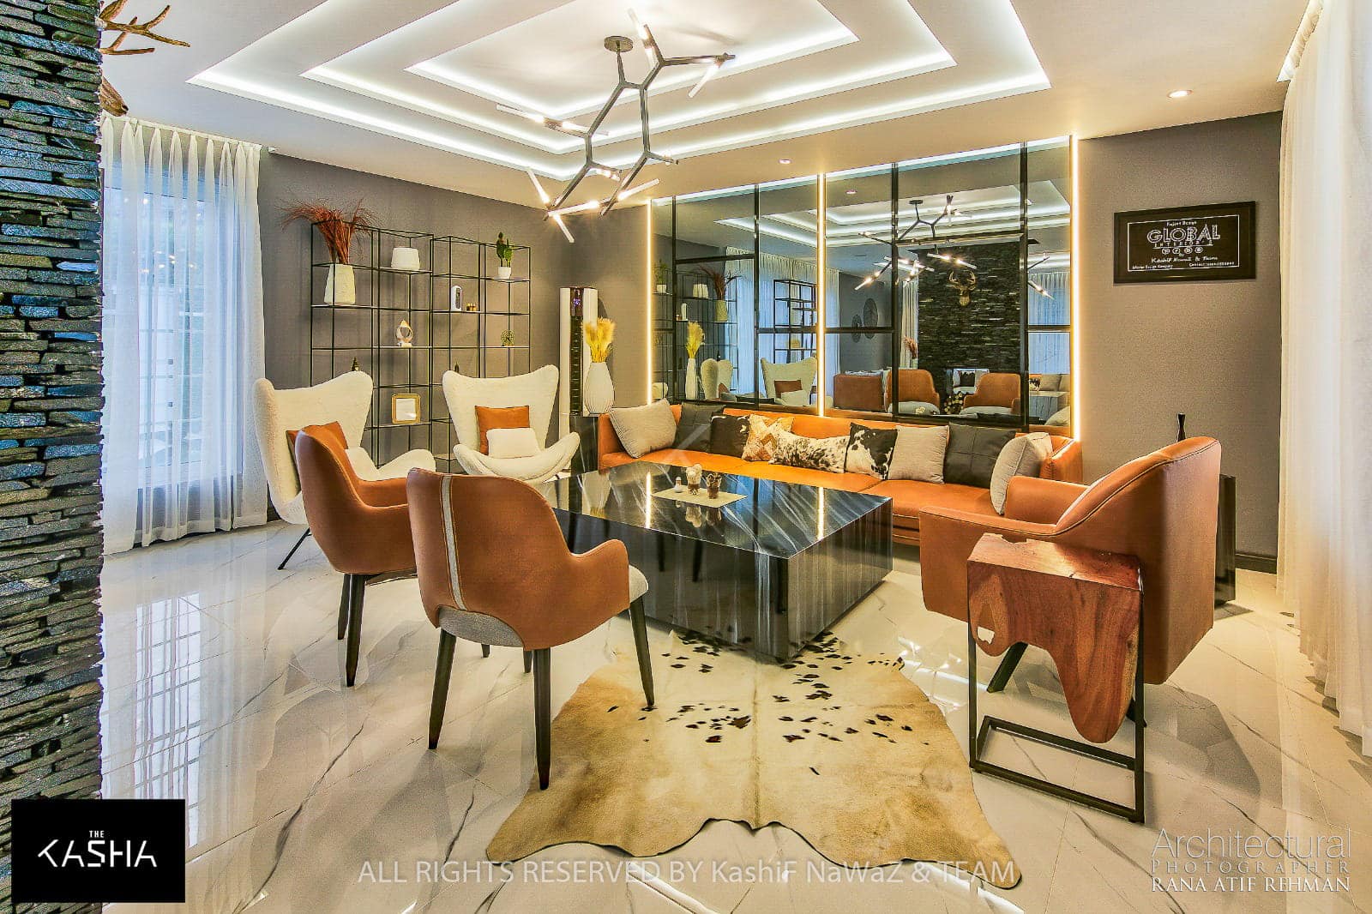
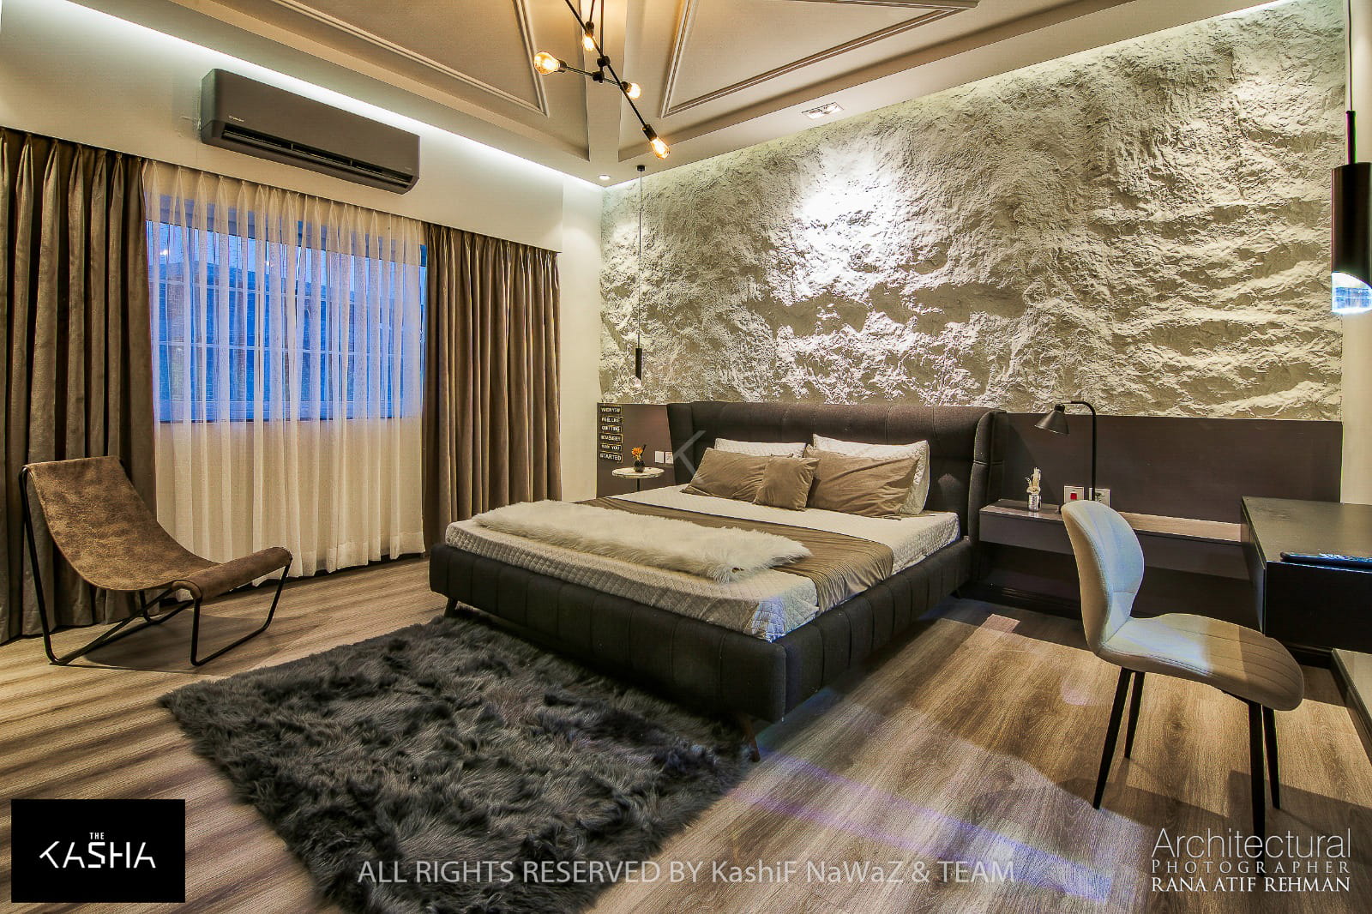
MAHRANA FARM HOUSE Architectural & Interior View 1 - The KASHA Group
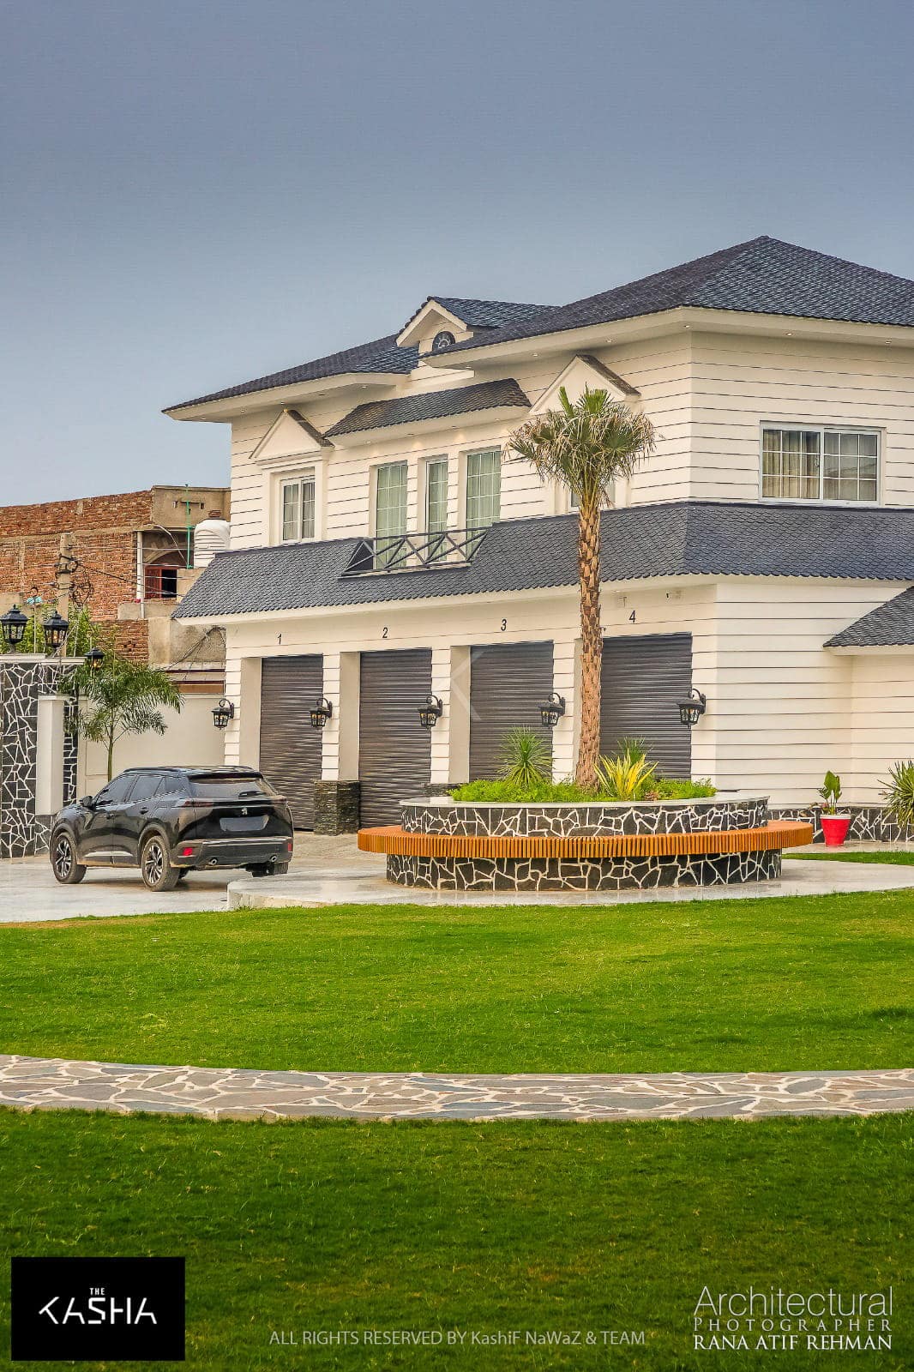
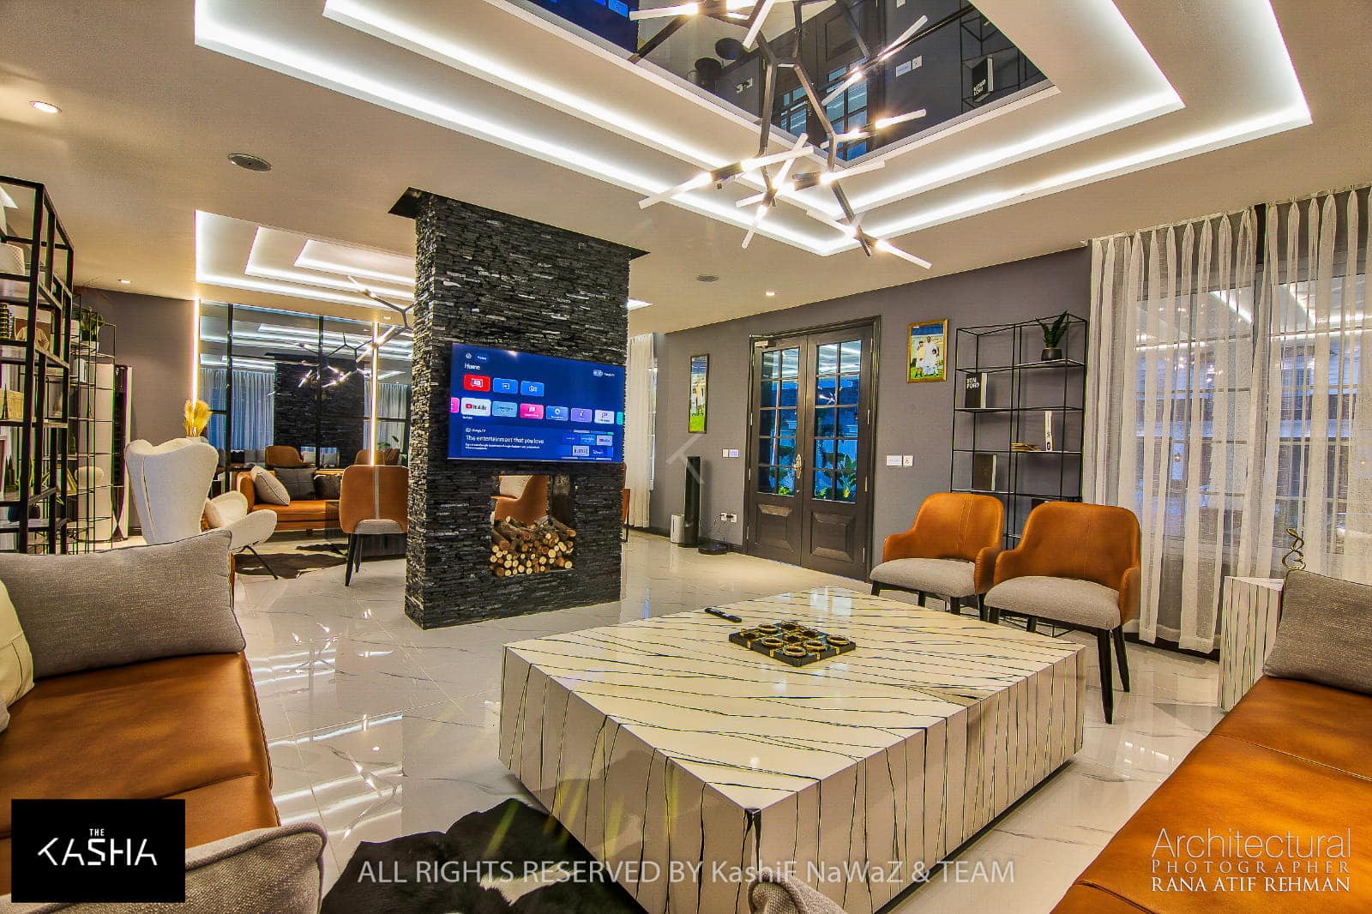
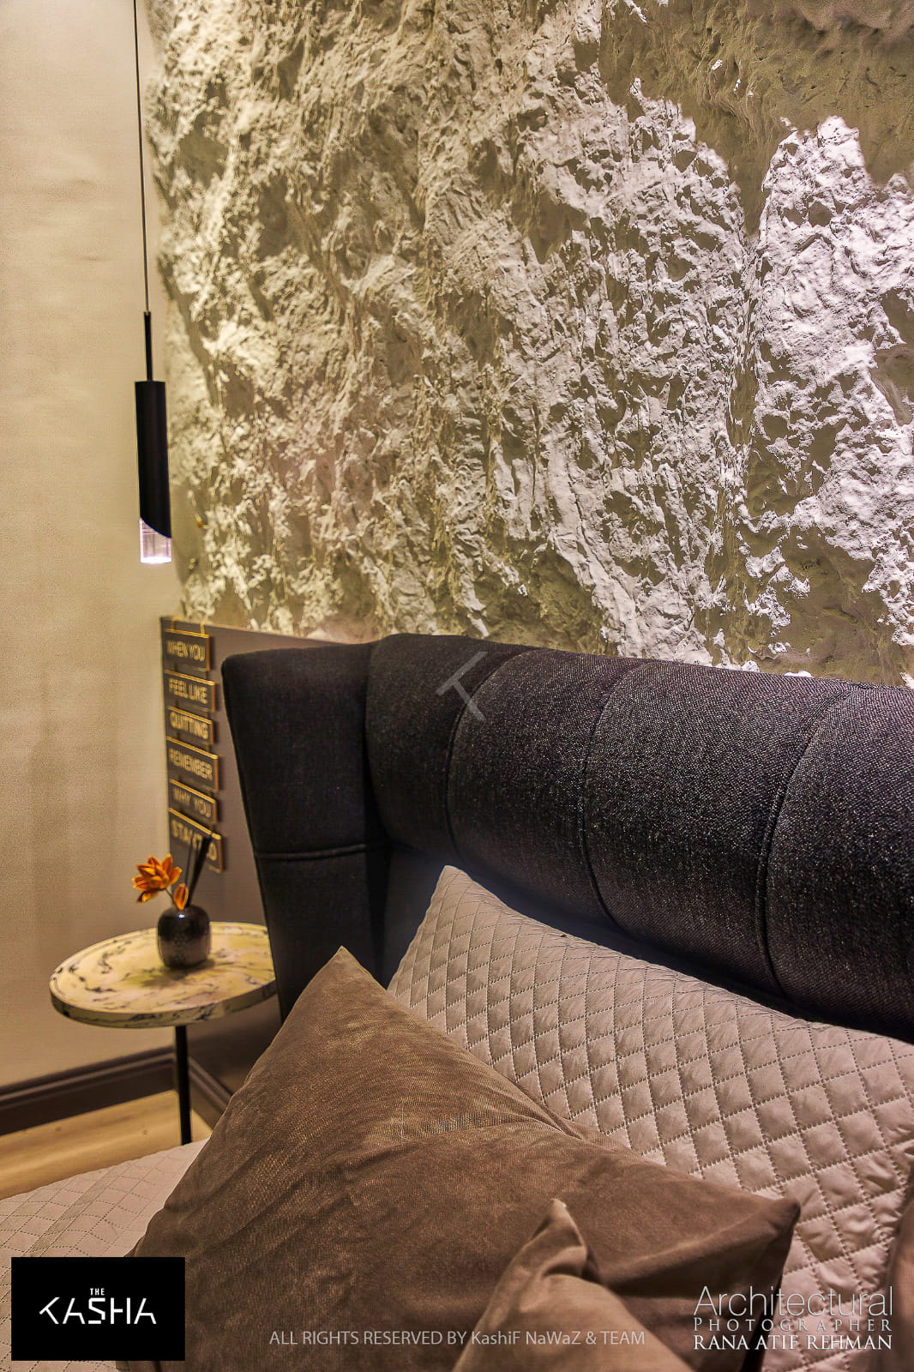
MAHRANA FARM HOUSE Architectural & Interior View 2 - The KASHA Group
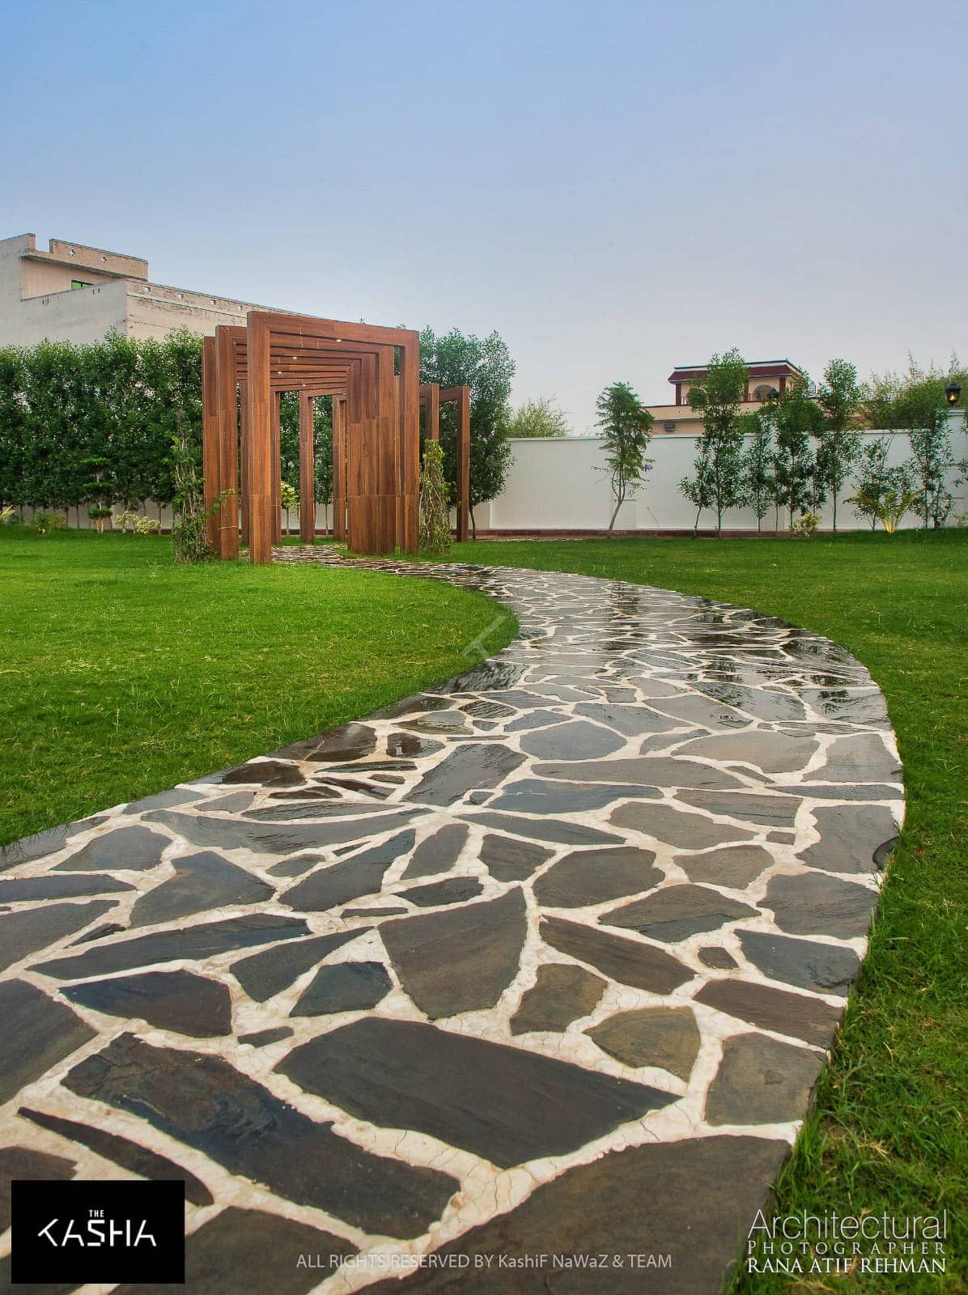
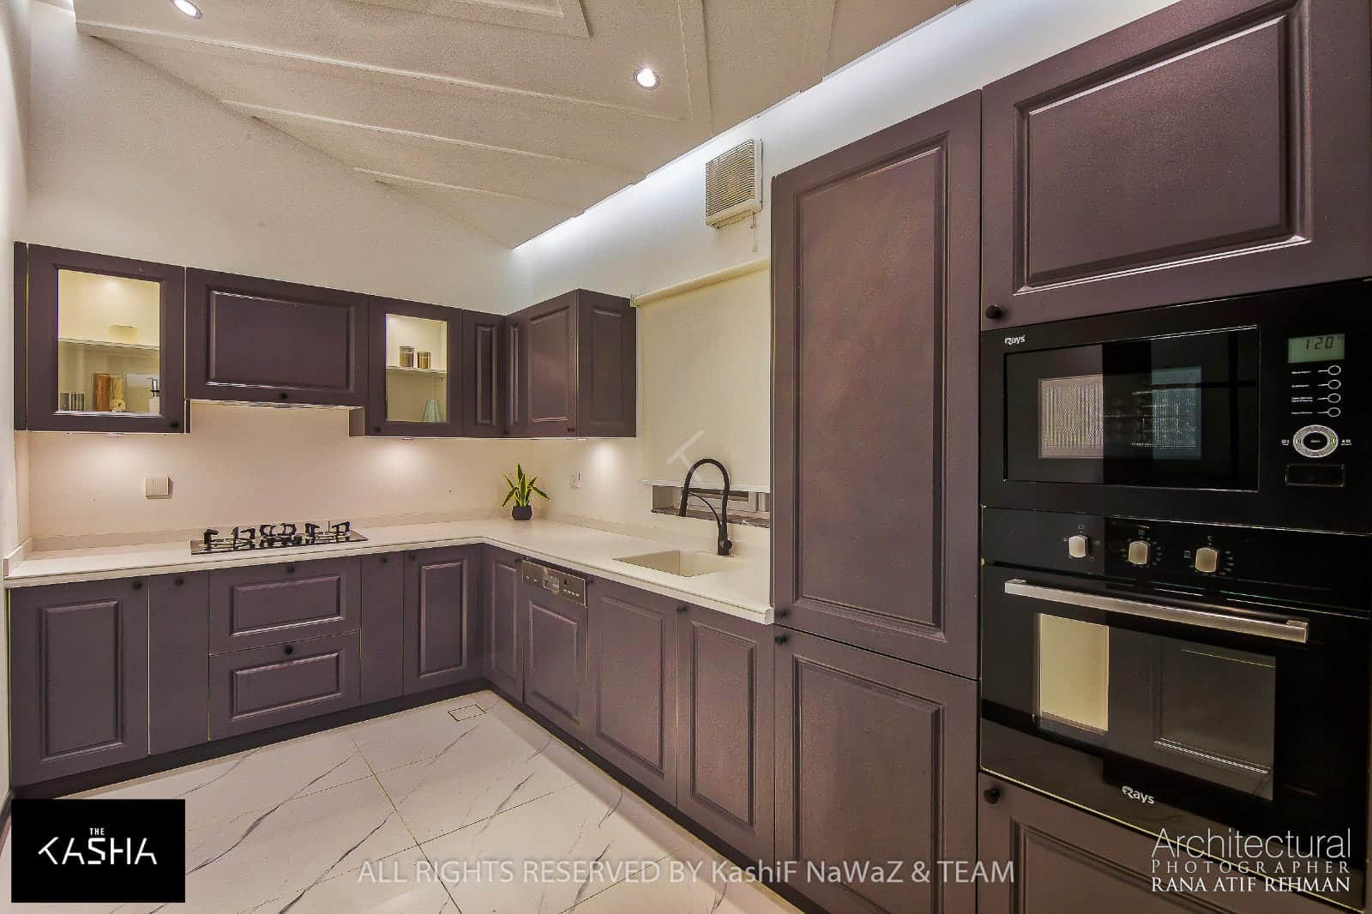
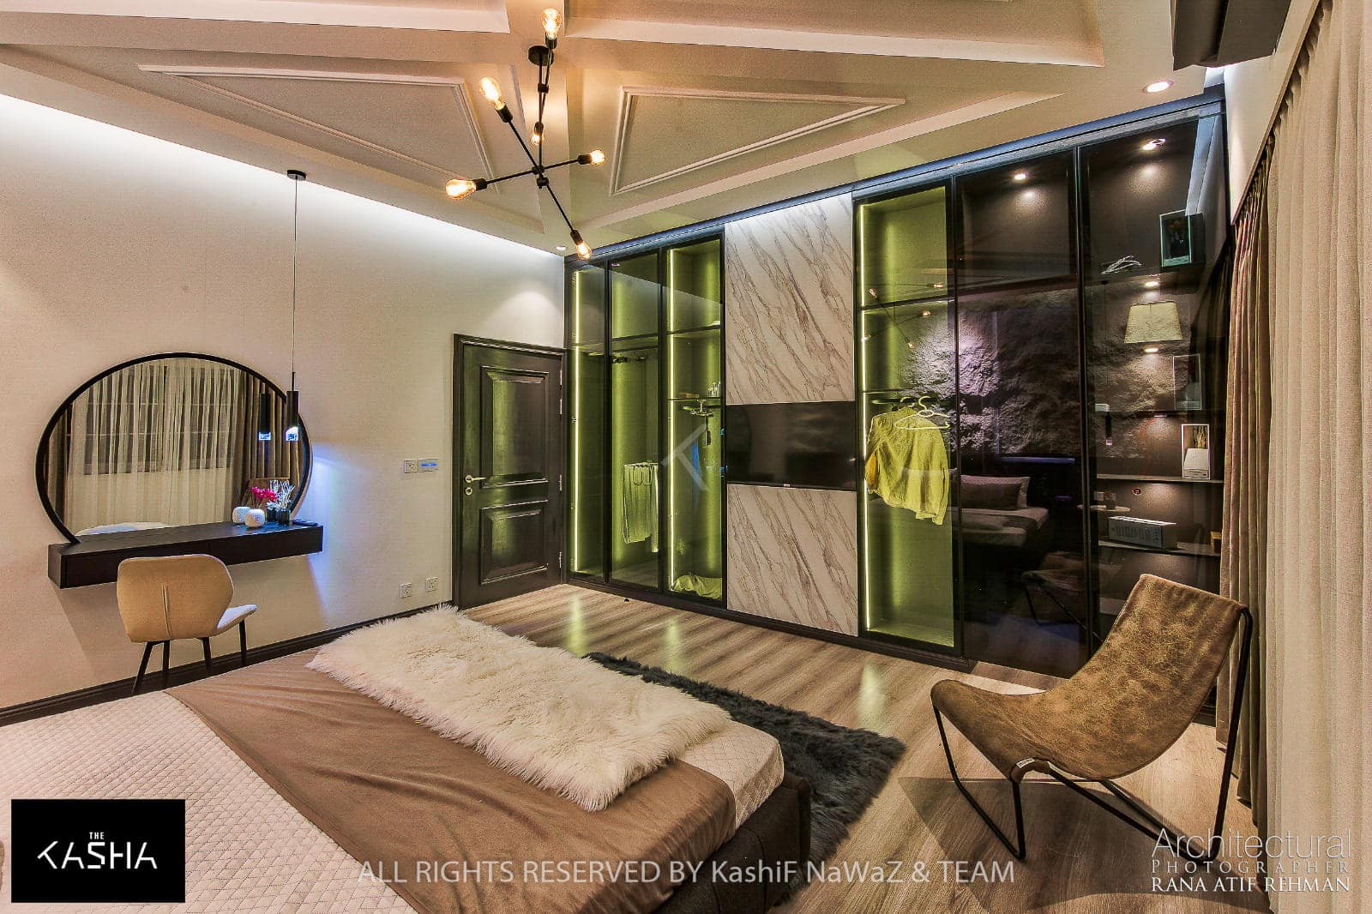
MAHRANA FARM HOUSE Architectural & Interior View 3 - The KASHA Group
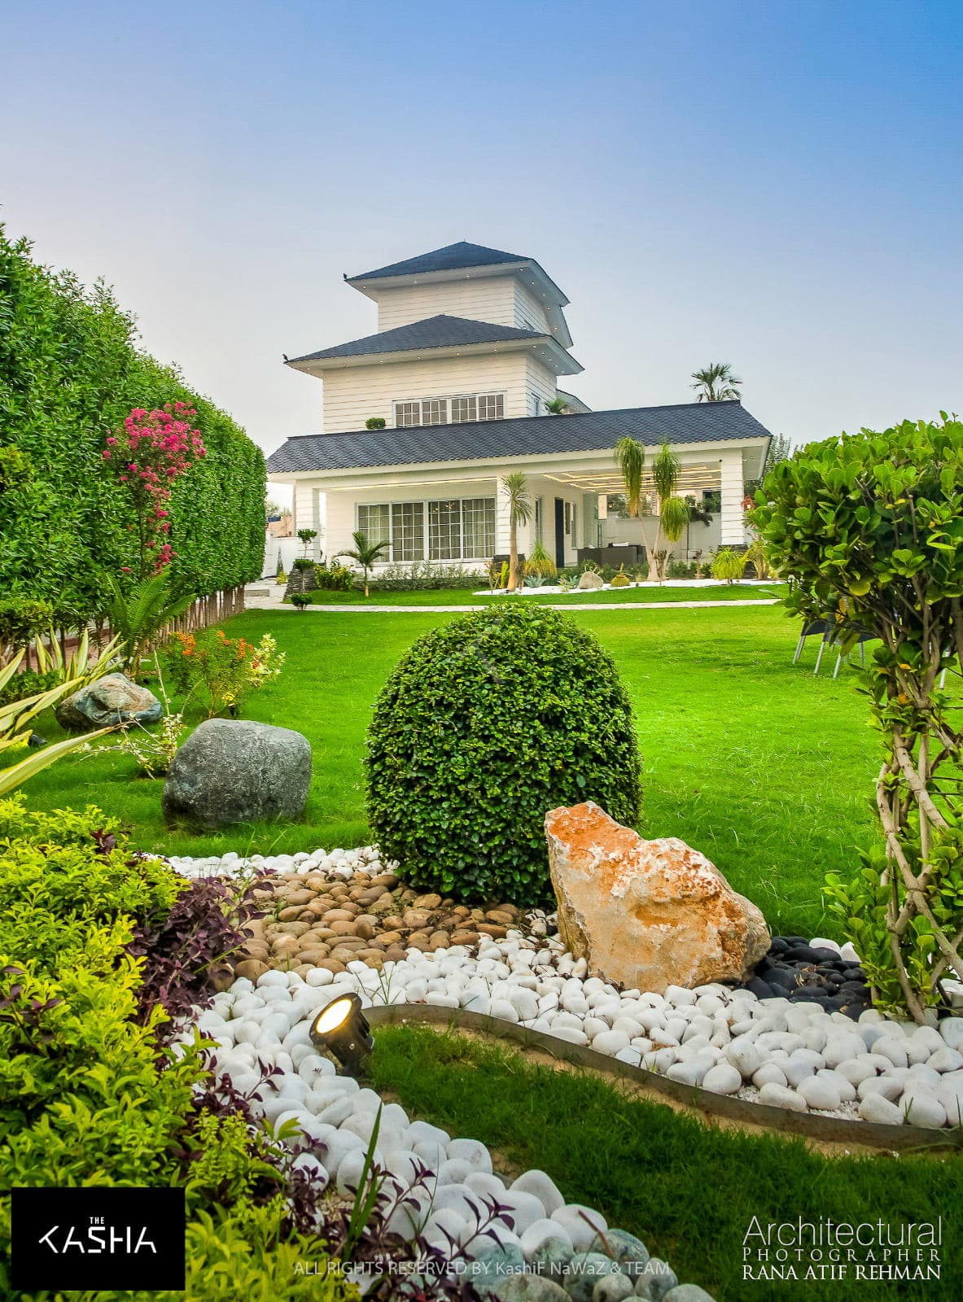
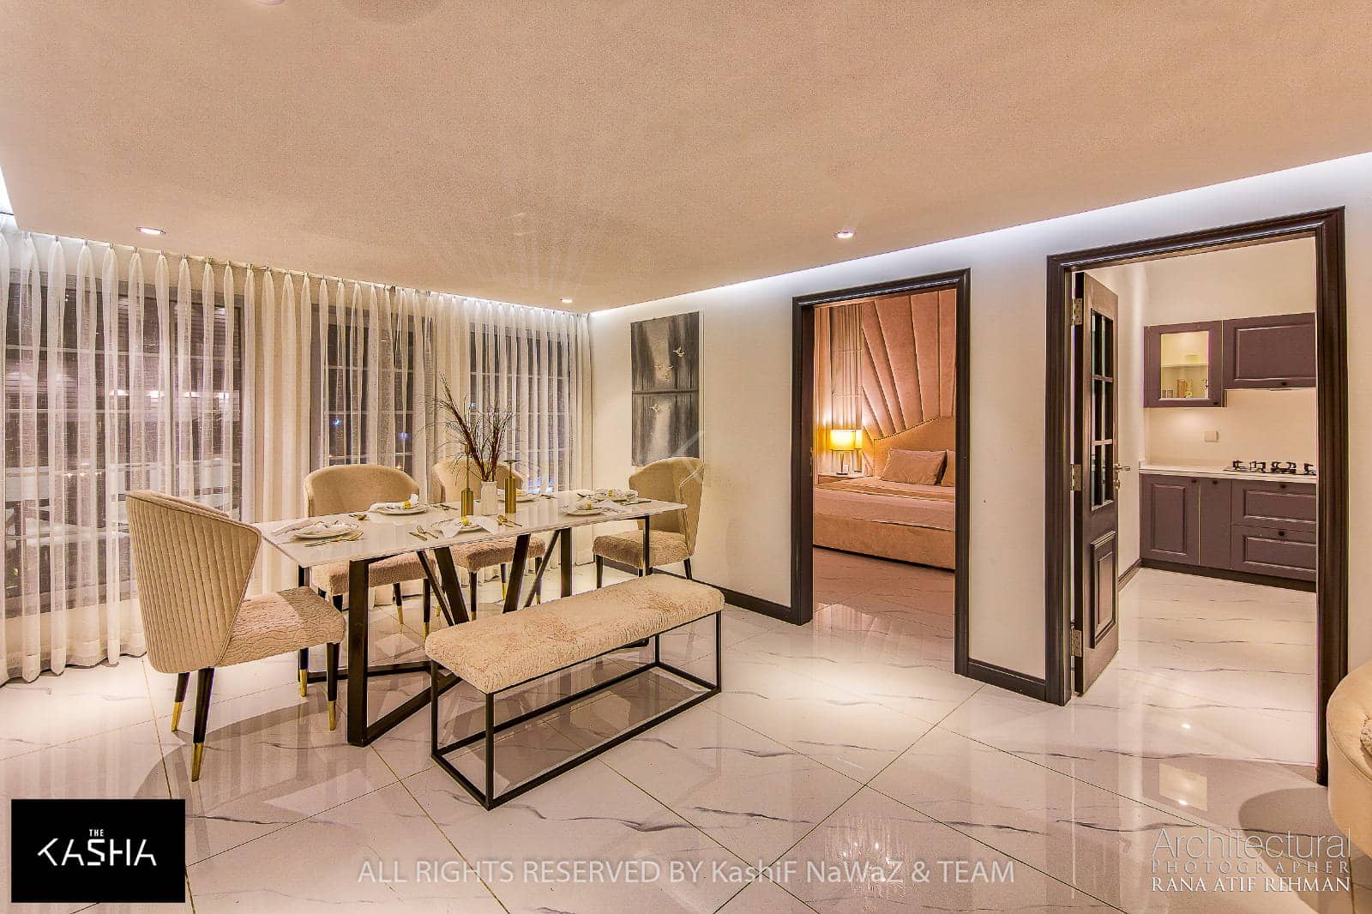
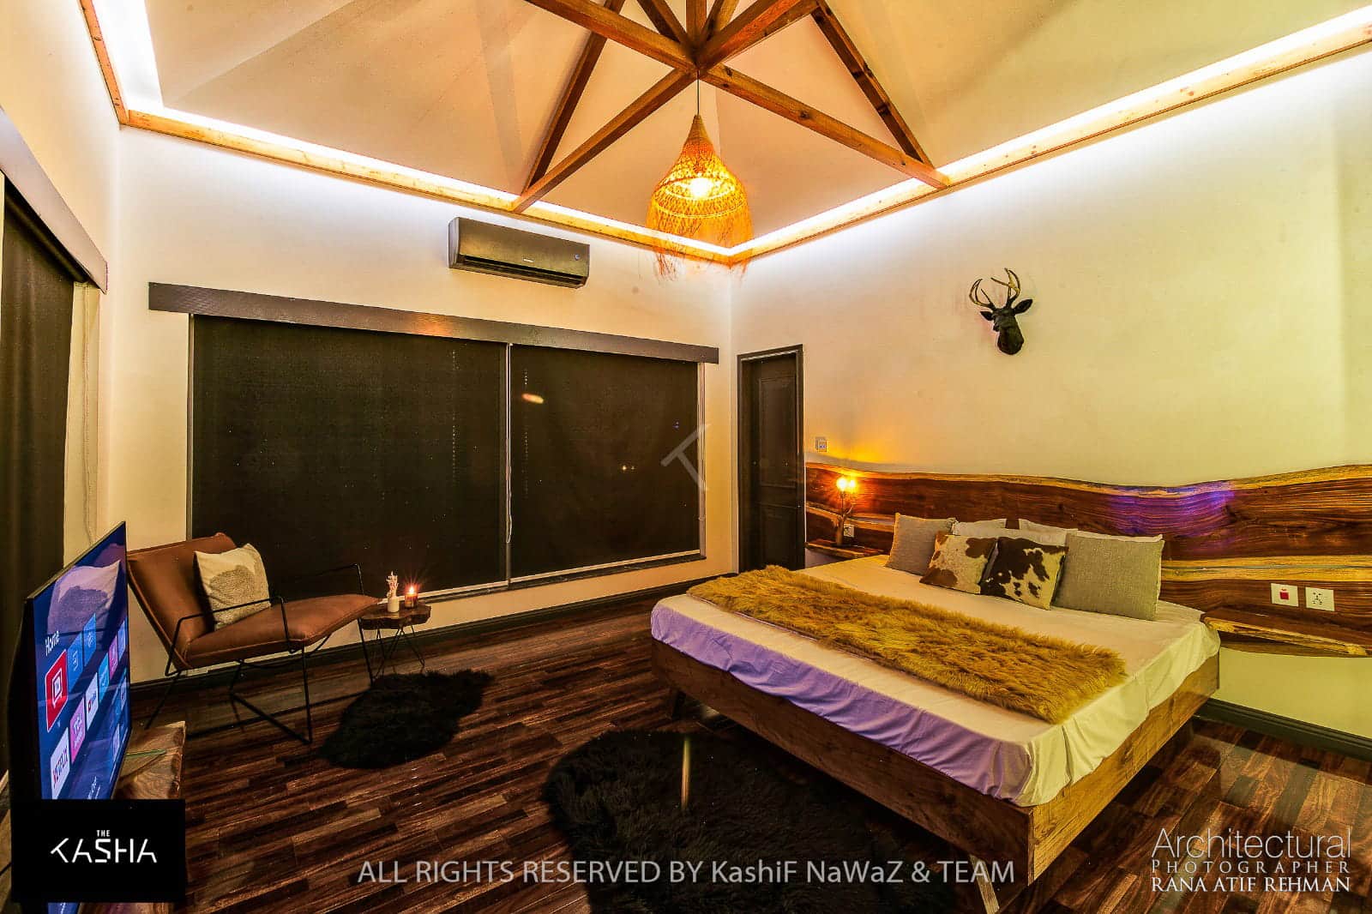
MAHRANA FARM HOUSE Architectural & Interior View 4 - The KASHA Group
MAHRANA FARM HOUSE Architectural & Interior View 5 - The KASHA Group
MAHRANA FARM HOUSE Architectural & Interior View 6 - The KASHA Group
MAHRANA FARM HOUSE Architectural & Interior View 7 - The KASHA Group
MAHRANA FARM HOUSE Architectural & Interior View 8 - The KASHA Group
MAHRANA FARM HOUSE Architectural & Interior View 9 - The KASHA Group
MAHRANA FARM HOUSE Architectural & Interior View 10 - The KASHA Group
MAHRANA FARM HOUSE Architectural & Interior View 11 - The KASHA Group
MAHRANA FARM HOUSE Architectural & Interior View 12 - The KASHA Group
MAHRANA FARM HOUSE Architectural & Interior View 13 - The KASHA Group
MAHRANA FARM HOUSE Architectural & Interior View 14 - The KASHA Group
MAHRANA FARM HOUSE Architectural & Interior View 15 - The KASHA Group
MAHRANA FARM HOUSE Architectural & Interior View 16 - The KASHA Group
MAHRANA FARM HOUSE Architectural & Interior View 17 - The KASHA Group
MAHRANA FARM HOUSE Architectural & Interior View 18 - The KASHA Group
MAHRANA FARM HOUSE Architectural & Interior View 19 - The KASHA Group

Overview

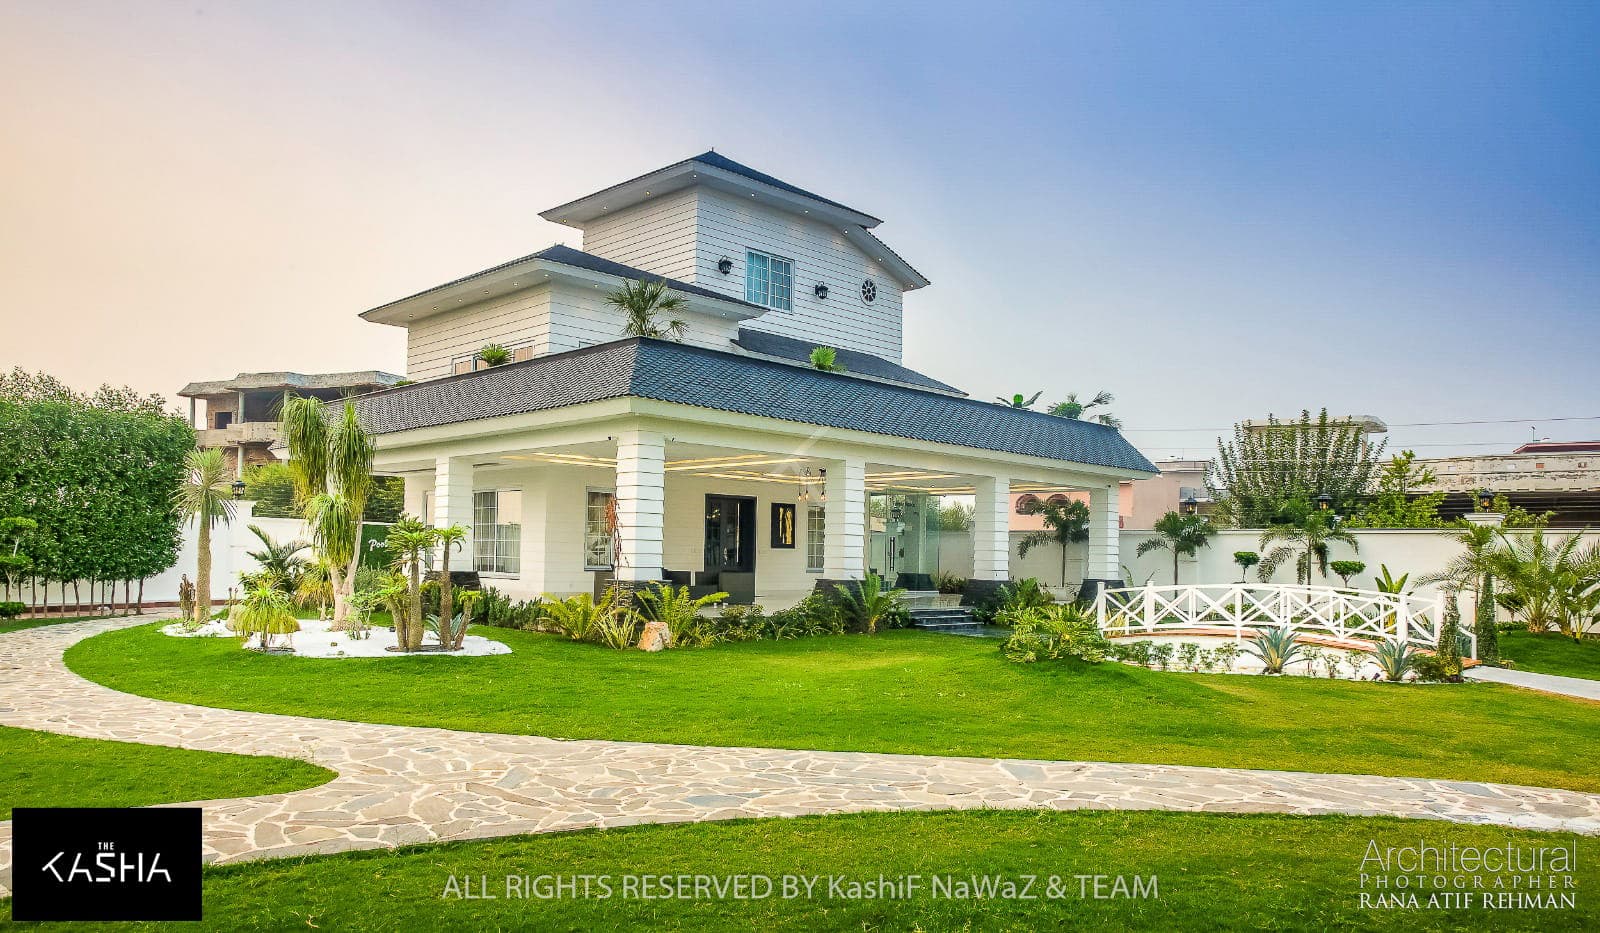
Mahrana Farmhouse is a carefully curated residential retreat designed with simplicity, privacy, and British architectural influence at its core. The project consists of two independent buildings—one designated for family living and the other reserved for guests—allowing both comfort and exclusivity within the same estate.

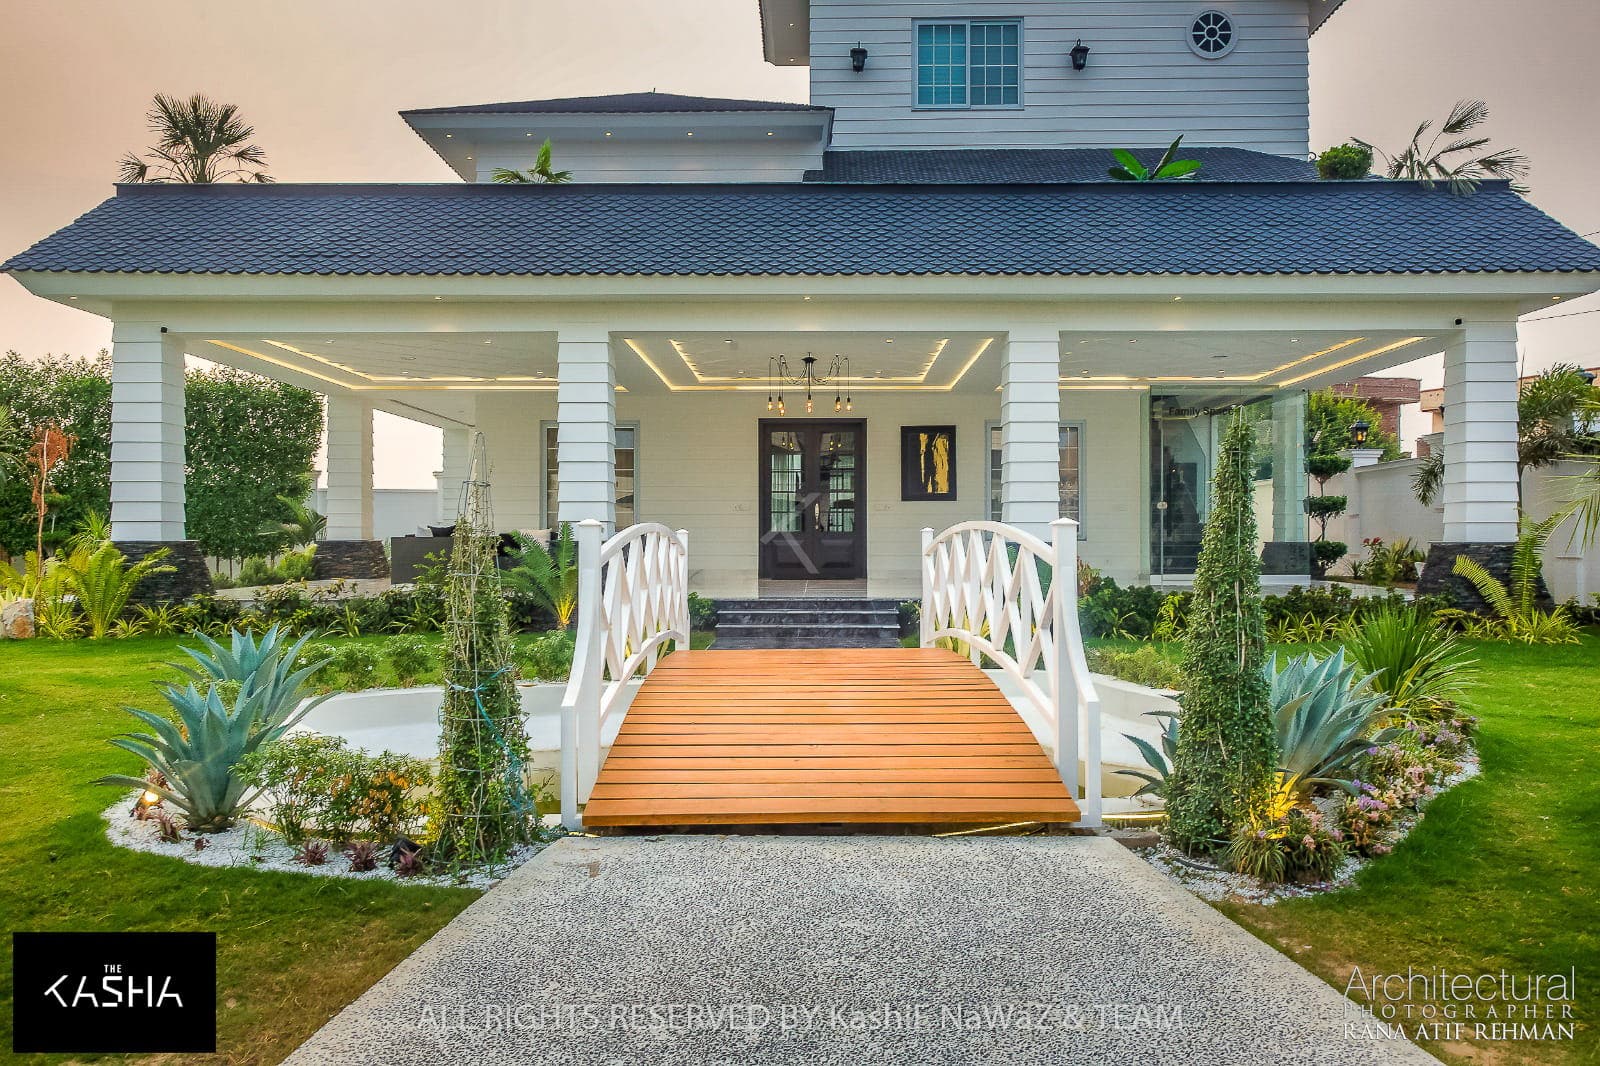
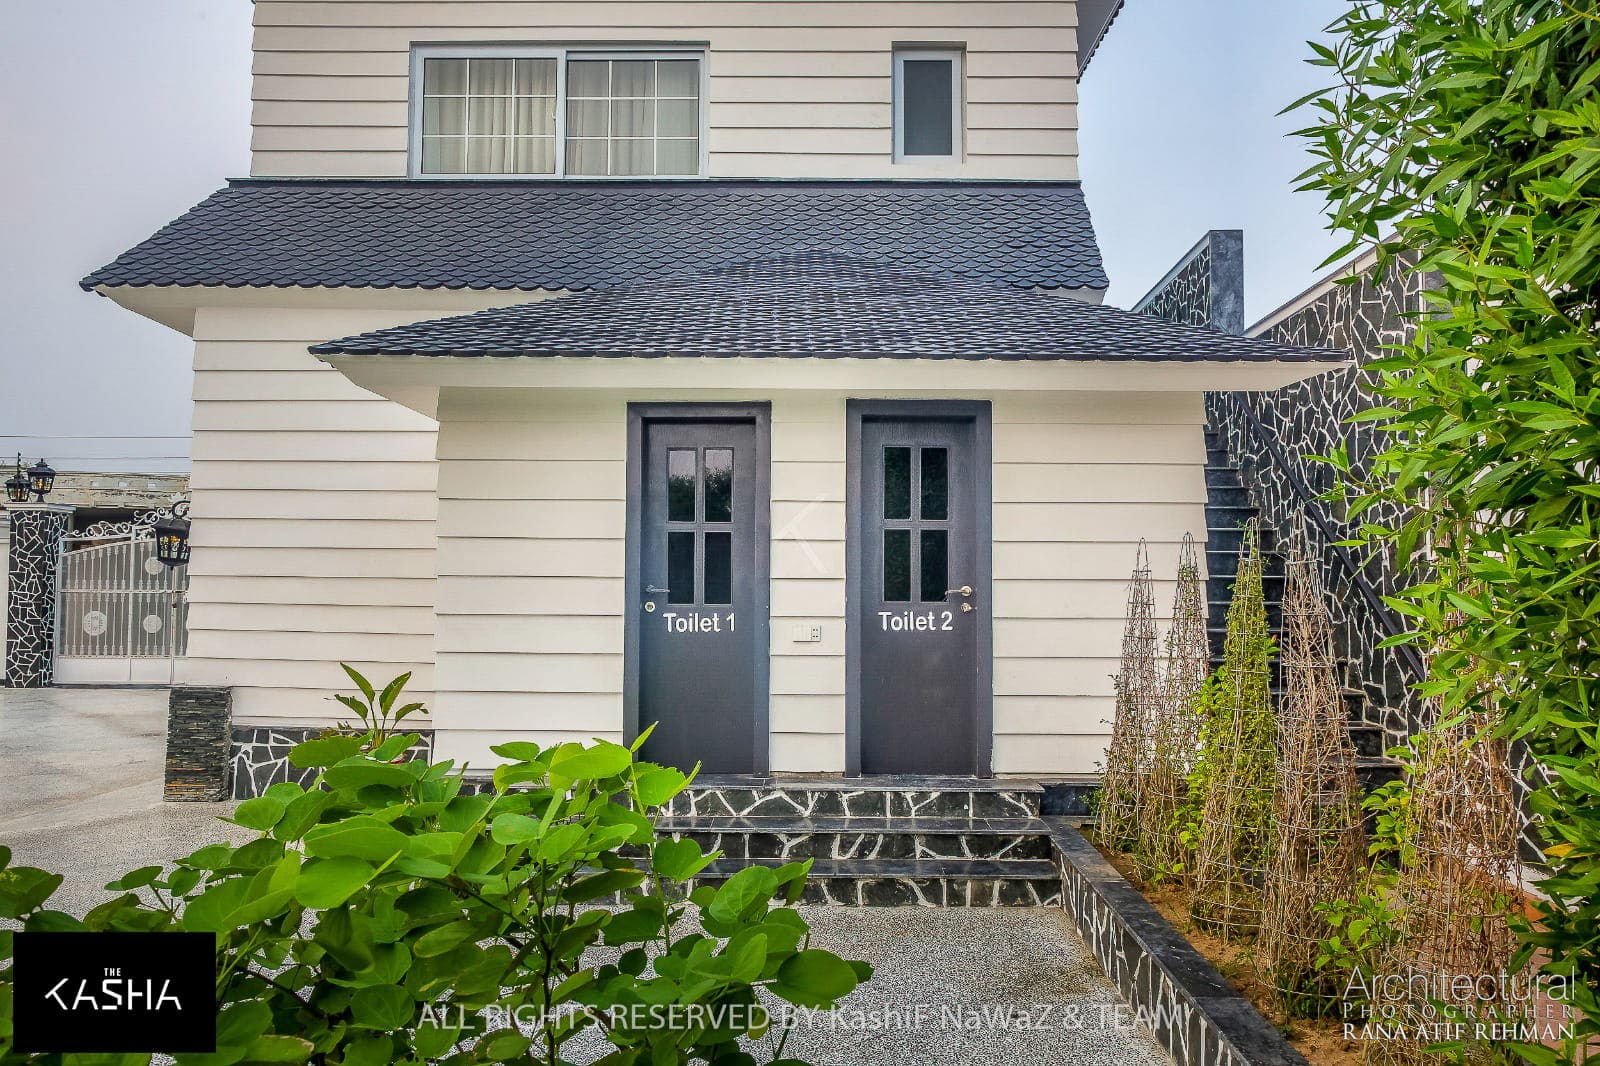
The clients, based in the UK, envisioned a design rooted in British residential architecture, characterized by subtle detailing, functional planning, and timeless elegance. Through research, elements such as canopies and wall cladding were identified as defining features of UK homes. These inspirations were reinterpreted using cement cladding with a refined paint finish, offering durability while preserving a clean, contemporary aesthetic. A white and grey color palette was consistently applied across the exterior and interior to unify the overall design language.

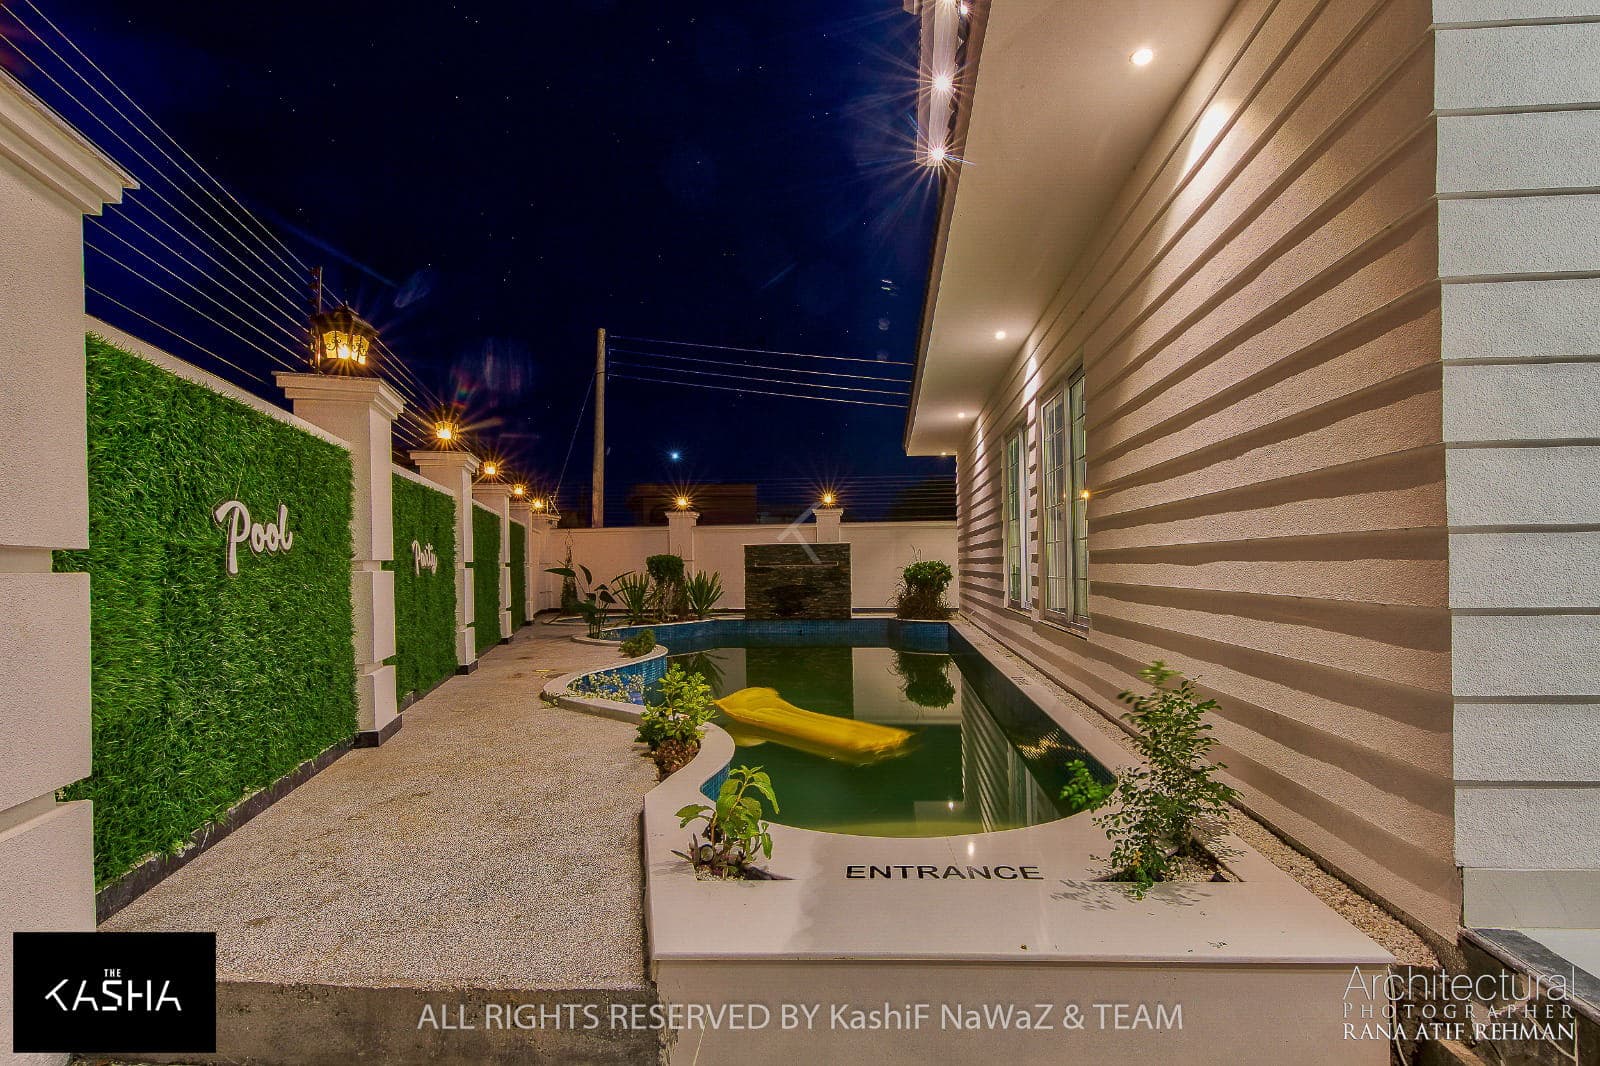
The guest building is approached via a bridge over a water body, creating a distinctive and welcoming entrance experience. To maintain privacy while preserving openness, the exterior boundaries are treated with green fencing, allowing the lawn to remain visually soft yet secure. A swimming pool positioned behind the main family building enhances the leisure aspect of the farmhouse, adding a resort-like ambiance.

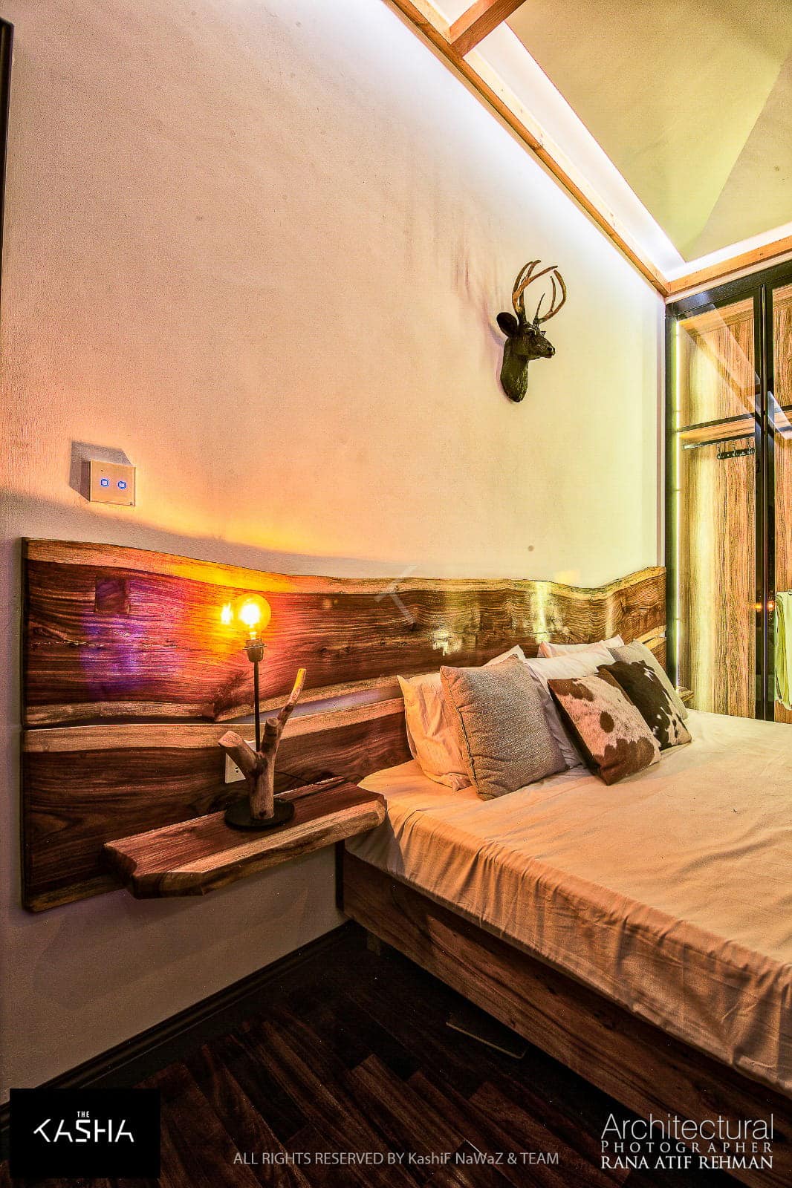
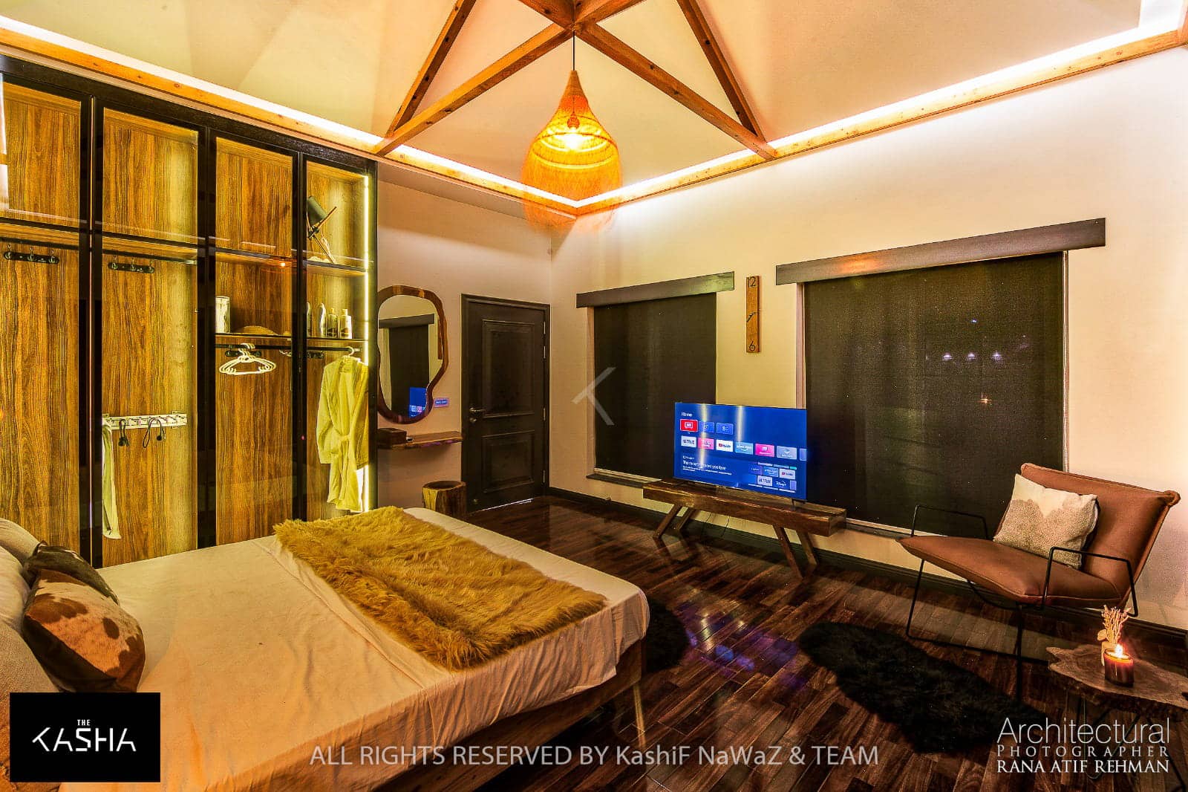
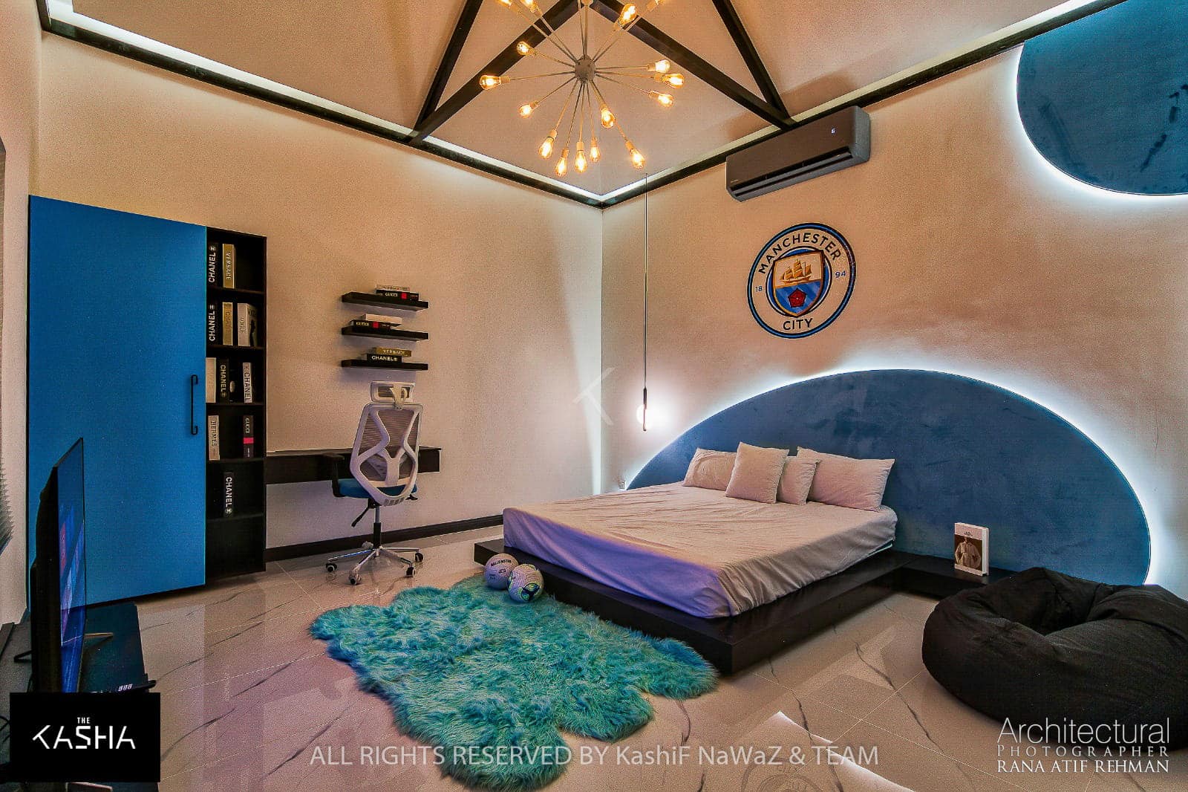
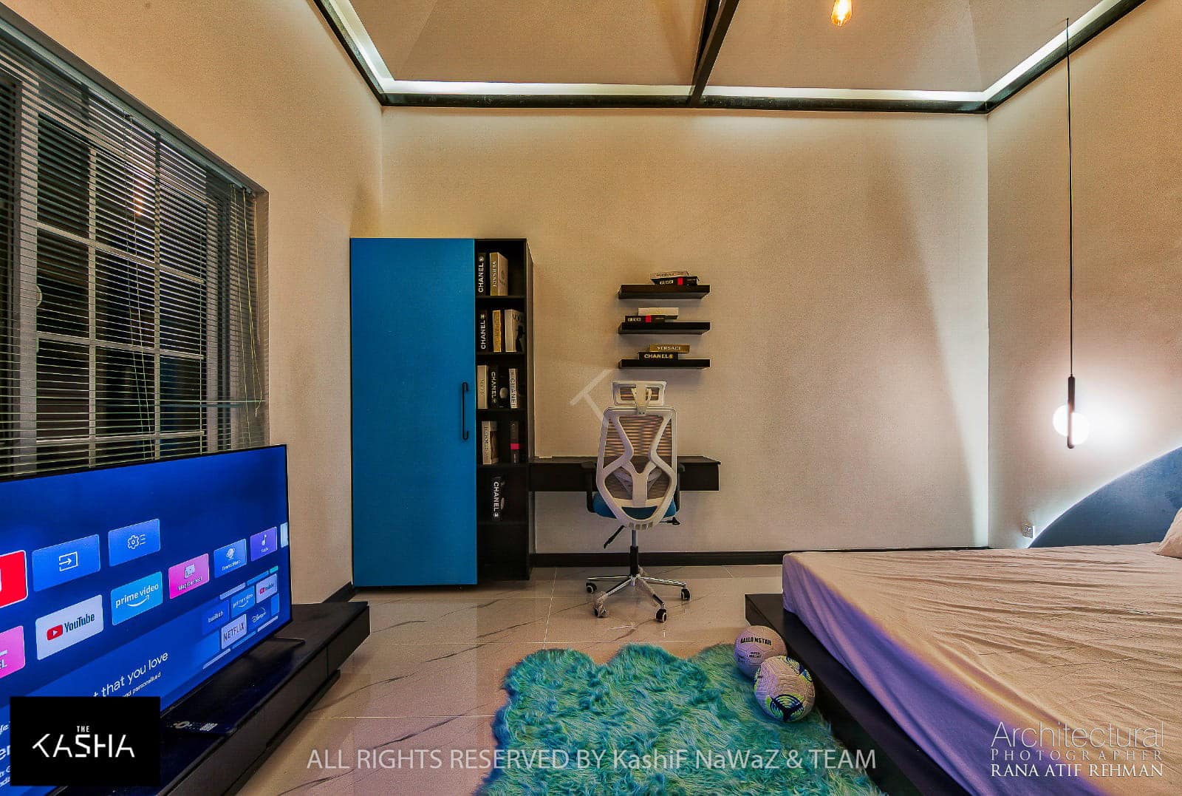
Material selection was guided by durability and performance, with solid, long-lasting materials used throughout the project. The interiors were designed to provide multiple spatial experiences within a single residence, reflecting the client’s desire for variety and character. Each bedroom is planned as an independent, private space, ensuring comfort and individuality.

The interior design explores diverse themes, ranging from modern contemporary spaces to vintage and wood-inspired environments, allowing different moods to coexist harmoniously. This thoughtful layering of styles creates a dynamic yet cohesive living experience.

Mahrana Farmhouse represents a refined balance of British-inspired design, modern planning, and experiential interiors—crafted to offer elegance, privacy, and a timeless farmhouse lifestyle.

The KASHA Group - Architecture & Interior Design

Architecture & Interior design

The KASHA Group on FacebookThe KASHA Group on InstagramThe KASHA Group on YouTubeThe KASHA Group on Behance
The KASHA Group Office Locations in Lahore, Gujrat, Dubai, USALahoreGujratDubaiUSA

LET’S CONNECT

thekashagroup@gmail.com+ 92 325 333 9999
COPYRIGHT © 2025 THE KASHA GROUP. ALL RIGHTS RESERVED.Terms and ConditionsPrivacy Policy