



EN/العربية
The KASHA Group - Architecture & Interior Design
Home
Projects
Architecture & InteriorRestaurantTown PlanningResidential
Businesses
The Kasha GroupGlobal InteriorsGlobal Trading Group
Our Services
ArchitectureInterior DesigningLandscapeTown PlanningFurniture Design
Our Products
Our Team
Portfolio
Let’s Talk
Home
Projects
Architecture & InteriorRestaurantTown PlanningResidential
Businesses
The Kasha GroupGlobal InteriorsGlobal Trading Group
Our Services
ArchitectureInterior DesigningLandscapeTown PlanningFurniture Design
Our Products
Our Team
Portfolio
Let’s Talk
The KASHA Group - Architecture & Interior DesignGlobal Trading Group - Architectural SourcingGlobal Interiors - Luxury Fitouts

MASHRIQ RESTAURANT

MASHRIQ RESTAURANT - Architecture & Interior Design by The KASHA Group
  • Client Name: MR. BILAL
  • Address: JALALPUR JATTAN, SIALKOT INTERNATIONAL AIRPORT RD, GUJRAT, PUNJAB, PAKISTAN
  • Area: 19,700 SQ FT
  • Year: 2026
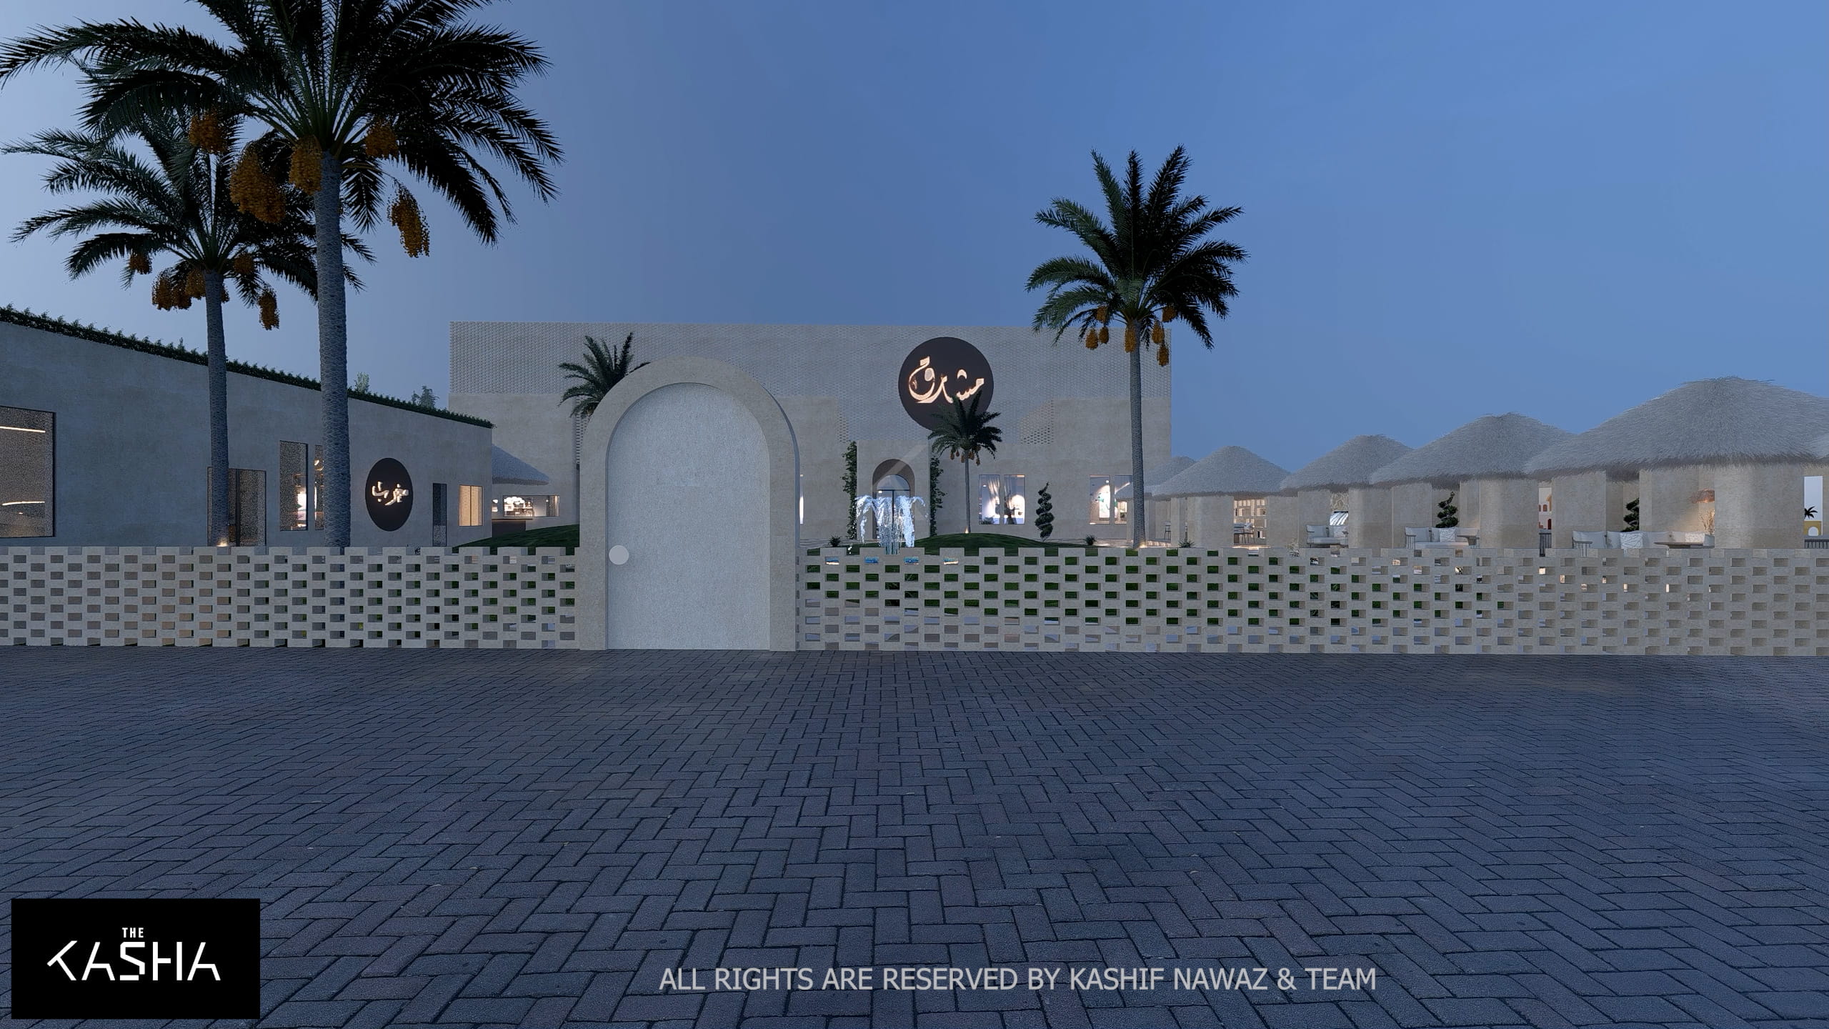
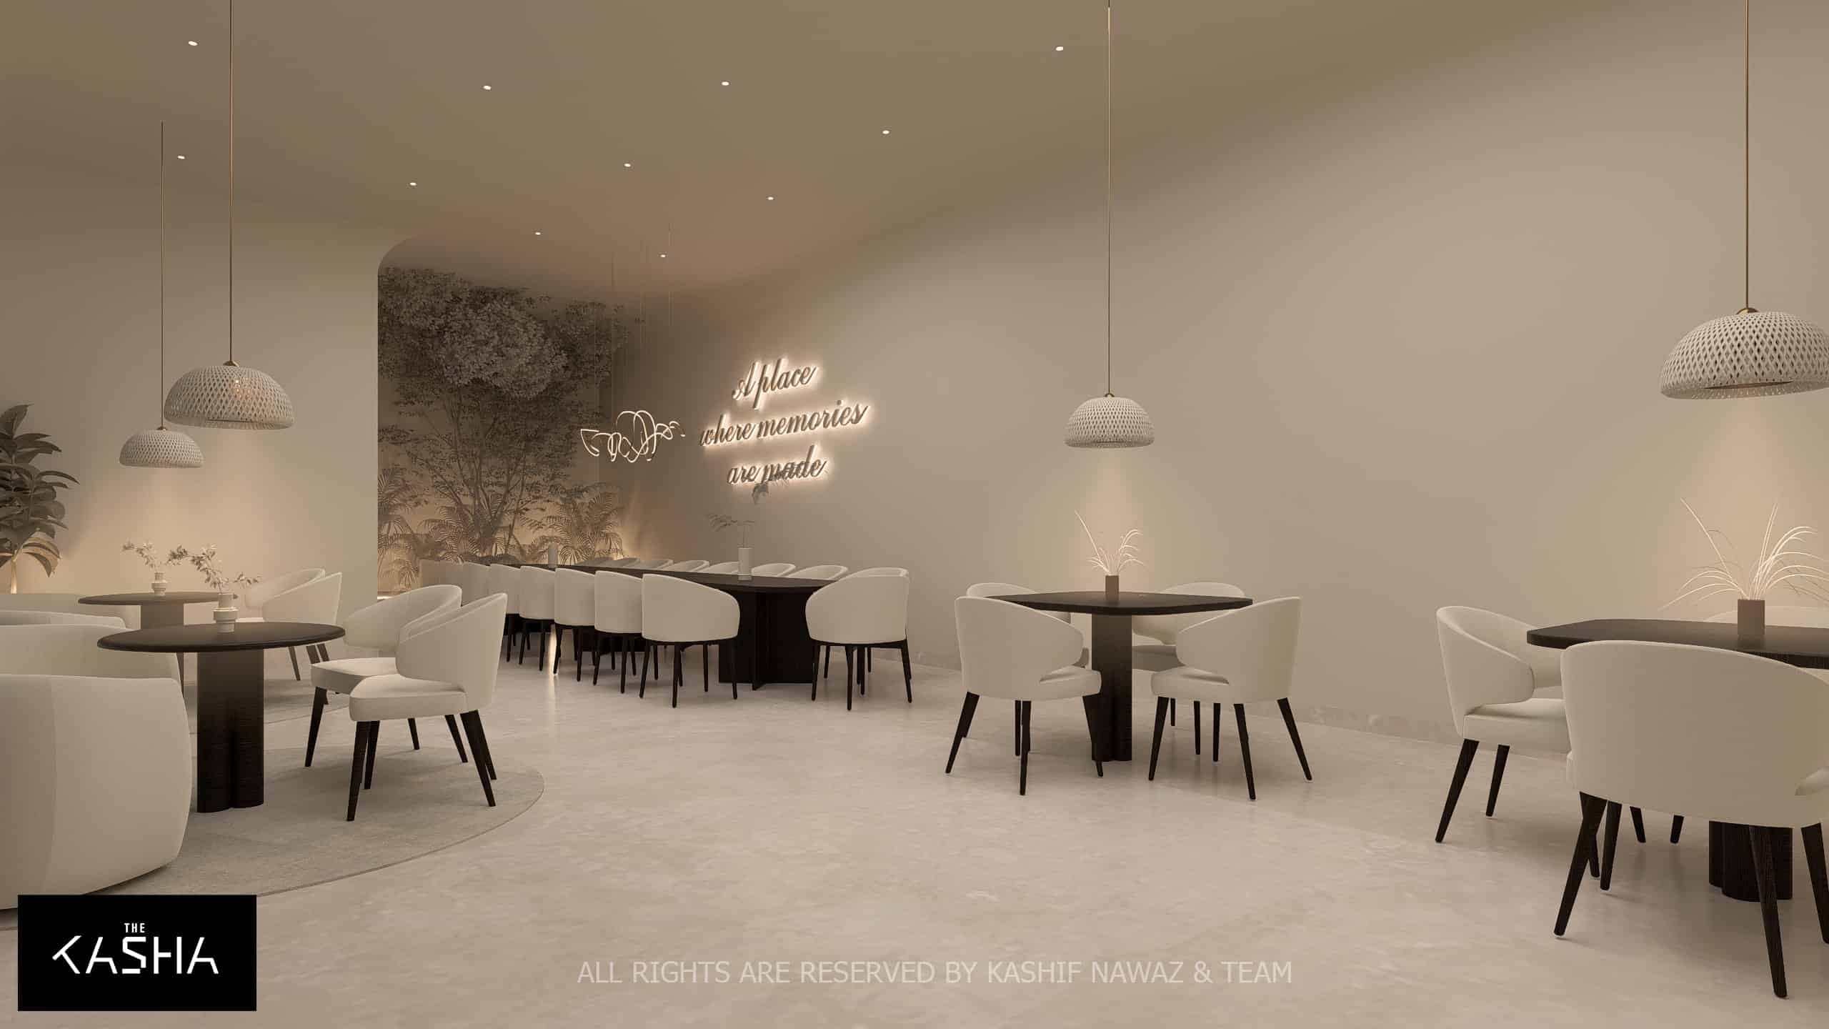
MASHRIQ RESTAURANT Architectural & Interior View 1 - The KASHA Group
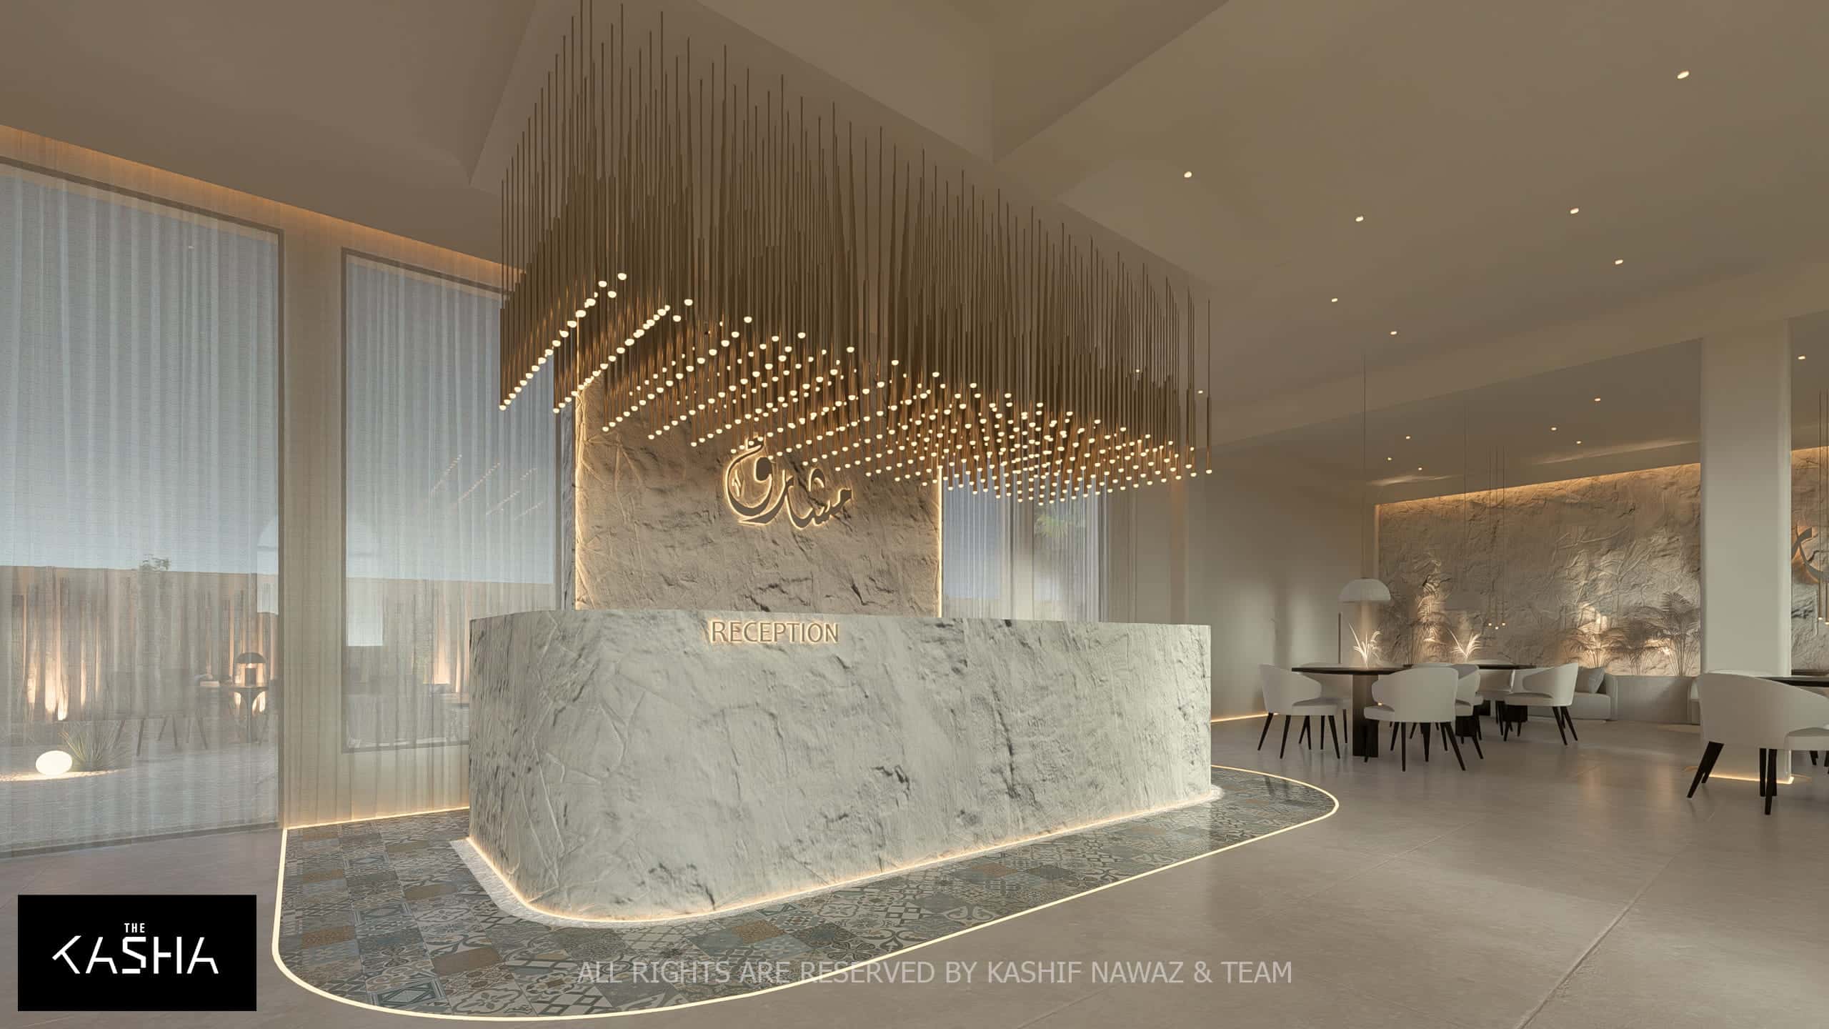
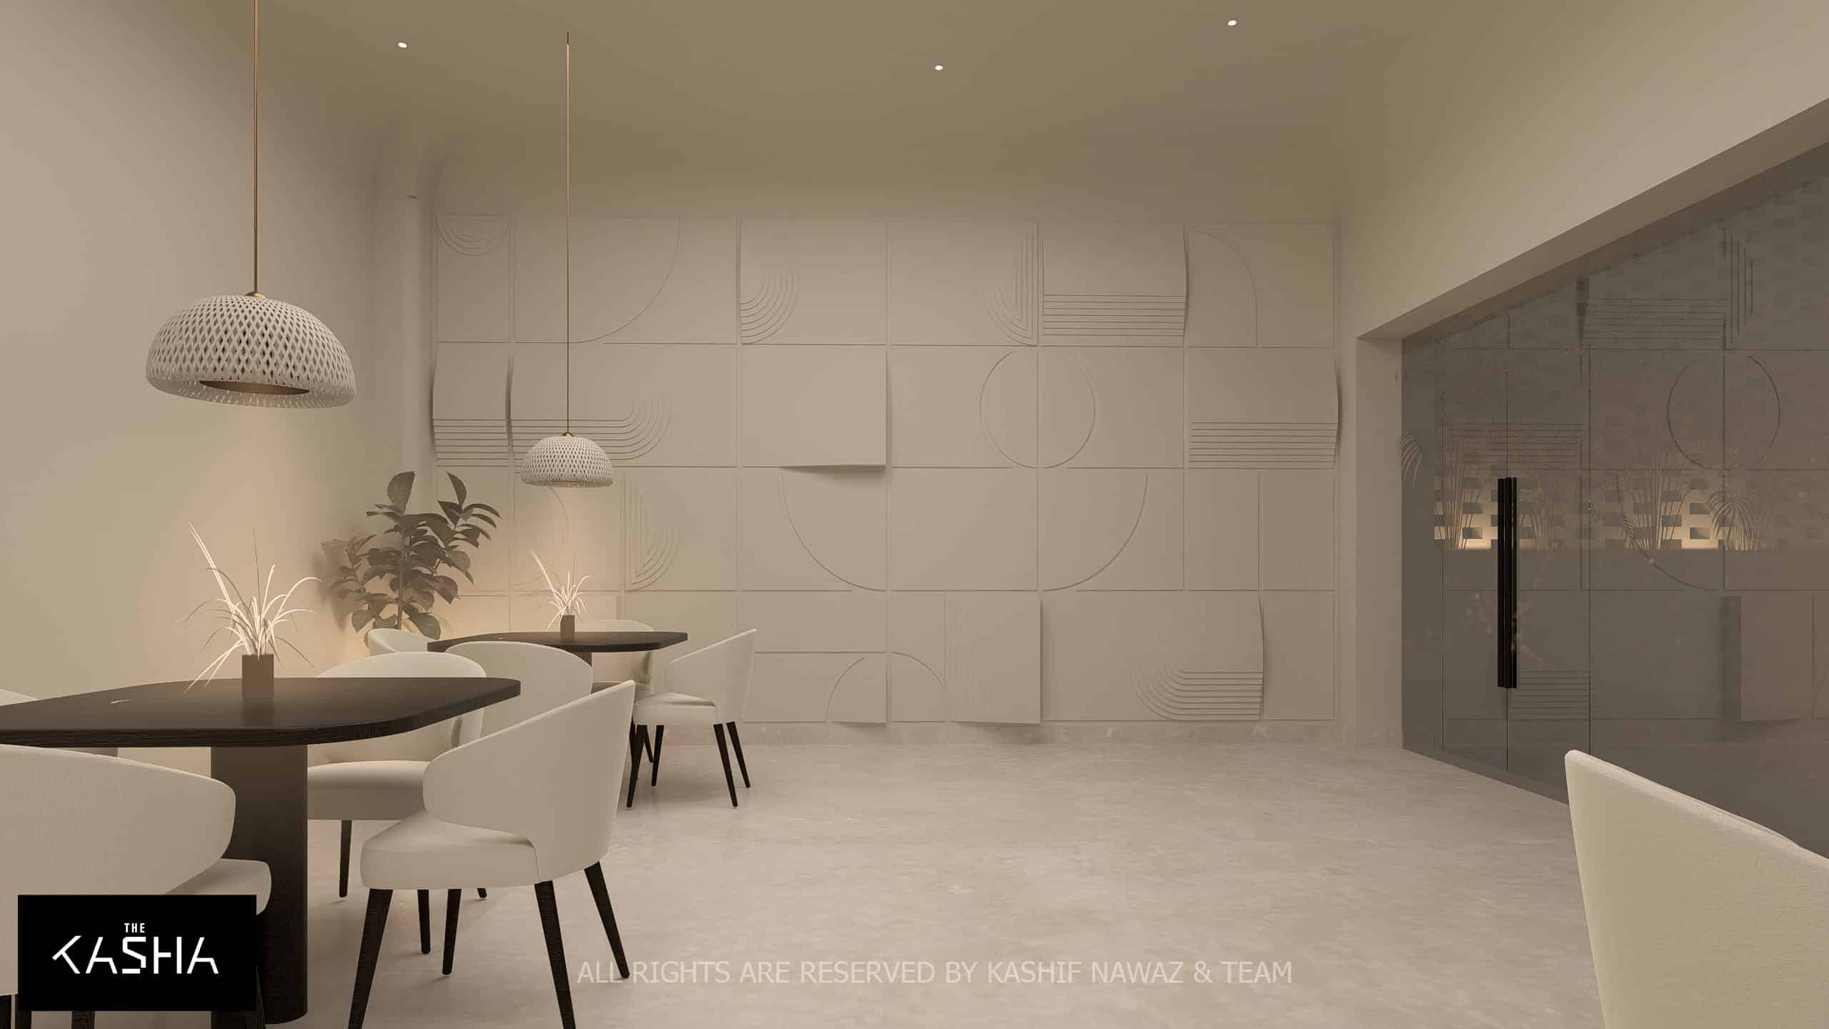
MASHRIQ RESTAURANT Architectural & Interior View 2 - The KASHA Group
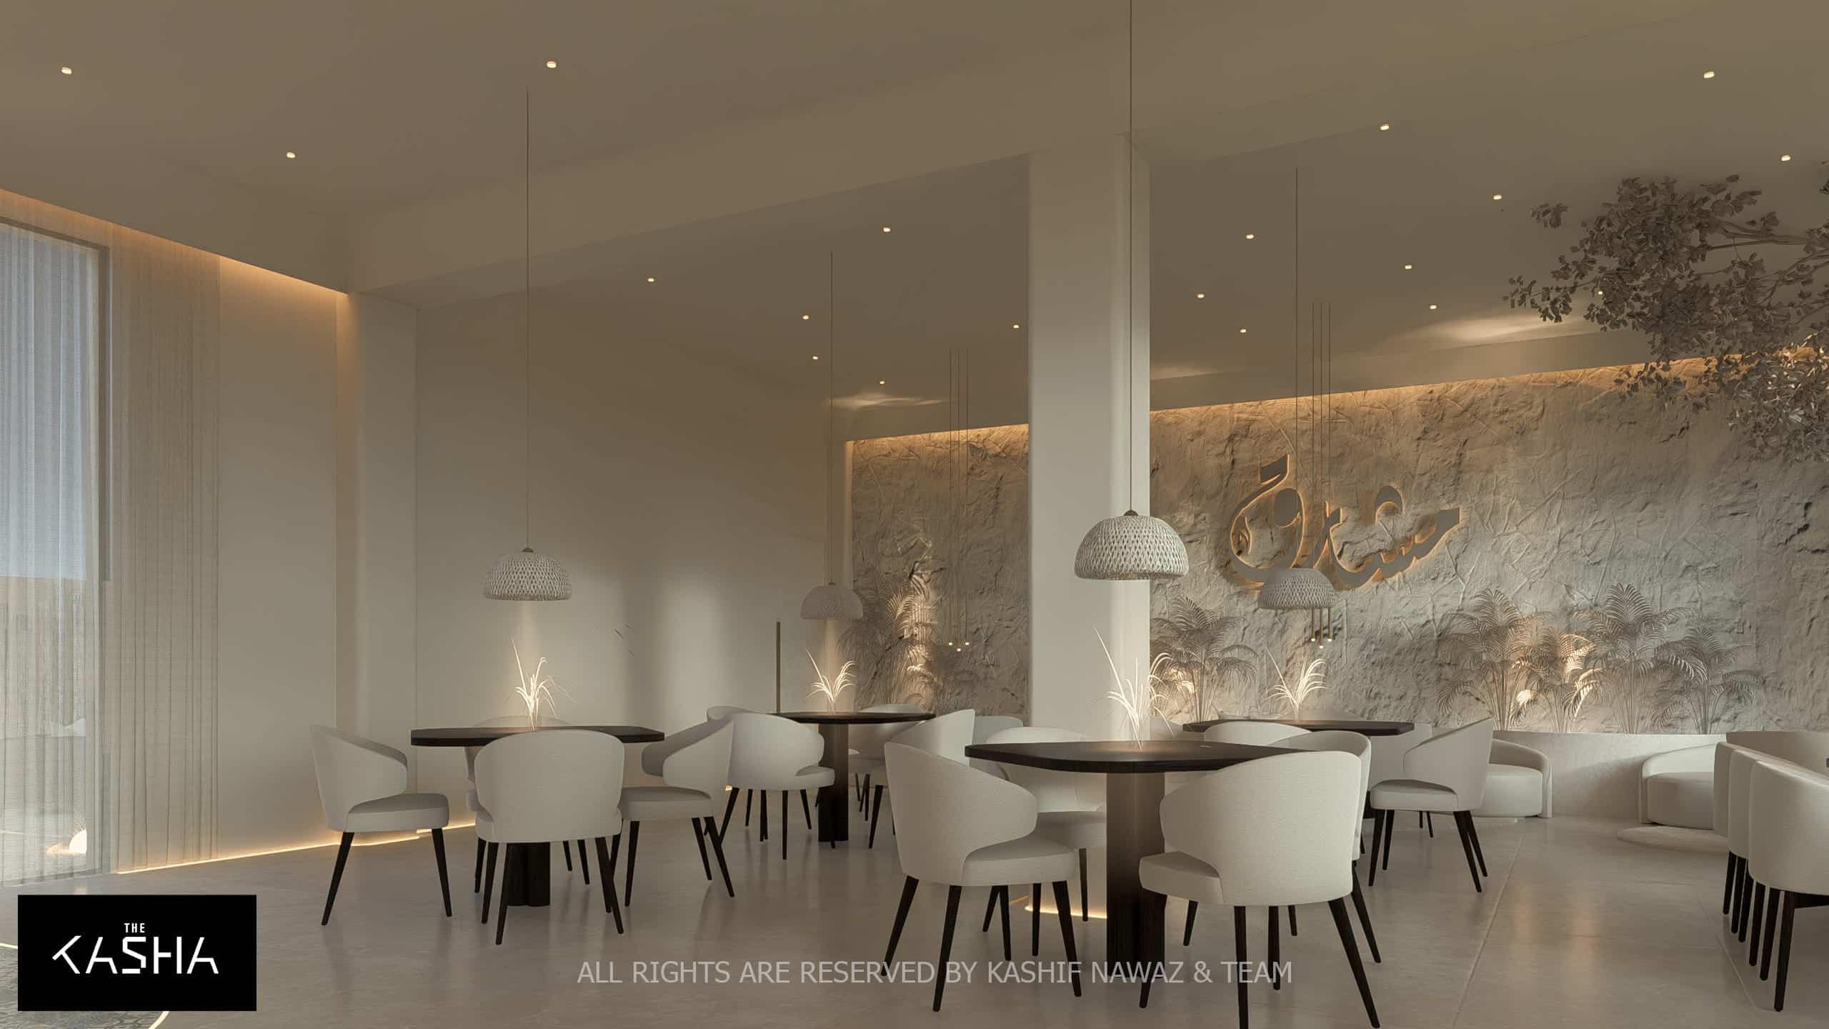
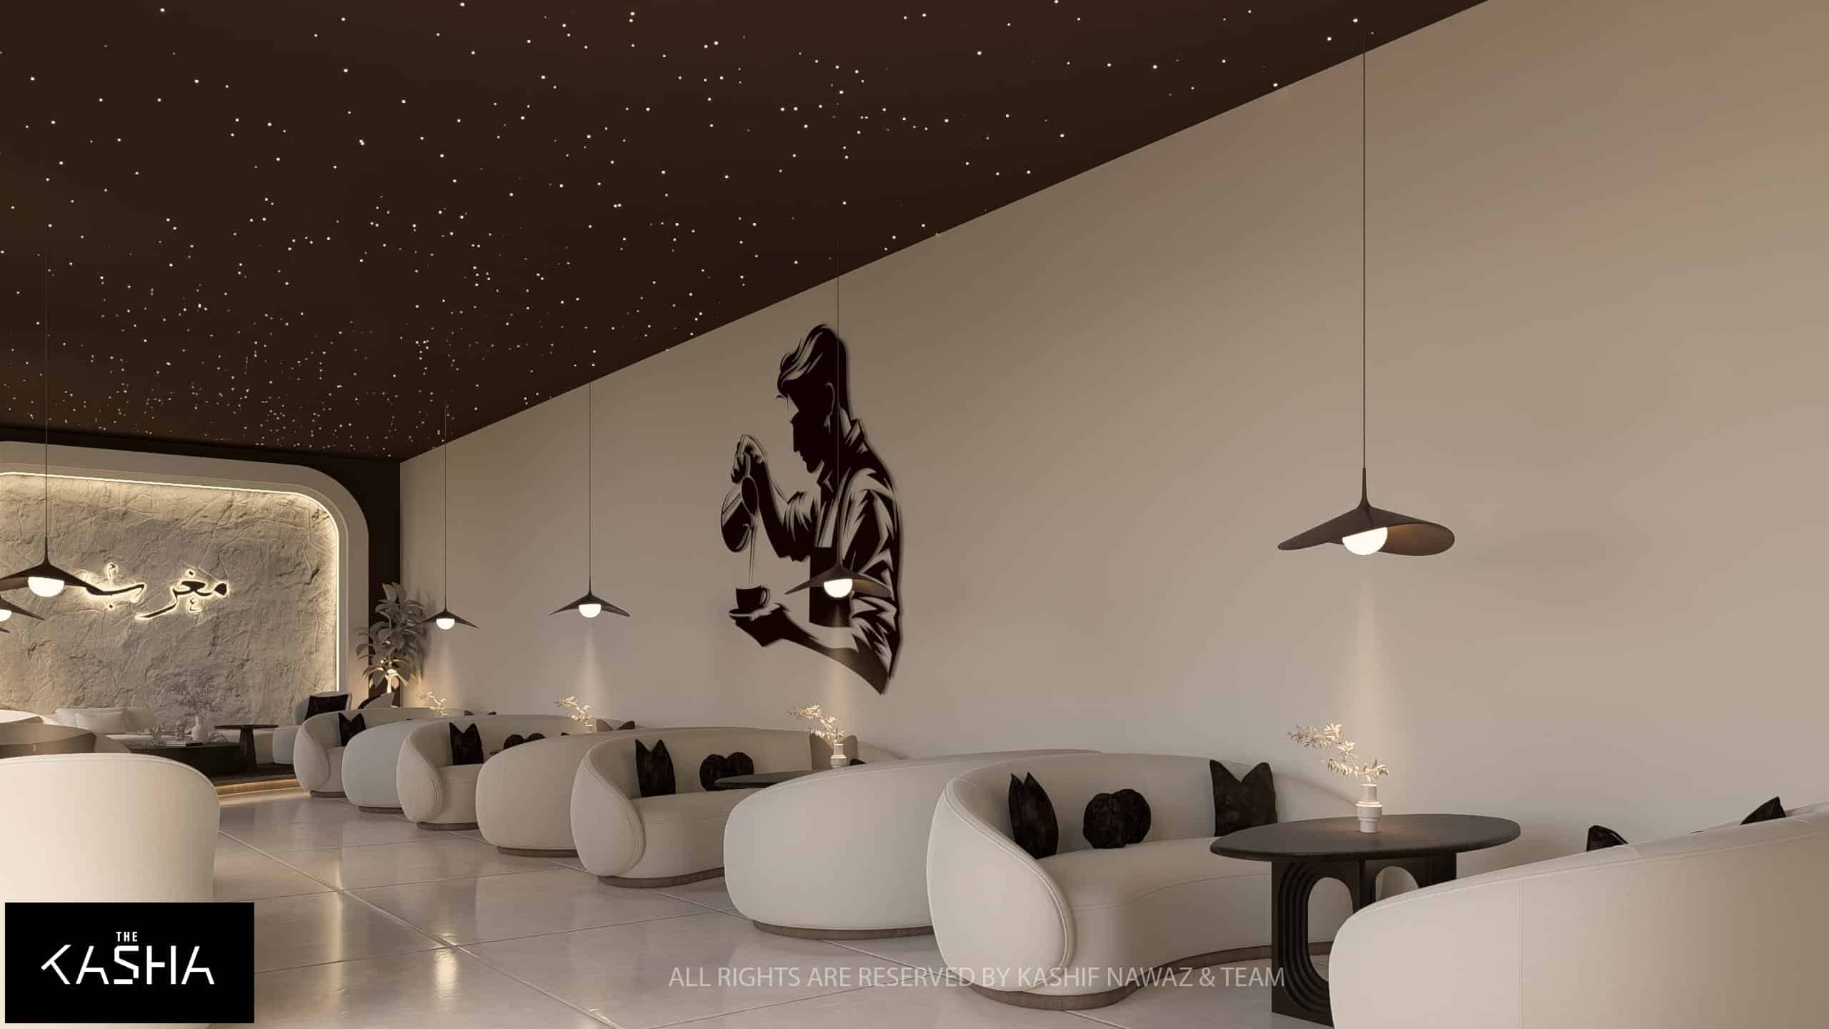
MASHRIQ RESTAURANT Architectural & Interior View 3 - The KASHA Group
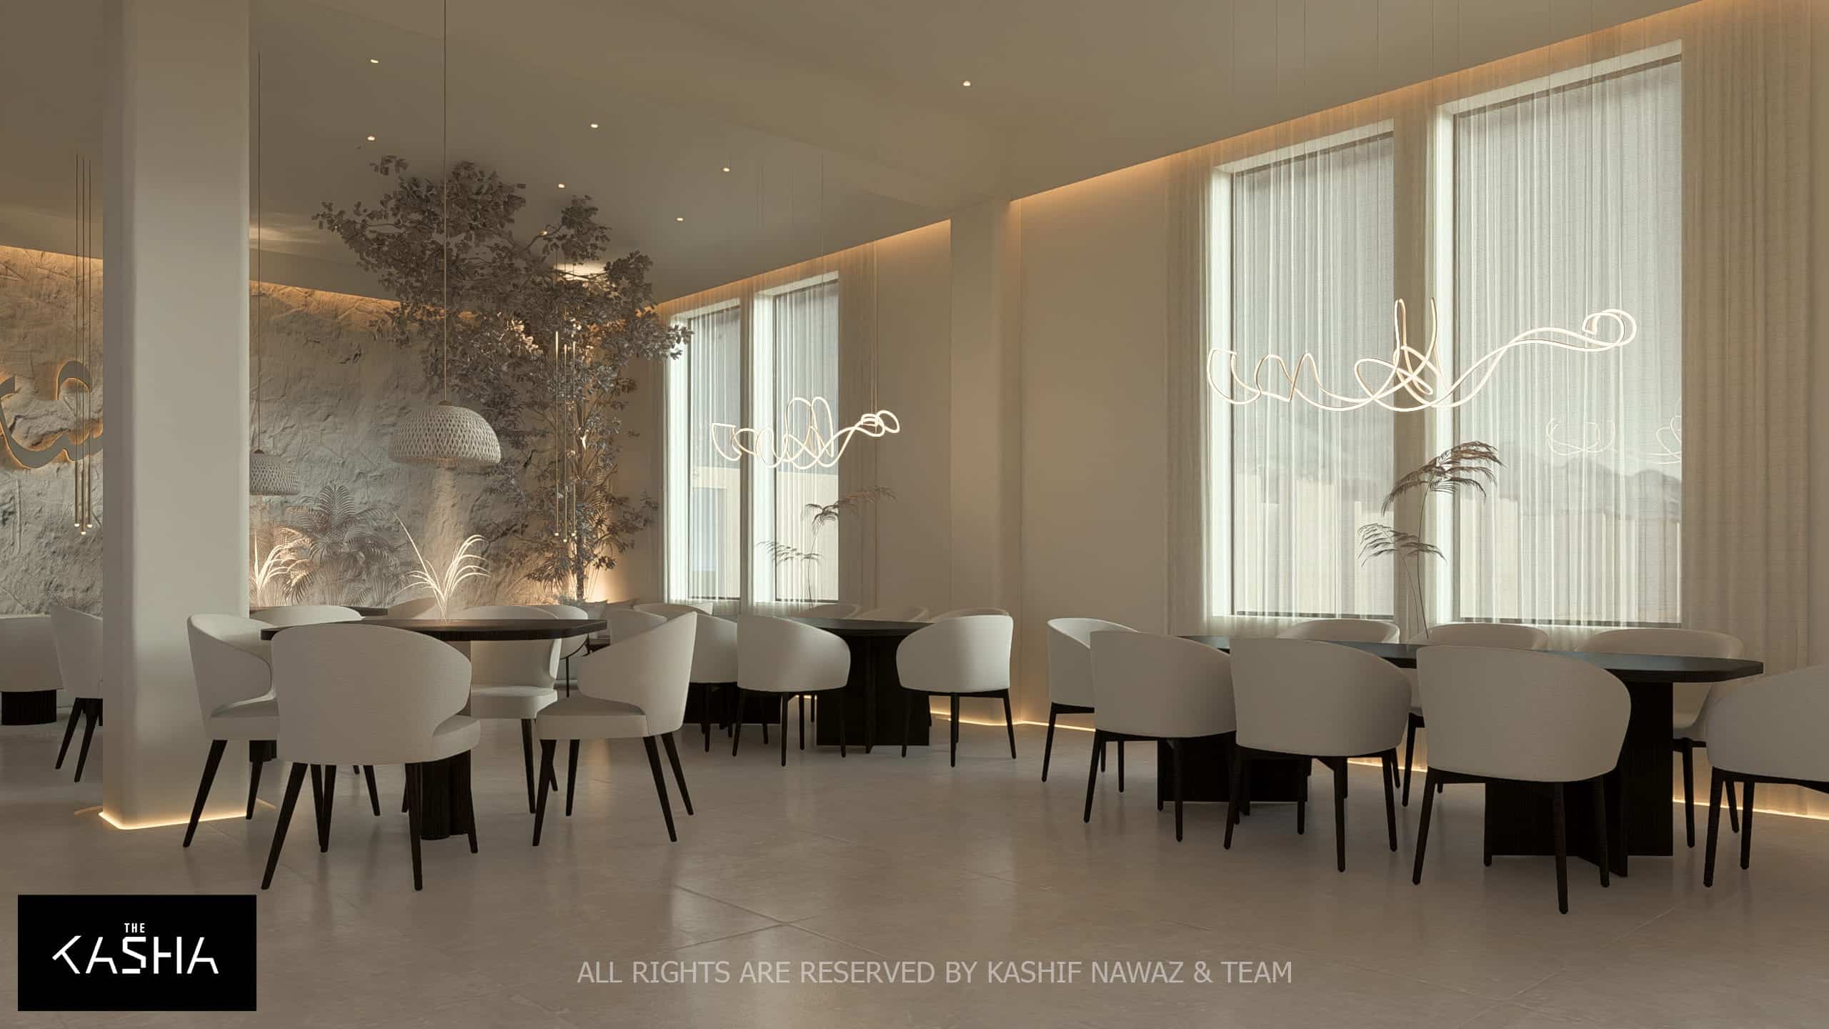
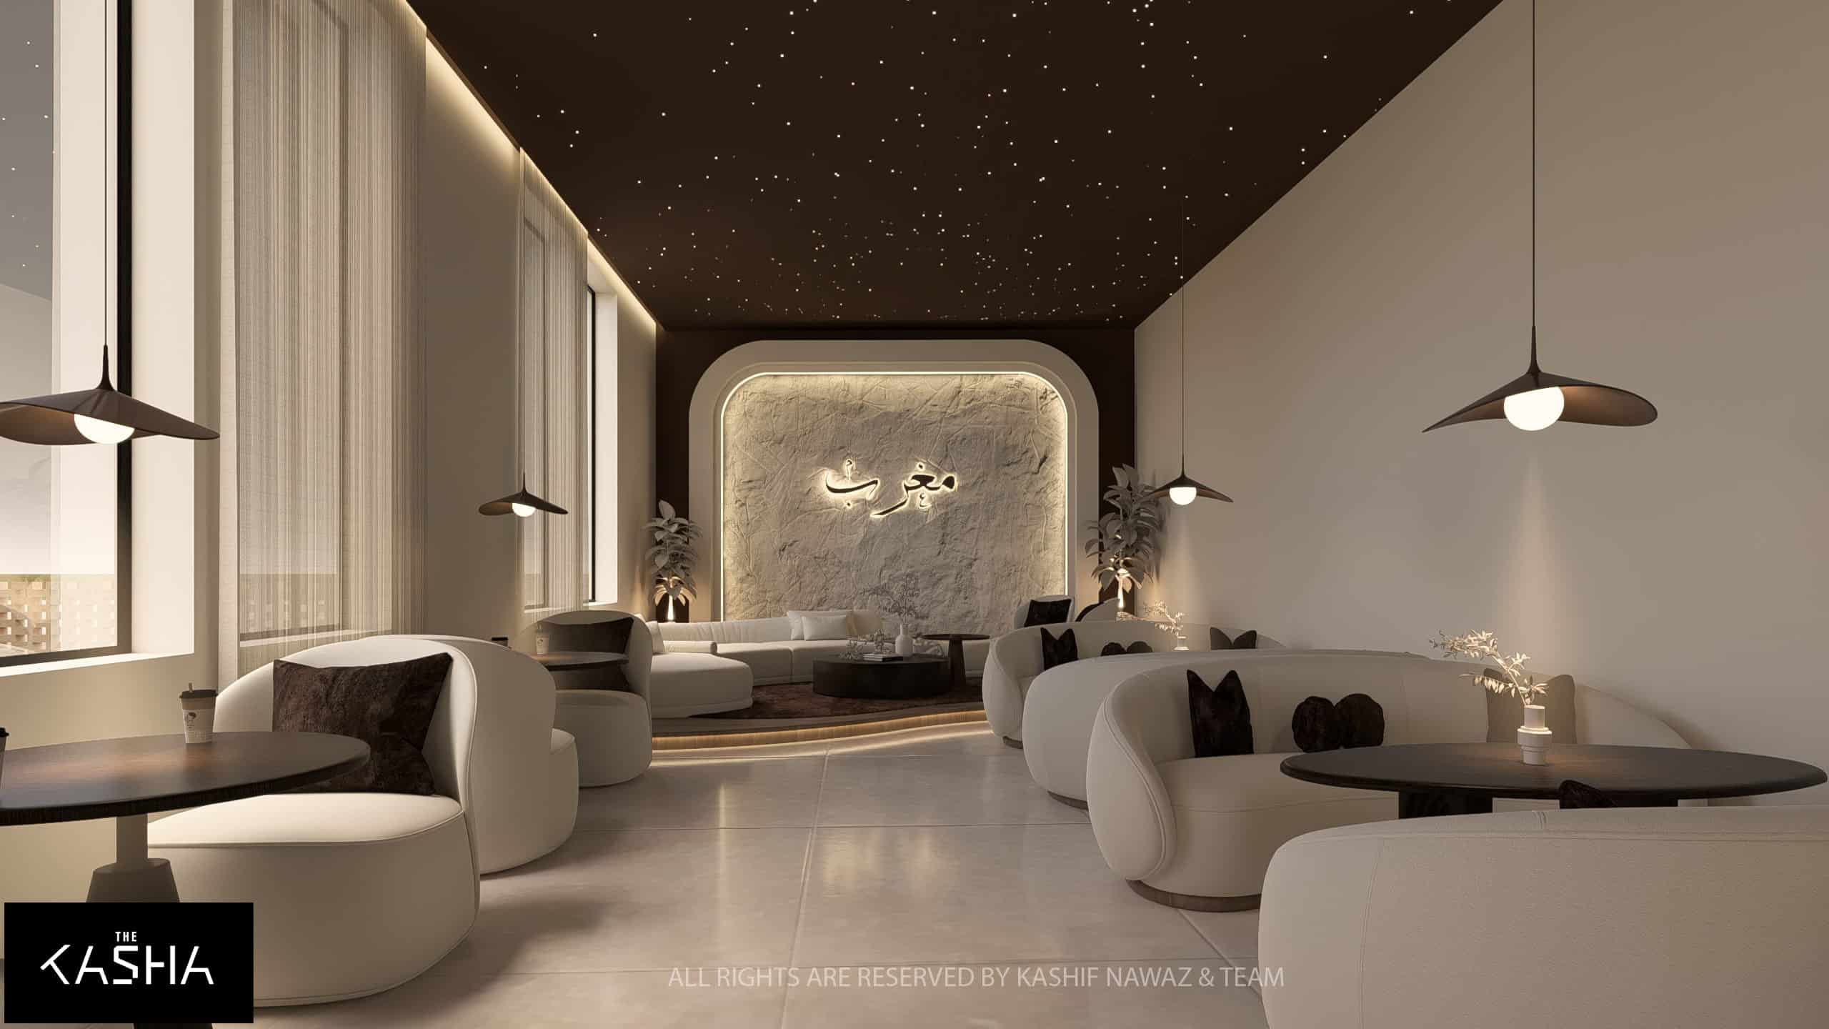
MASHRIQ RESTAURANT Architectural & Interior View 4 - The KASHA Group
MASHRIQ RESTAURANT Architectural & Interior View 5 - The KASHA Group
MASHRIQ RESTAURANT Architectural & Interior View 6 - The KASHA Group
MASHRIQ RESTAURANT Architectural & Interior View 7 - The KASHA Group
MASHRIQ RESTAURANT Architectural & Interior View 8 - The KASHA Group
MASHRIQ RESTAURANT Architectural & Interior View 9 - The KASHA Group
MASHRIQ RESTAURANT Architectural & Interior View 10 - The KASHA Group
MASHRIQ RESTAURANT Architectural & Interior View 11 - The KASHA Group
MASHRIQ RESTAURANT Architectural & Interior View 12 - The KASHA Group
MASHRIQ RESTAURANT Architectural & Interior View 13 - The KASHA Group
MASHRIQ RESTAURANT Architectural & Interior View 14 - The KASHA Group
MASHRIQ RESTAURANT Architectural & Interior View 15 - The KASHA Group
MASHRIQ RESTAURANT Architectural & Interior View 16 - The KASHA Group
MASHRIQ RESTAURANT Architectural & Interior View 17 - The KASHA Group
MASHRIQ RESTAURANT Architectural & Interior View 18 - The KASHA Group

Overview

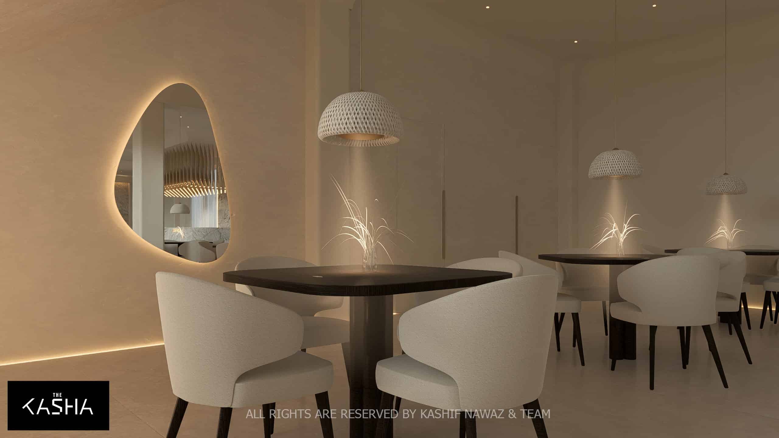
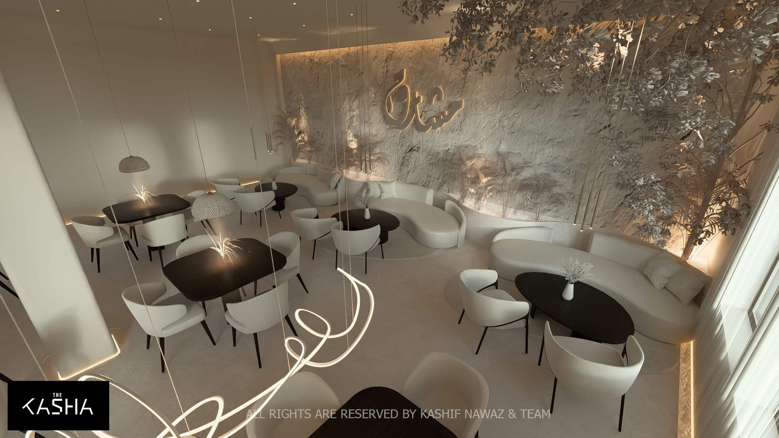
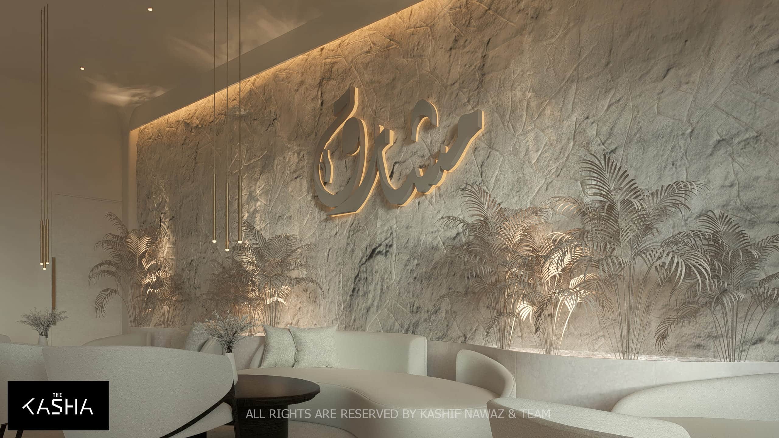
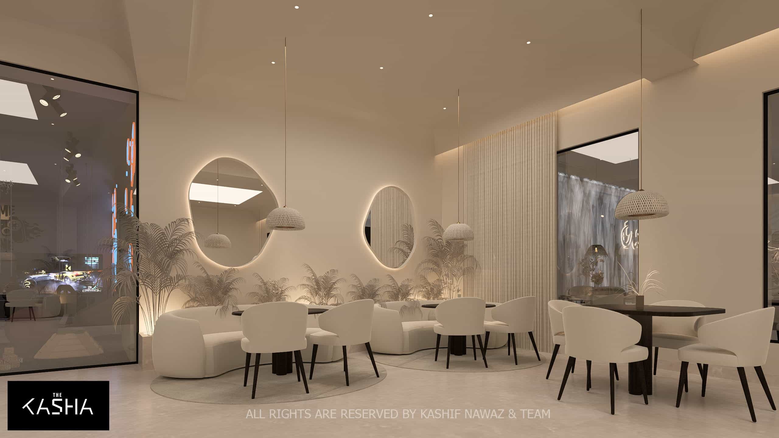
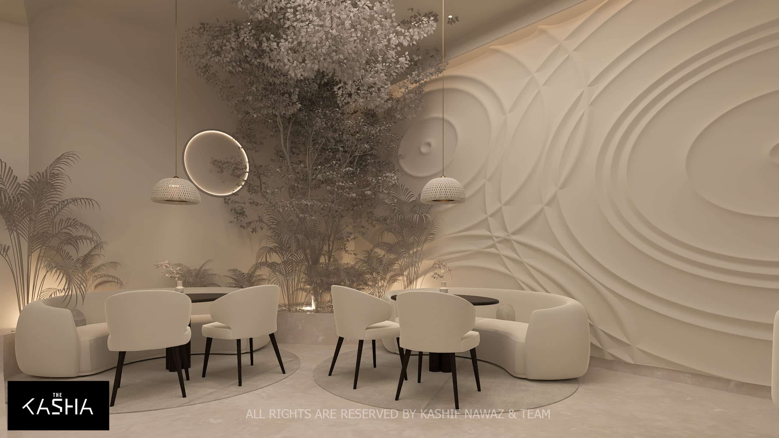
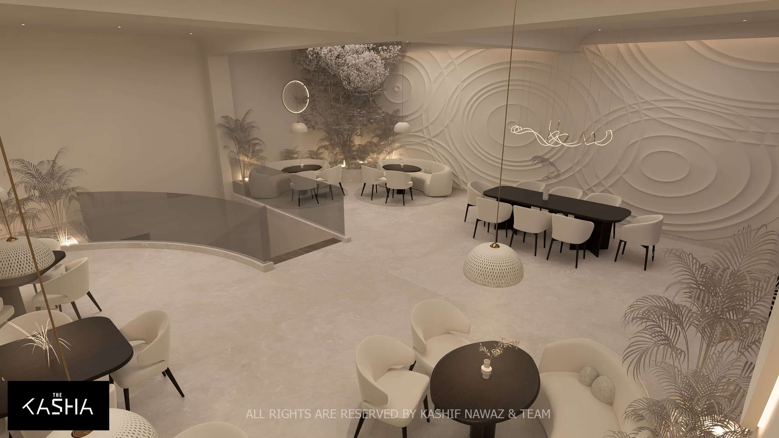
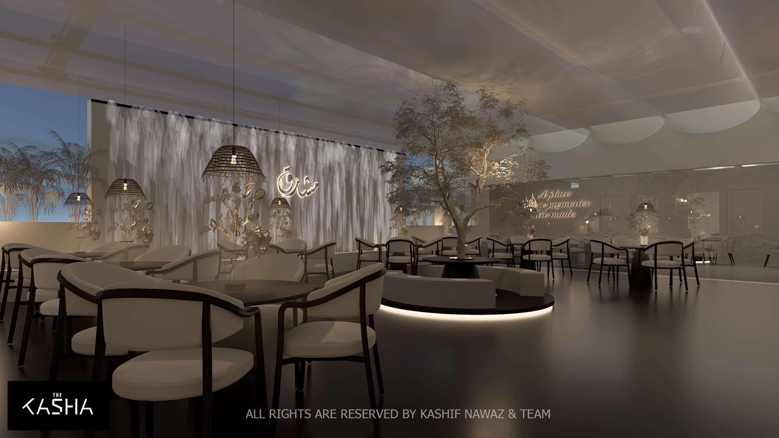
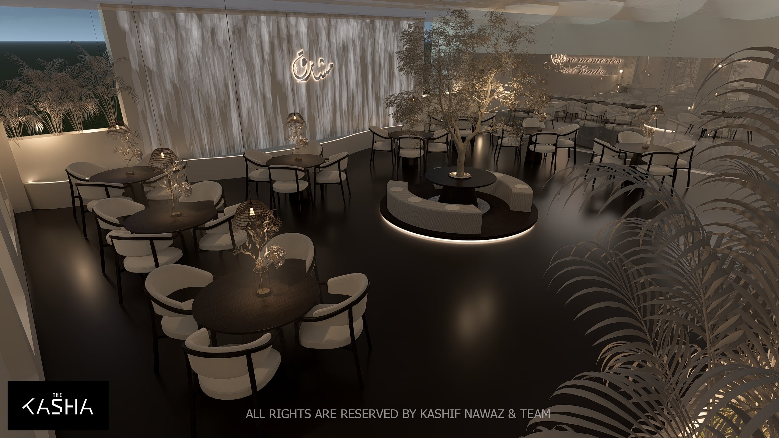
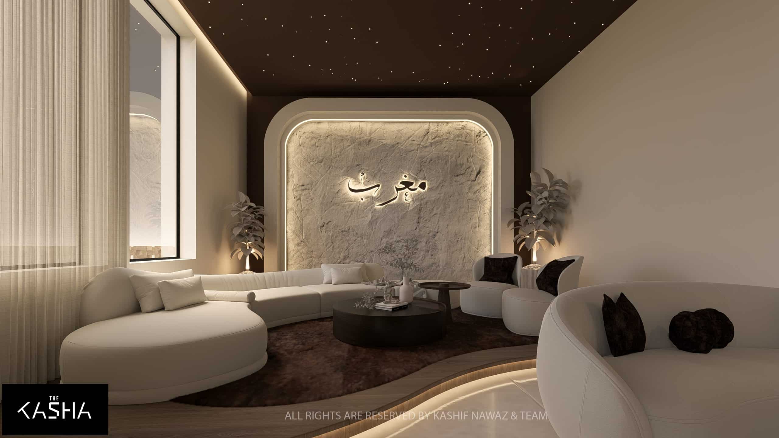
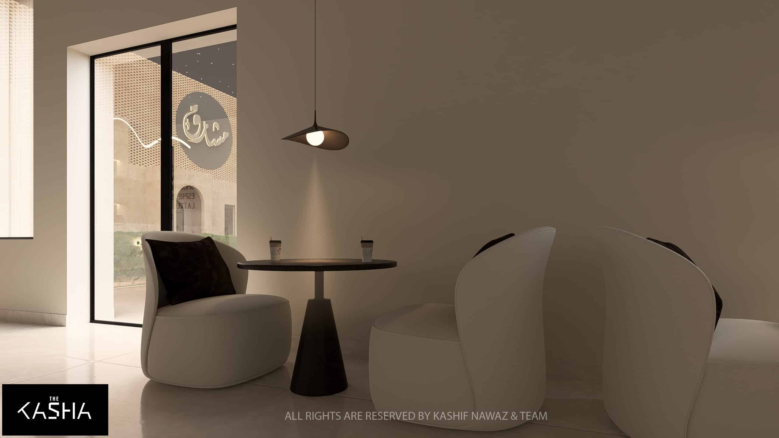
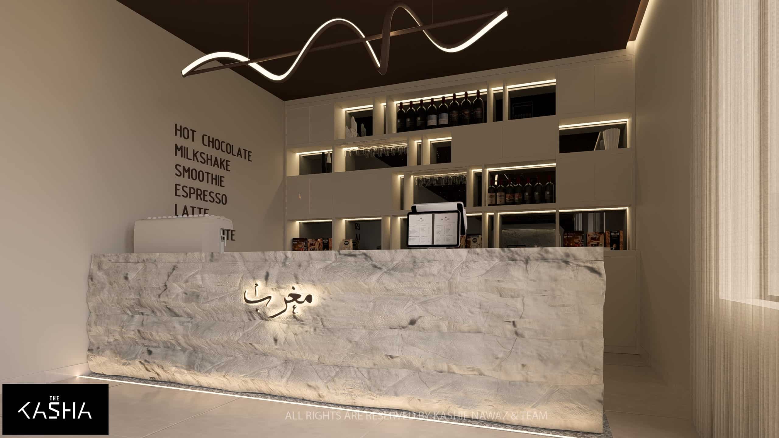
MASHRIQ showcase a sophisticated architectural and interior design , characterized by a blend of modern minimalism and traditional Middle Eastern influences. The design language emphasizes organic textures, a neutral palette, and "starlight" lighting concepts. Clean, rectangular volumes contrasted by a monumental parabolic arch entrance. A perforated "breezeway" brick wall provides privacy while maintaining airflow. Traditional thatched-roof cabanas and mature date palms bridge the gap between contemporary design and regional heritage. Interior looks Raw, craggy stone feature walls paired with smooth, cream-colored plaster .Minimalist gold accents and delicate, vine-like hanging fixtures that add a touch of whimsy. MAQRIB CAFE have a dramatic fiber-optic "starry night" ceiling set against a dark backdrop, creating an immersive evening ambiance.

The KASHA Group - Architecture & Interior Design

Architecture & Interior design

The KASHA Group on FacebookThe KASHA Group on InstagramThe KASHA Group on YouTubeThe KASHA Group on Behance
The KASHA Group Office Locations in Lahore, Gujrat, Dubai, USALahoreGujratDubaiUSA

LET’S CONNECT

thekashagroup@gmail.com+ 92 325 333 9999
COPYRIGHT © 2025 THE KASHA GROUP. ALL RIGHTS RESERVED.Terms and ConditionsPrivacy Policy