





EN/العربية
The KASHA Group - Architecture & Interior Design
Home
Projects
Architecture & InteriorRestaurantTown PlanningResidential
Businesses
The Kasha GroupGlobal InteriorsGlobal Trading Group
Our Services
ArchitectureInterior DesigningLandscapeTown PlanningFurniture Design
Our Products
Our Team
Portfolio
Let’s Talk
Home
Projects
Architecture & InteriorRestaurantTown PlanningResidential
Businesses
The Kasha GroupGlobal InteriorsGlobal Trading Group
Our Services
ArchitectureInterior DesigningLandscapeTown PlanningFurniture Design
Our Products
Our Team
Portfolio
Let’s Talk
The KASHA Group - Architecture & Interior DesignGlobal Trading Group - Architectural SourcingGlobal Interiors - Luxury Fitouts

MASJID AL WASEEM

MASJID AL WASEEM - Architecture & Interior Design by The KASHA Group
  • Client Name: MR. NADEEM MALHI
  • Address: CHANAB ORCHID HOUSING SOCITY phase 1, GUJRAT, Pakistan
  • Area: 9,000 SQ FT
  • Year: 2024
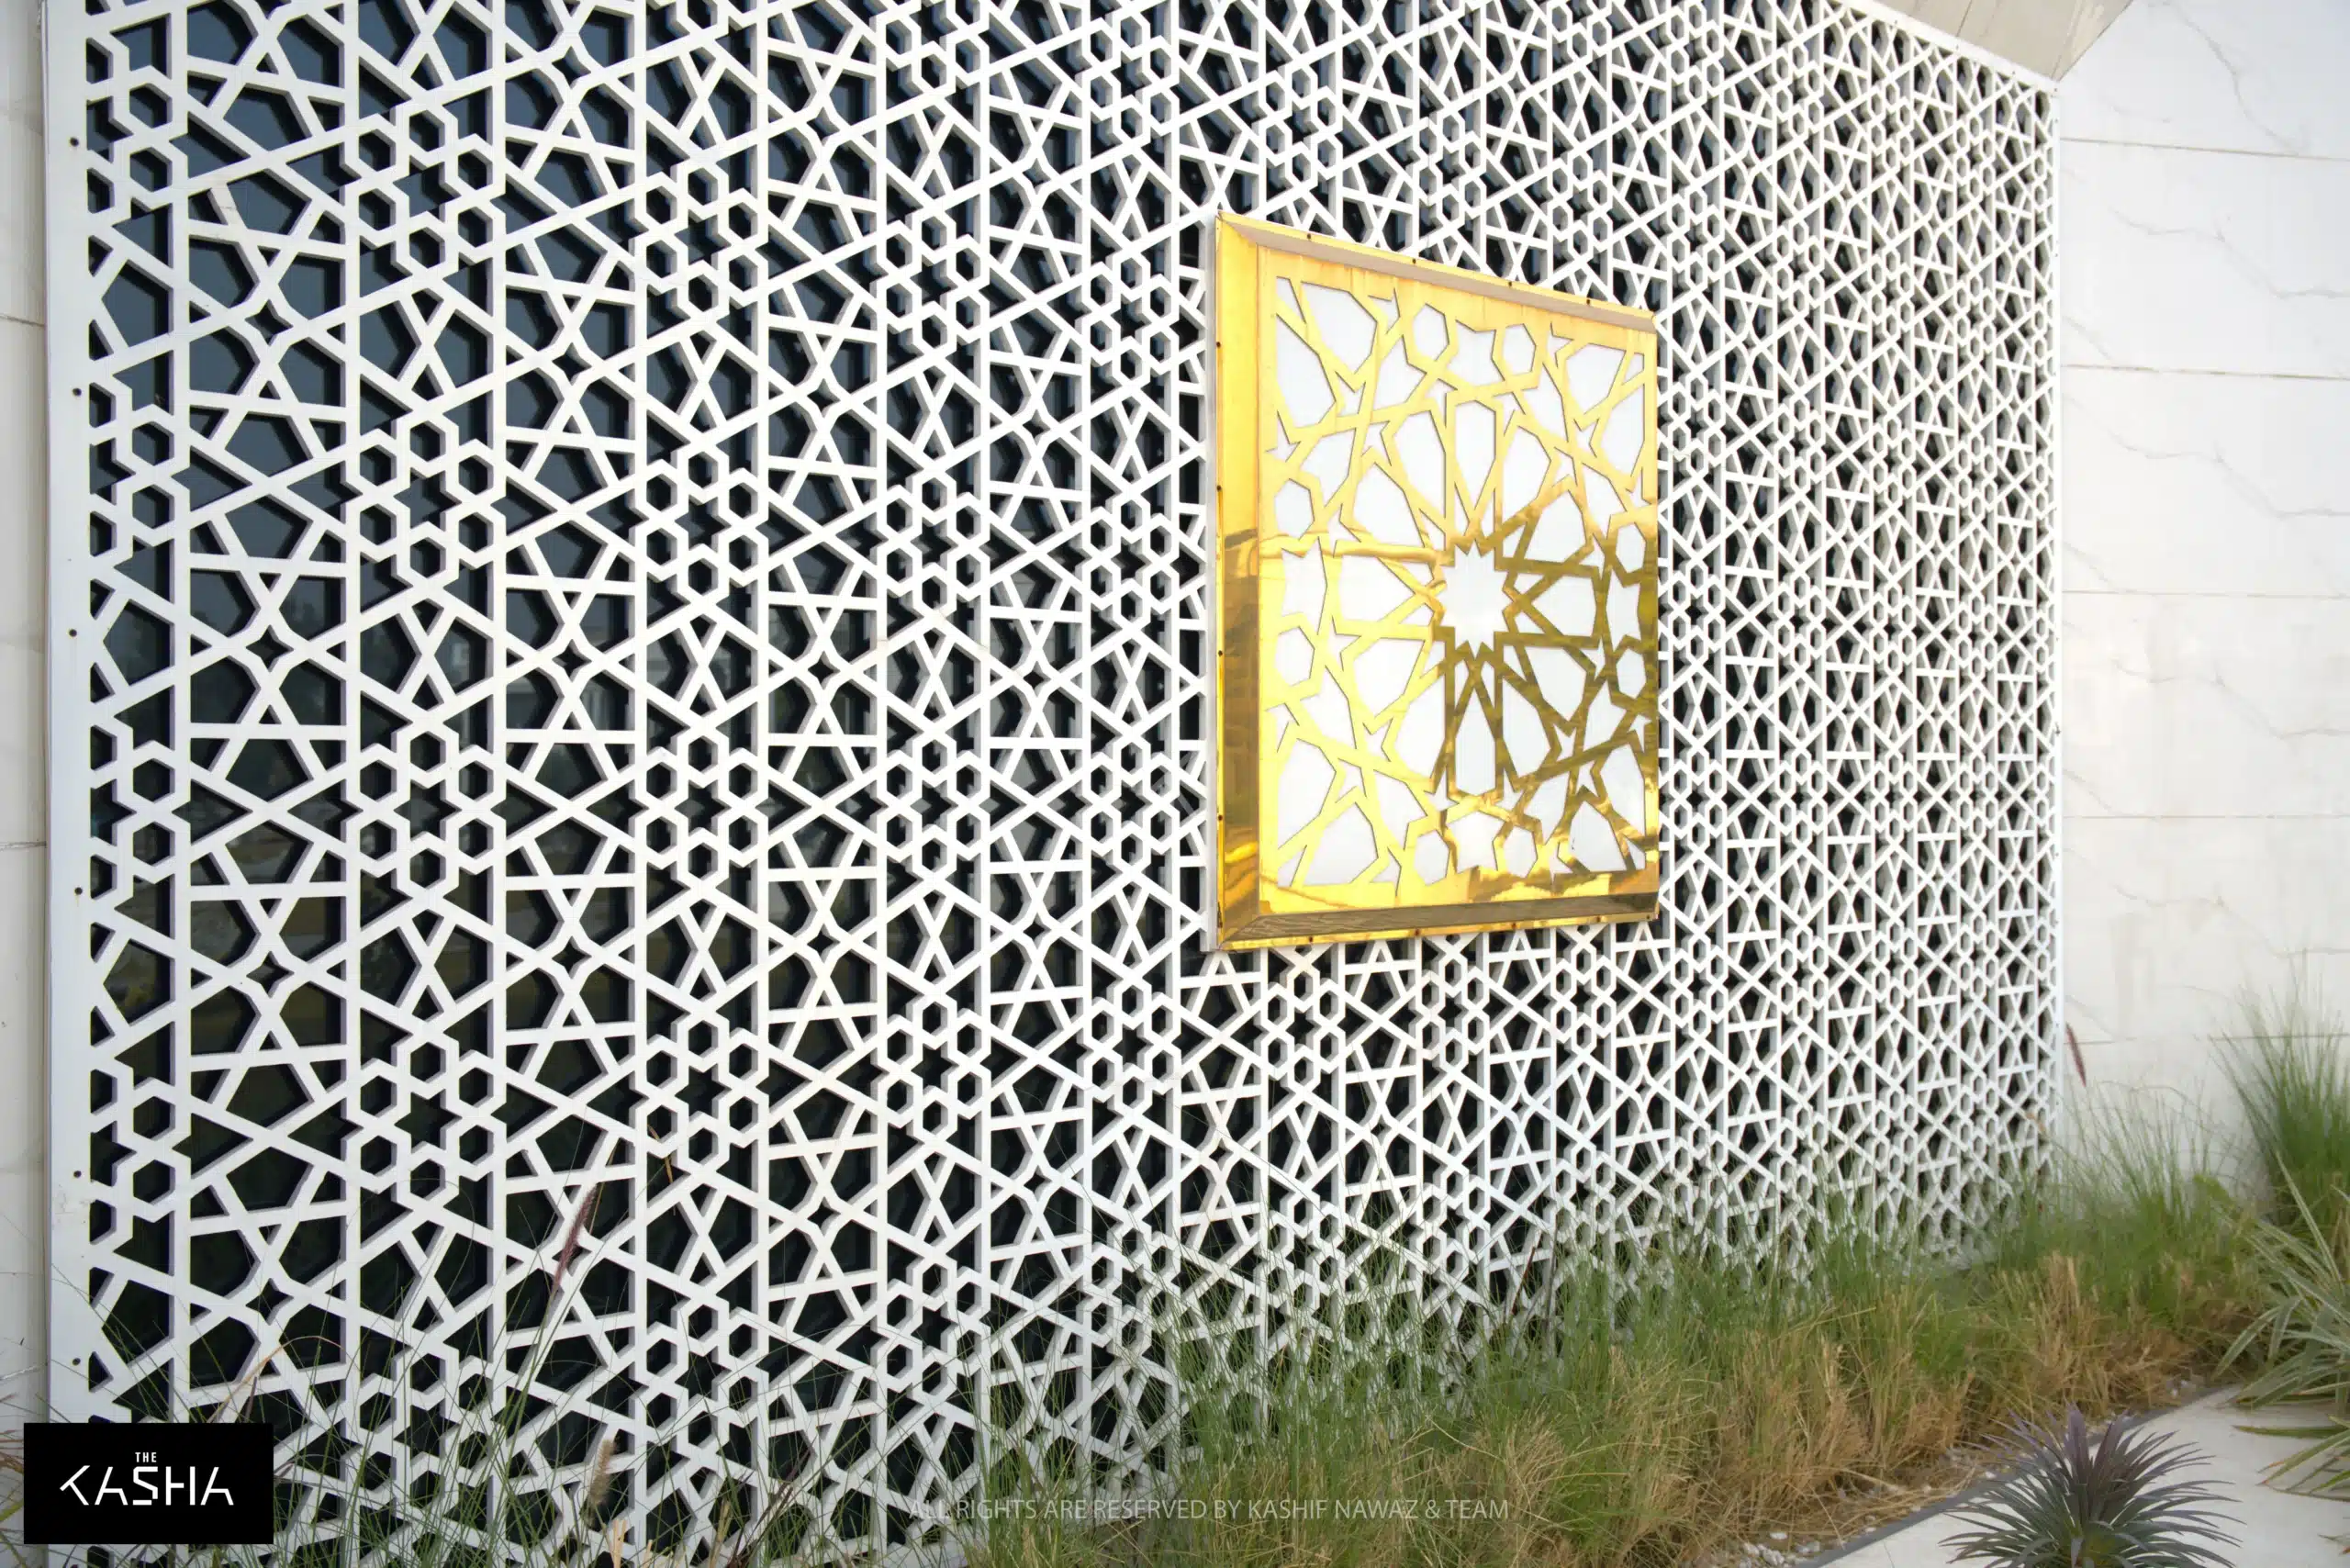
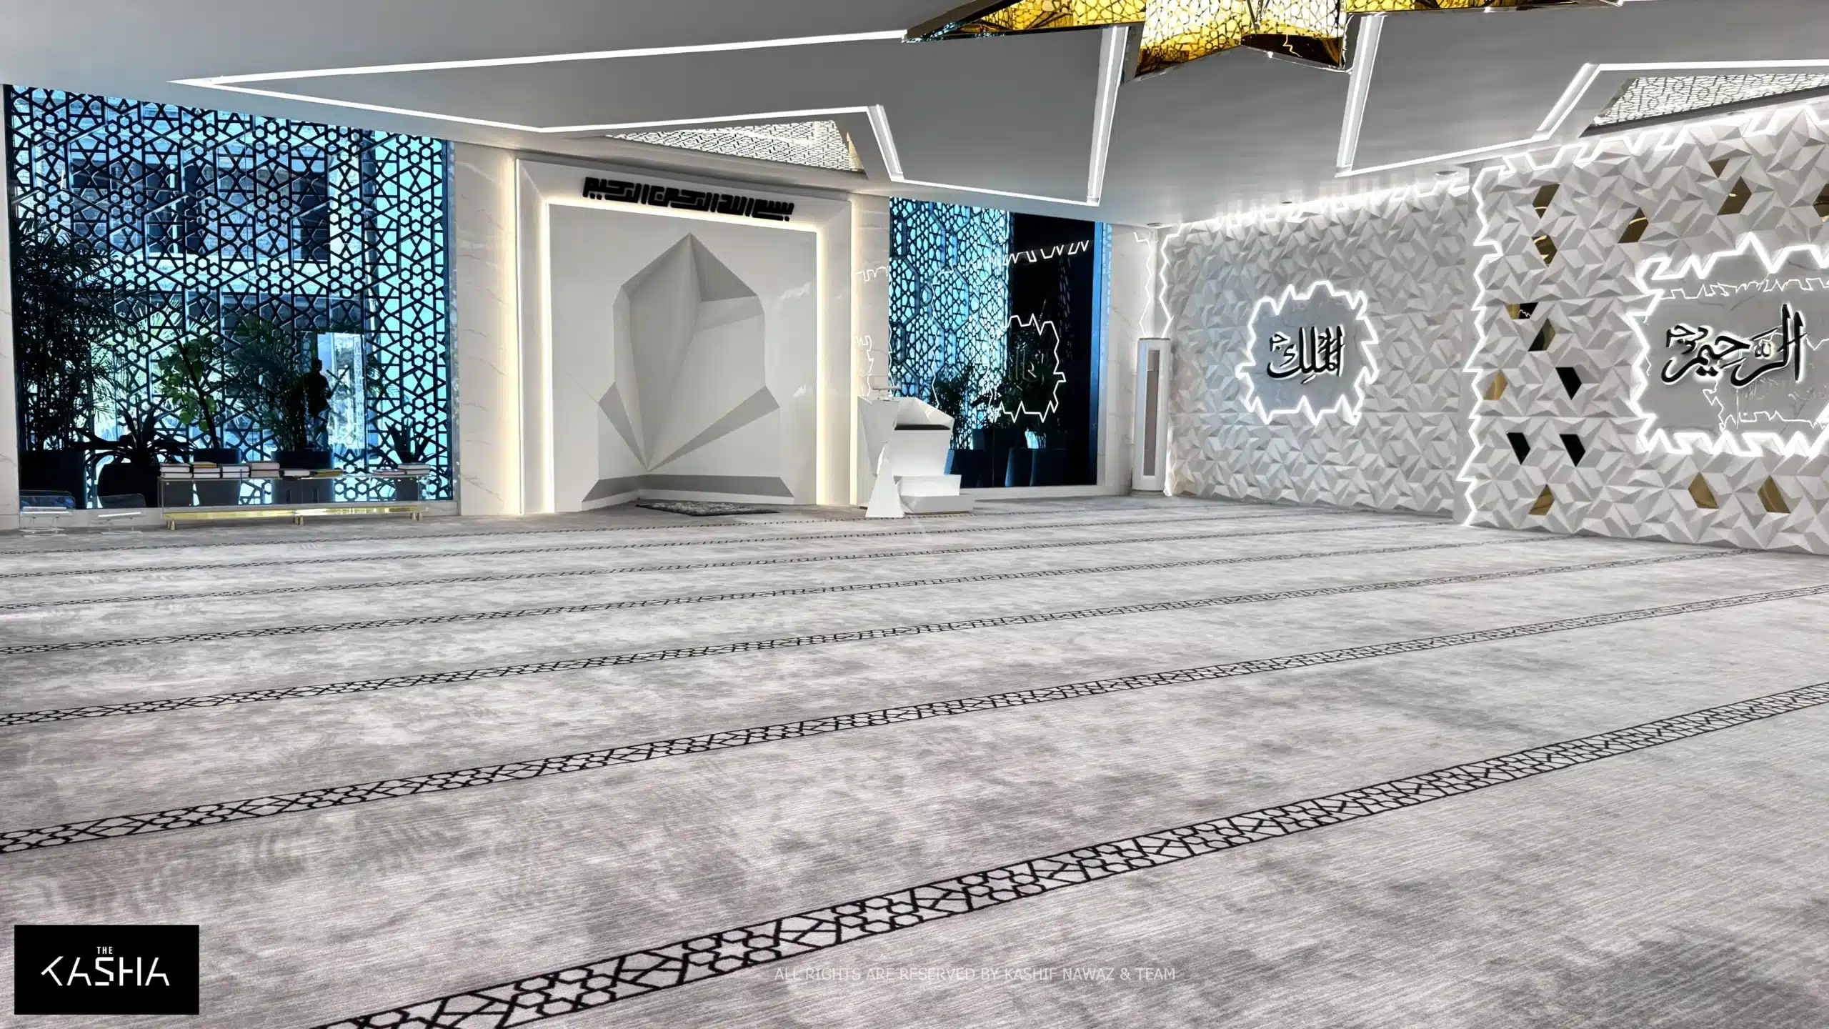
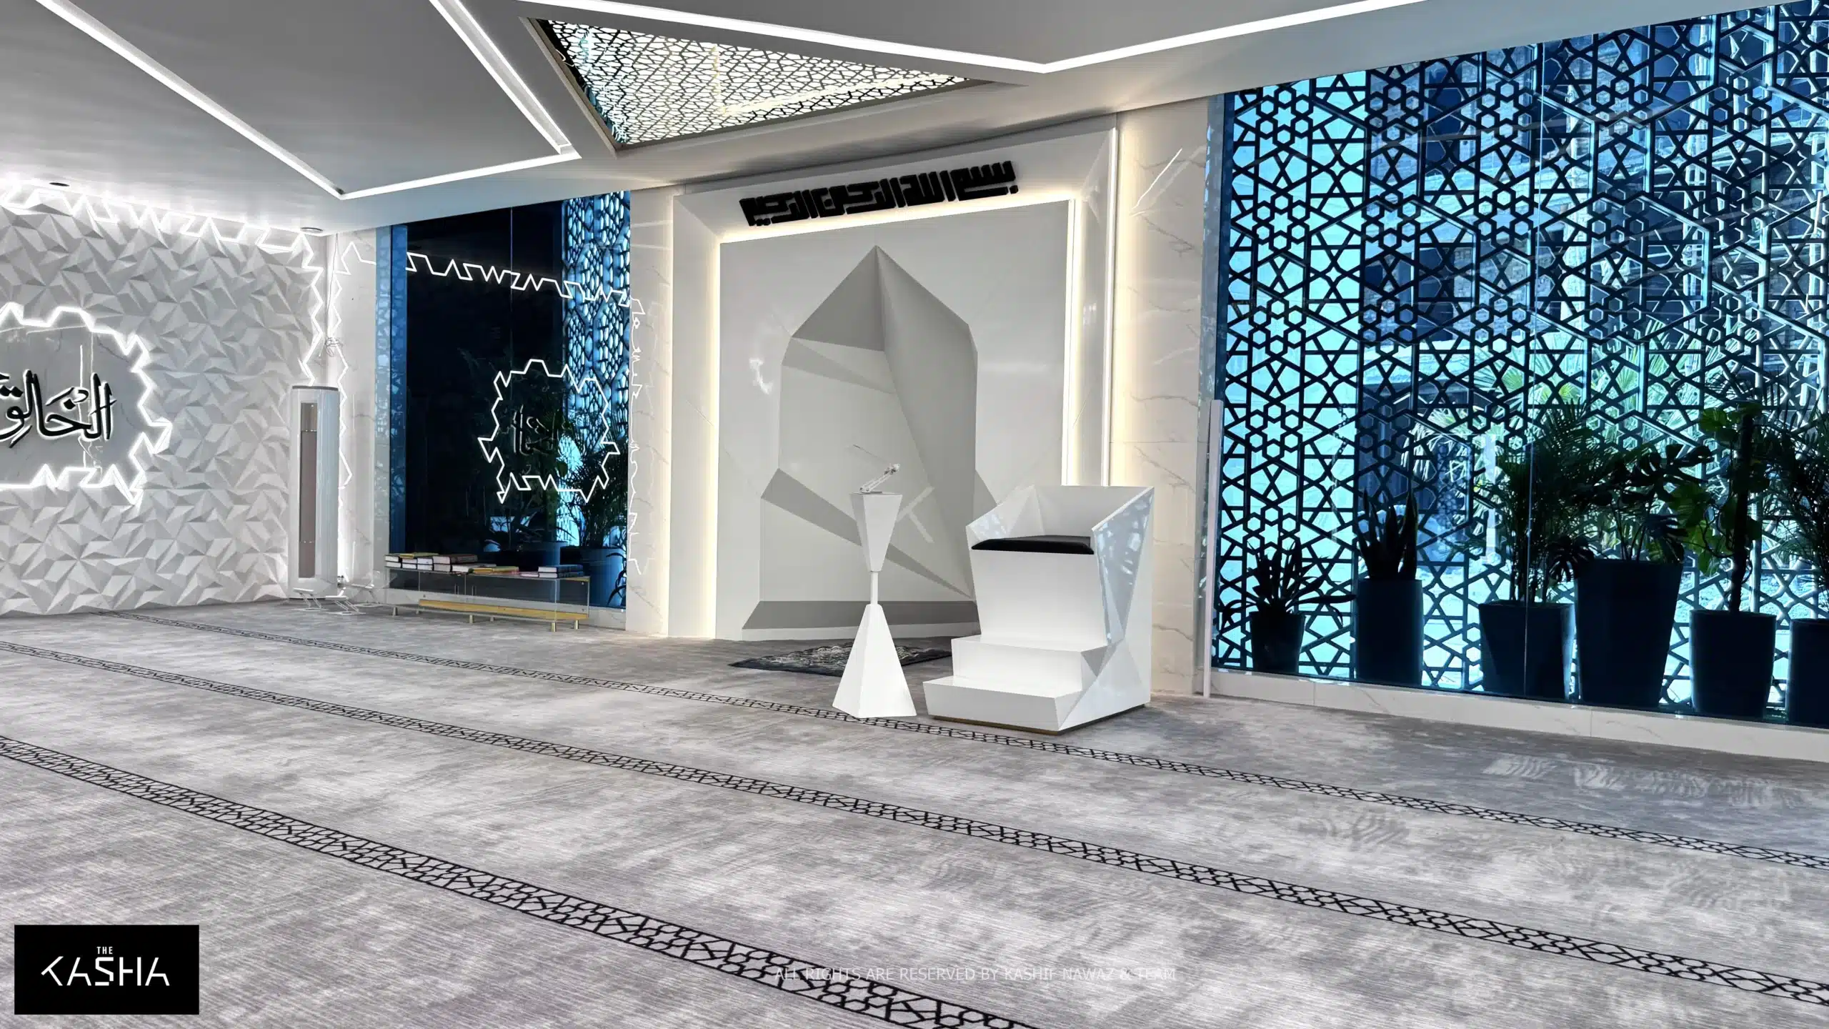
MASJID AL WASEEM Architectural & Interior View 1 - The KASHA Group
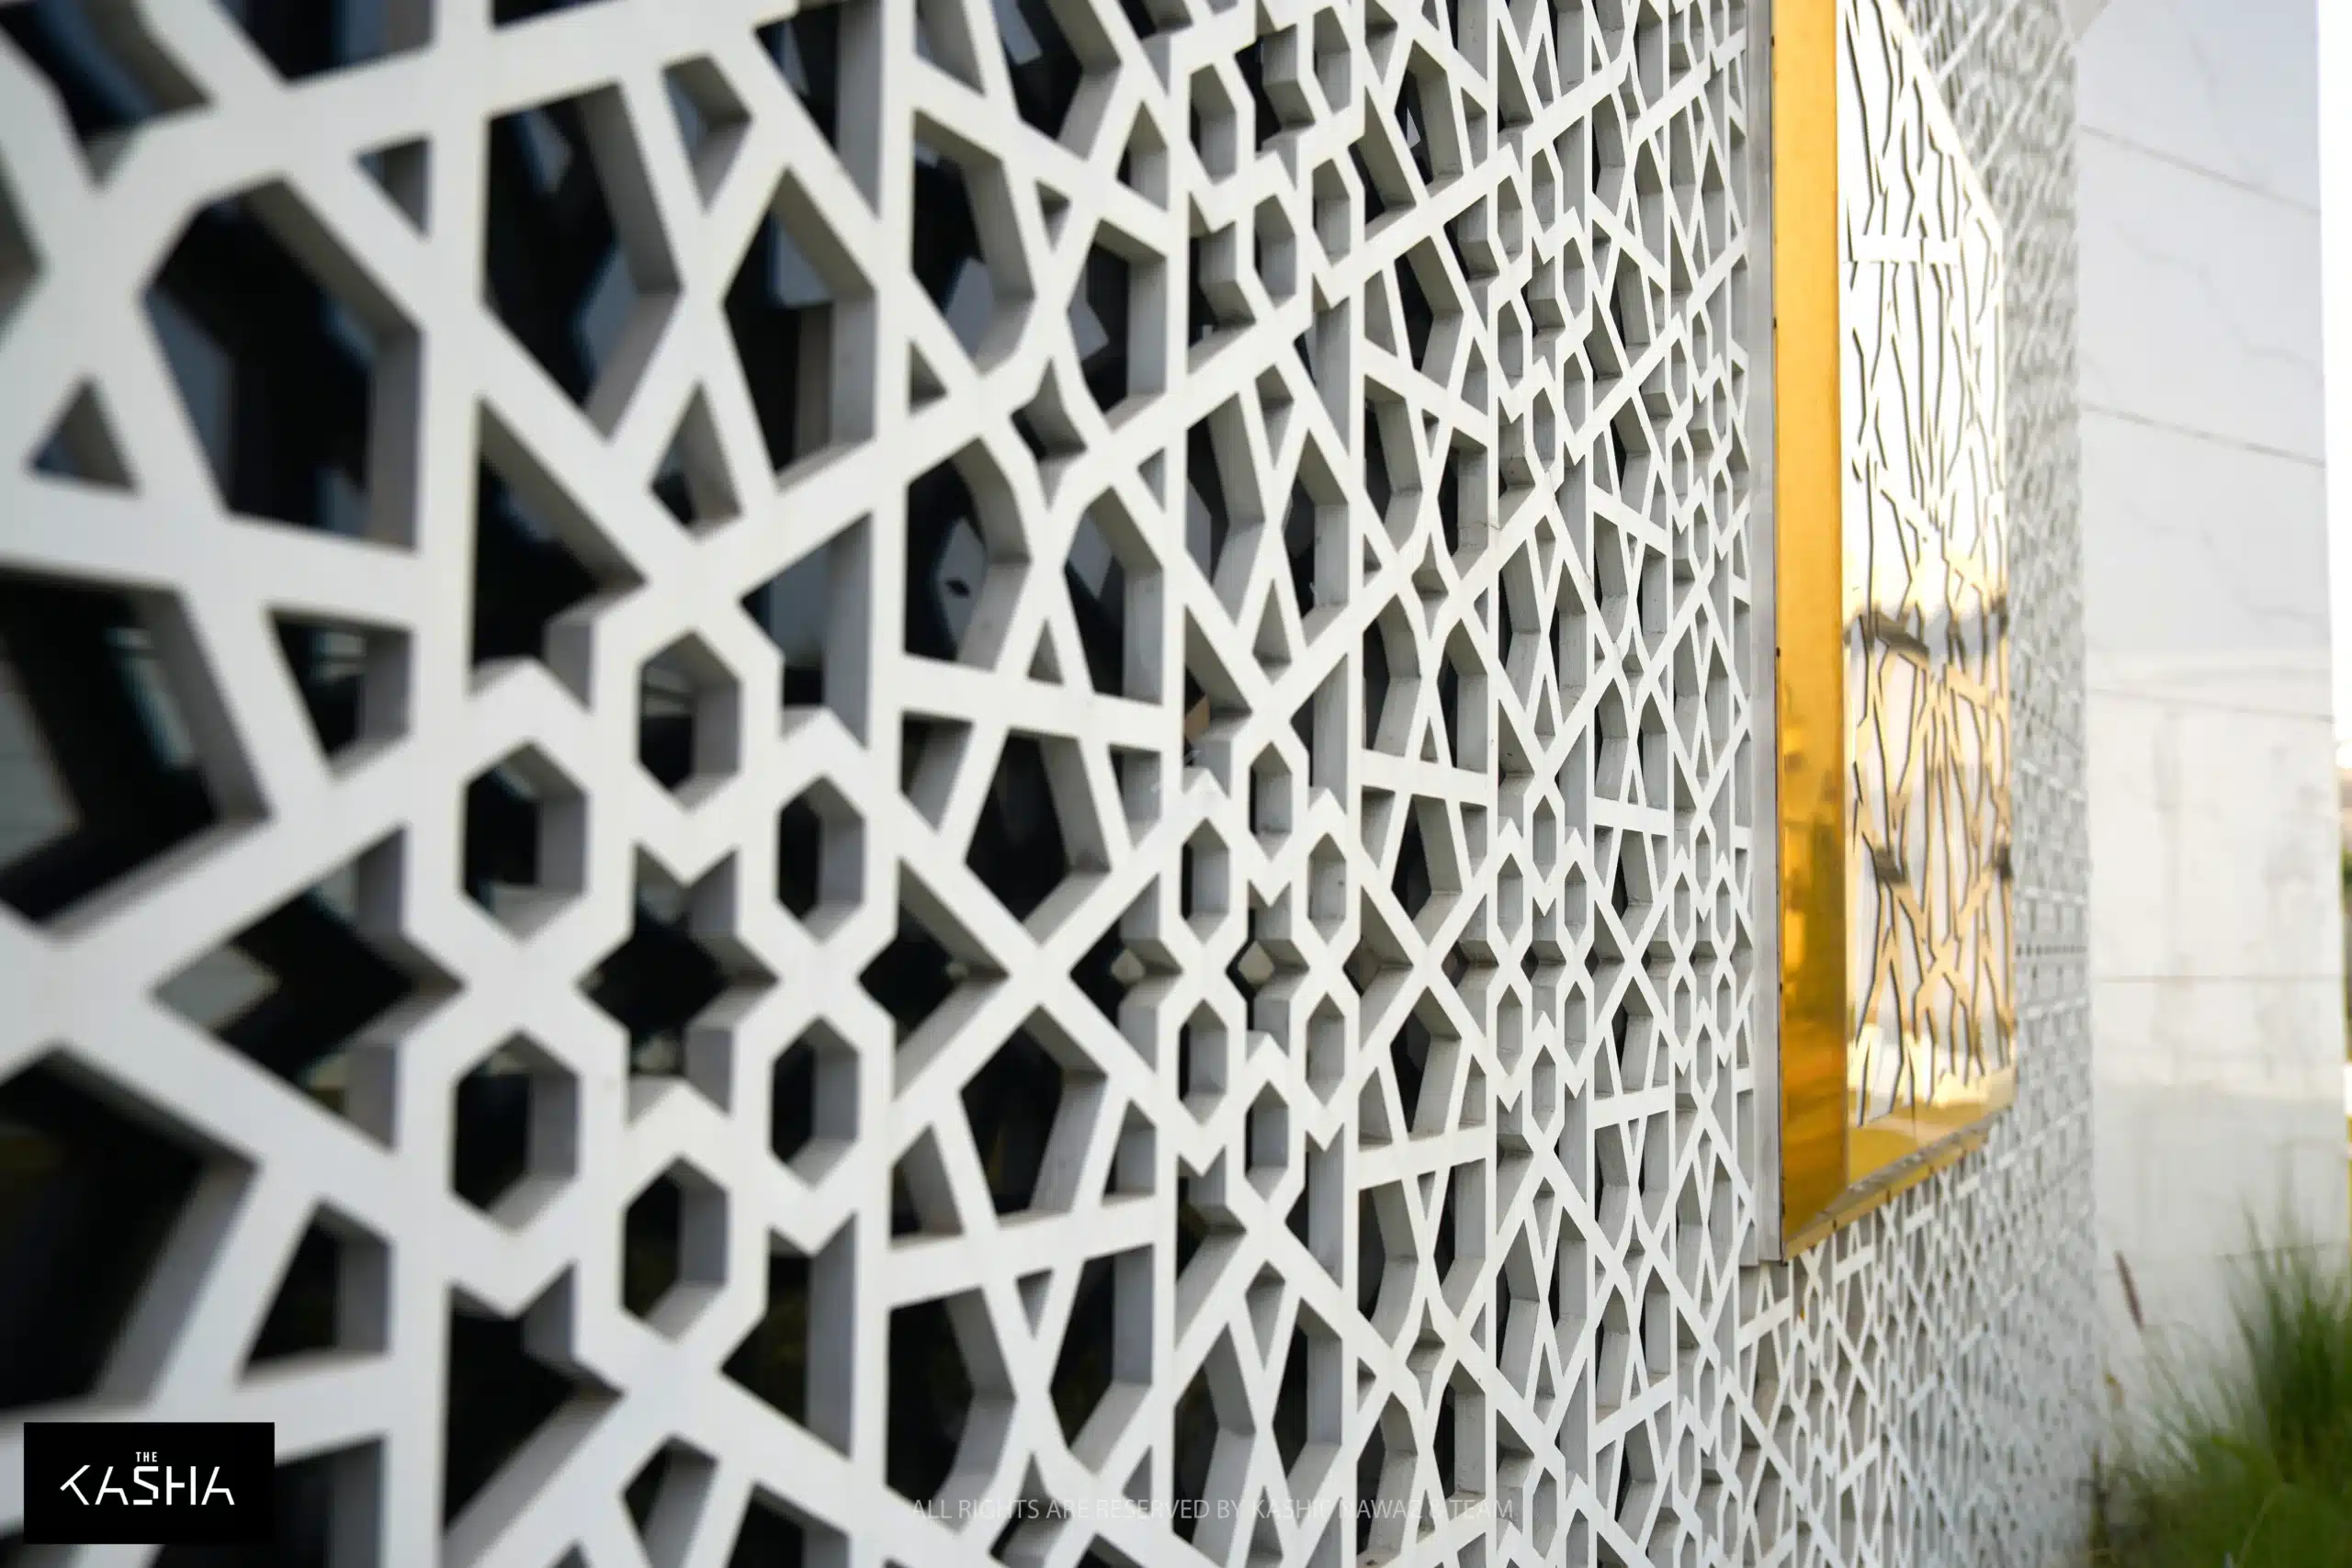
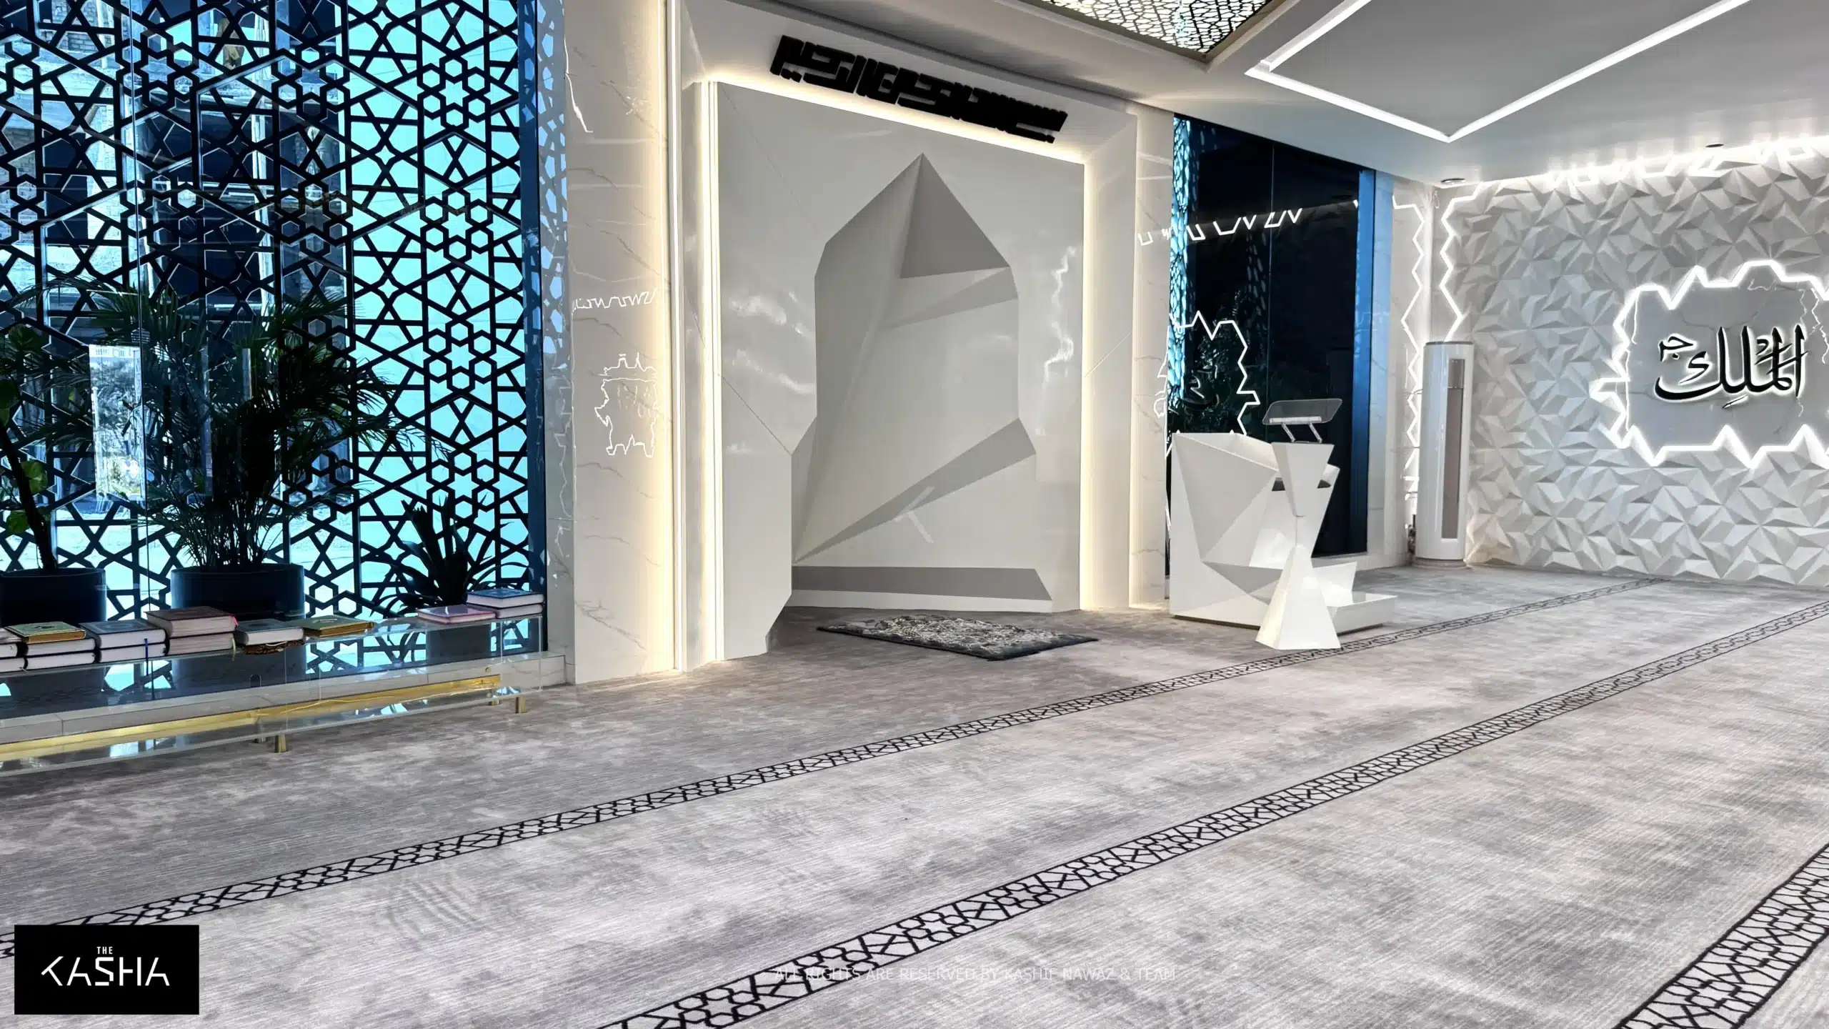
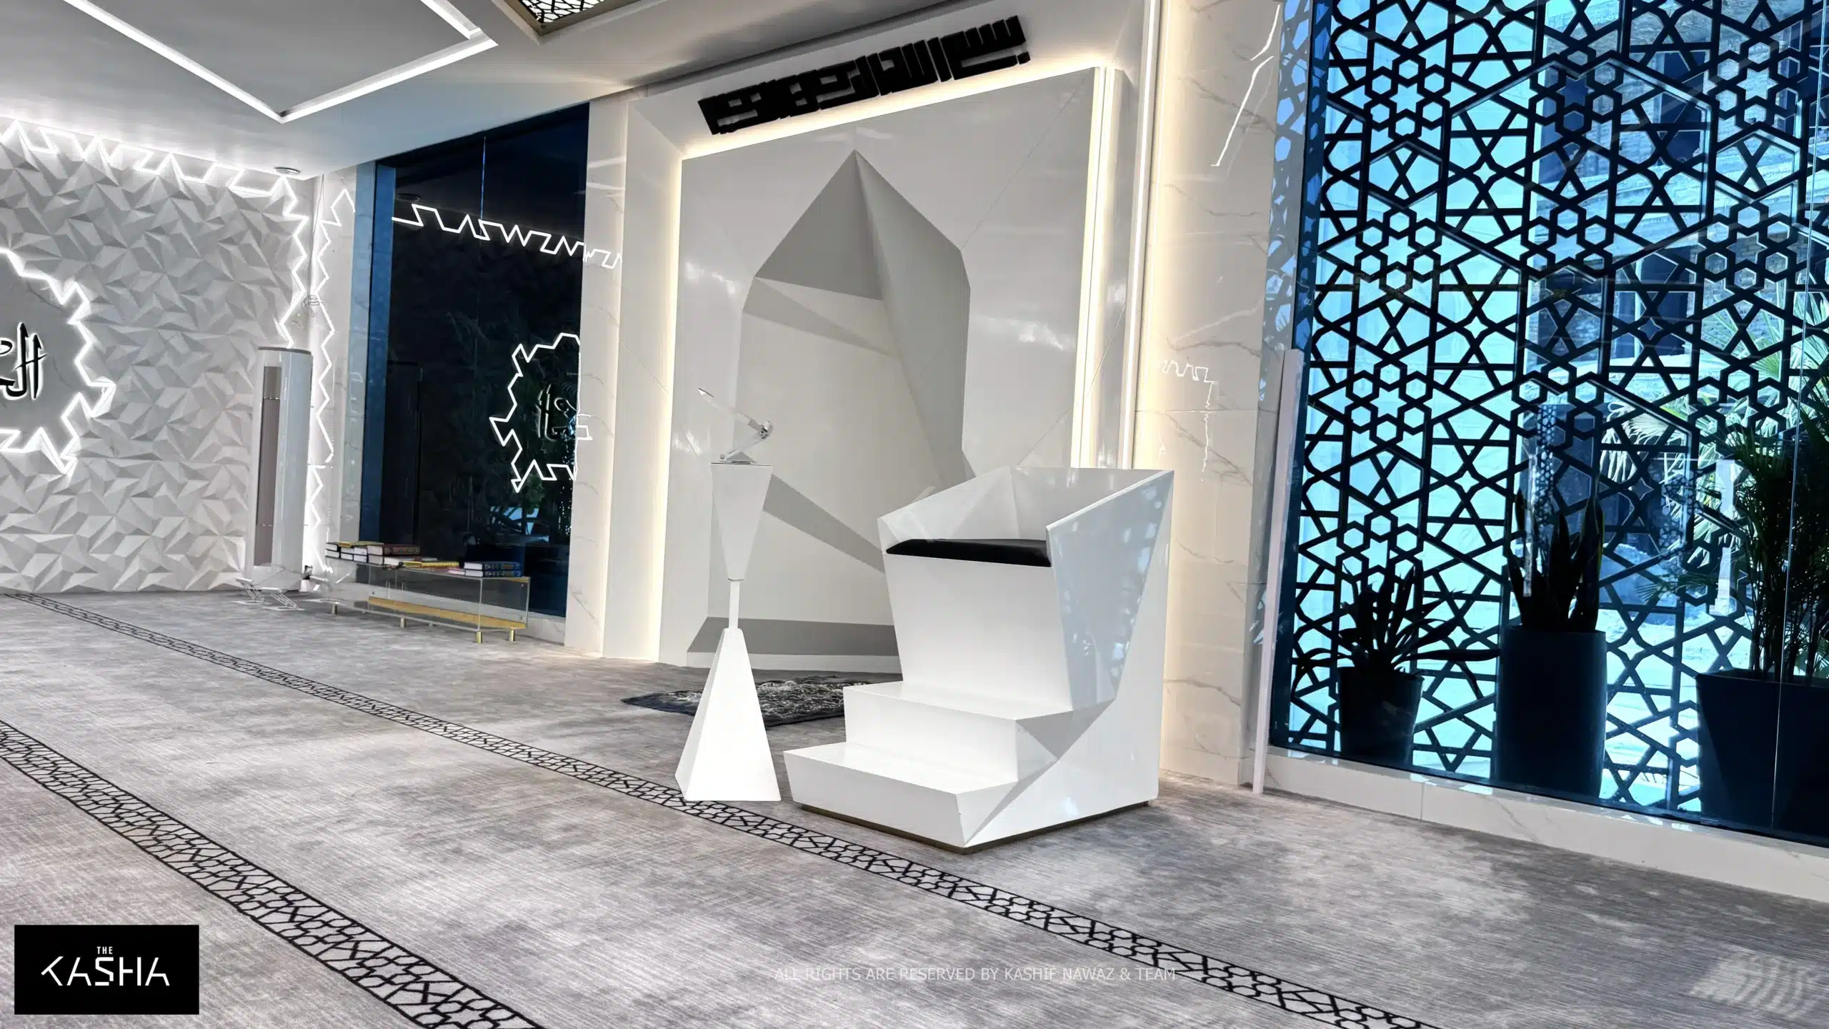
MASJID AL WASEEM Architectural & Interior View 2 - The KASHA Group
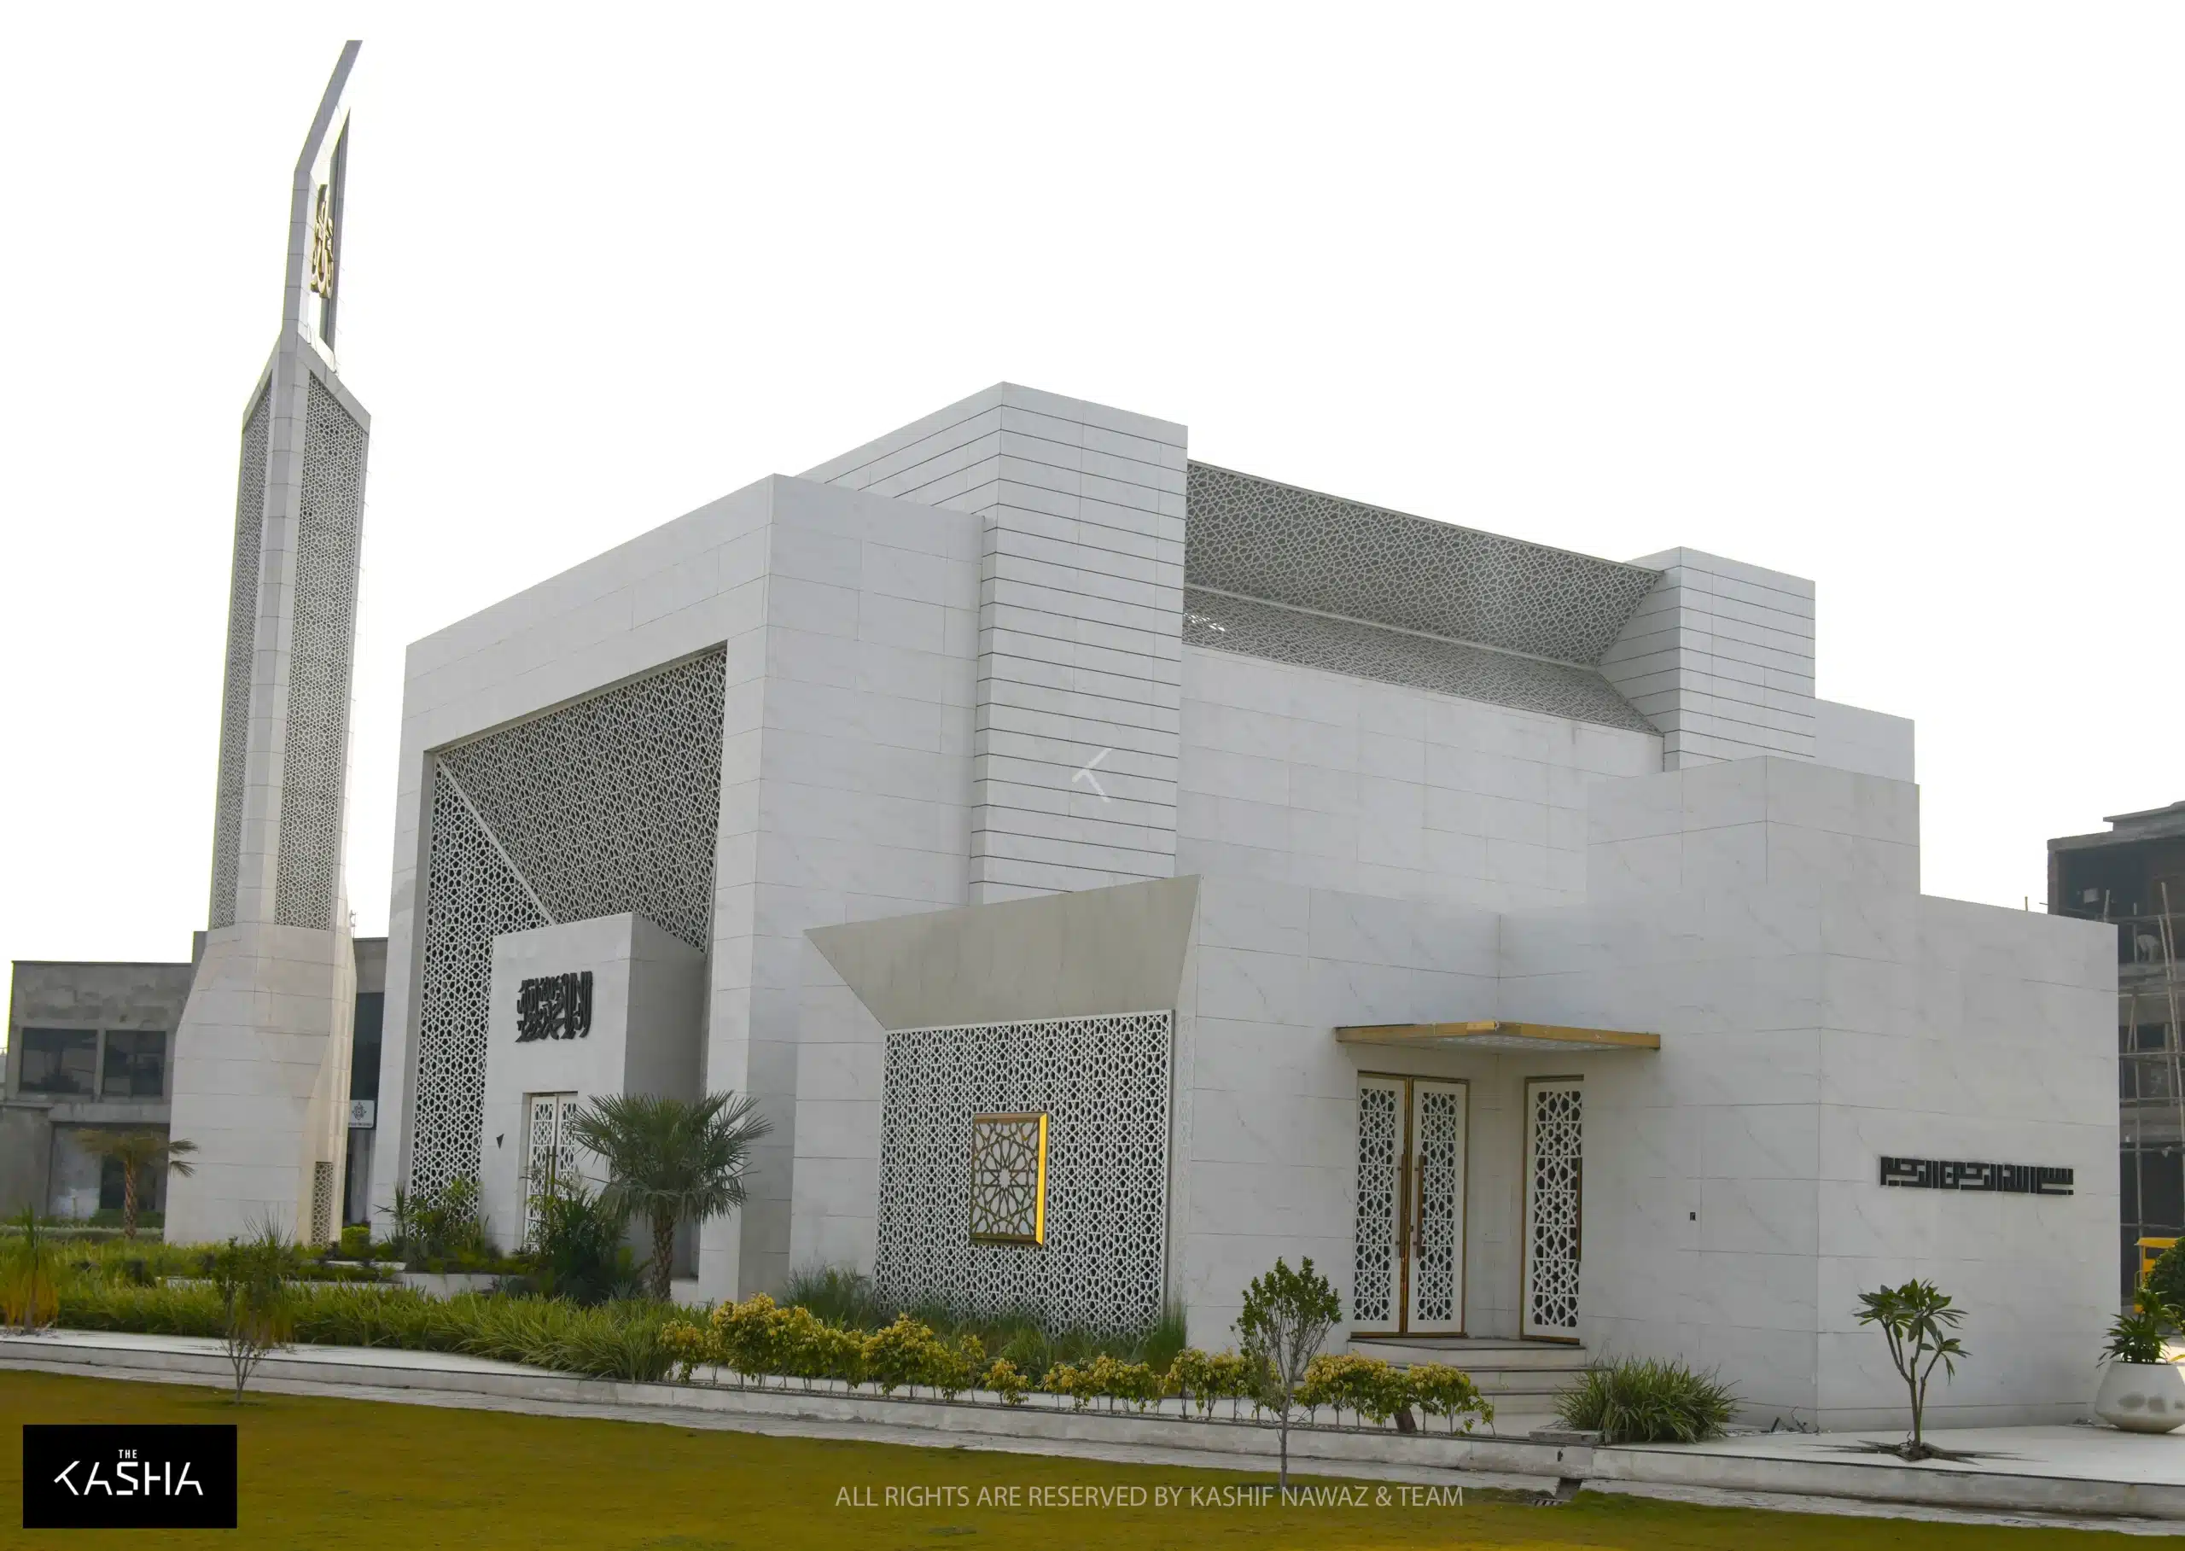
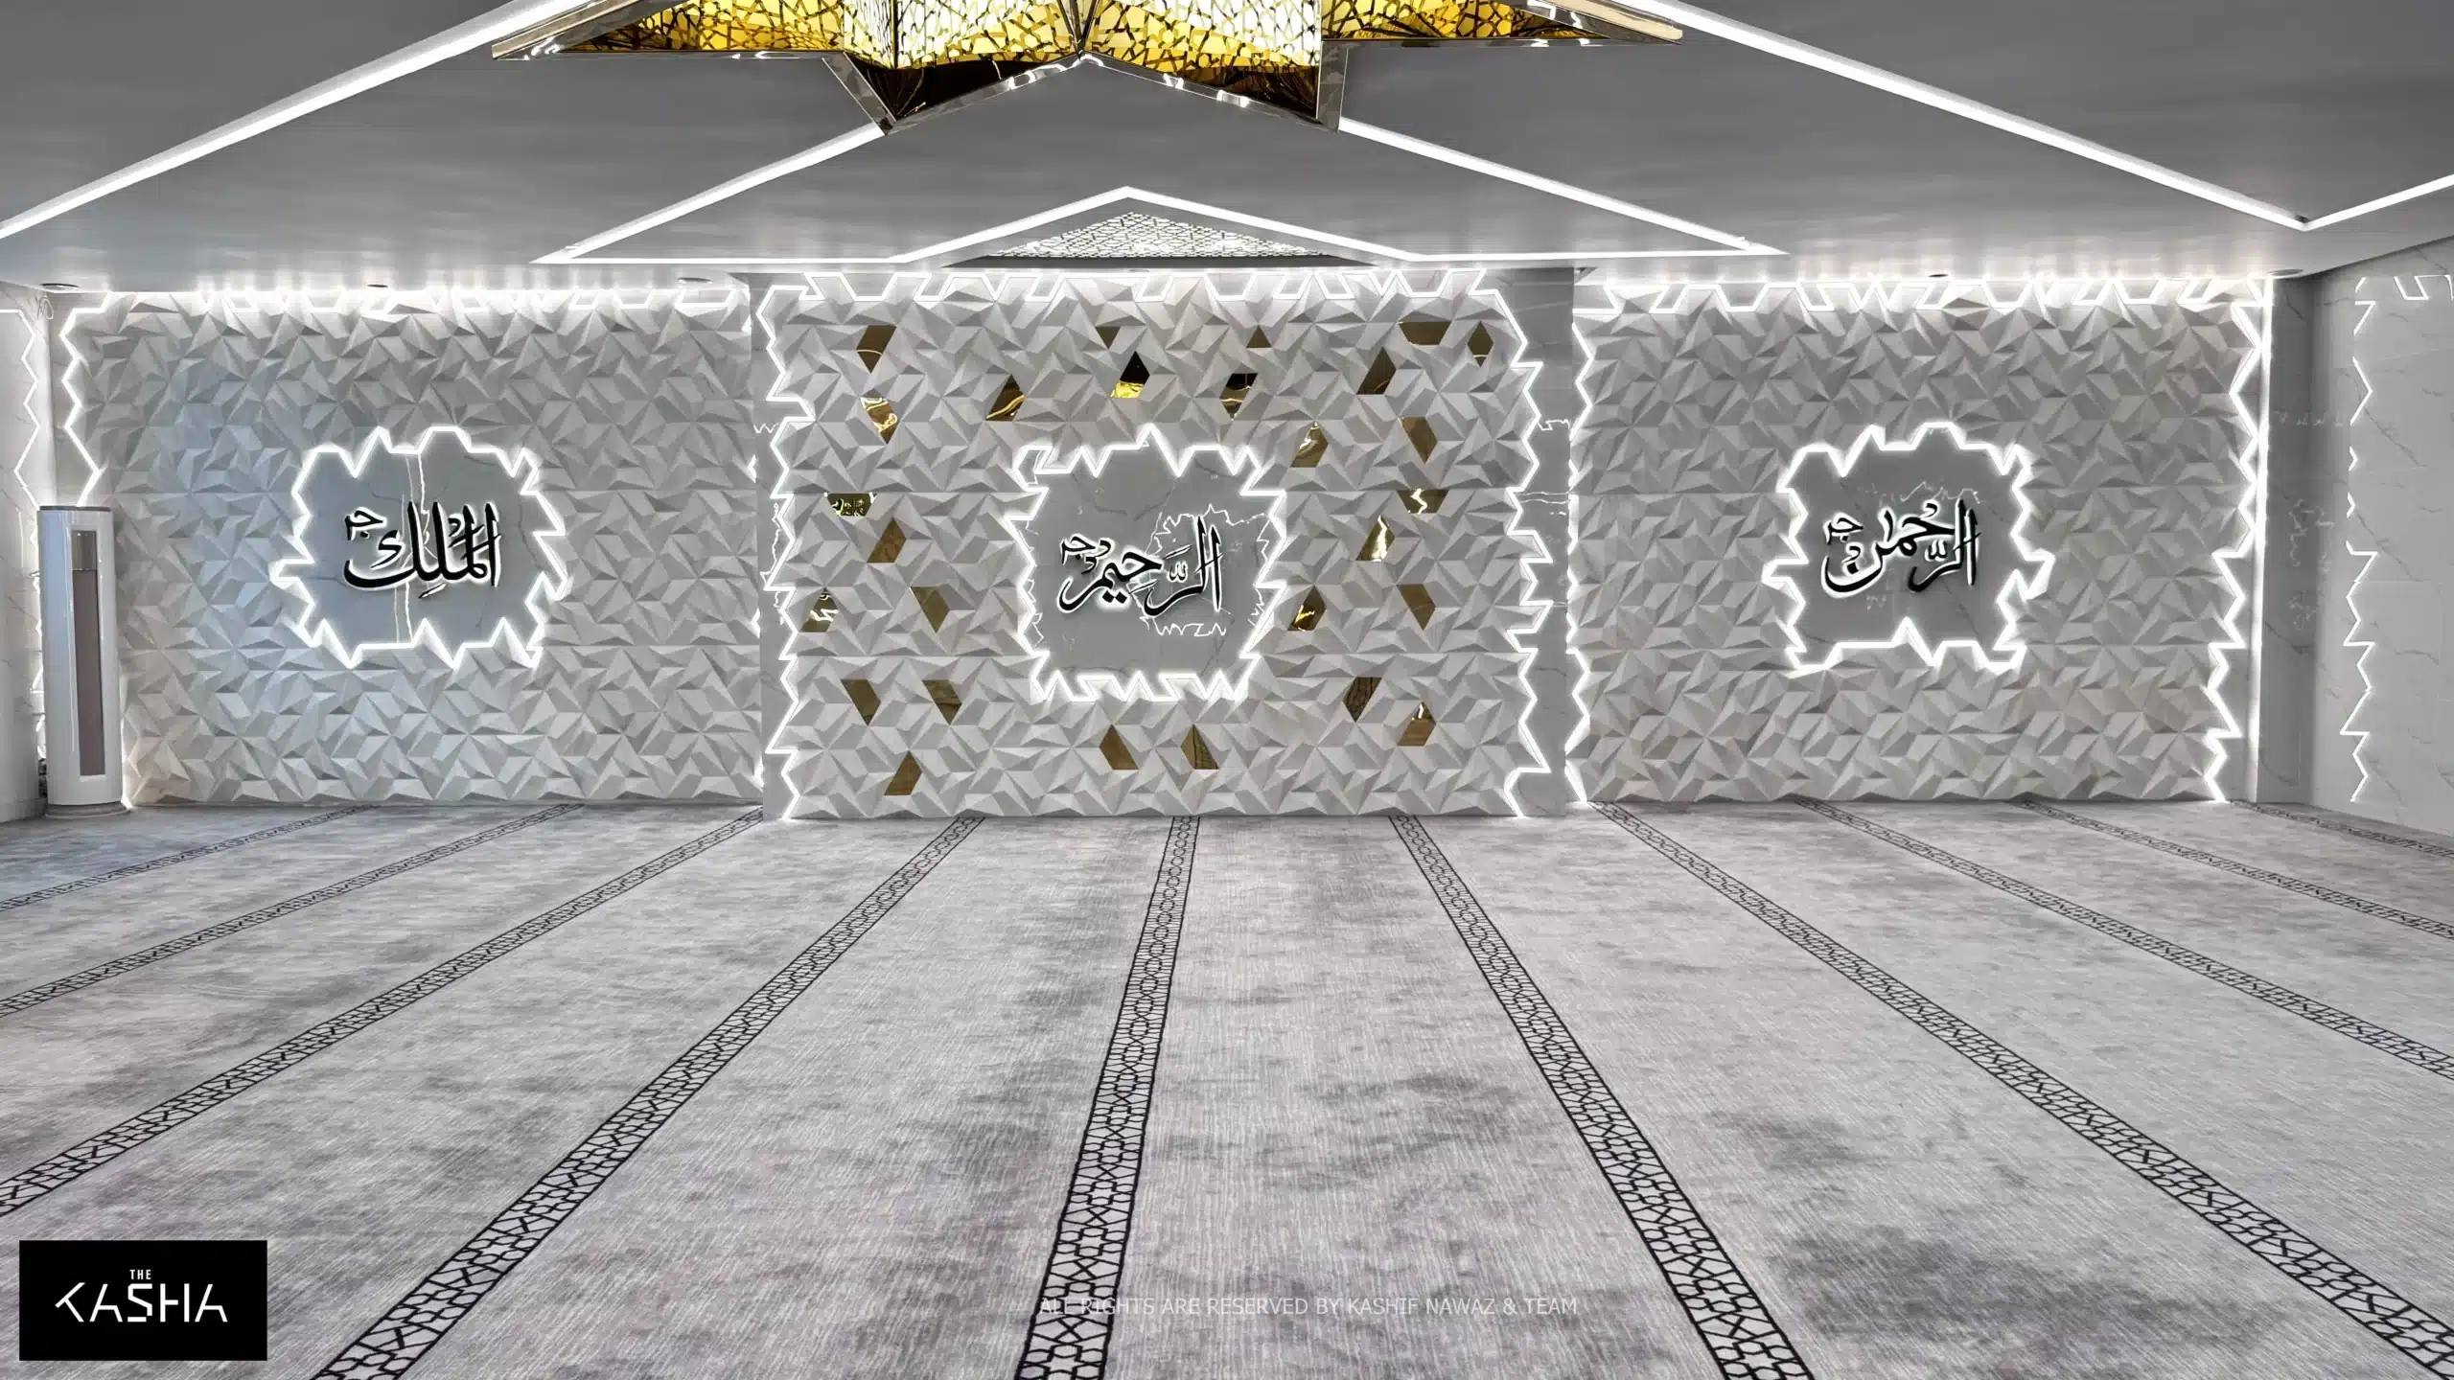
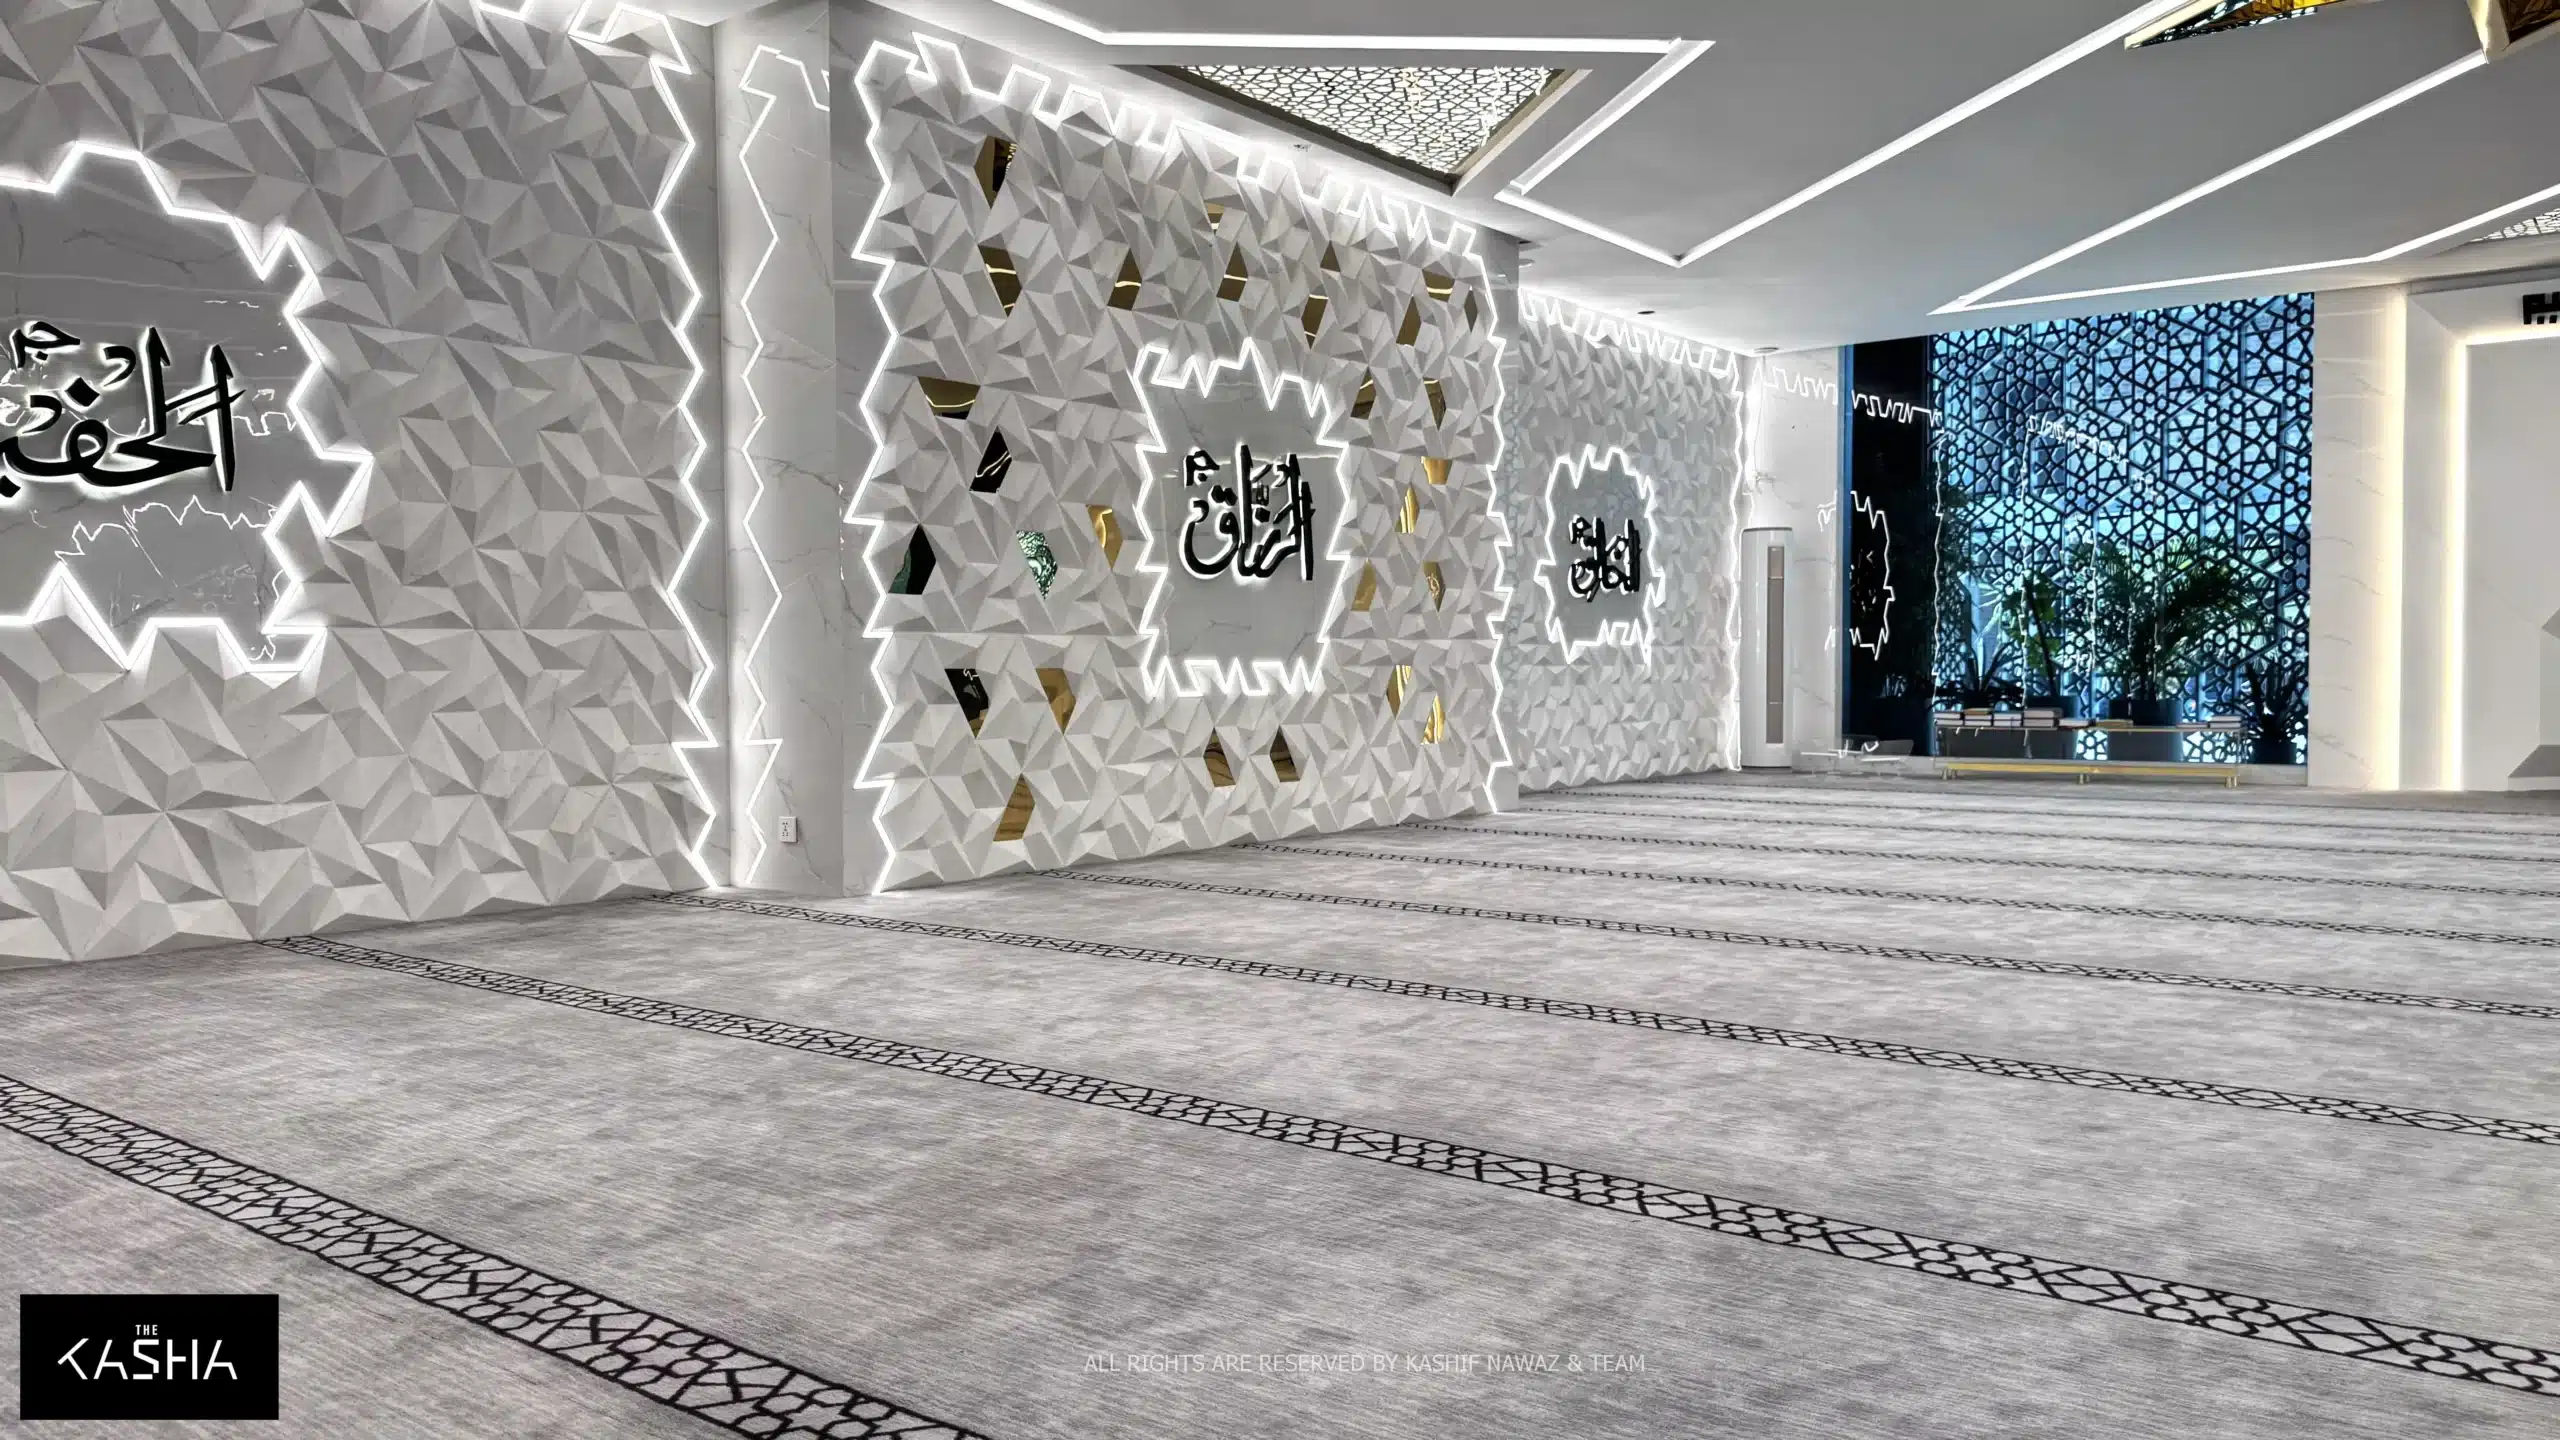
MASJID AL WASEEM Architectural & Interior View 3 - The KASHA Group
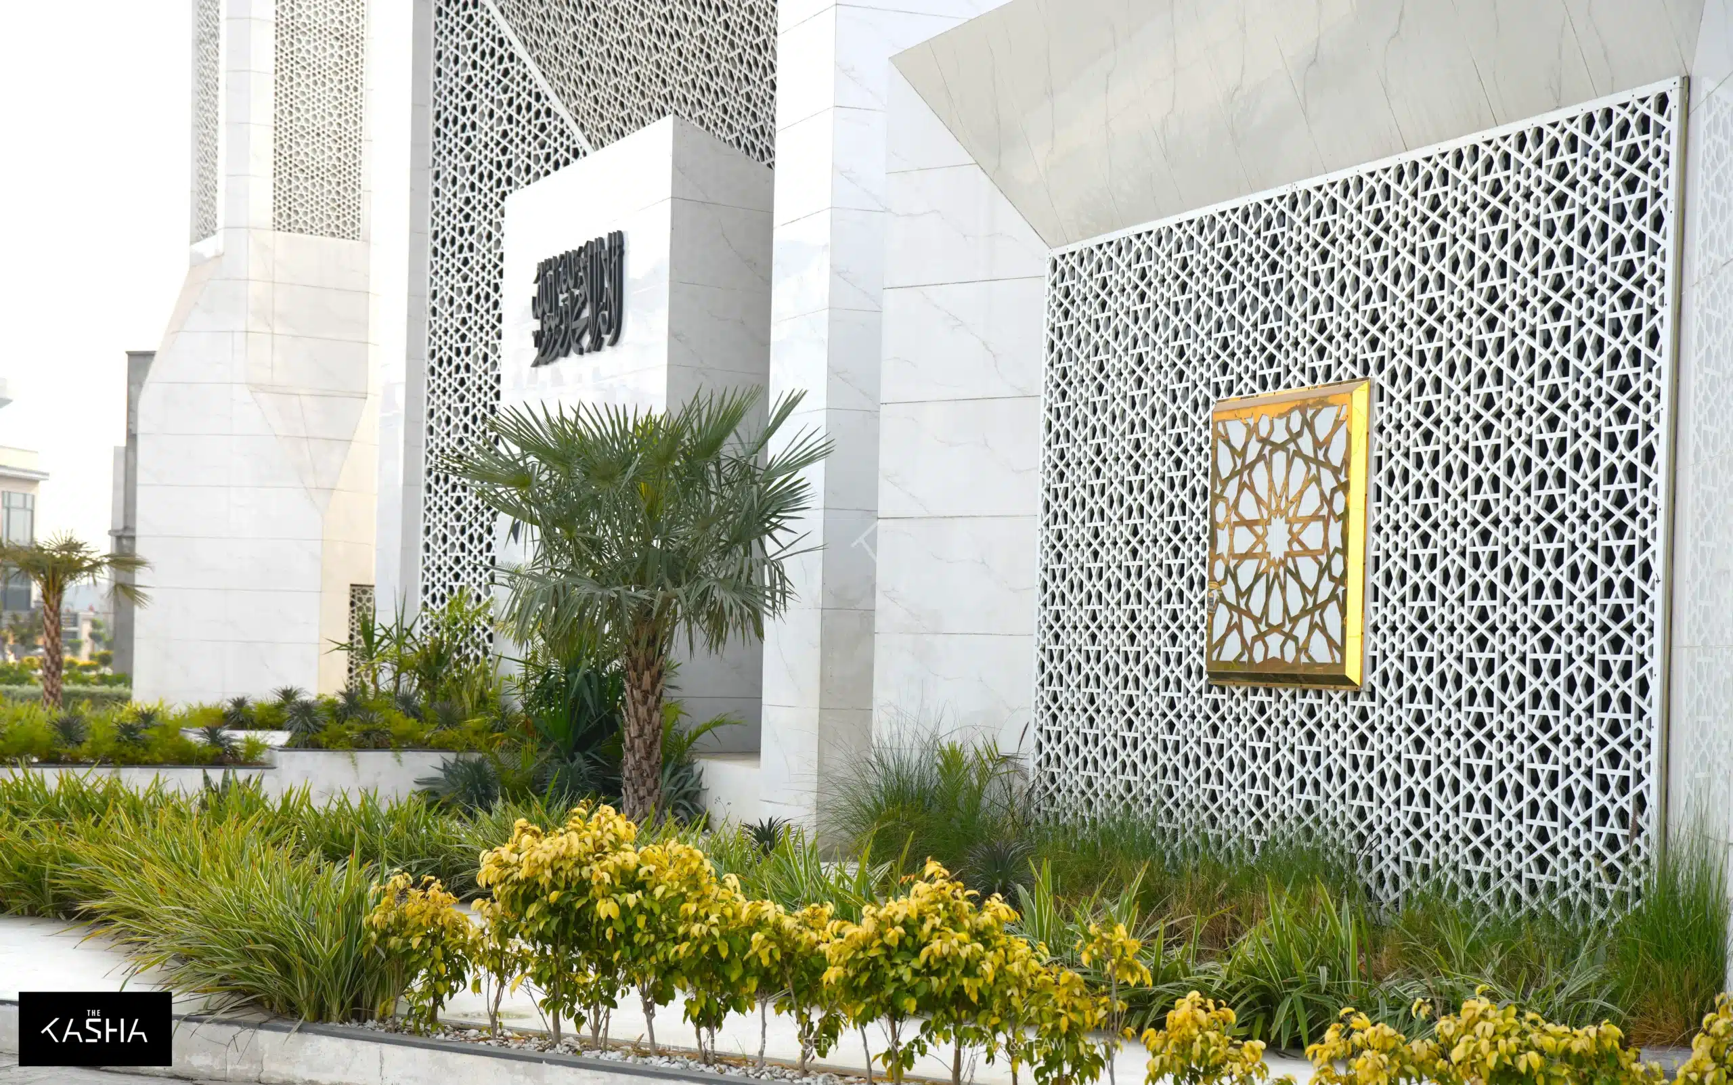
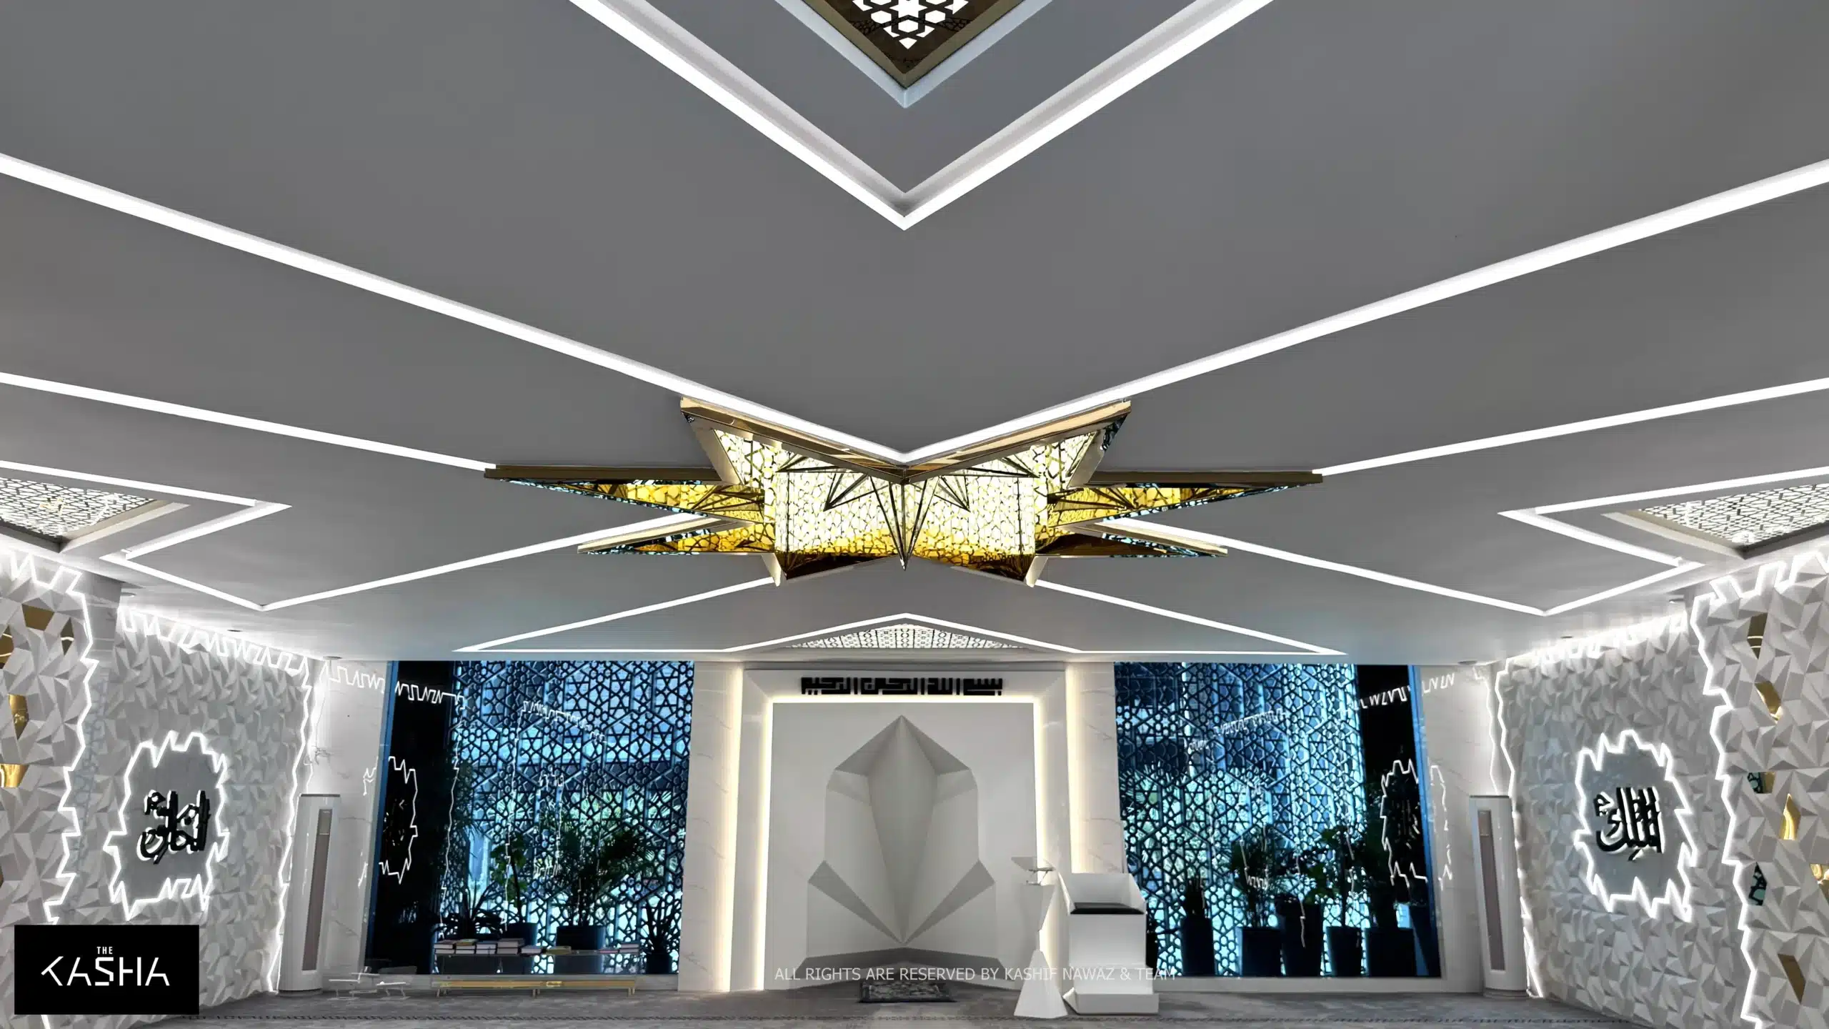
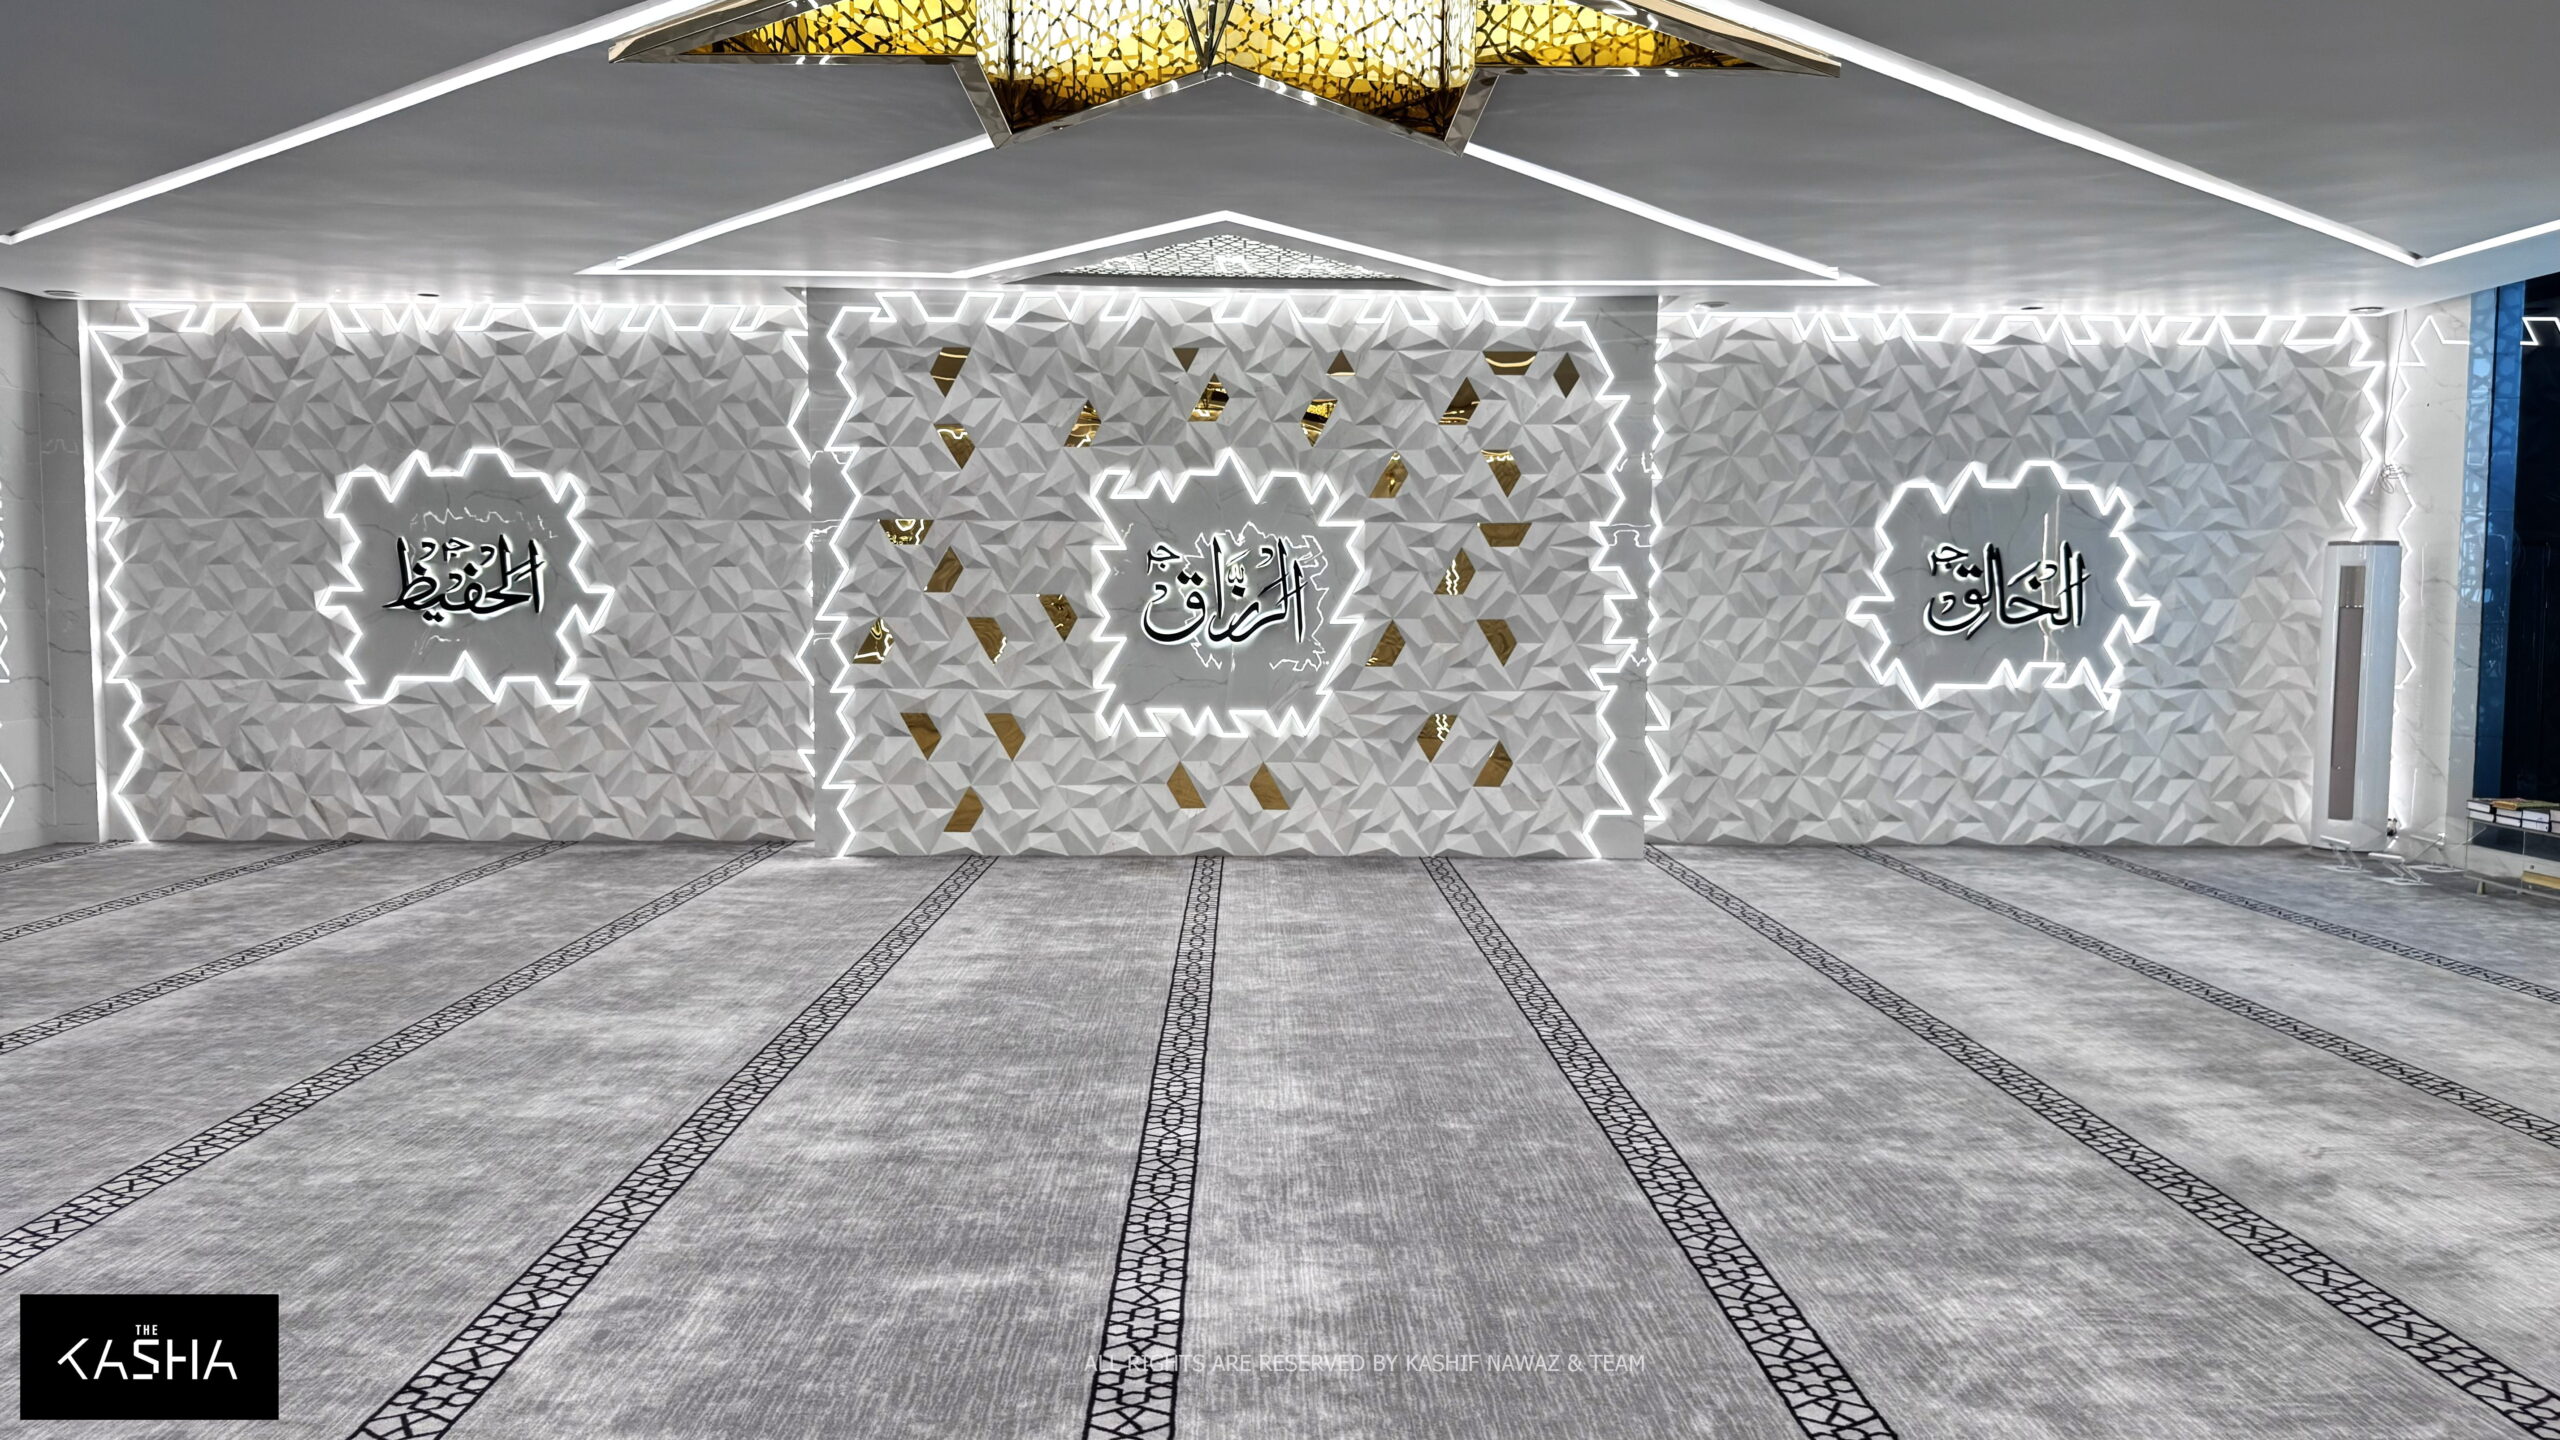
MASJID AL WASEEM Architectural & Interior View 4 - The KASHA Group
MASJID AL WASEEM Architectural & Interior View 5 - The KASHA Group
MASJID AL WASEEM Architectural & Interior View 6 - The KASHA Group
MASJID AL WASEEM Architectural & Interior View 7 - The KASHA Group
MASJID AL WASEEM Architectural & Interior View 8 - The KASHA Group
MASJID AL WASEEM Architectural & Interior View 9 - The KASHA Group
MASJID AL WASEEM Architectural & Interior View 10 - The KASHA Group
MASJID AL WASEEM Architectural & Interior View 11 - The KASHA Group
MASJID AL WASEEM Architectural & Interior View 12 - The KASHA Group
MASJID AL WASEEM Architectural & Interior View 13 - The KASHA Group
MASJID AL WASEEM Architectural & Interior View 14 - The KASHA Group
MASJID AL WASEEM Architectural & Interior View 15 - The KASHA Group
MASJID AL WASEEM Architectural & Interior View 16 - The KASHA Group
MASJID AL WASEEM Architectural & Interior View 17 - The KASHA Group
MASJID AL WASEEM Architectural & Interior View 18 - The KASHA Group
MASJID AL WASEEM Architectural & Interior View 19 - The KASHA Group
MASJID AL WASEEM Architectural & Interior View 20 - The KASHA Group
MASJID AL WASEEM Architectural & Interior View 21 - The KASHA Group
MASJID AL WASEEM Architectural & Interior View 22 - The KASHA Group
MASJID AL WASEEM Architectural & Interior View 23 - The KASHA Group
MASJID AL WASEEM Architectural & Interior View 24 - The KASHA Group
MASJID AL WASEEM Architectural & Interior View 25 - The KASHA Group
MASJID AL WASEEM Architectural & Interior View 26 - The KASHA Group
MASJID AL WASEEM Architectural & Interior View 27 - The KASHA Group

Overview

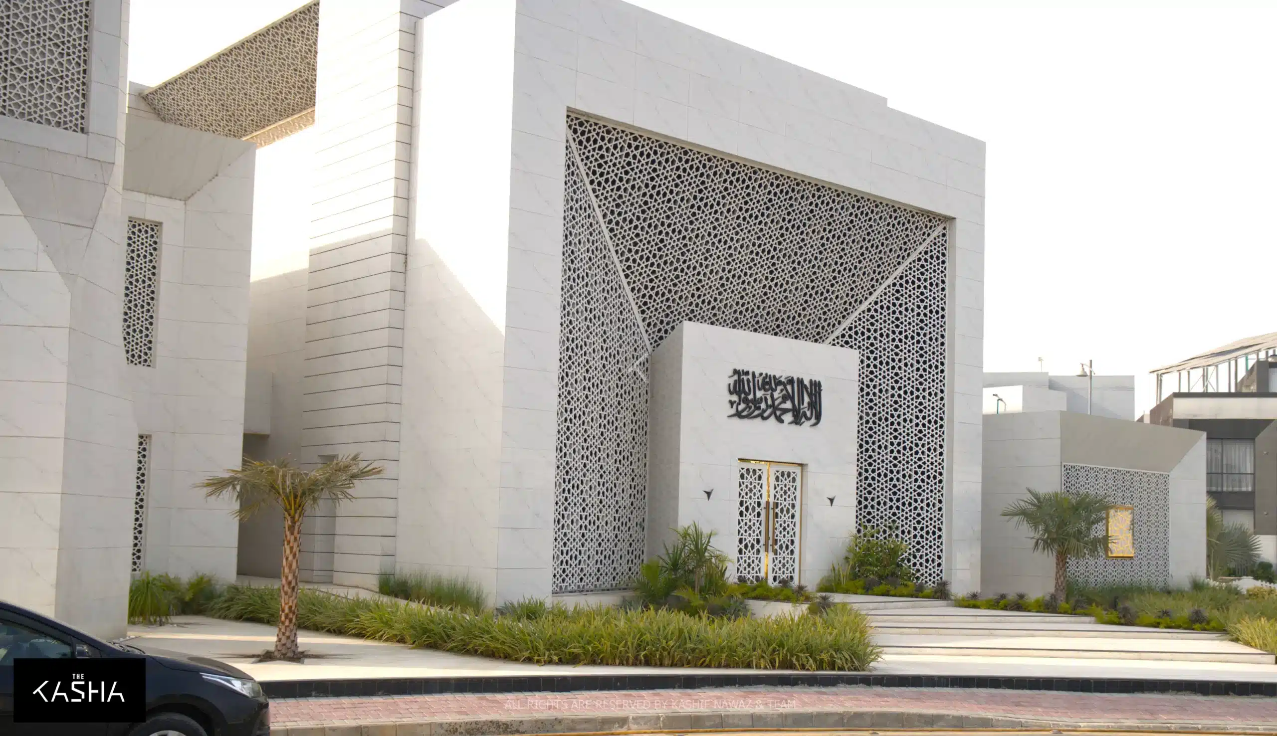
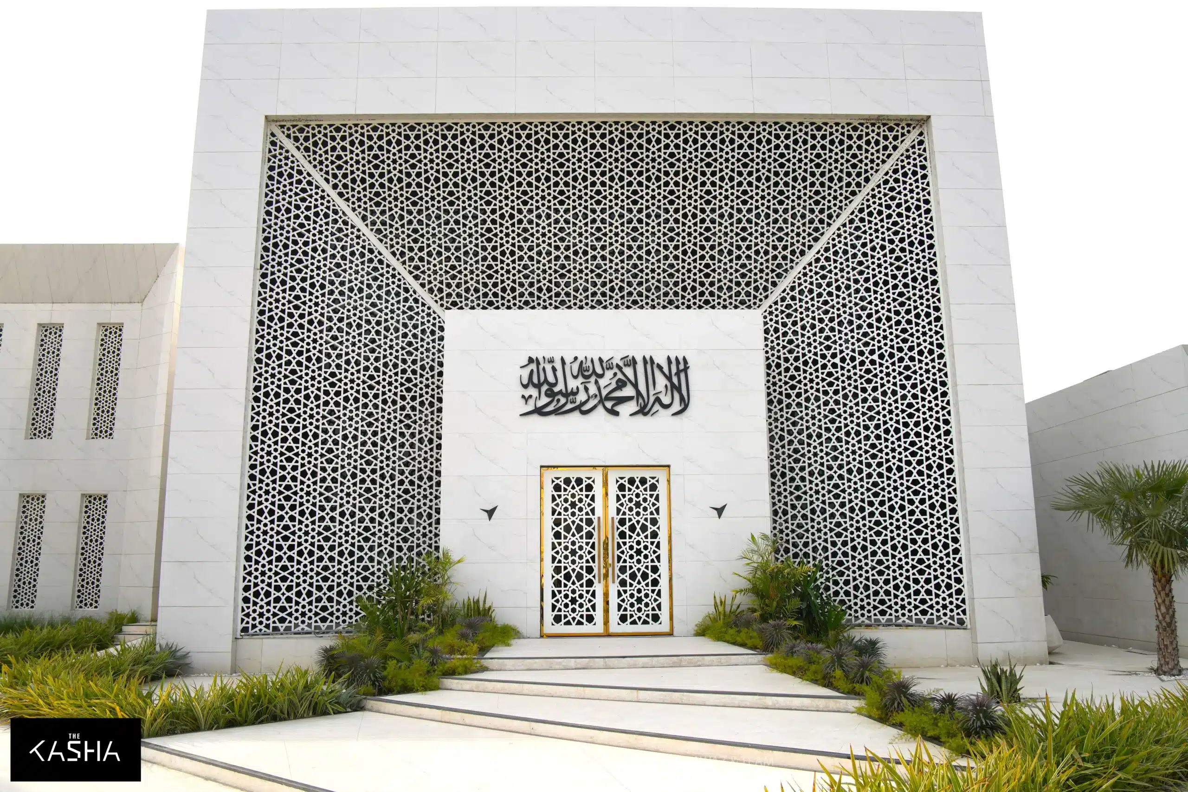
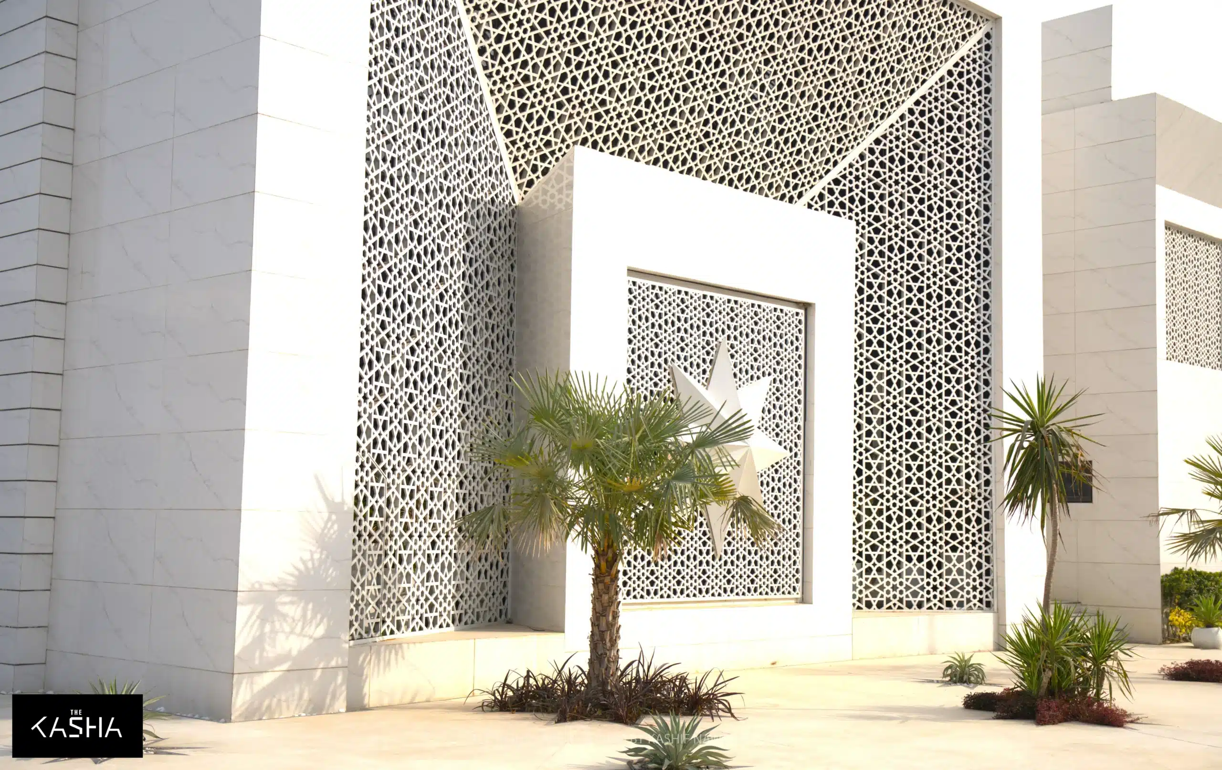
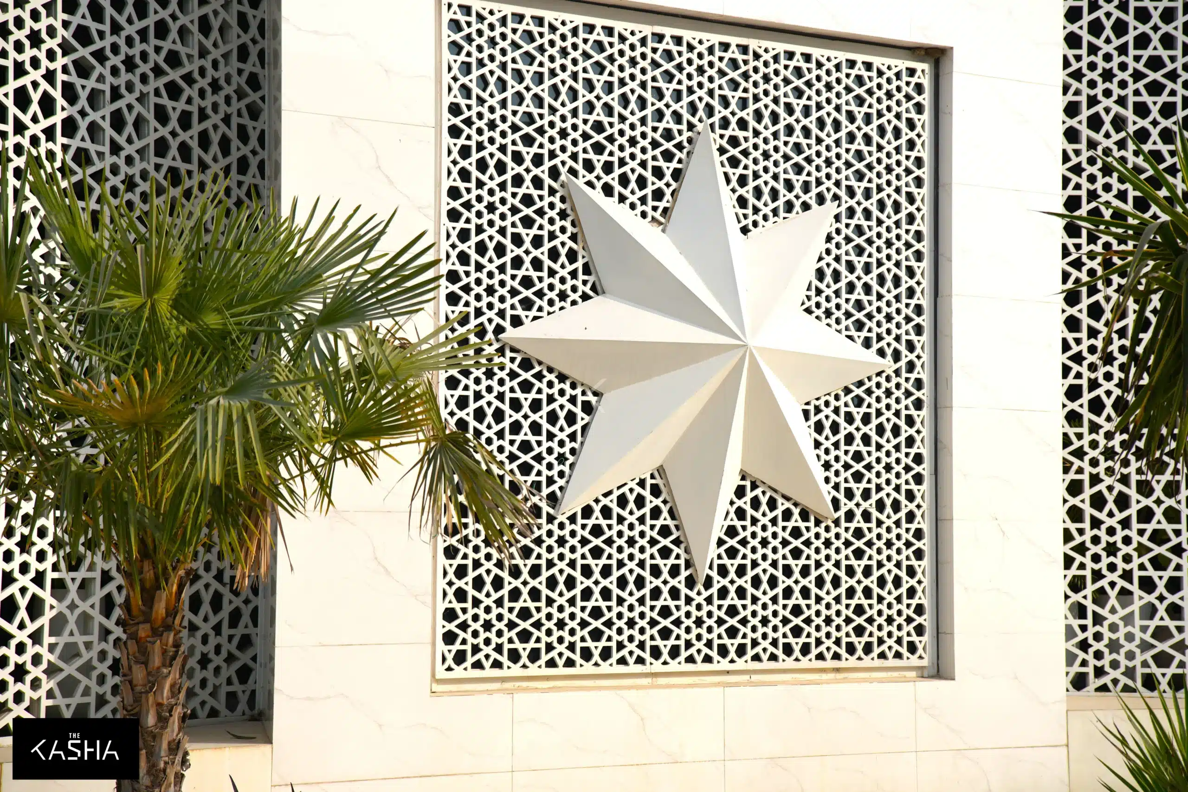
Masjid Al Waseem is a contemporary interpretation of Islamic architecture, where symbolism, geometry, and modern design converge to create a serene and spiritually immersive space. The mosque is designed around a central Islamic star concept, which forms the core design language and is consistently expressed across architecture, interiors, landscape, and detailing.

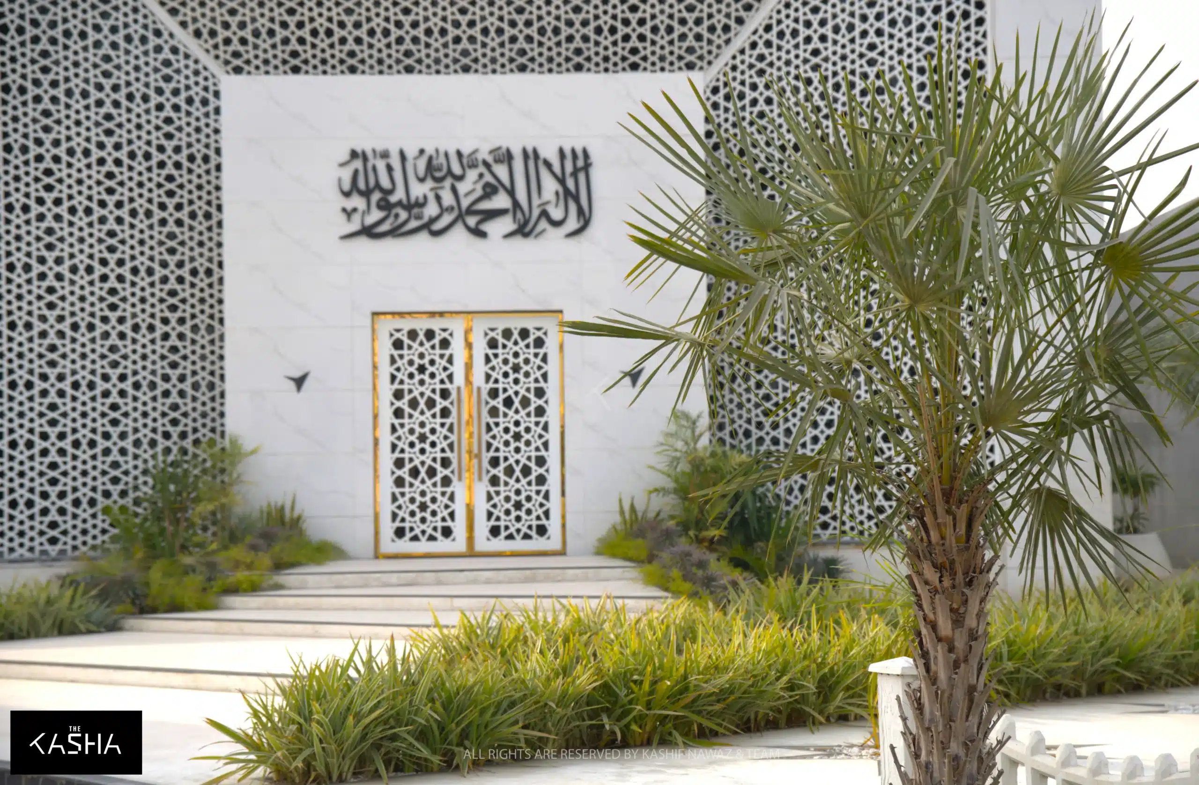
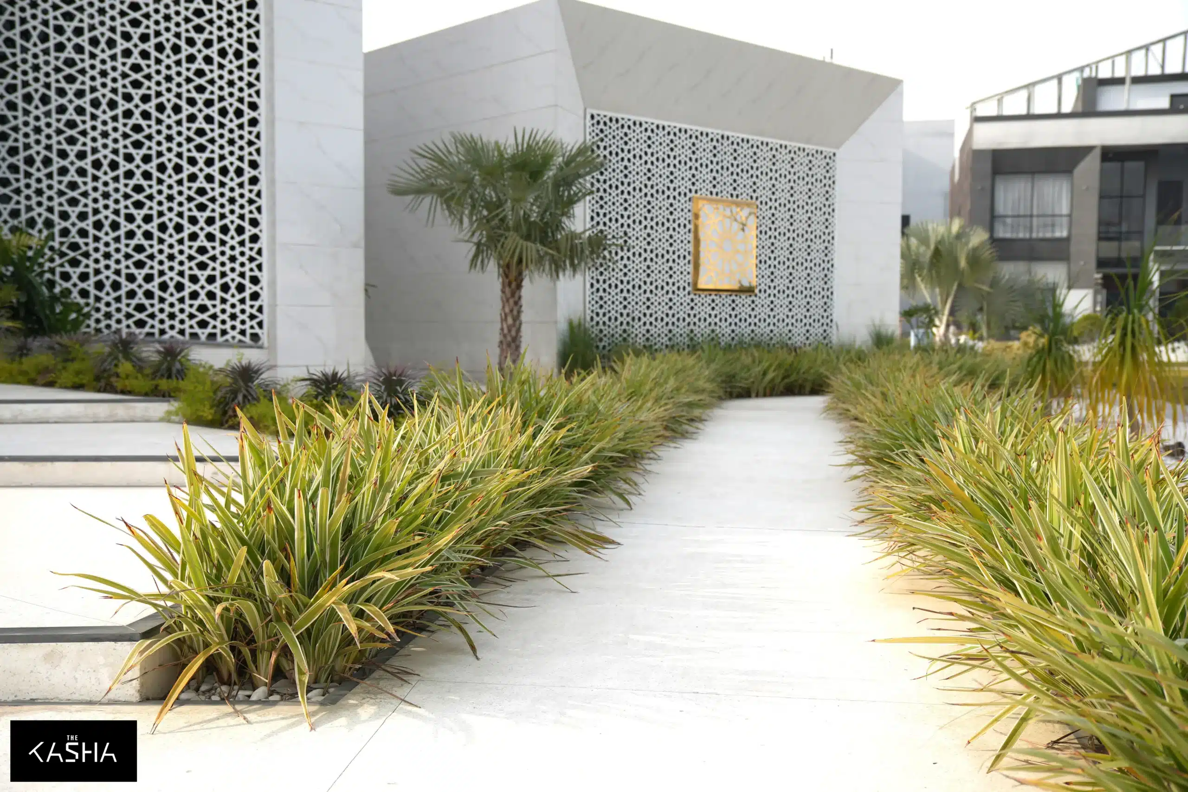
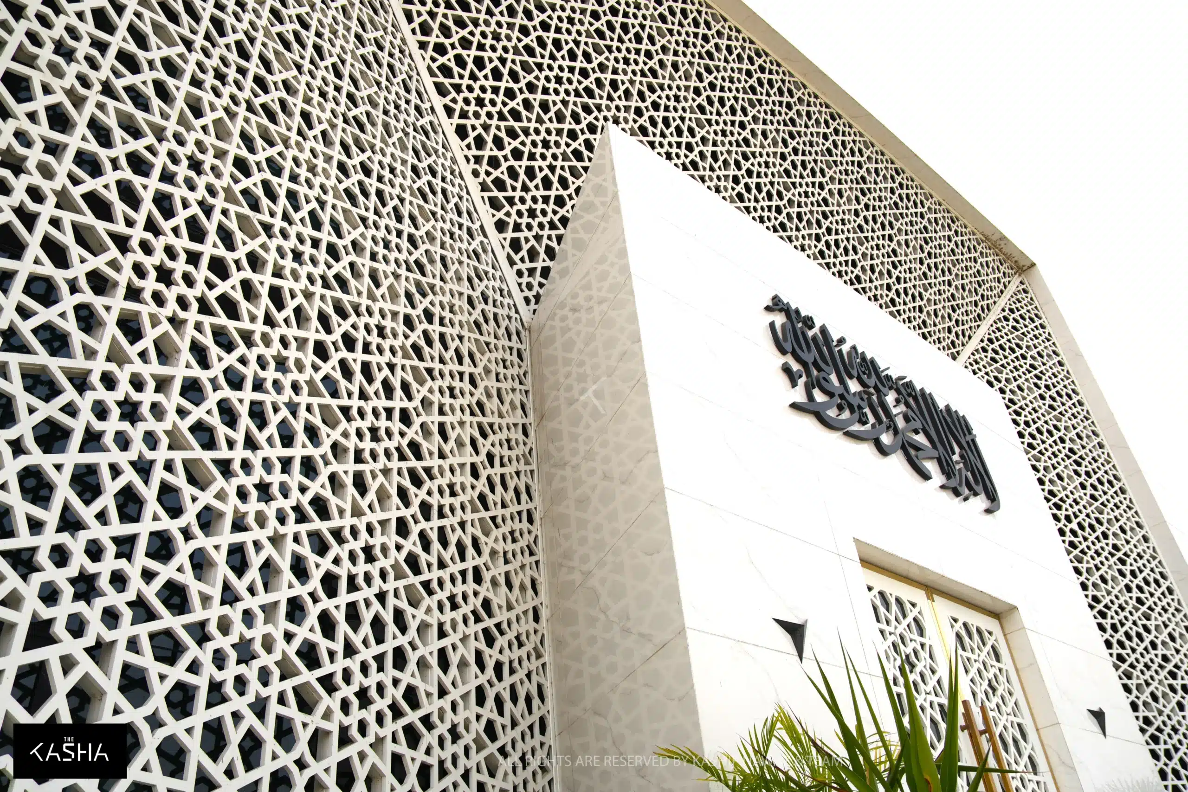
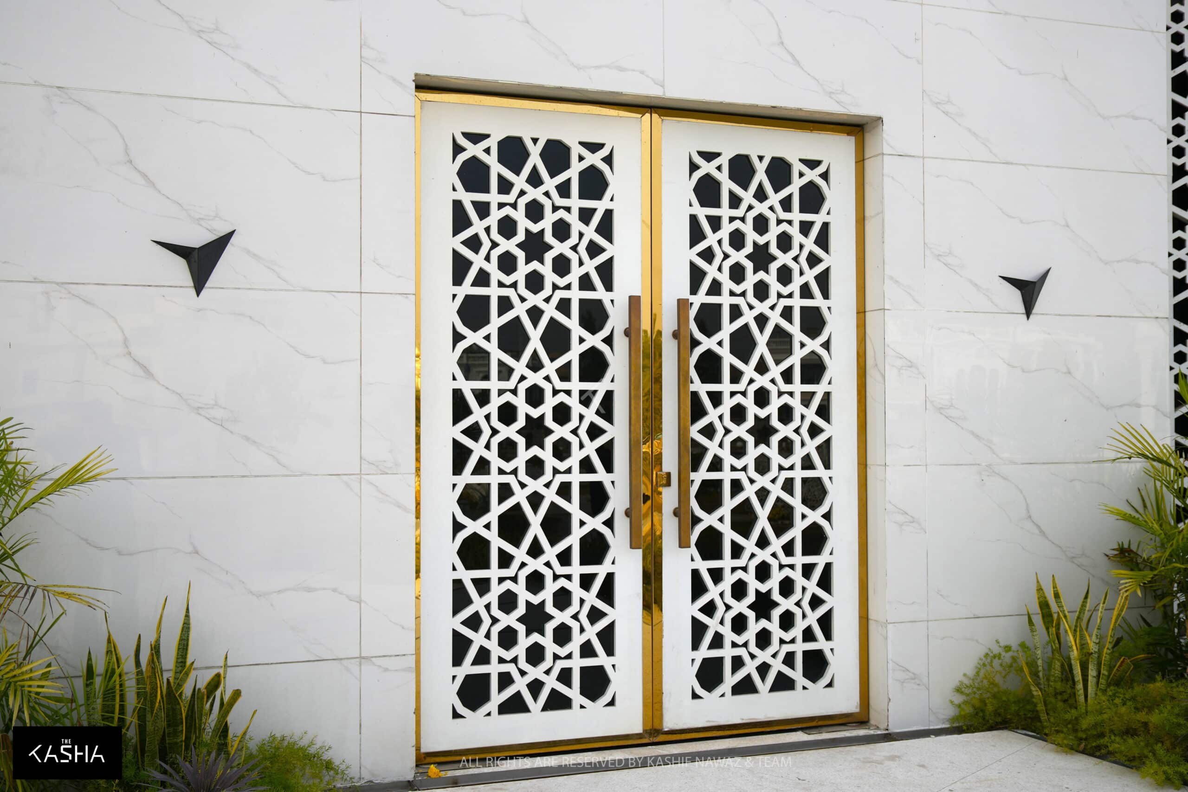
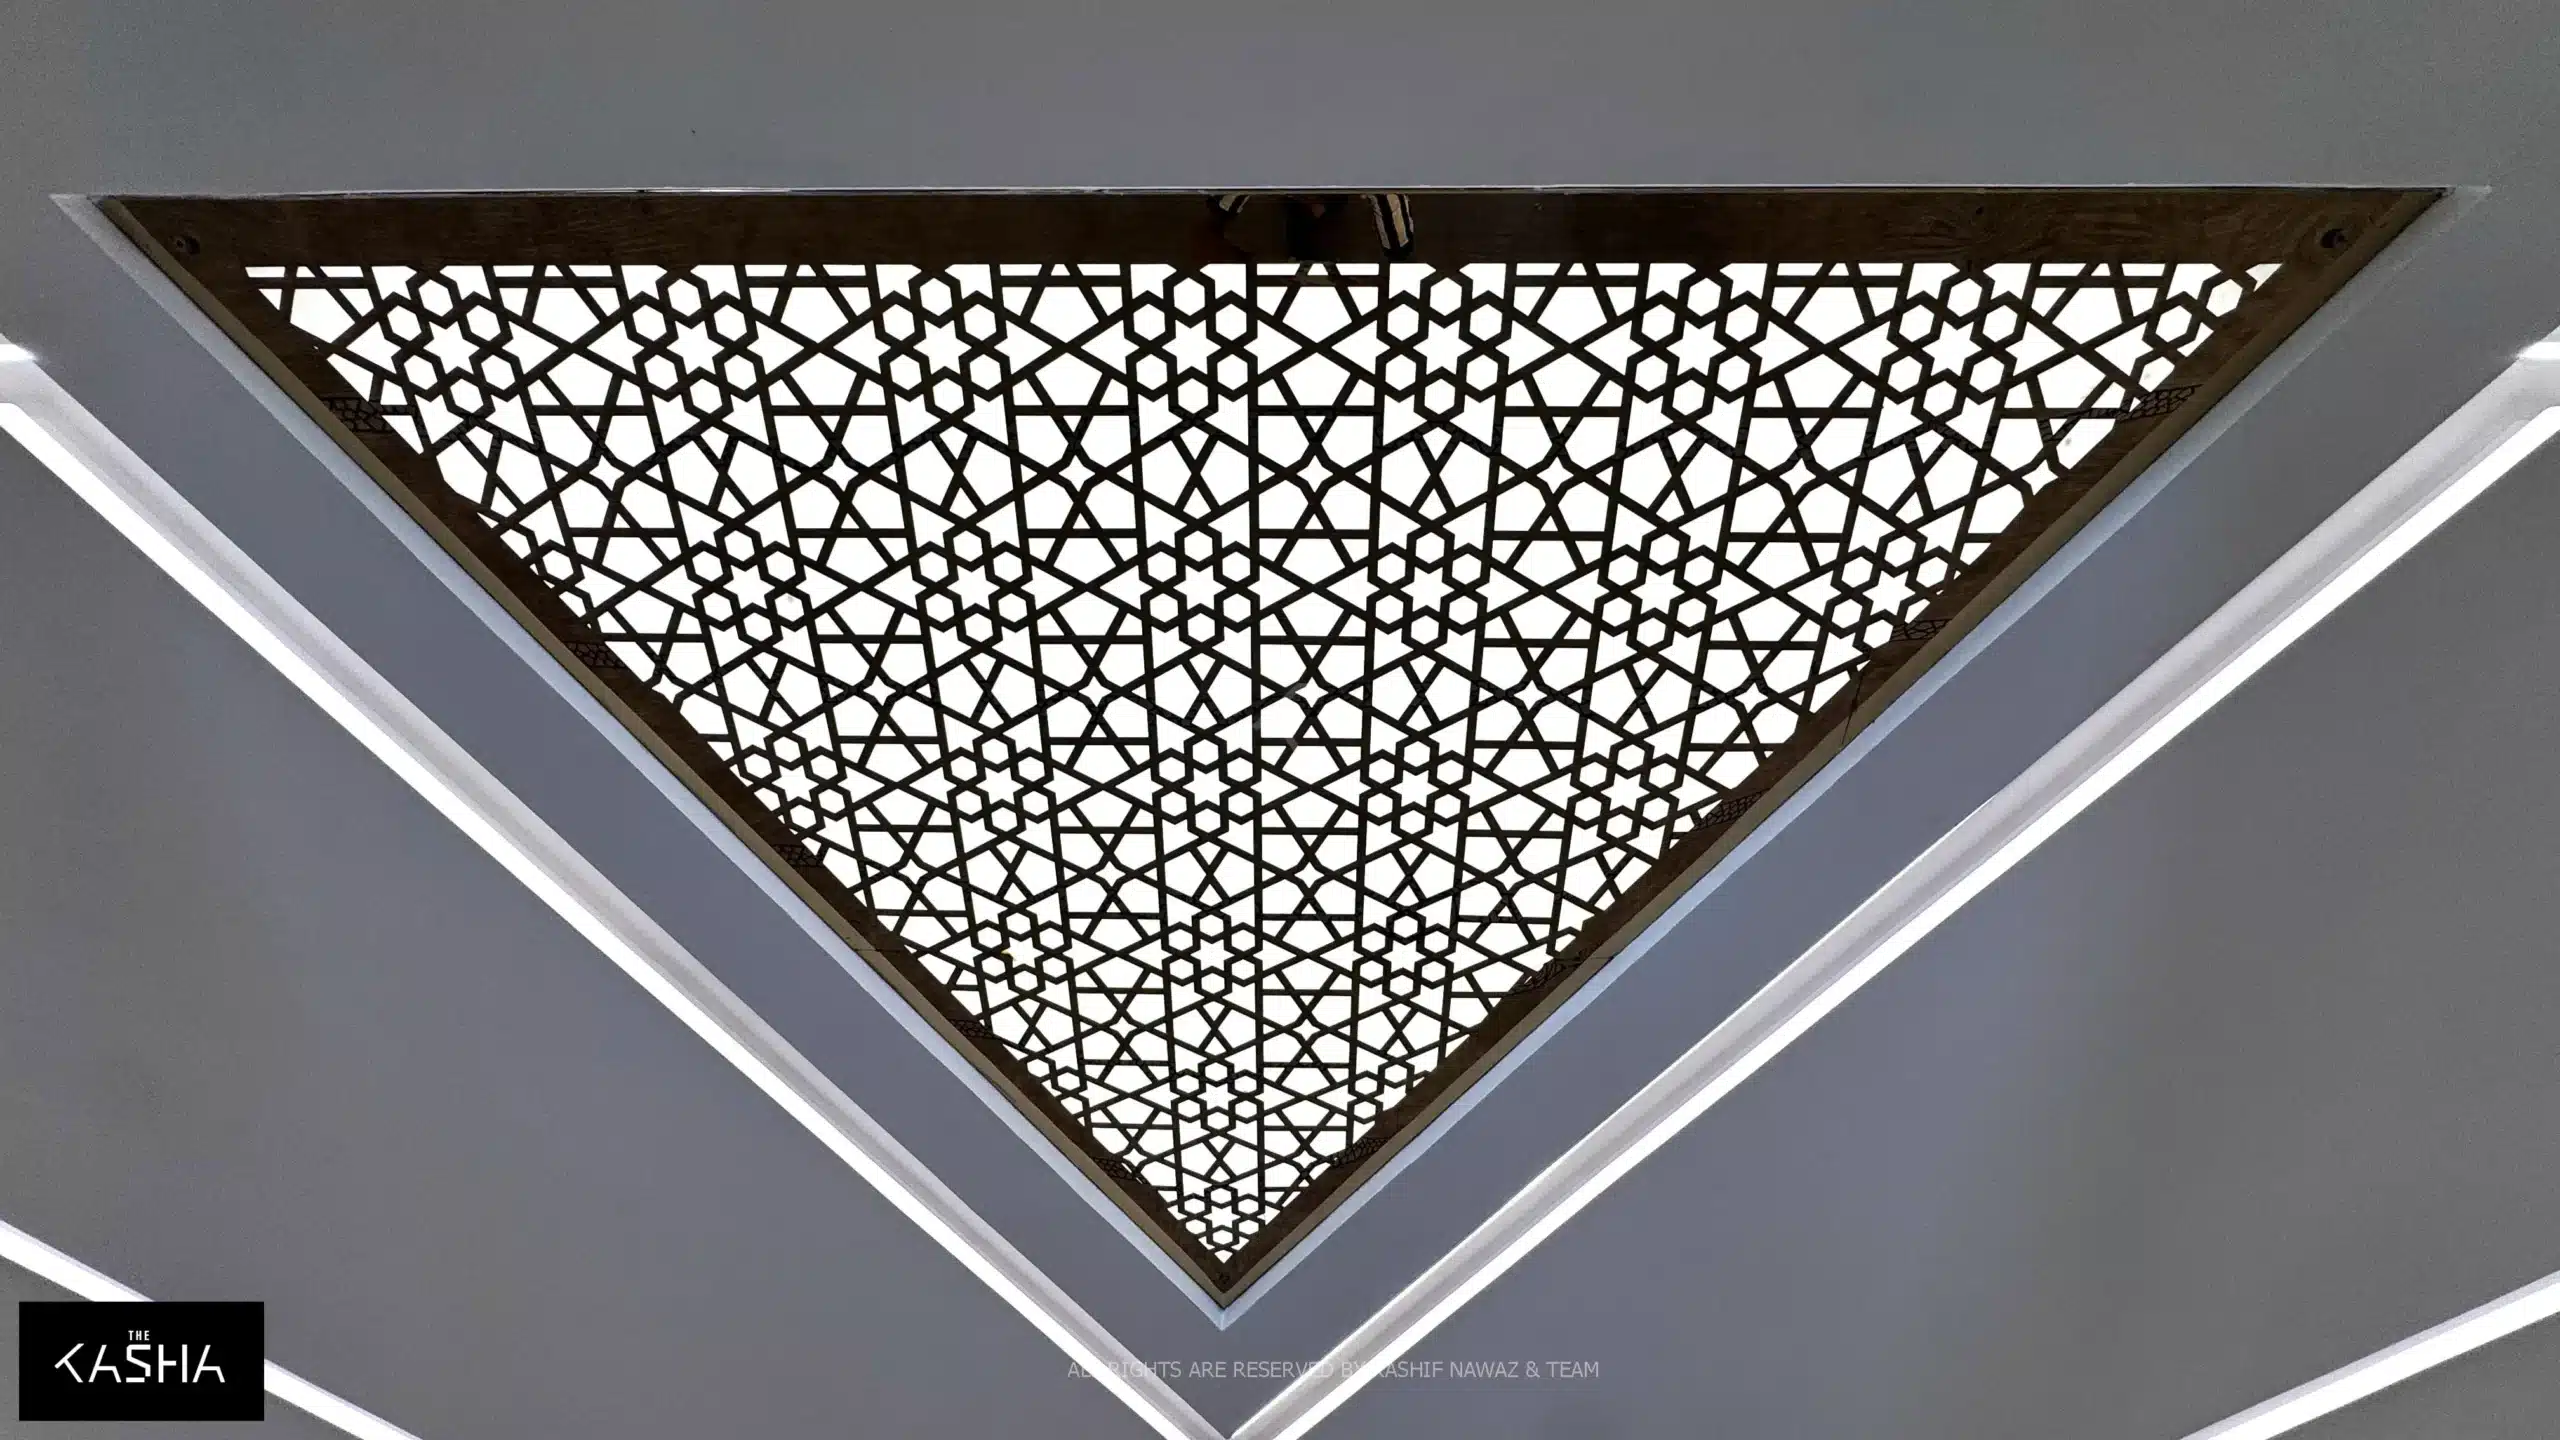
The Islamic star motif is thoughtfully integrated at multiple levels of the project. It is visible in the architectural composition, façade patterns, minaret detailing, interior ceiling design, carpet motifs, and even the main entrance door. This repetition of form creates a strong visual identity while symbolizing unity, order, and divine harmony.

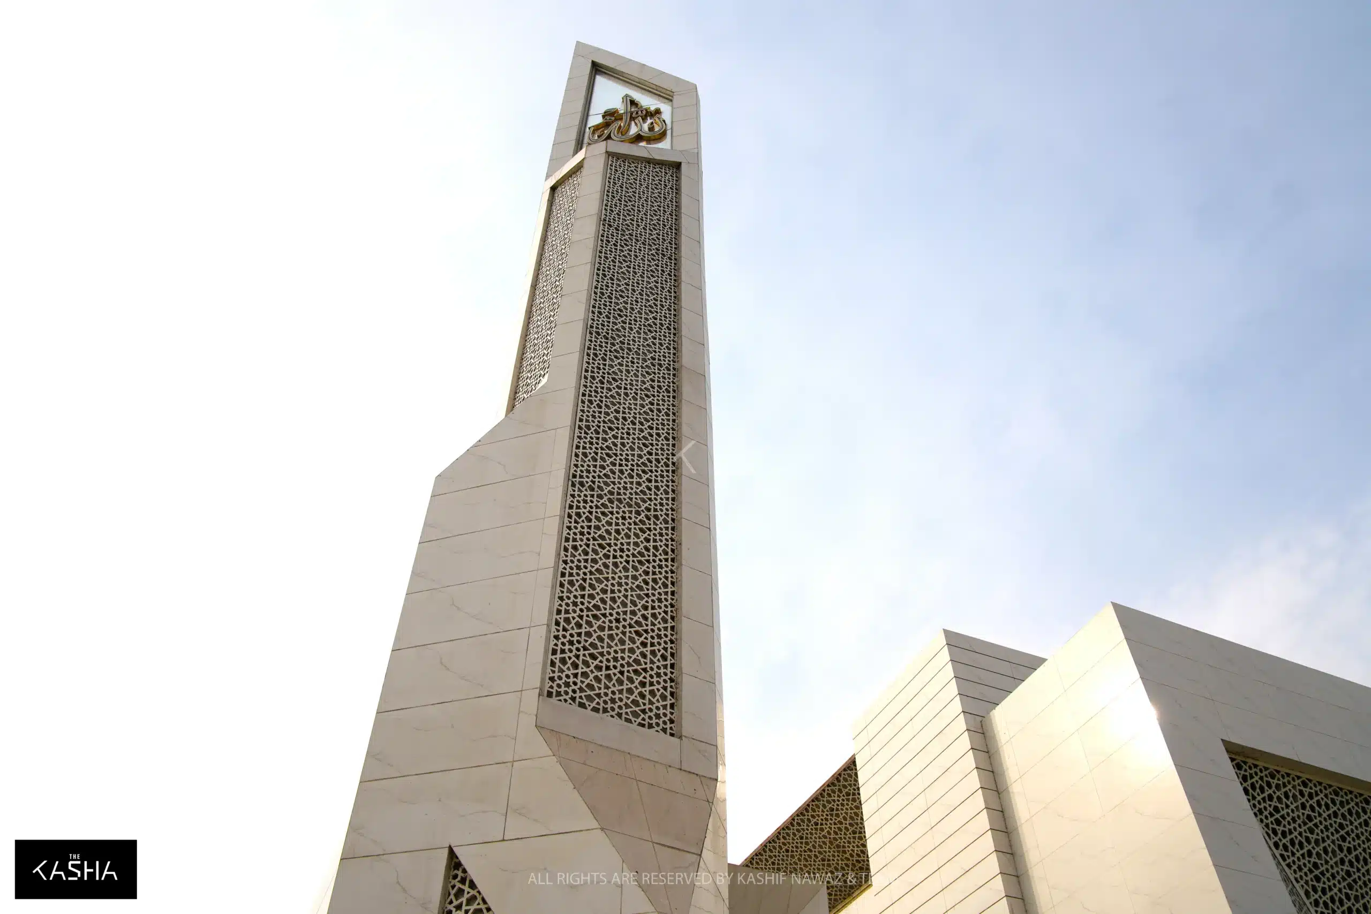
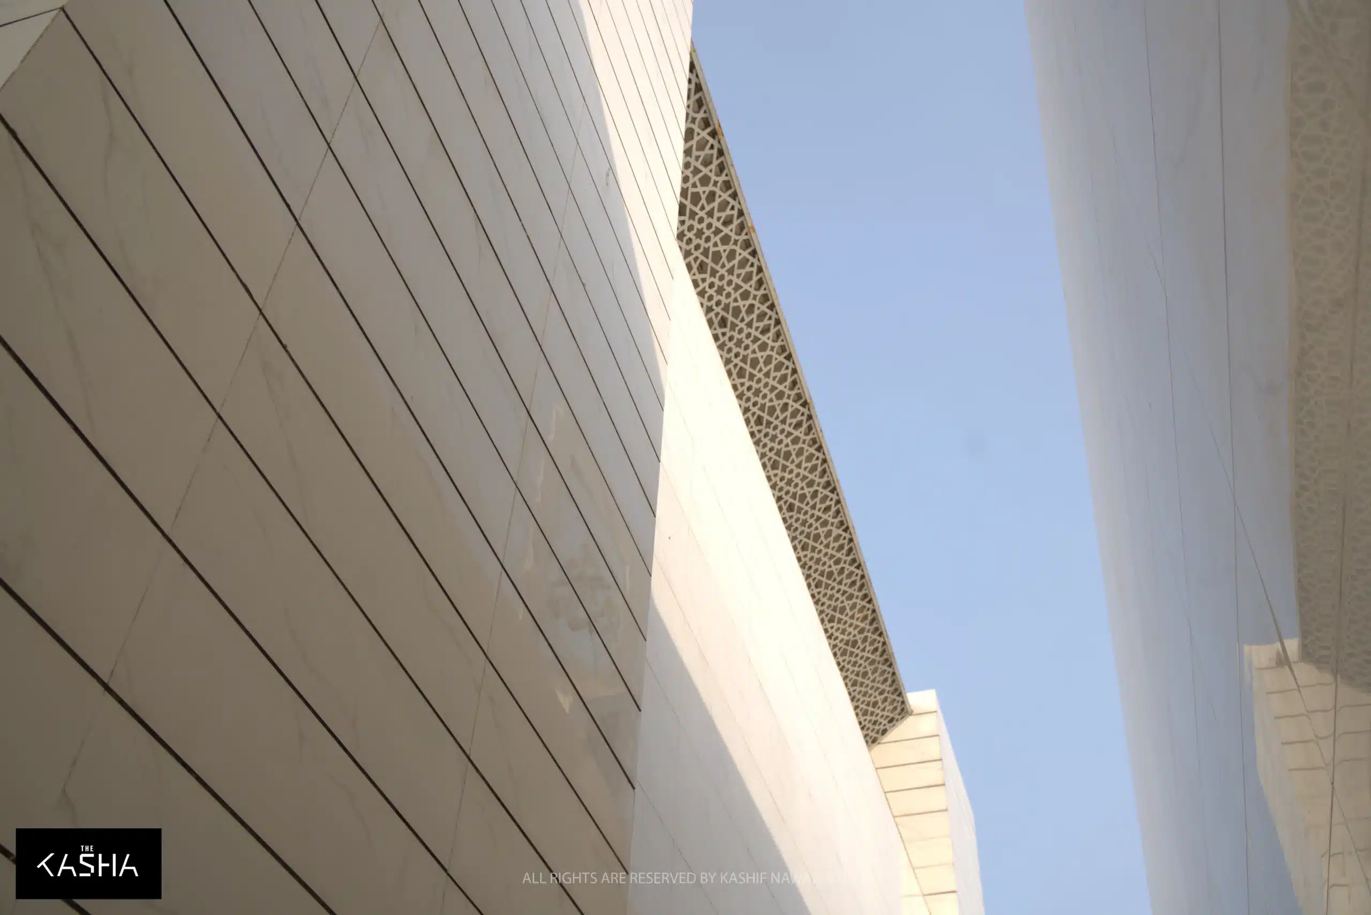
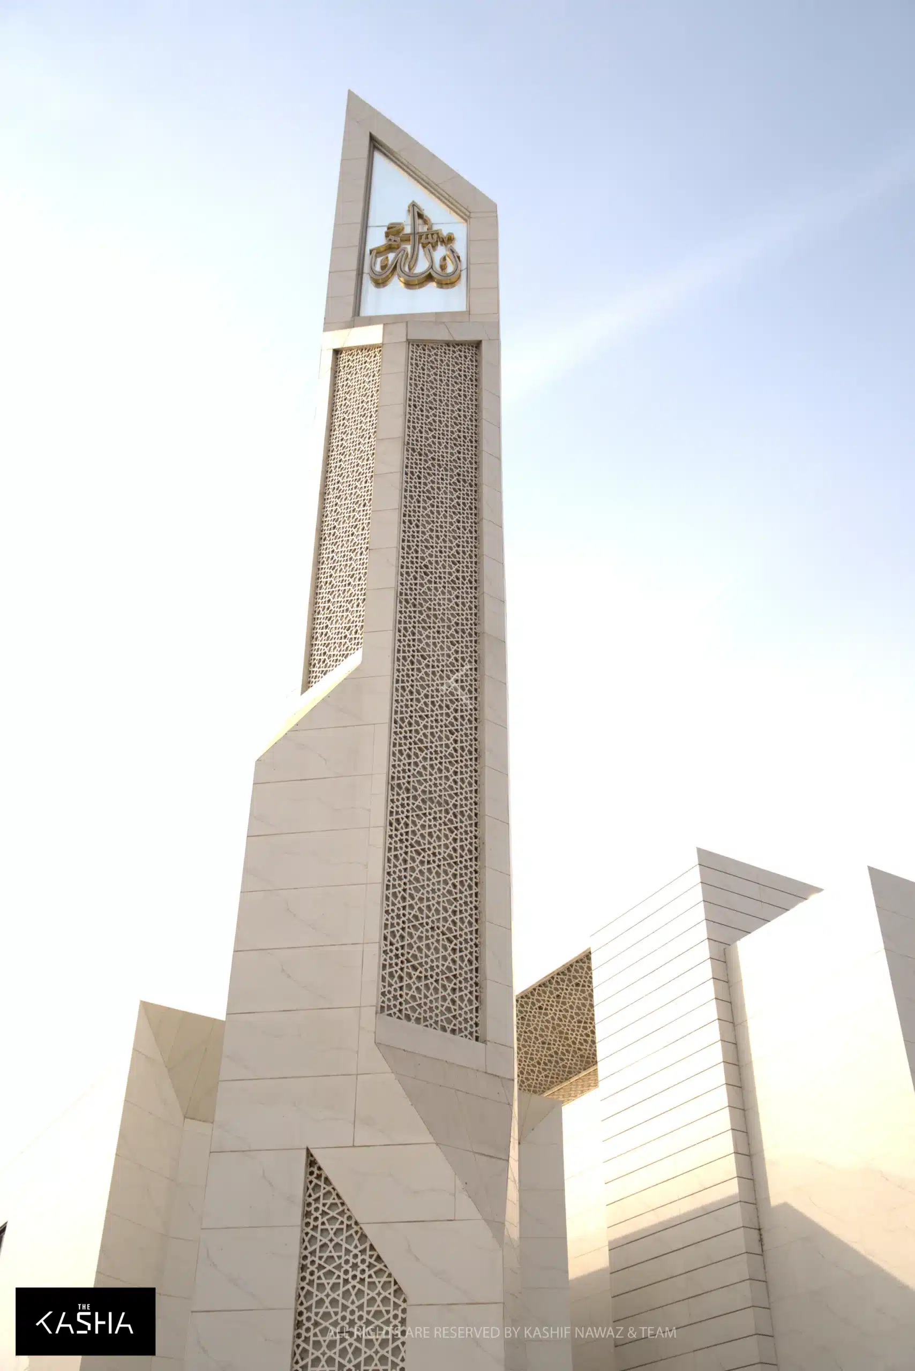
Complementing the star geometry, flowing curvilinear lines are introduced throughout the design. These curves are used to taper the walls and the minaret, softening the overall mass and giving the mosque a refined, futuristic character while maintaining spiritual elegance.

The minaret, standing at approximately 75 feet, is designed as a sculptural vertical element that appears identical from both front and rear elevations. Its form follows the same star-and-curve design language as the rest of the mosque. A transparent glass panel near the top features the name of the Almighty, subtly illuminated to enhance the architectural expression and reinforce the spiritual essence of the structure.

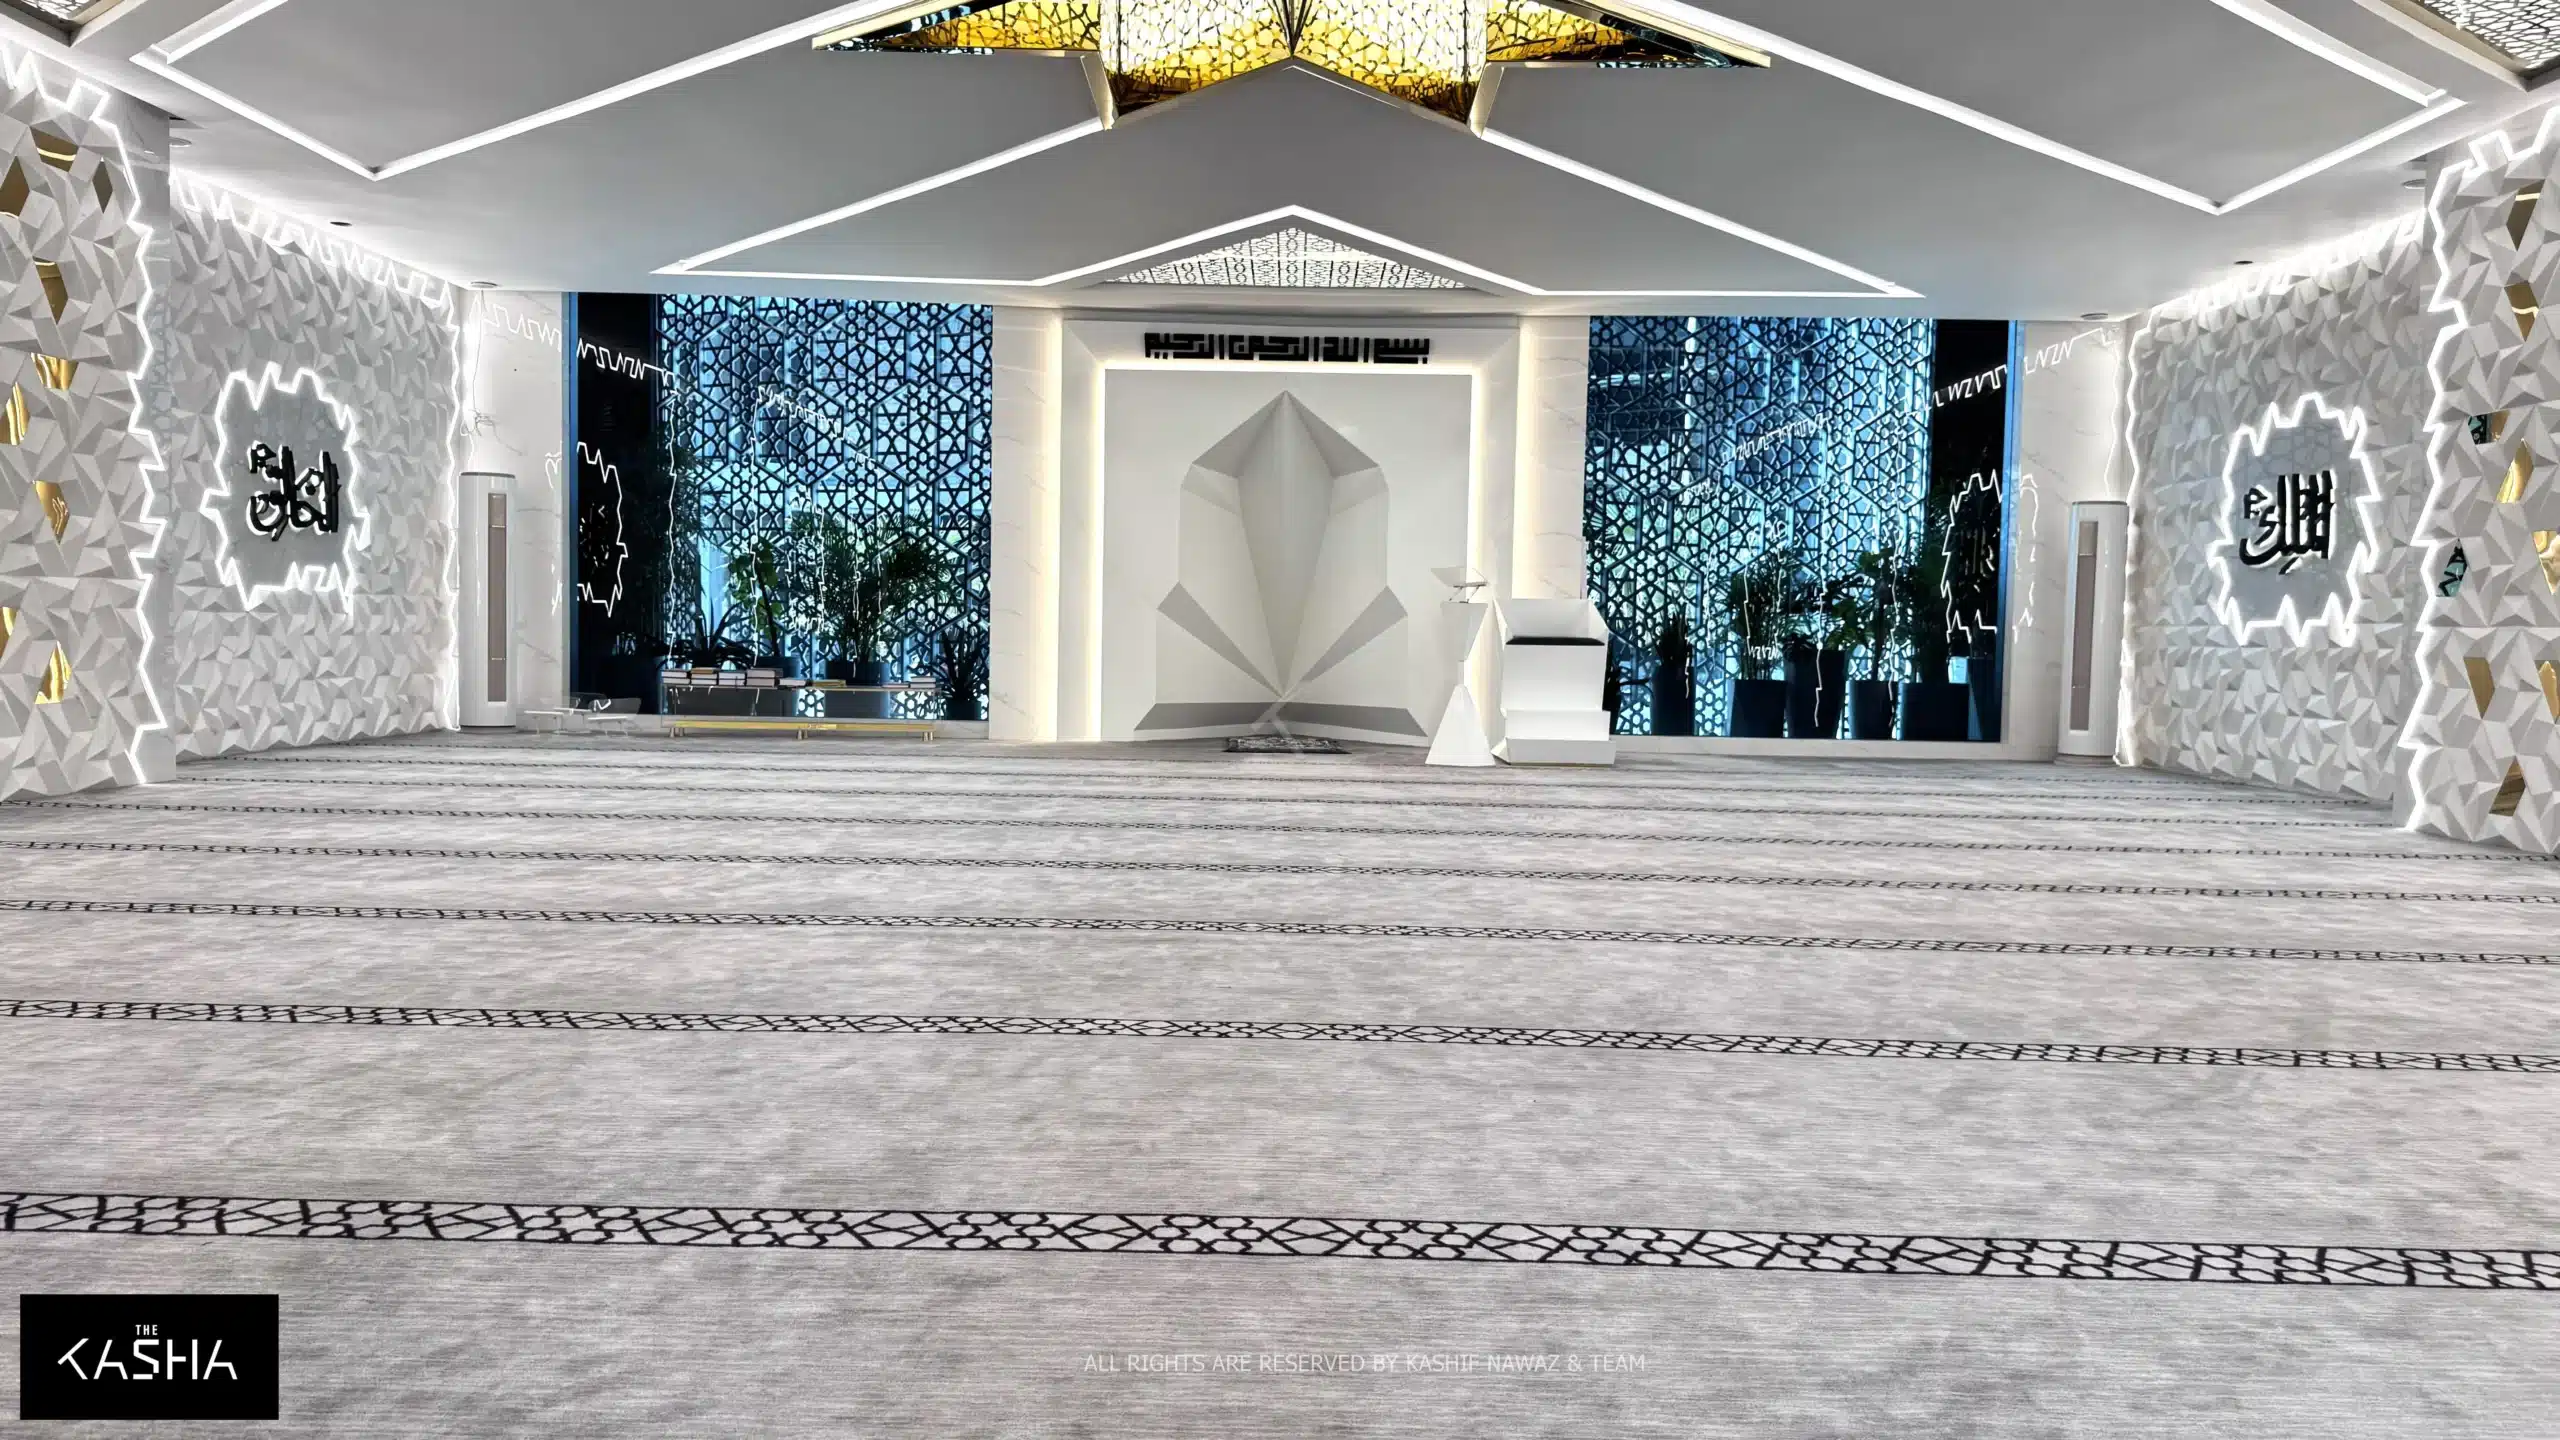
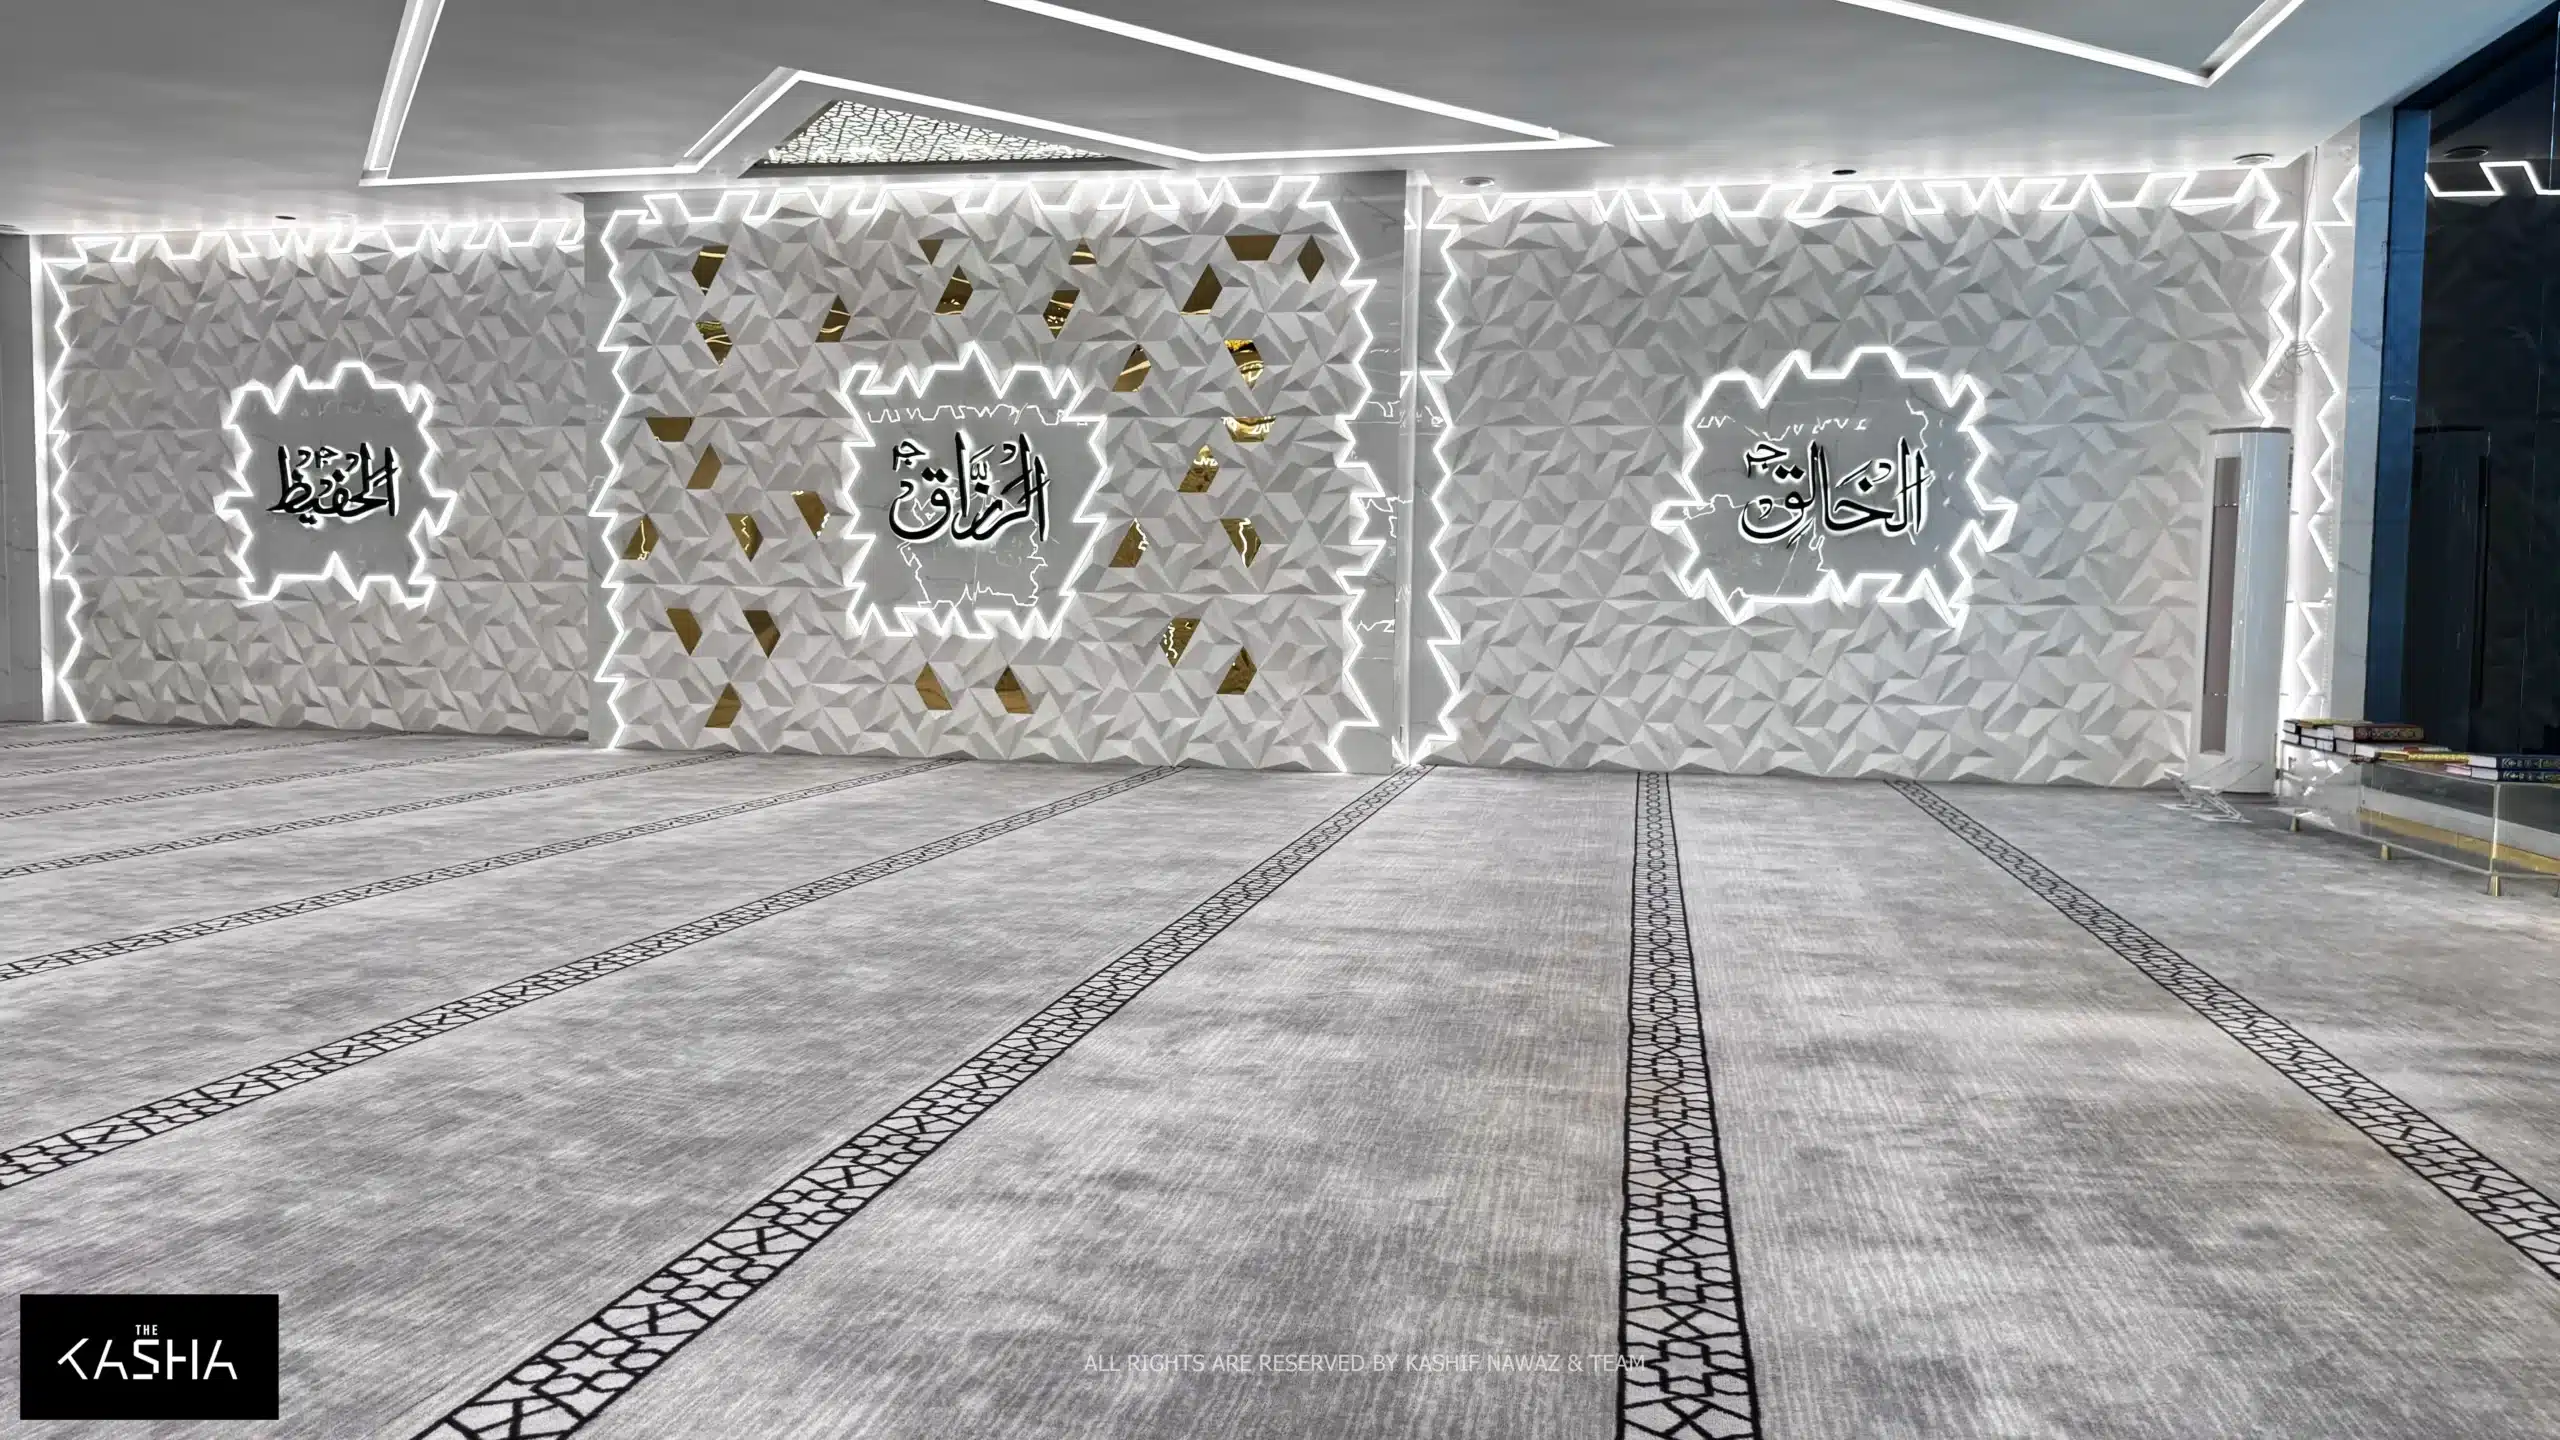
Inside the mosque, the design continues seamlessly. The interior ceiling features a prominent star-shaped element at the center, acting as a focal point and a source of illumination. The walls are finished with custom-designed 3D panels, adding depth, texture, and visual rhythm while maintaining a calm and minimal aesthetic.

The overall theme of the mosque is white and neutral, symbolizing purity and tranquility. A restrained palette of white and soft gray tones is used for walls, ceilings, and carpets, allowing the geometry and light to take center stage. Subtle golden trims are carefully introduced to add warmth and refinement without overpowering the simplicity of the space.

Externally, the mosque is finished entirely in white marble, reinforcing the clean and timeless identity of the project while ensuring visual harmony with its surroundings.

Masjid Al Waseem stands as a refined example of modern Islamic architecture, where traditional symbolism is reinterpreted through contemporary design, creating a peaceful place of worship that is both spiritually meaningful and architecturally distinctive.

The KASHA Group - Architecture & Interior Design

Architecture & Interior design

The KASHA Group on FacebookThe KASHA Group on InstagramThe KASHA Group on YouTubeThe KASHA Group on Behance
The KASHA Group Office Locations in Lahore, Gujrat, Dubai, USALahoreGujratDubaiUSA

LET’S CONNECT

thekashagroup@gmail.com+ 92 325 333 9999
COPYRIGHT © 2025 THE KASHA GROUP. ALL RIGHTS RESERVED.Terms and ConditionsPrivacy Policy