



EN/العربية
The KASHA Group - Architecture & Interior Design
Home
Projects
Architecture & InteriorRestaurantTown PlanningResidential
Businesses
The Kasha GroupGlobal InteriorsGlobal Trading Group
Our Services
ArchitectureInterior DesigningLandscapeTown PlanningFurniture Design
Our Products
Our Team
Portfolio
Let’s Talk
Home
Projects
Architecture & InteriorRestaurantTown PlanningResidential
Businesses
The Kasha GroupGlobal InteriorsGlobal Trading Group
Our Services
ArchitectureInterior DesigningLandscapeTown PlanningFurniture Design
Our Products
Our Team
Portfolio
Let’s Talk
The KASHA Group - Architecture & Interior DesignGlobal Trading Group - Architectural SourcingGlobal Interiors - Luxury Fitouts

MODEL TOWN HOUSE

MODEL TOWN HOUSE - Architecture & Interior Design by The KASHA Group
  • Client Name: MR. ALI
  • Address: MODEL TOWN A-Block Lahore, PAKISTAN
  • Area: 7,200 SQ FT
  • Year: 2026
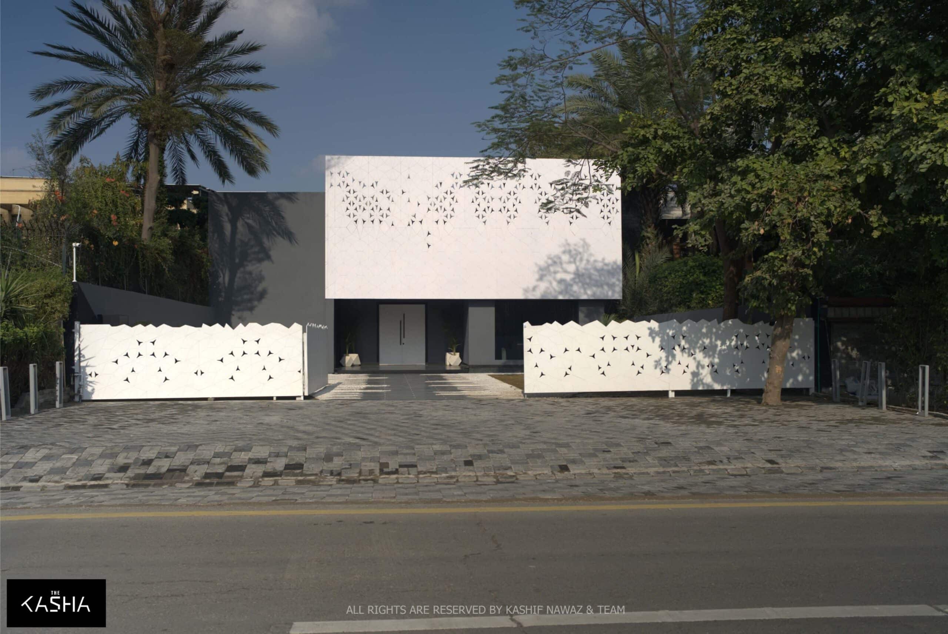
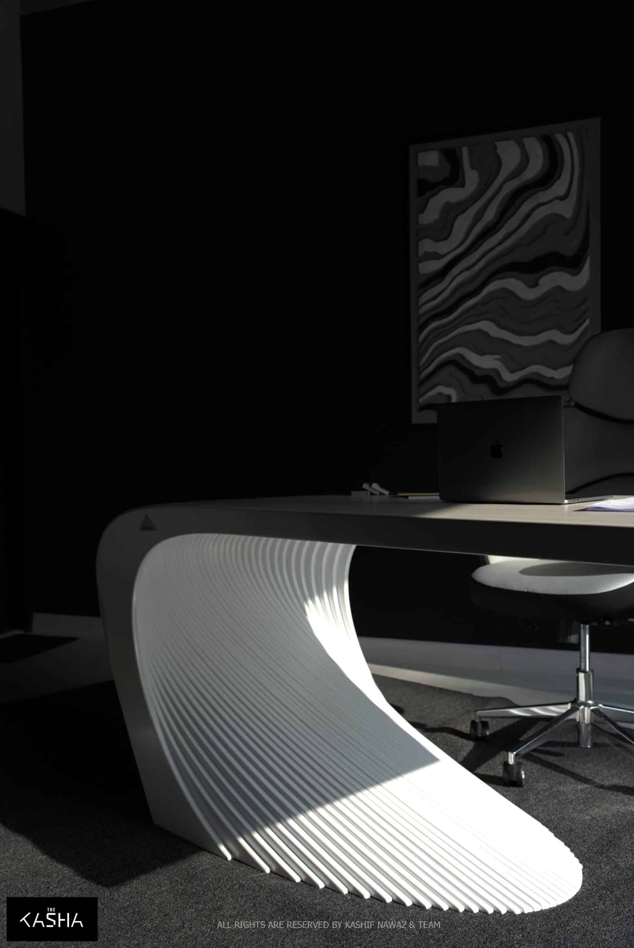
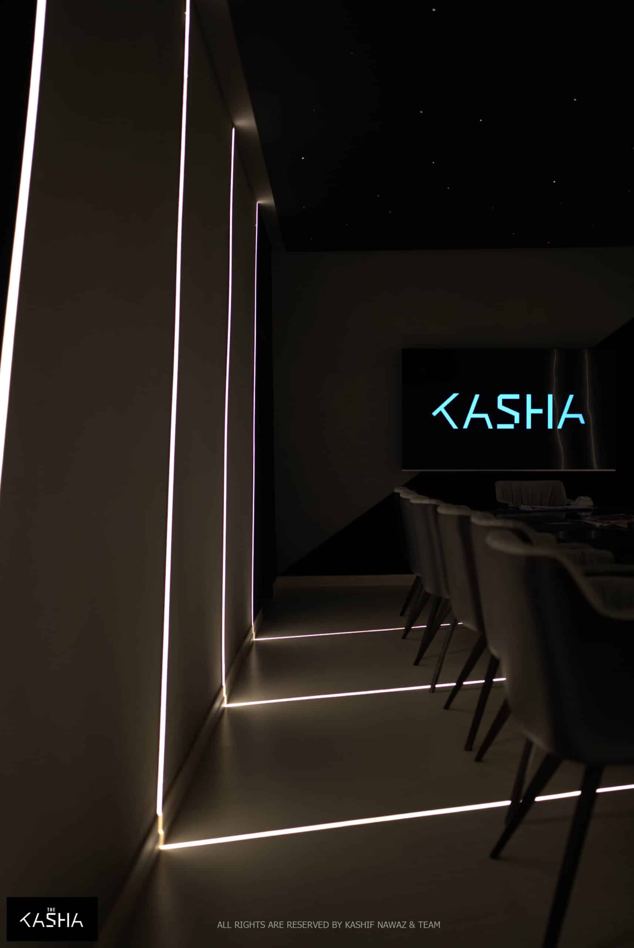
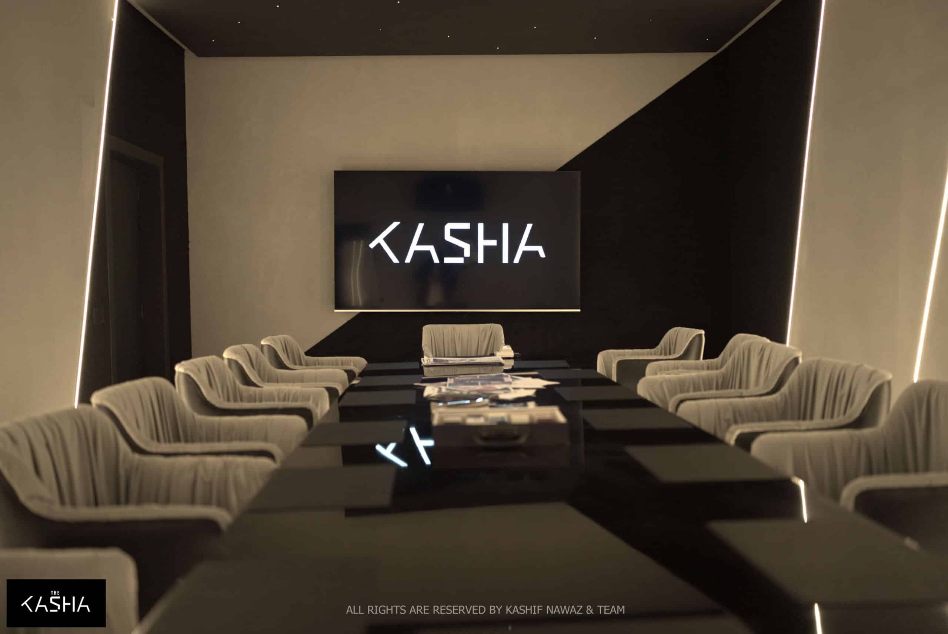
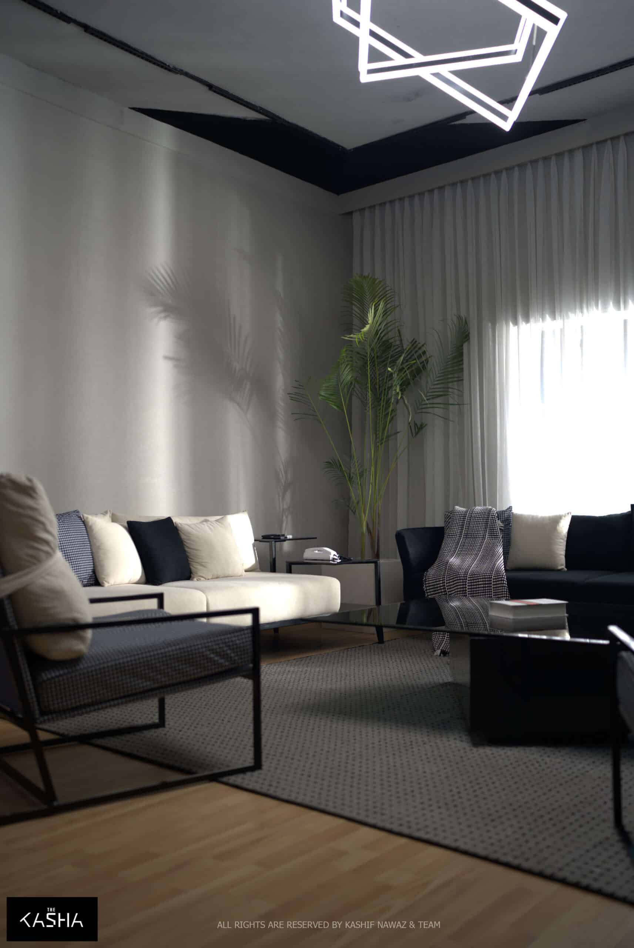
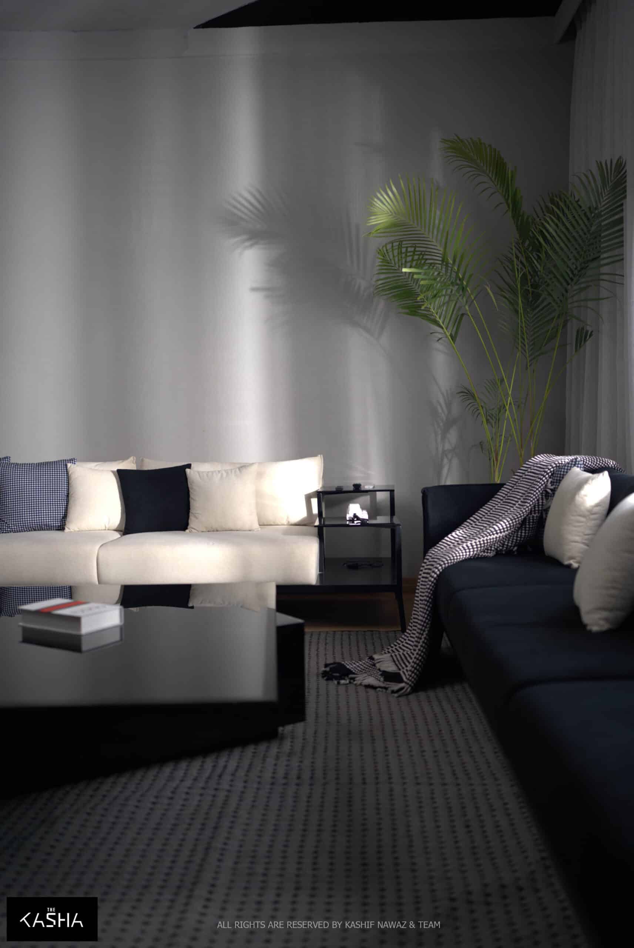
MODEL TOWN HOUSE Architectural & Interior View 1 - The KASHA Group
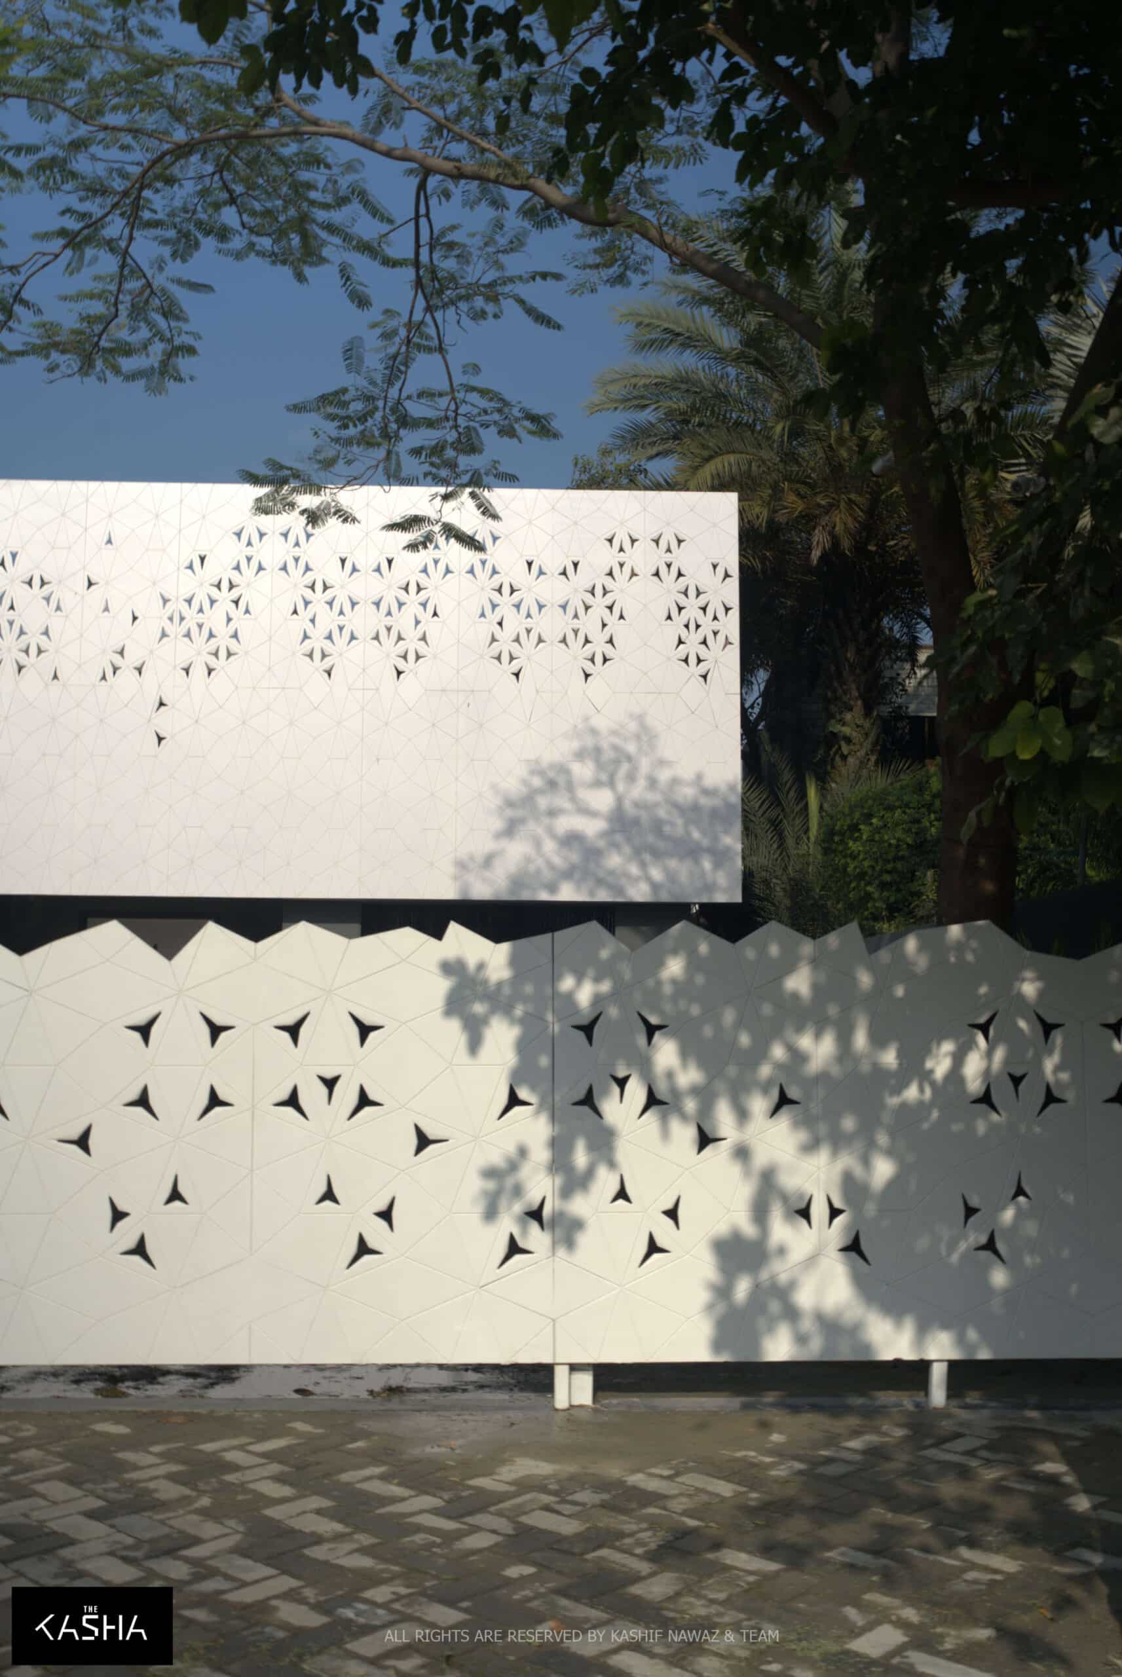
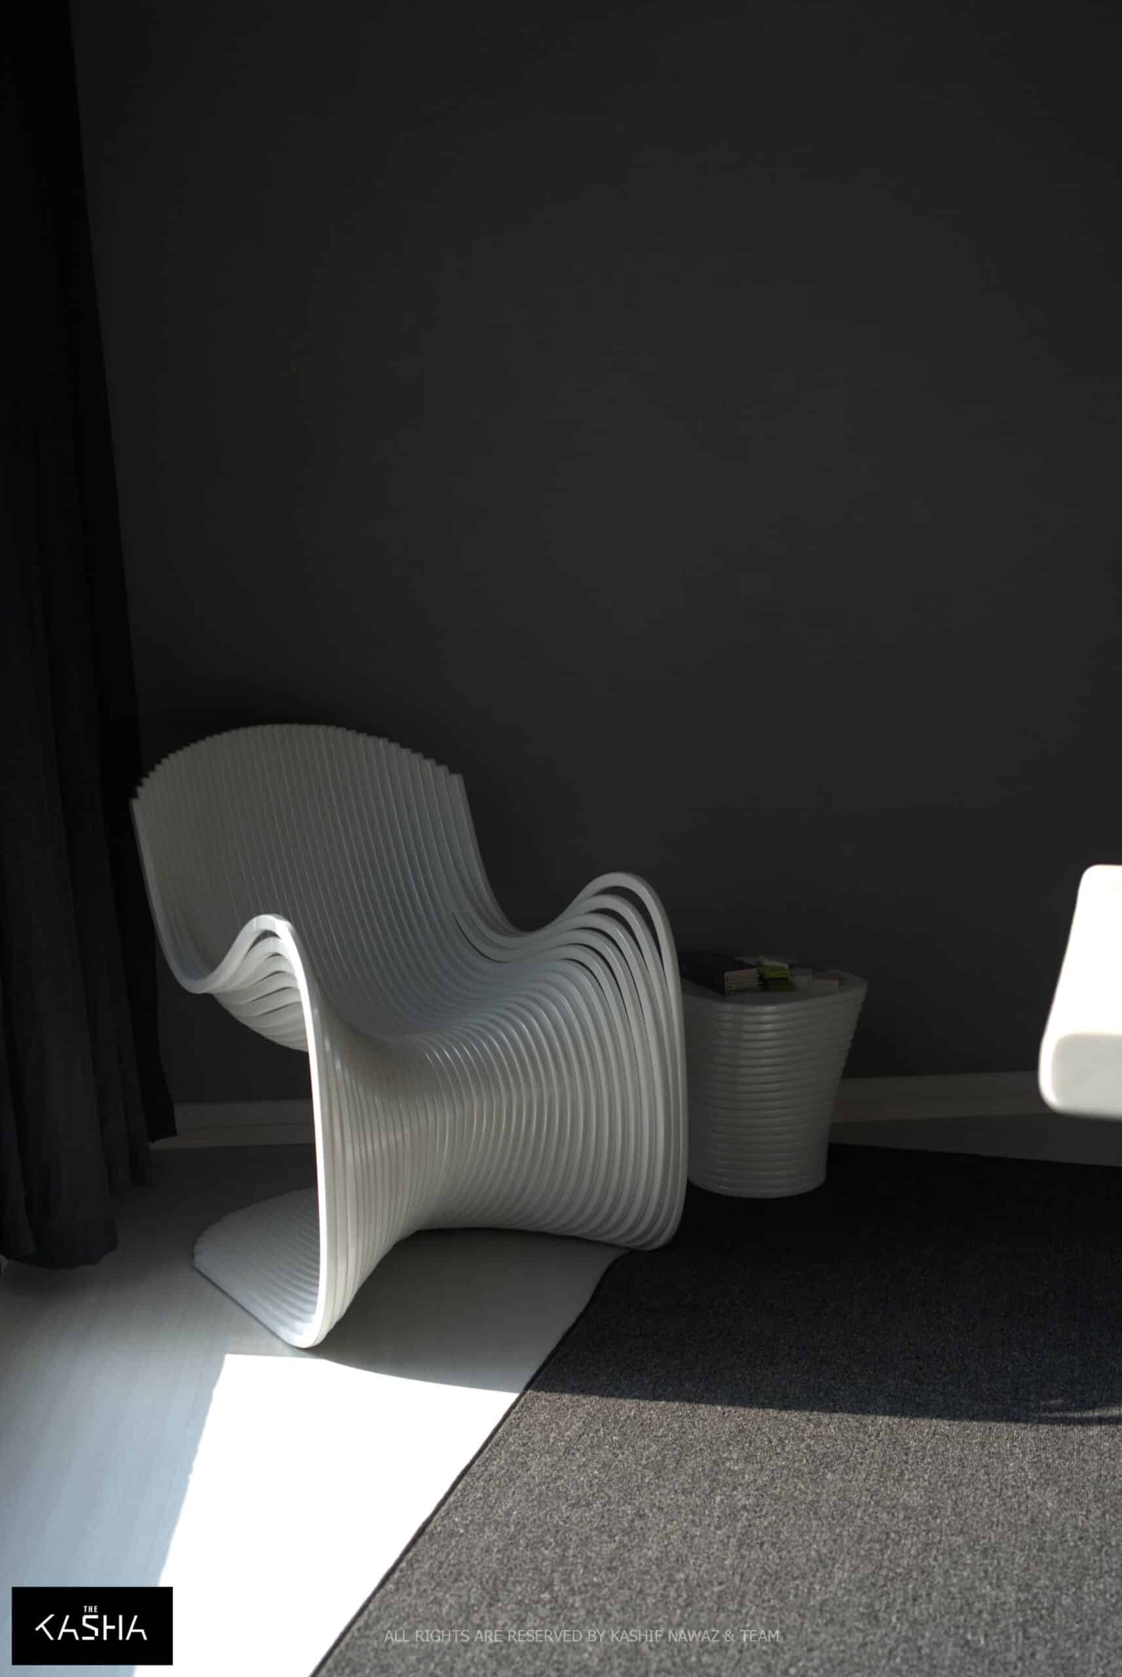
MODEL TOWN HOUSE Architectural & Interior View 2 - The KASHA Group
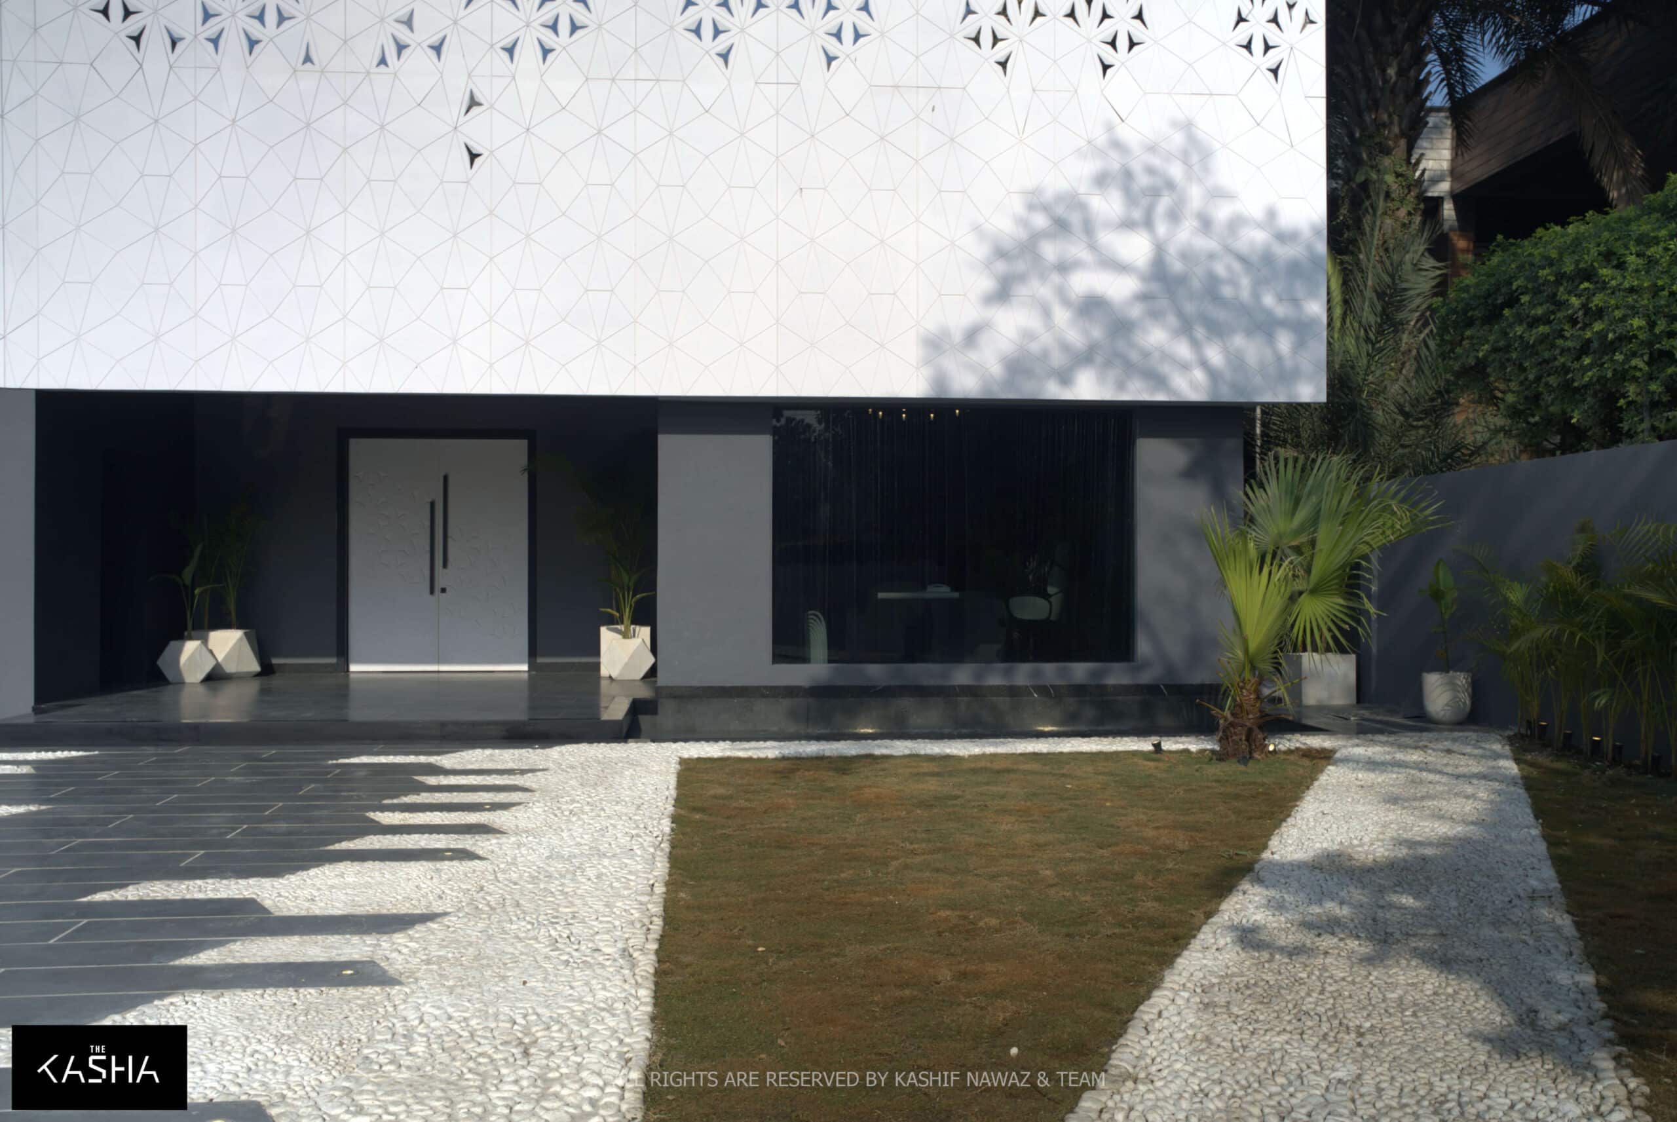
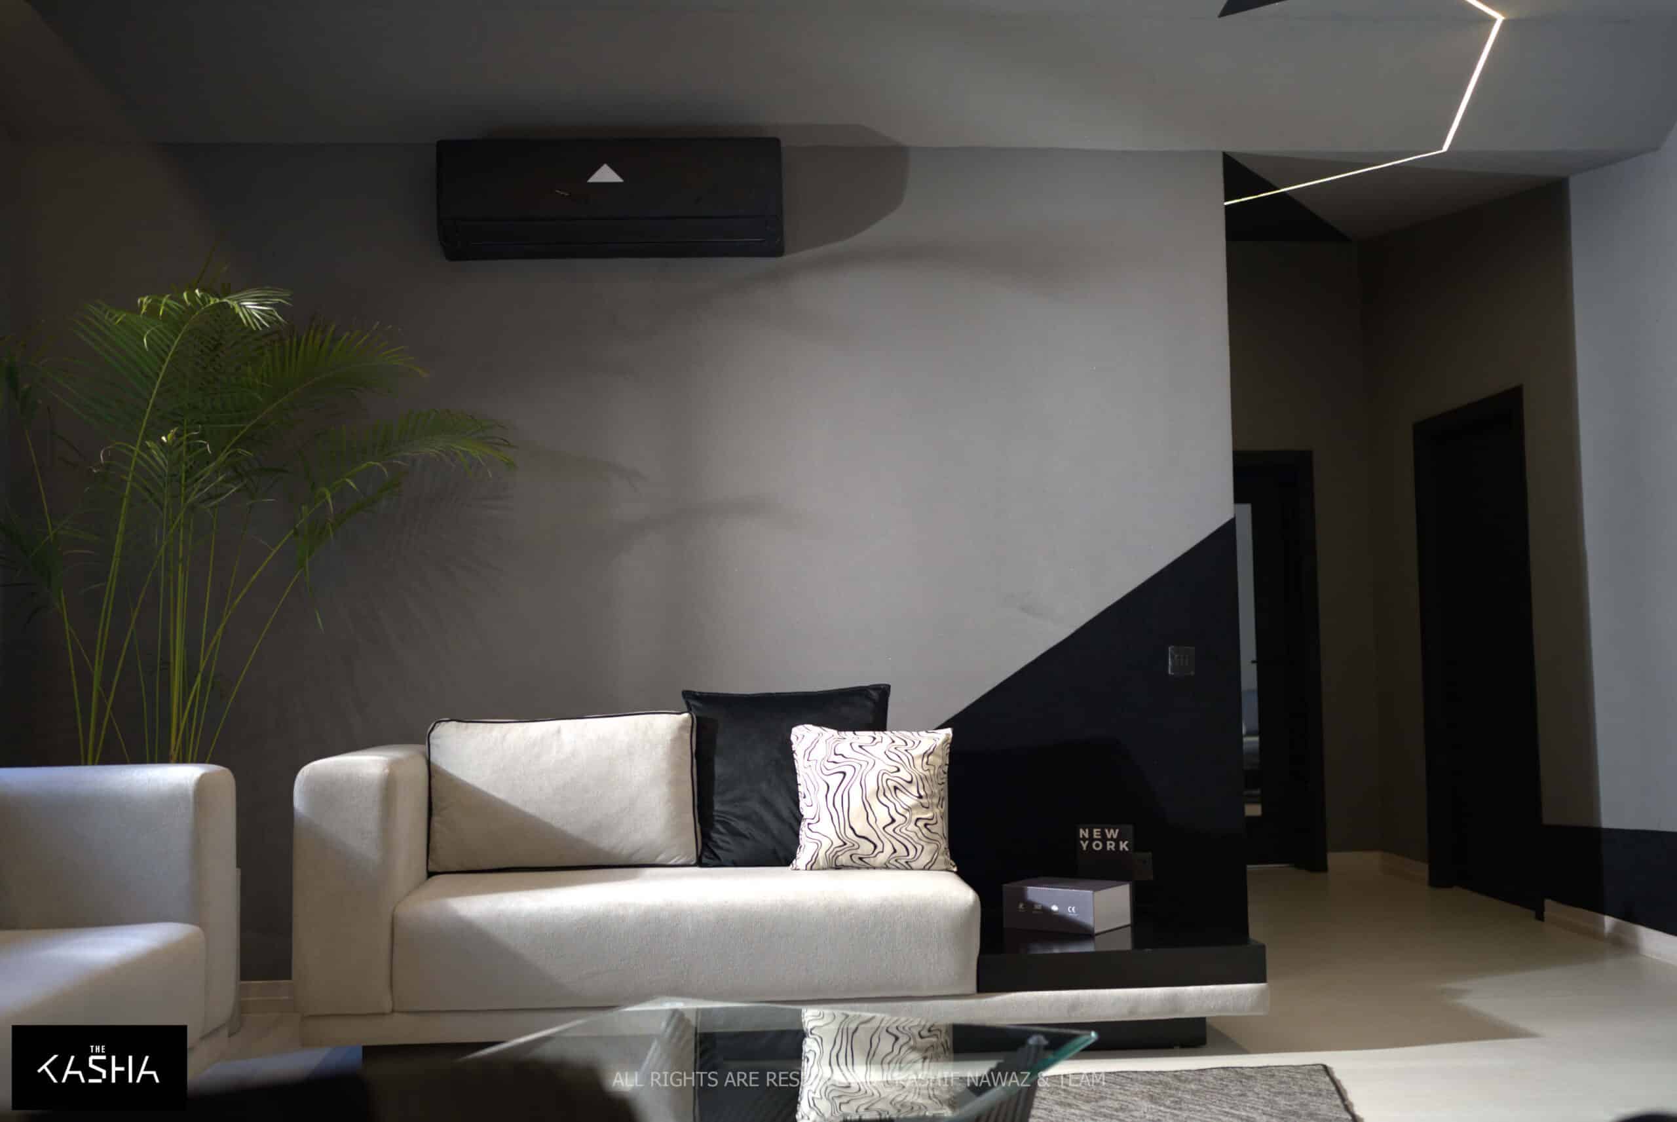
MODEL TOWN HOUSE Architectural & Interior View 3 - The KASHA Group
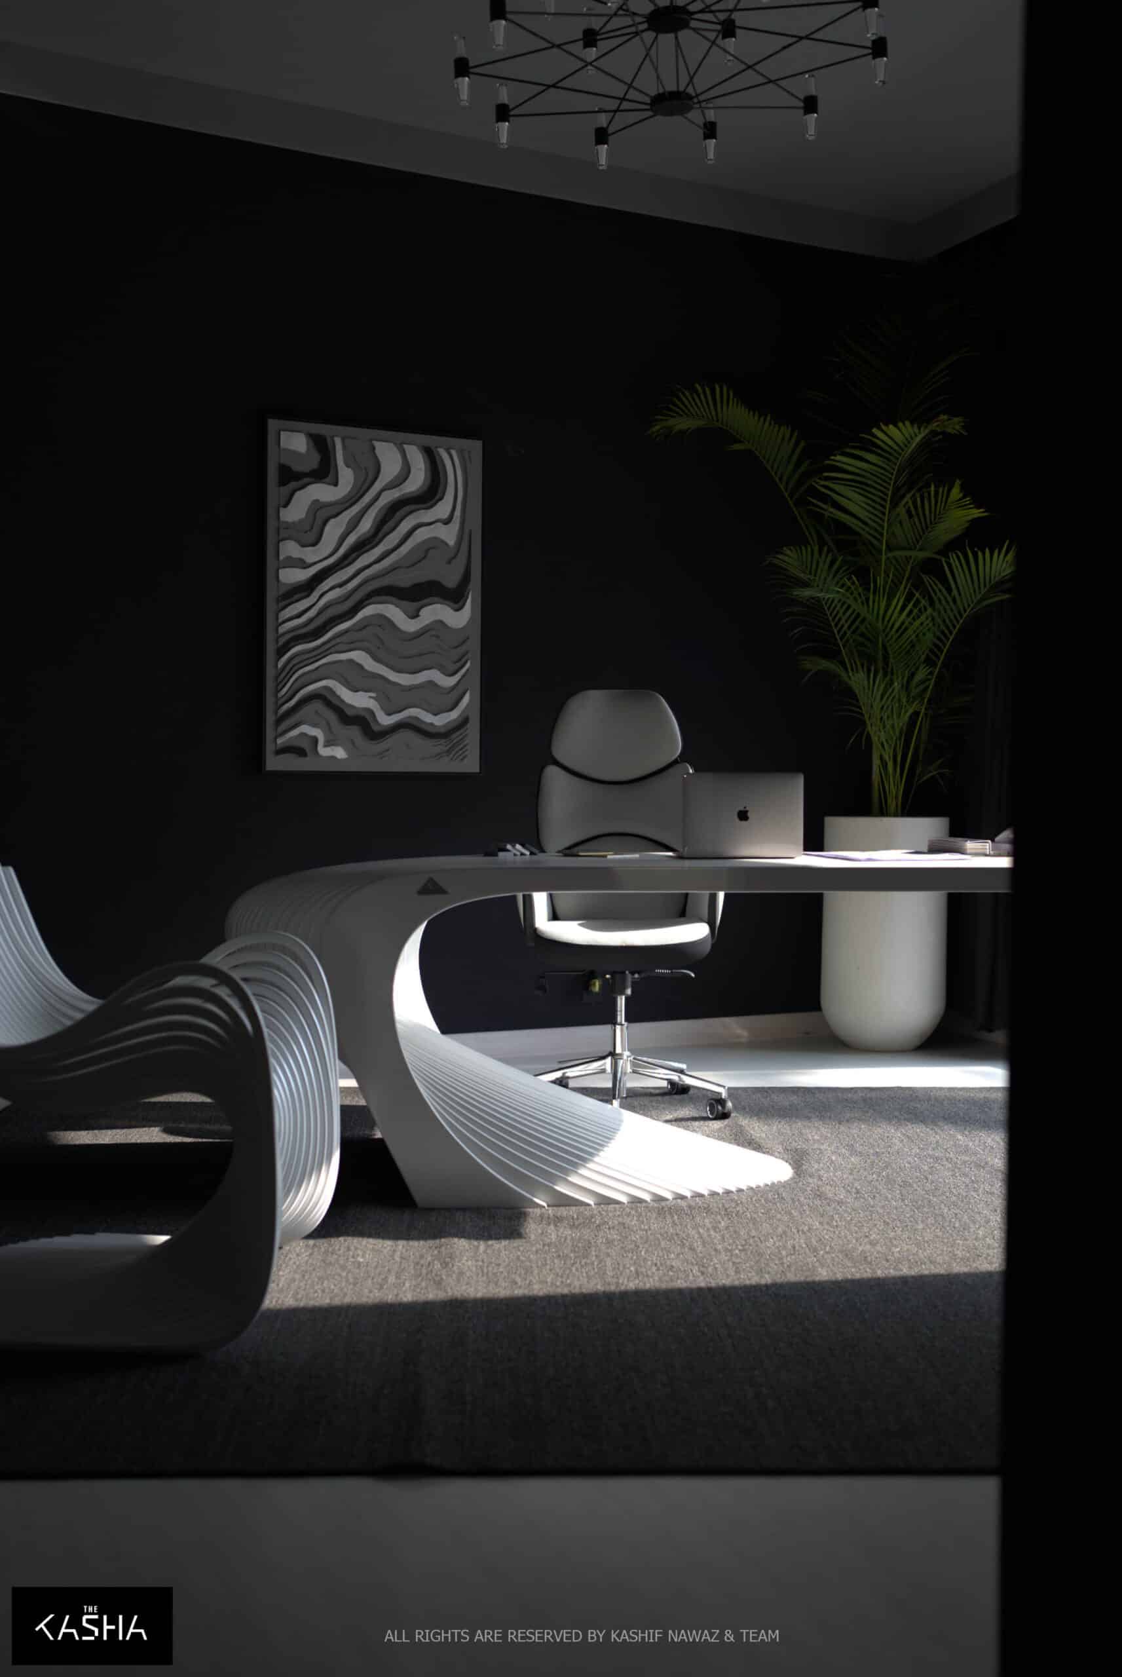
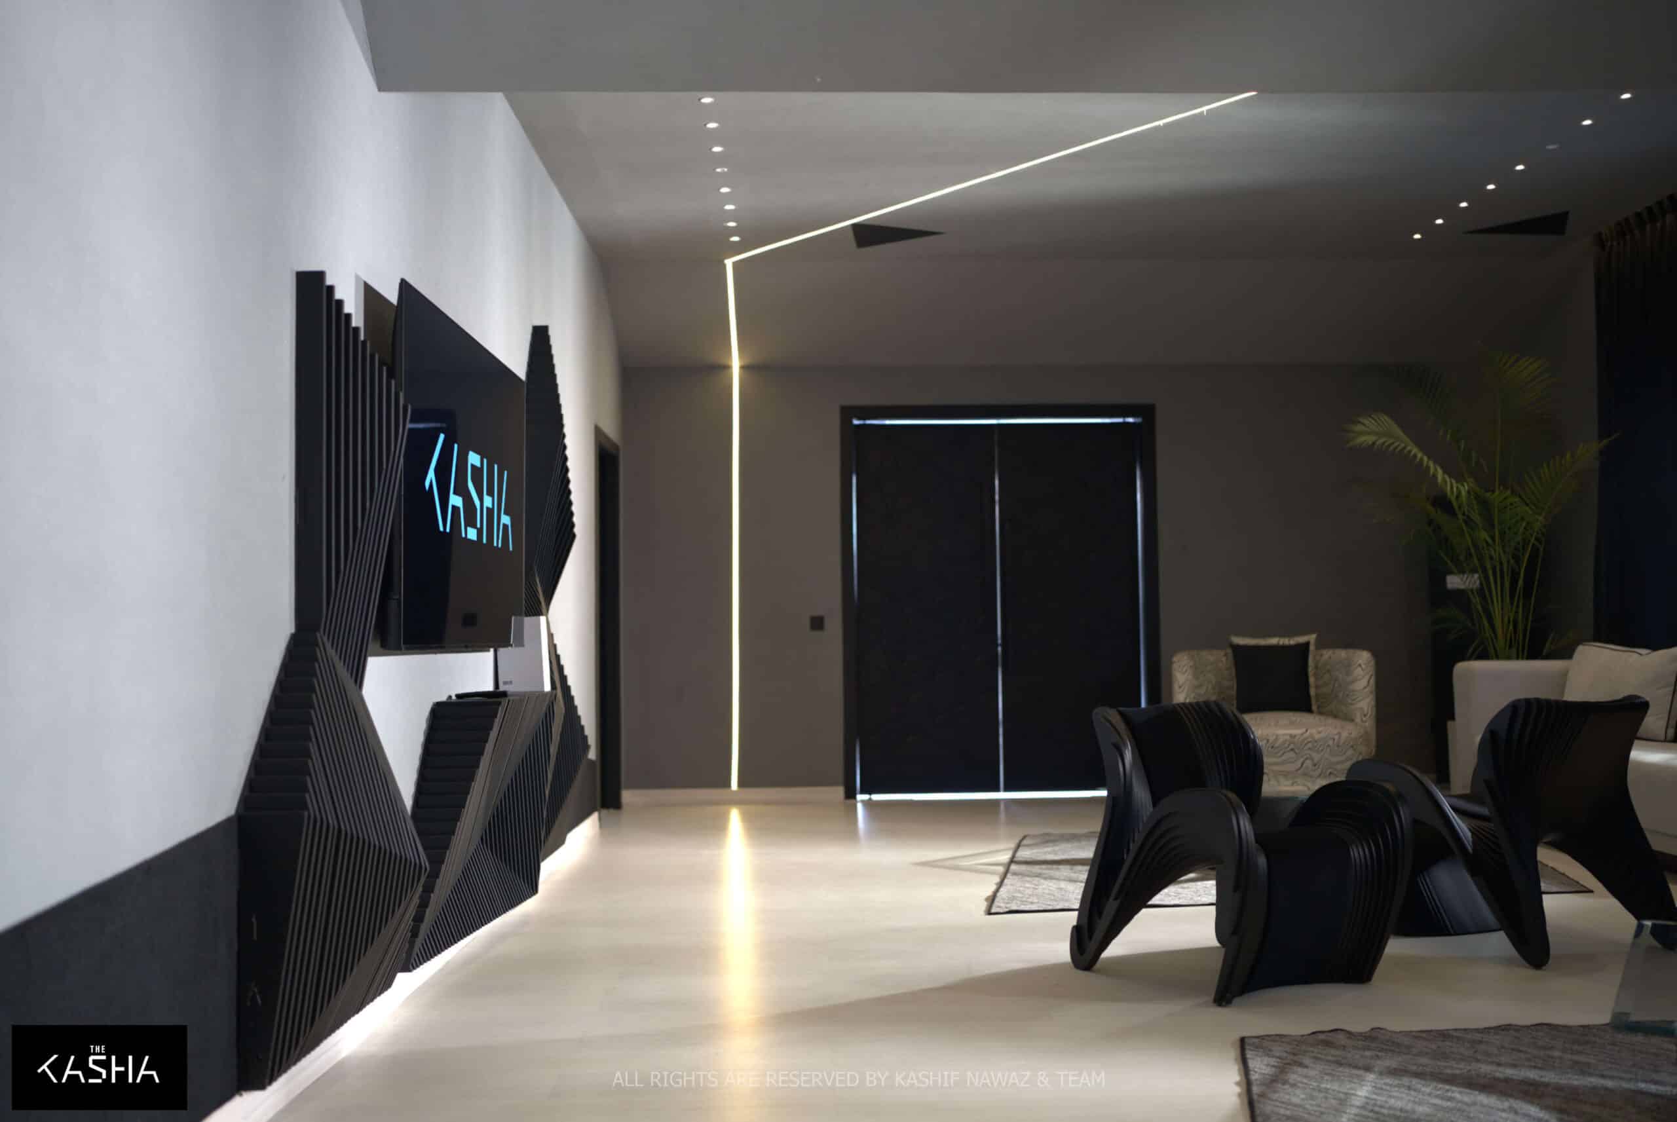
MODEL TOWN HOUSE Architectural & Interior View 4 - The KASHA Group
MODEL TOWN HOUSE Architectural & Interior View 5 - The KASHA Group
MODEL TOWN HOUSE Architectural & Interior View 6 - The KASHA Group
MODEL TOWN HOUSE Architectural & Interior View 7 - The KASHA Group
MODEL TOWN HOUSE Architectural & Interior View 8 - The KASHA Group
MODEL TOWN HOUSE Architectural & Interior View 9 - The KASHA Group
MODEL TOWN HOUSE Architectural & Interior View 10 - The KASHA Group
MODEL TOWN HOUSE Architectural & Interior View 11 - The KASHA Group
MODEL TOWN HOUSE Architectural & Interior View 12 - The KASHA Group
MODEL TOWN HOUSE Architectural & Interior View 13 - The KASHA Group
MODEL TOWN HOUSE Architectural & Interior View 14 - The KASHA Group
MODEL TOWN HOUSE Architectural & Interior View 15 - The KASHA Group
MODEL TOWN HOUSE Architectural & Interior View 16 - The KASHA Group
MODEL TOWN HOUSE Architectural & Interior View 17 - The KASHA Group
MODEL TOWN HOUSE Architectural & Interior View 18 - The KASHA Group
MODEL TOWN HOUSE Architectural & Interior View 19 - The KASHA Group

Project Walkthrough

Overview

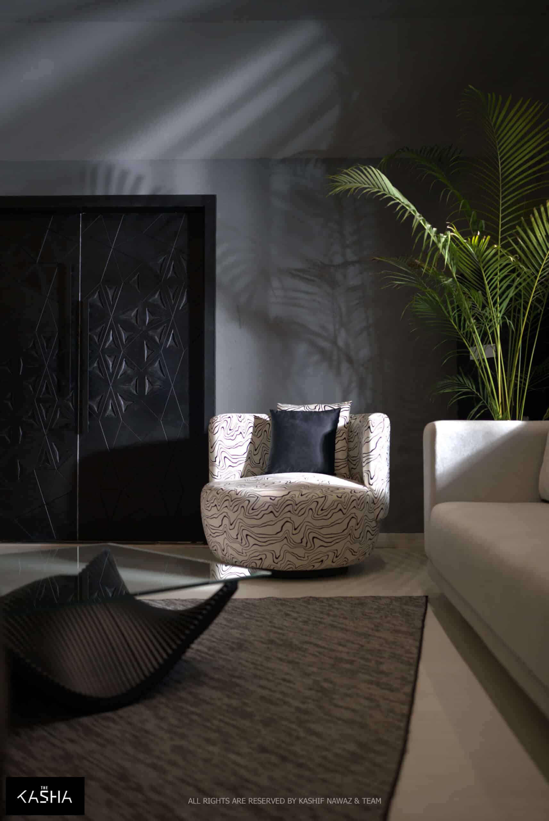
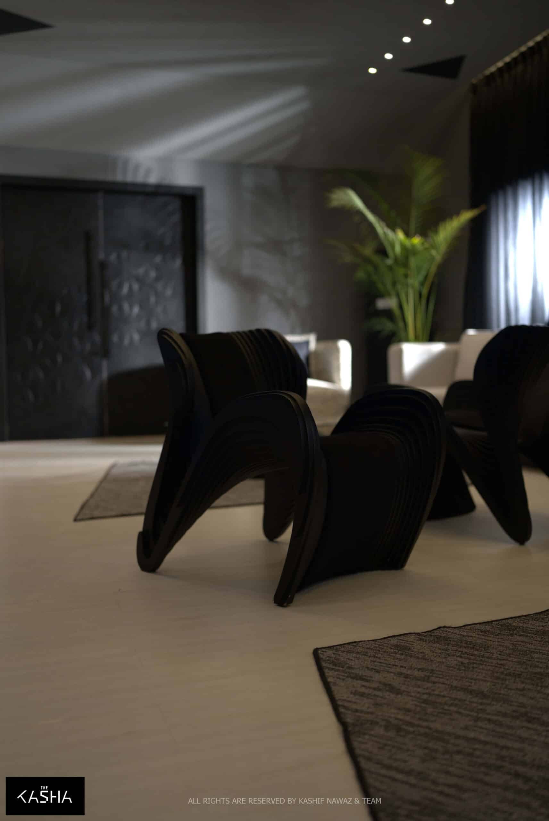
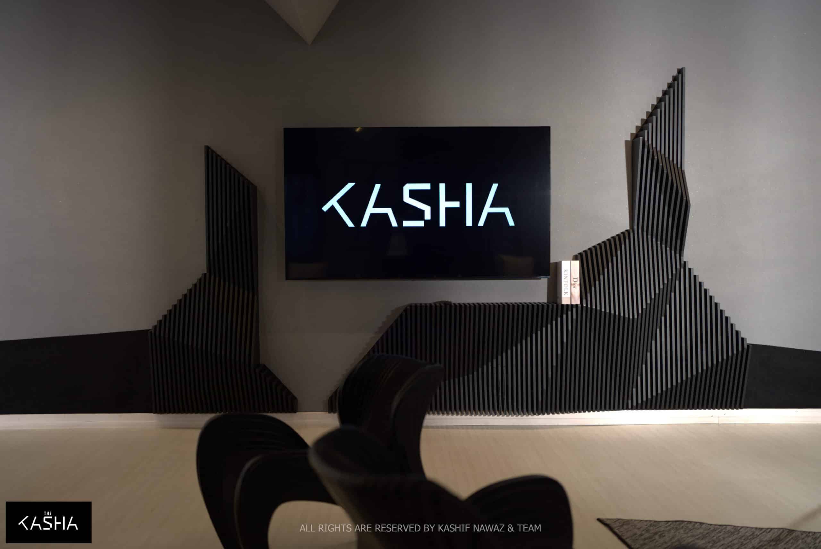
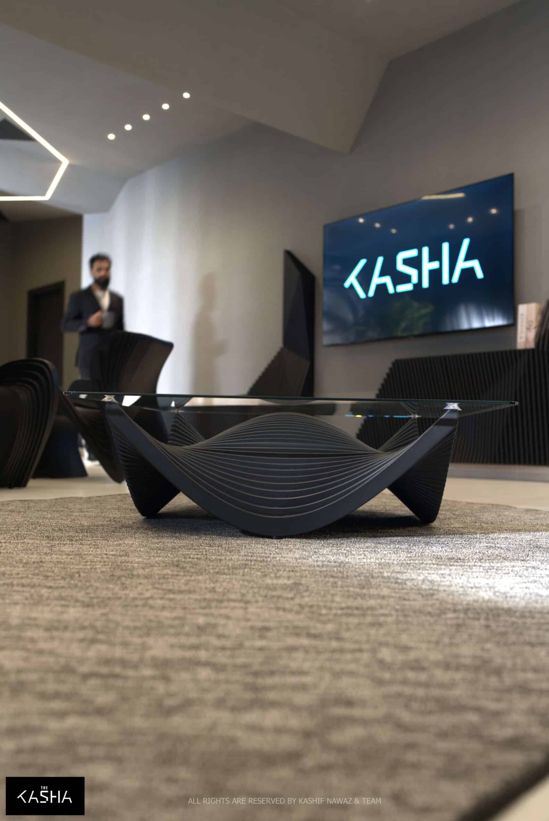
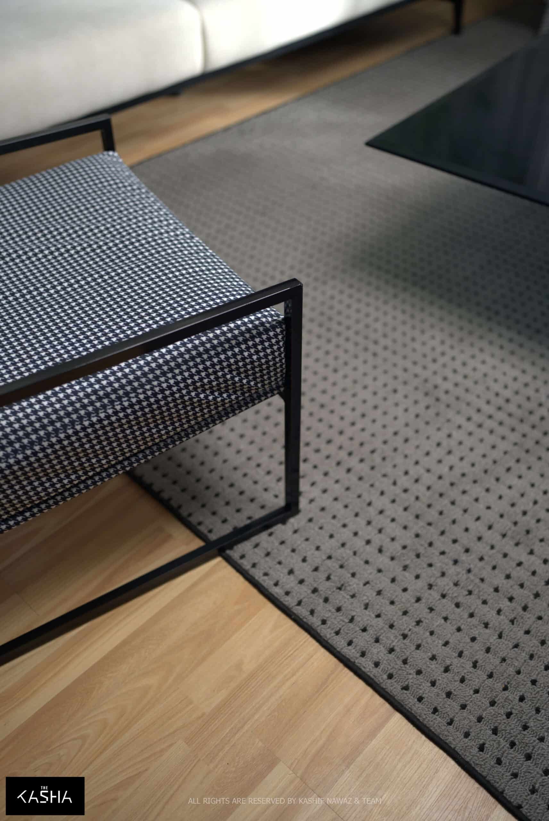
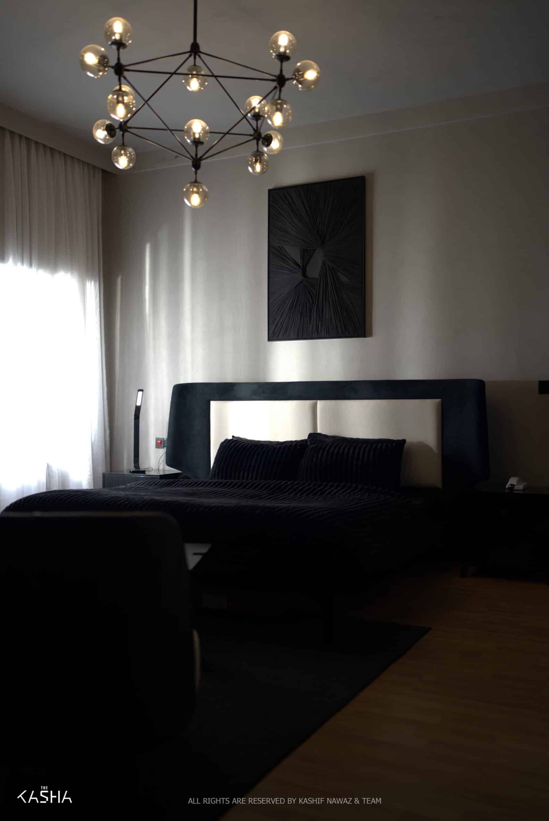
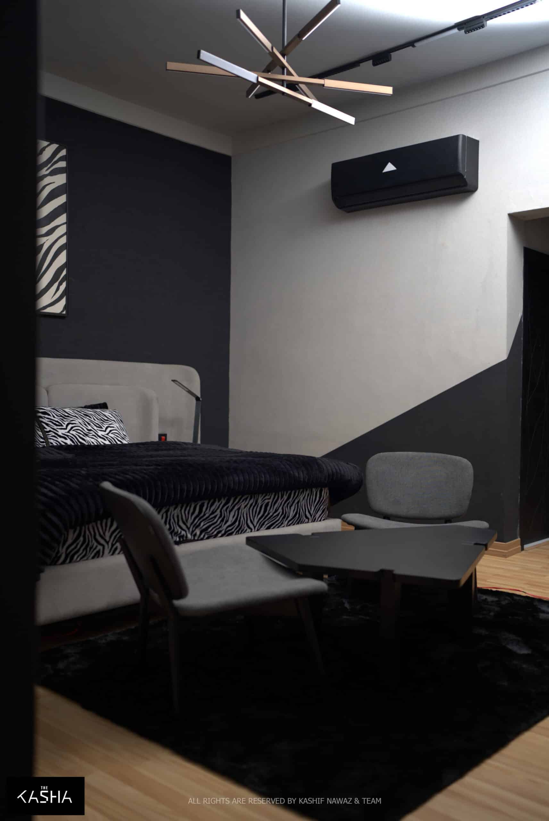
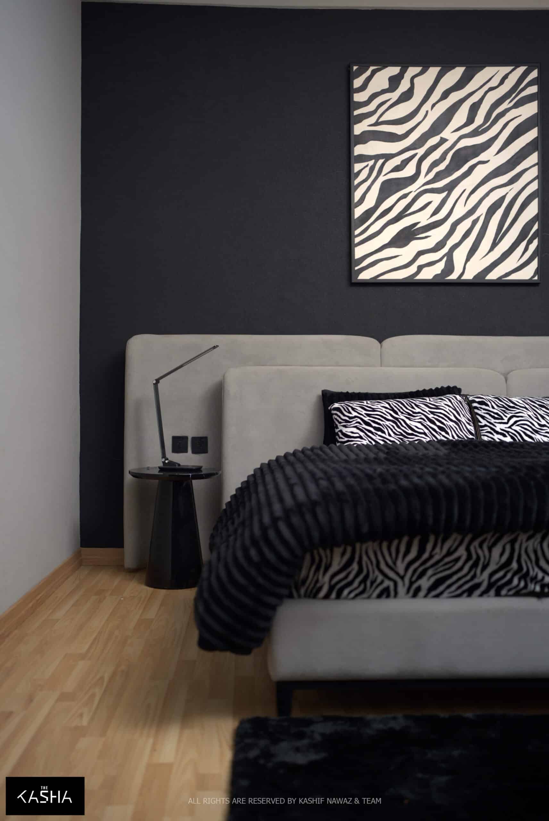
A contemporary residence defined by minimalist geometry, refined contrast, and sculptural detailing. The architecture features a bold monochromatic façade with perforated panels that create a dynamic play of light and shadow while ensuring privacy and visual elegance. Inside, the interiors embrace a sophisticated black-and-white palette complemented by warm wood textures, designer lighting, and statement furniture pieces. Clean lines, curated art elements, and parametric accents establish a calm yet luxurious atmosphere, where modern aesthetics and functional comfort seamlessly converge into a timeless architectural expression.

The KASHA Group - Architecture & Interior Design

Architecture & Interior design

The KASHA Group on FacebookThe KASHA Group on InstagramThe KASHA Group on YouTubeThe KASHA Group on Behance
The KASHA Group Office Locations in Lahore, Gujrat, Dubai, USALahoreGujratDubaiUSA

LET’S CONNECT

thekashagroup@gmail.com+ 92 325 333 9999
COPYRIGHT © 2025 THE KASHA GROUP. ALL RIGHTS RESERVED.Terms and ConditionsPrivacy Policy