



EN/العربية
The KASHA Group - Architecture & Interior Design
Home
Projects
Architecture & InteriorRestaurantTown PlanningResidential
Businesses
The Kasha GroupGlobal InteriorsGlobal Trading Group
Our Services
ArchitectureInterior DesigningLandscapeTown PlanningFurniture Design
Our Products
Our Team
Portfolio
Let’s Talk
Home
Projects
Architecture & InteriorRestaurantTown PlanningResidential
Businesses
The Kasha GroupGlobal InteriorsGlobal Trading Group
Our Services
ArchitectureInterior DesigningLandscapeTown PlanningFurniture Design
Our Products
Our Team
Portfolio
Let’s Talk
The KASHA Group - Architecture & Interior DesignGlobal Trading Group - Architectural SourcingGlobal Interiors - Luxury Fitouts

SARHANG AUDITORIUM

SARHANG AUDITORIUM - Architecture & Interior Design by The KASHA Group
  • Client Name: COLONEL ASHRAF ALI
  • Address: KHARIAN CANTT,GUJRAT, PAKISTAN
  • Area: 30,000 SQUARE FT
  • Year: 2022
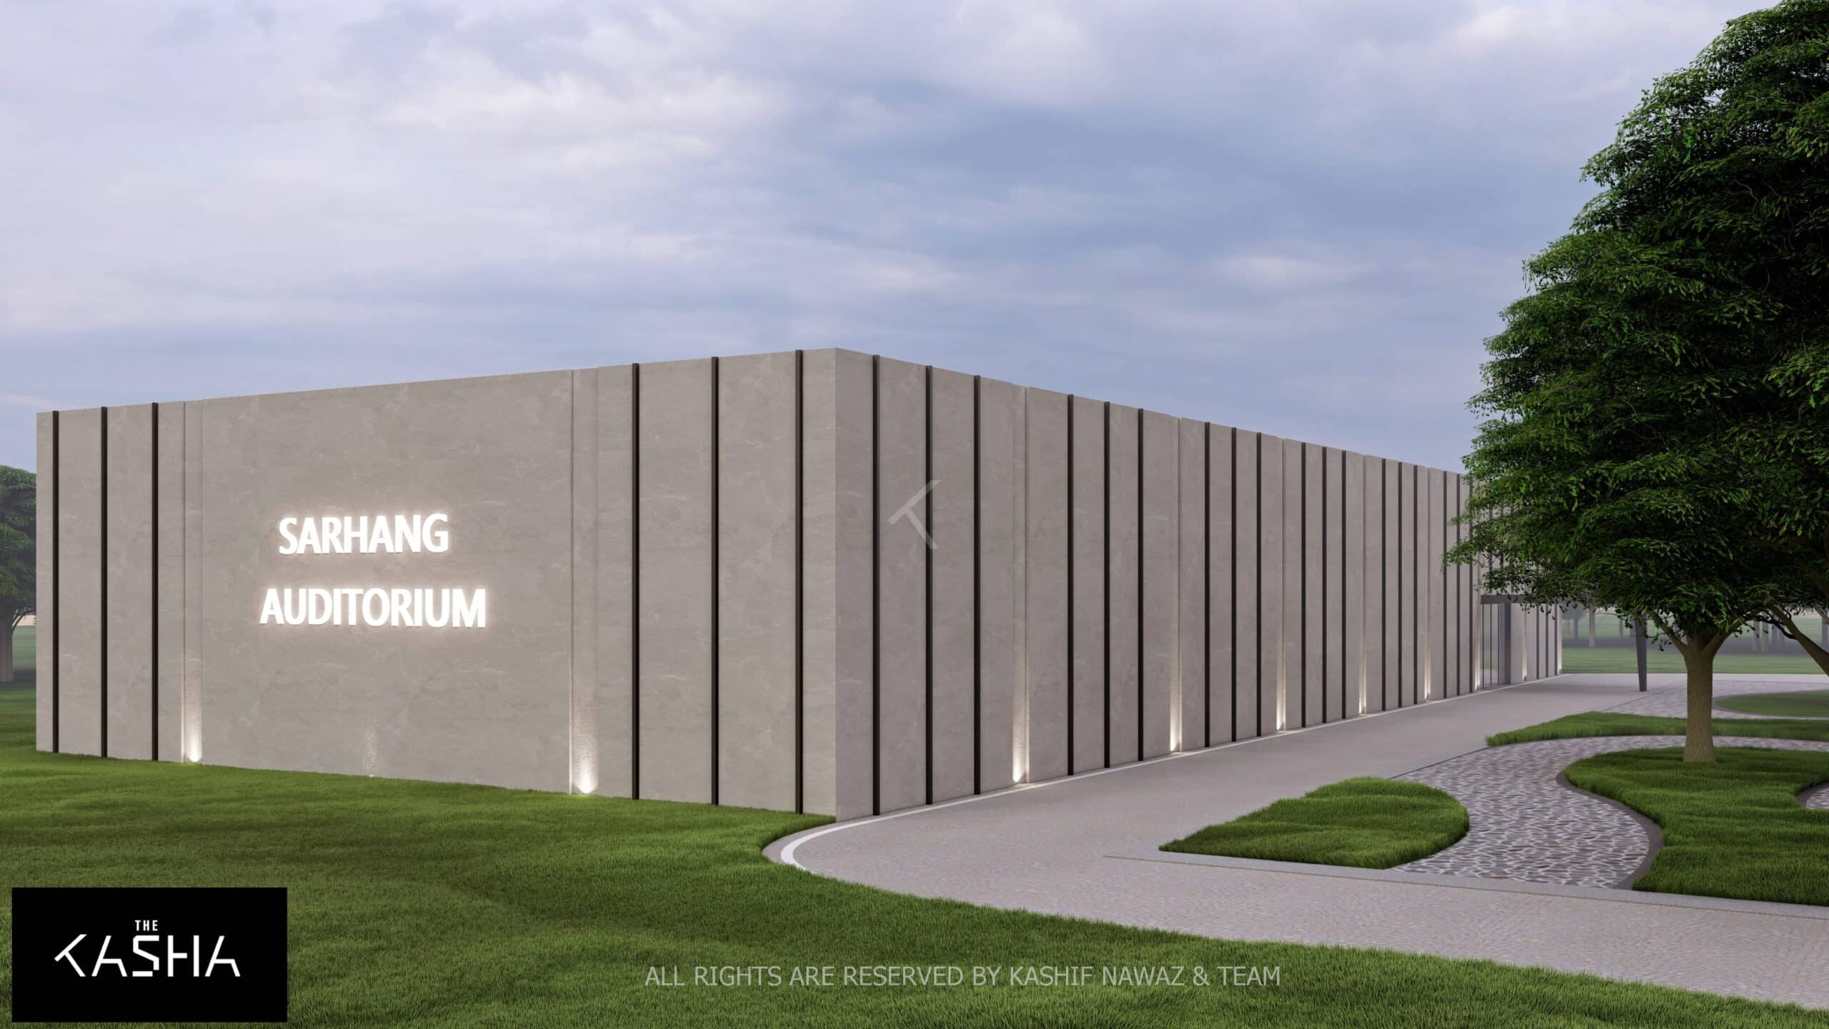
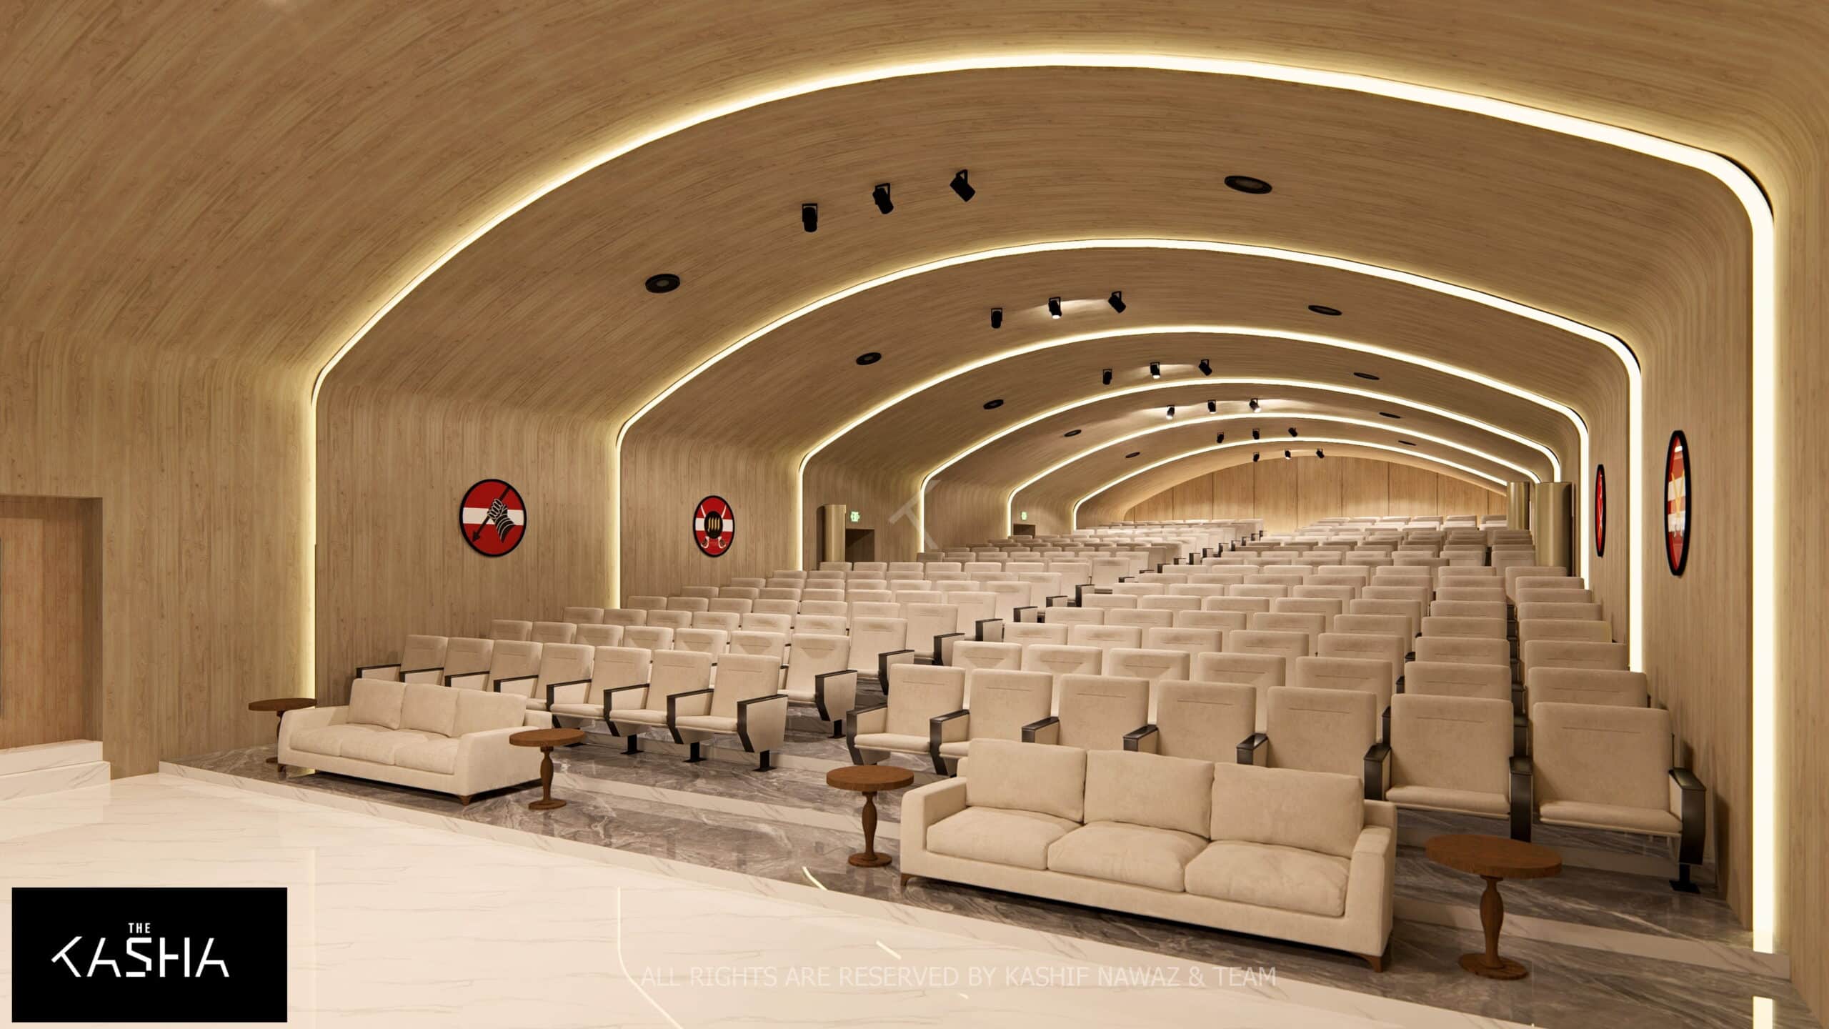
SARHANG AUDITORIUM Architectural & Interior View 1 - The KASHA Group
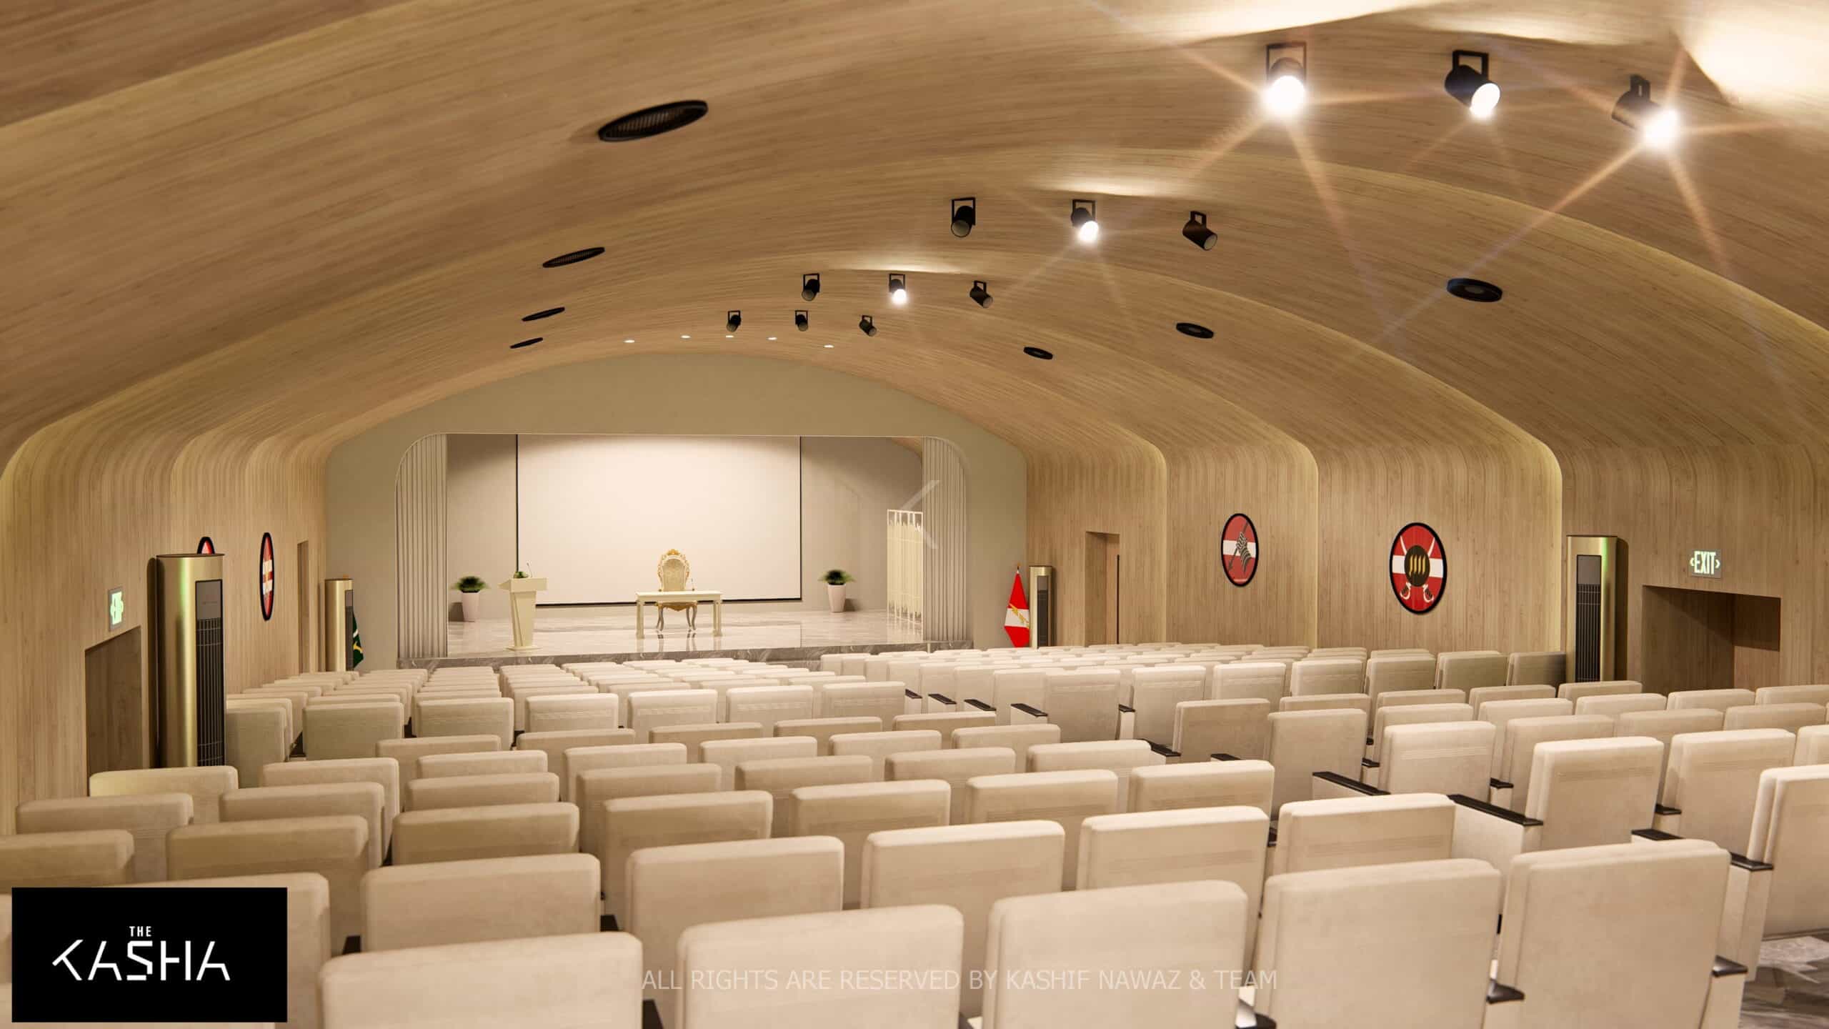
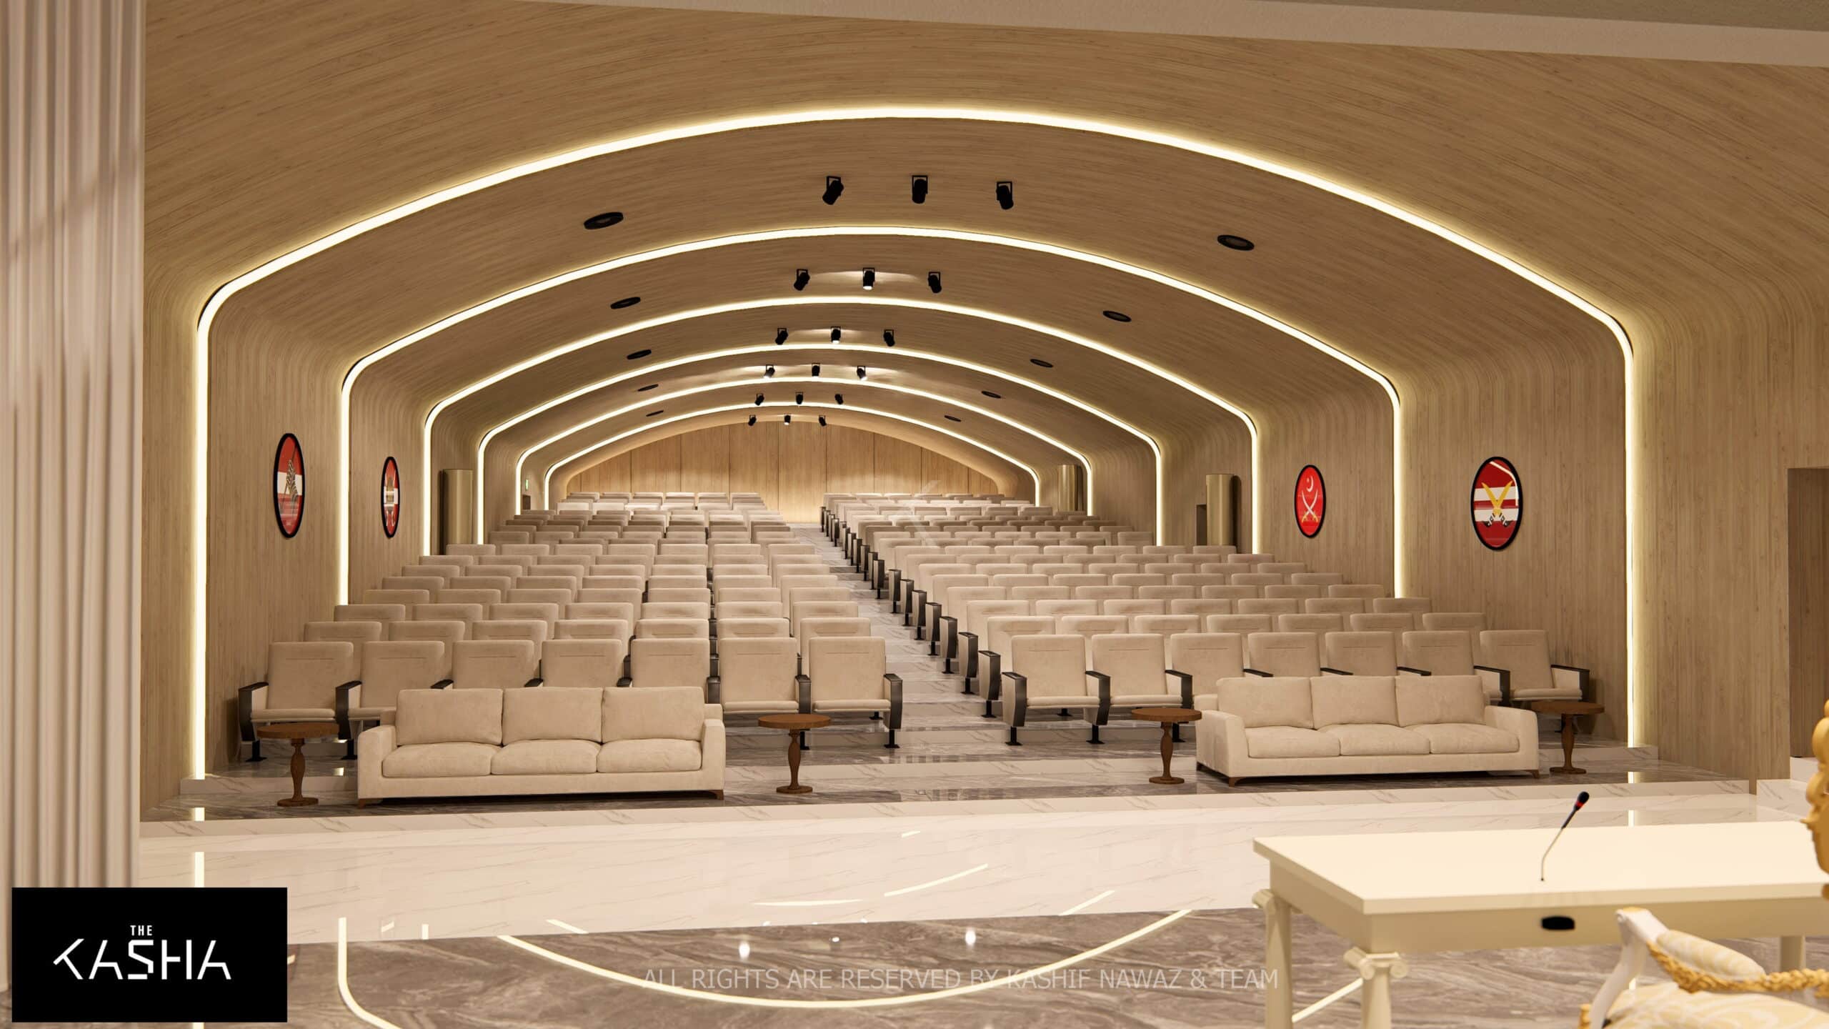
SARHANG AUDITORIUM Architectural & Interior View 2 - The KASHA Group
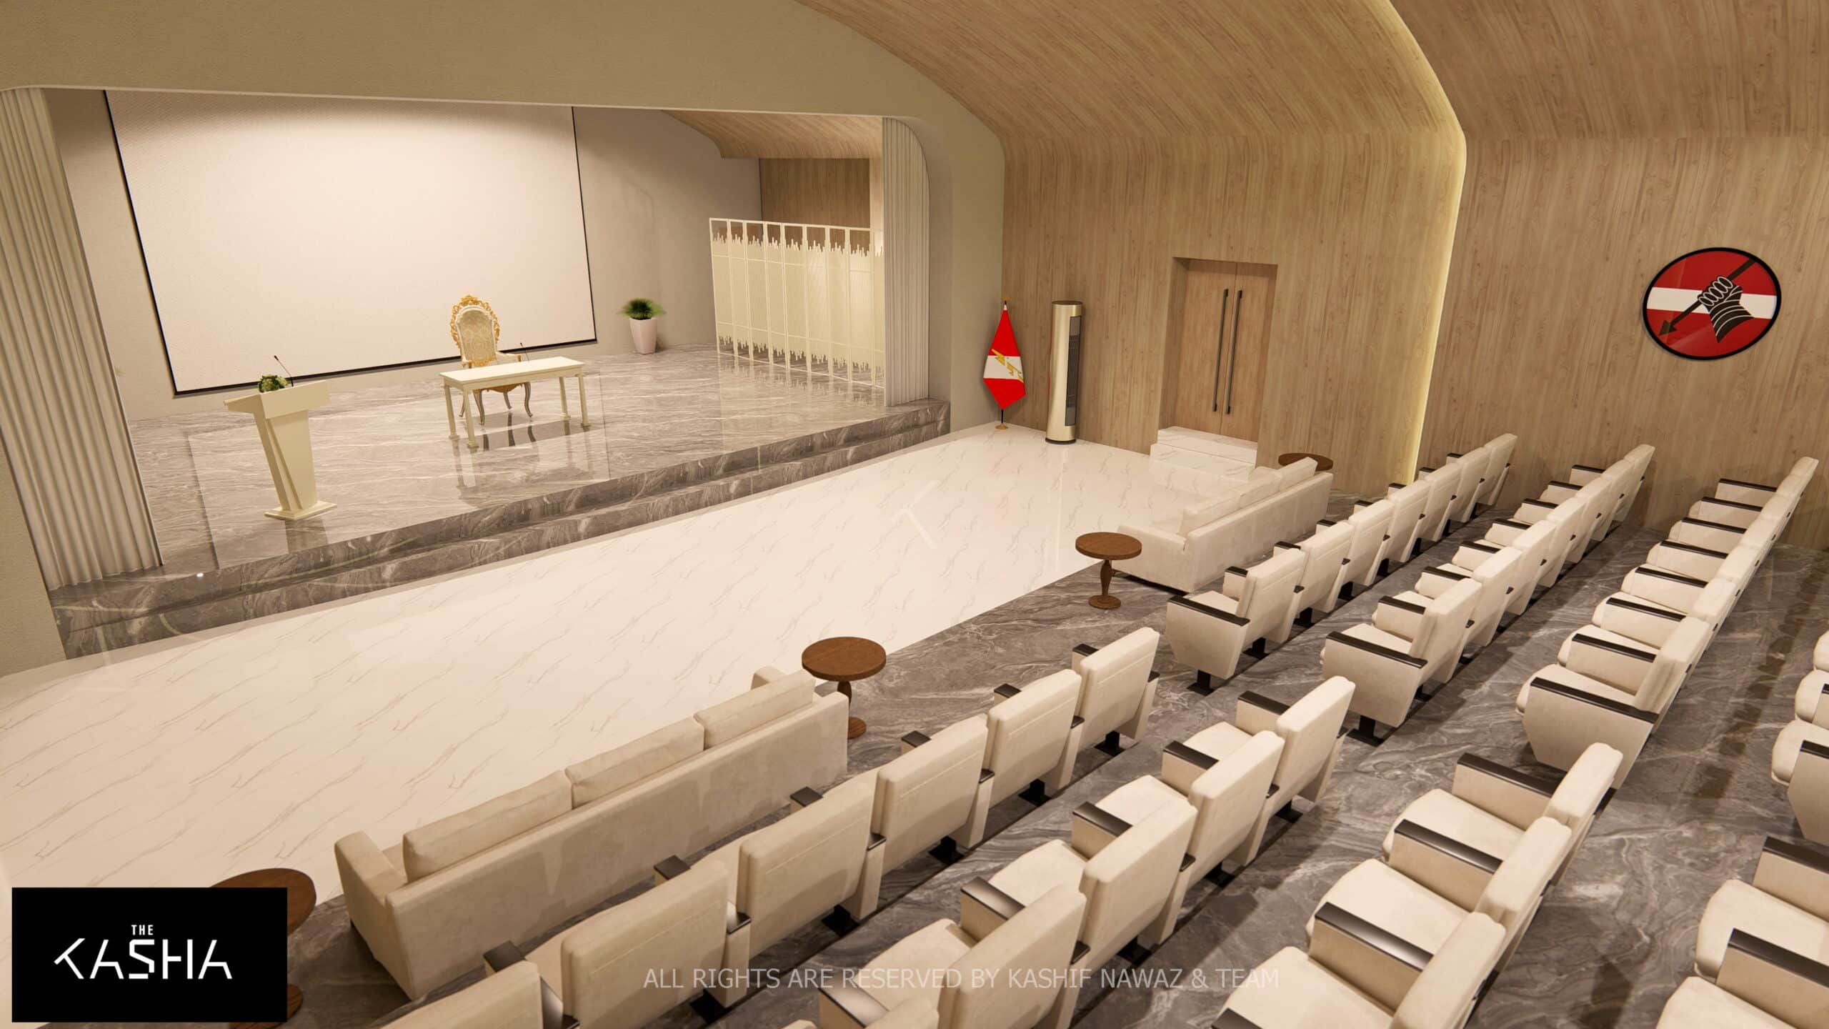
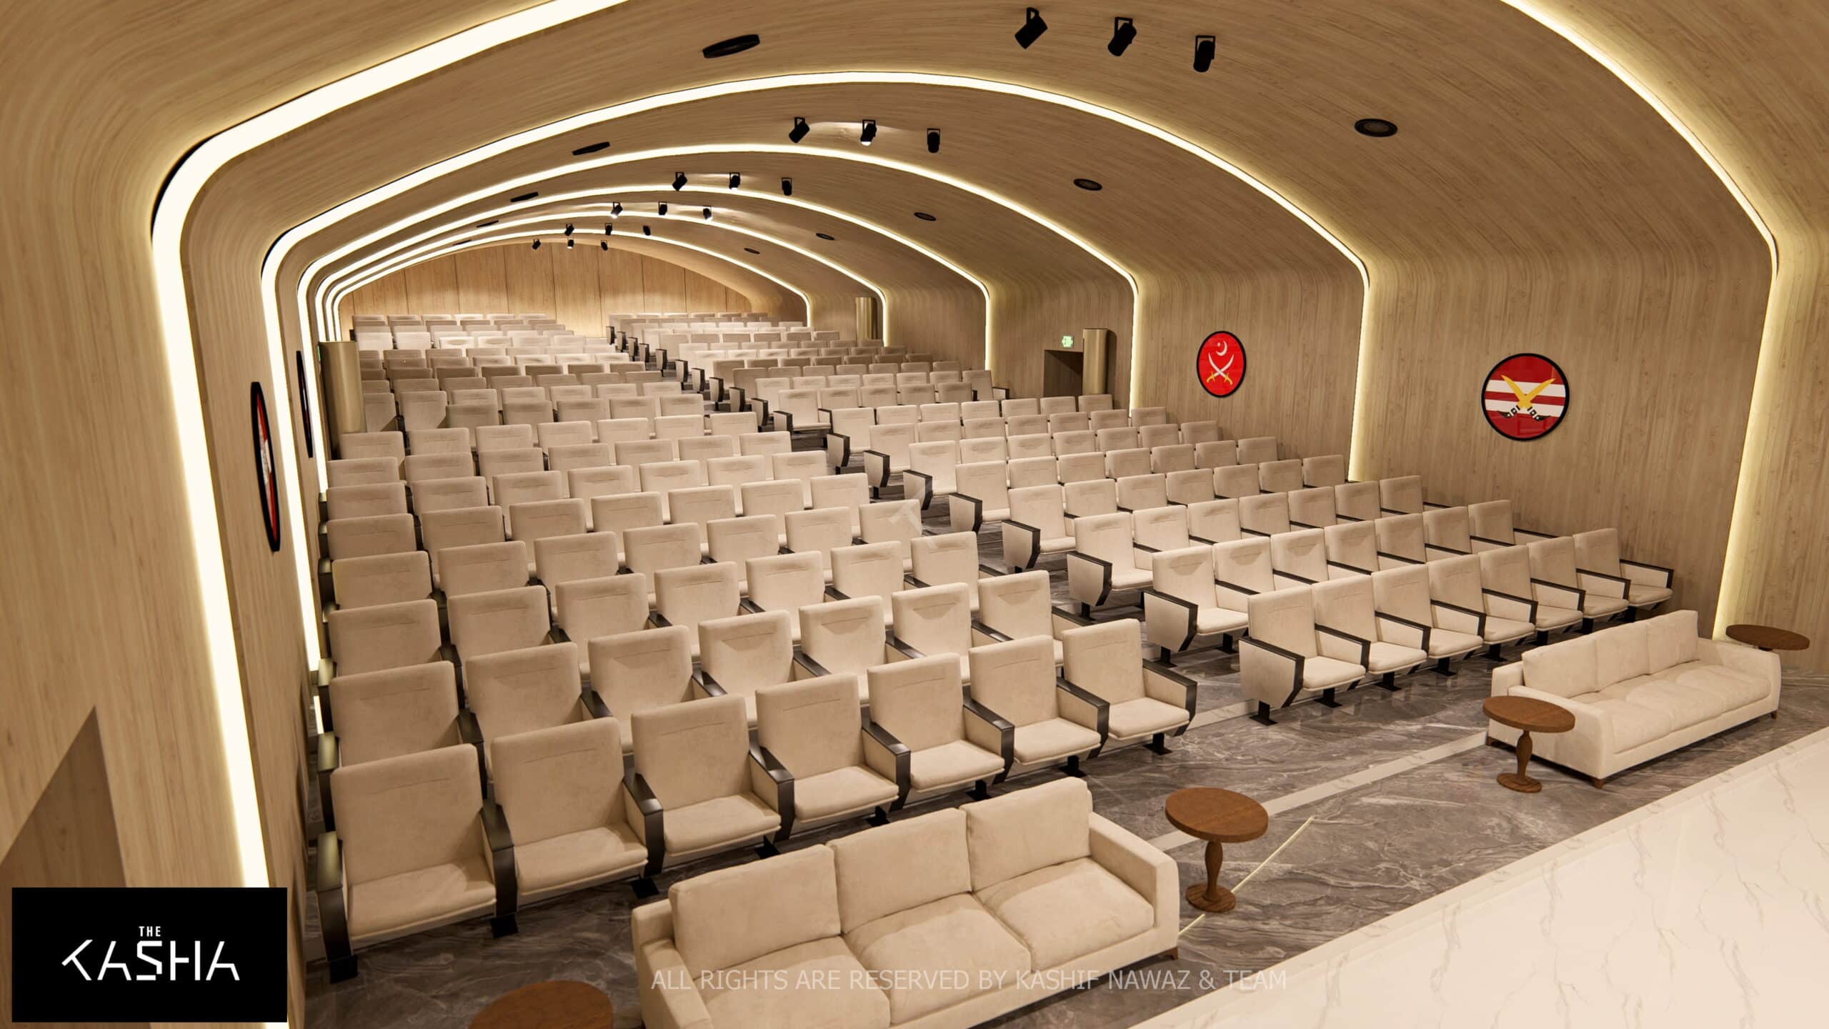
SARHANG AUDITORIUM Architectural & Interior View 3 - The KASHA Group
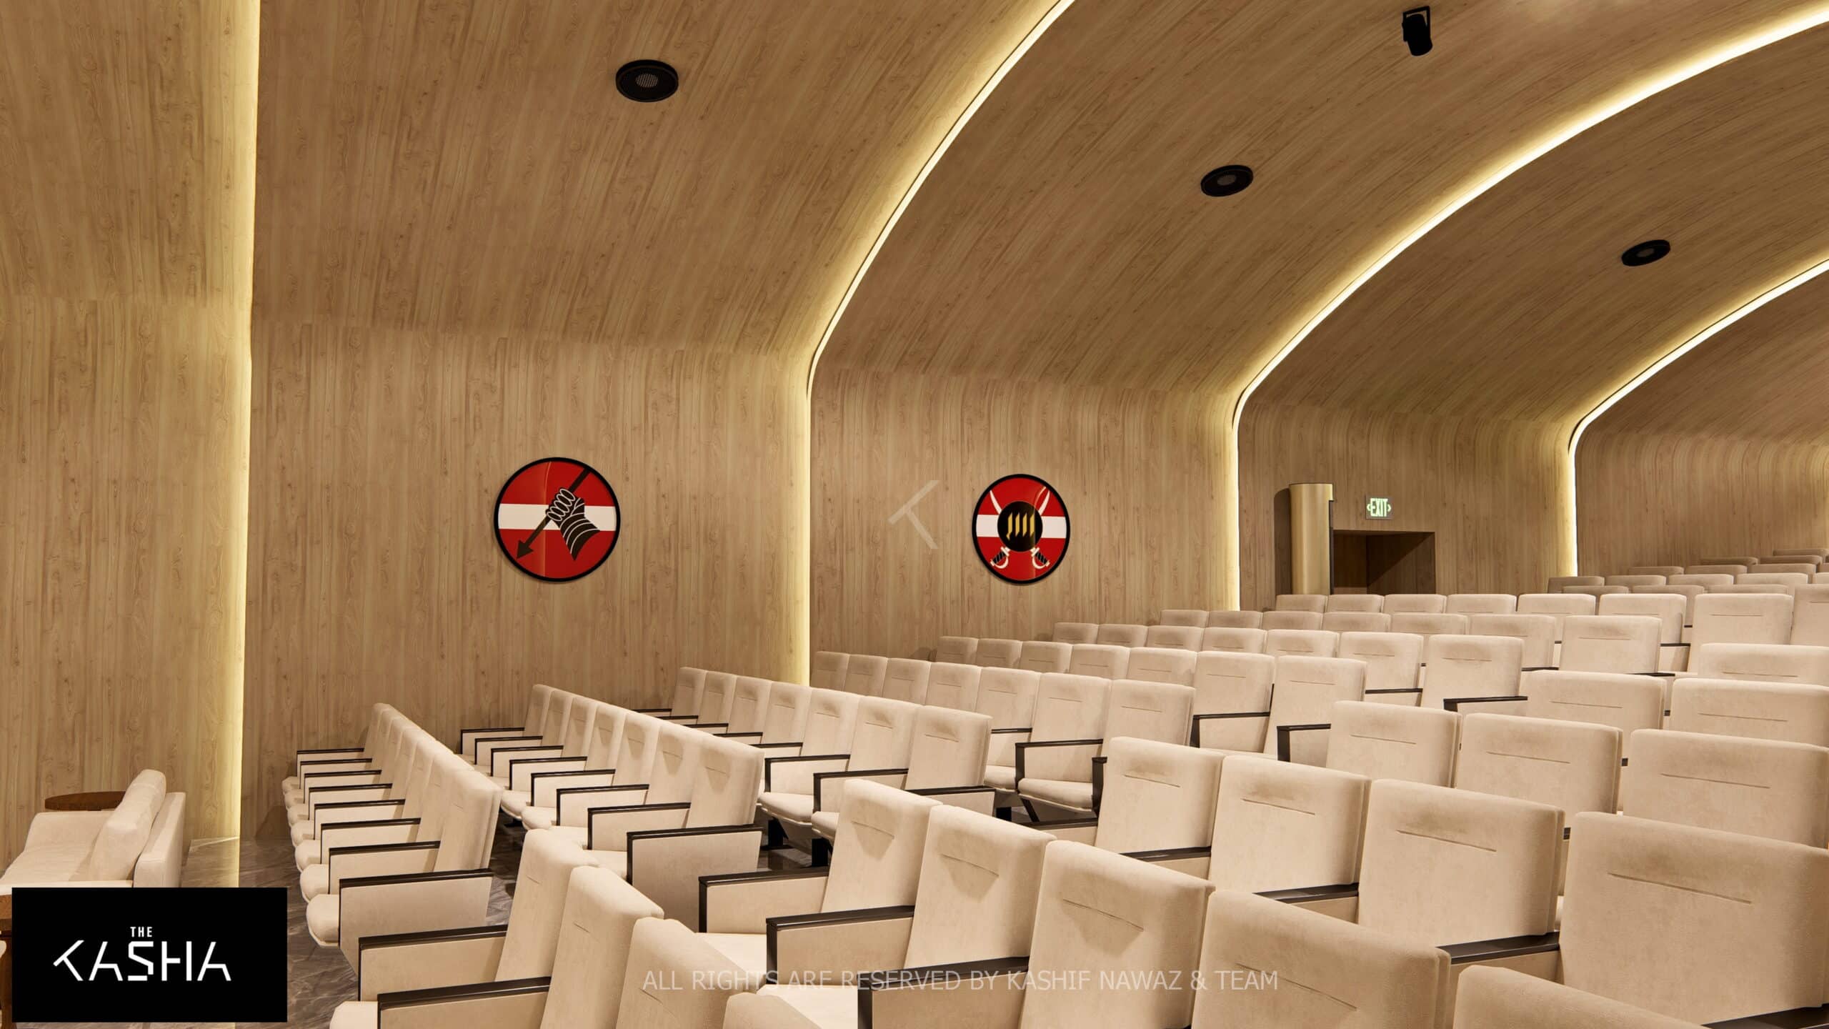
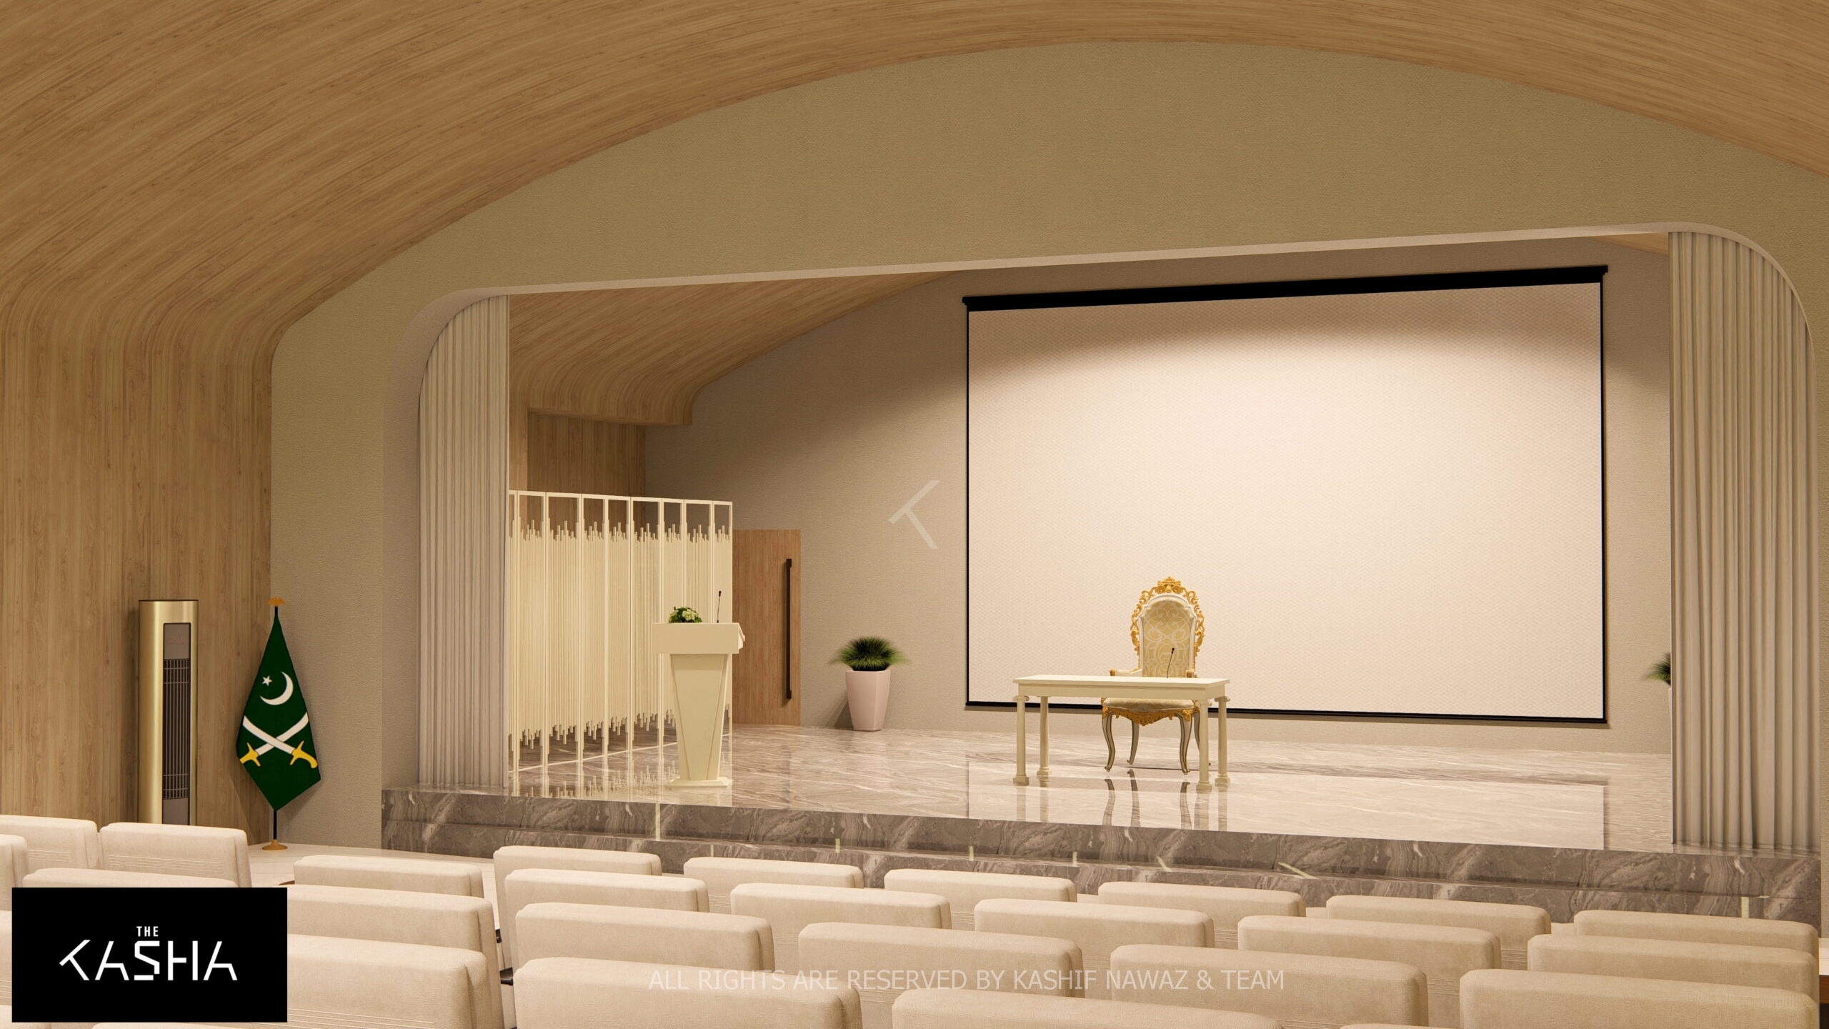
SARHANG AUDITORIUM Architectural & Interior View 4 - The KASHA Group
SARHANG AUDITORIUM Architectural & Interior View 5 - The KASHA Group
SARHANG AUDITORIUM Architectural & Interior View 6 - The KASHA Group
SARHANG AUDITORIUM Architectural & Interior View 7 - The KASHA Group

Overview

SARHANG Auditorium is a thoughtfully renovated institutional space designed to reflect discipline, simplicity, and dignity—core values of the Pakistan Army. The project involved transforming an existing old structure by introducing a newly constructed external wall, redefining the building’s overall form and giving it a contemporary architectural identity.

The interior design is unified through a restrained and purposeful material palette. Wooden veneer and beige tones dominate the space, carefully selected to resonate with the Pakistan Army uniform, reinforcing a subtle yet powerful military character. High-gloss polished tiles enhance brightness and visual continuity, while black-edged chair arms introduce contrast and precision, adding to the disciplined aesthetic.

The auditorium is designed to be both functional and ceremonial, offering comfort, acoustic balance, and visual harmony. Curved ceiling elements, warm textures, and integrated lighting contribute to a calm and focused environment suitable for official gatherings, lectures, and formal events. Every design decision reflects the client’s vision for a theme-based, simple, and elegant space rooted in institutional values.

The KASHA Group - Architecture & Interior Design

Architecture & Interior design

The KASHA Group on FacebookThe KASHA Group on InstagramThe KASHA Group on YouTubeThe KASHA Group on Behance
The KASHA Group Office Locations in Lahore, Gujrat, Dubai, USALahoreGujratDubaiUSA

LET’S CONNECT

thekashagroup@gmail.com+ 92 325 333 9999
COPYRIGHT © 2025 THE KASHA GROUP. ALL RIGHTS RESERVED.Terms and ConditionsPrivacy Policy