



EN/العربية
The KASHA Group - Architecture & Interior Design
Home
Projects
Architecture & InteriorRestaurantTown PlanningResidential
Businesses
The Kasha GroupGlobal InteriorsGlobal Trading Group
Our Services
ArchitectureInterior DesigningLandscapeTown PlanningFurniture Design
Our Products
Our Team
Portfolio
Let’s Talk
Home
Projects
Architecture & InteriorRestaurantTown PlanningResidential
Businesses
The Kasha GroupGlobal InteriorsGlobal Trading Group
Our Services
ArchitectureInterior DesigningLandscapeTown PlanningFurniture Design
Our Products
Our Team
Portfolio
Let’s Talk
The KASHA Group - Architecture & Interior DesignGlobal Trading Group - Architectural SourcingGlobal Interiors - Luxury Fitouts

THE RAMAL RESTAURANT
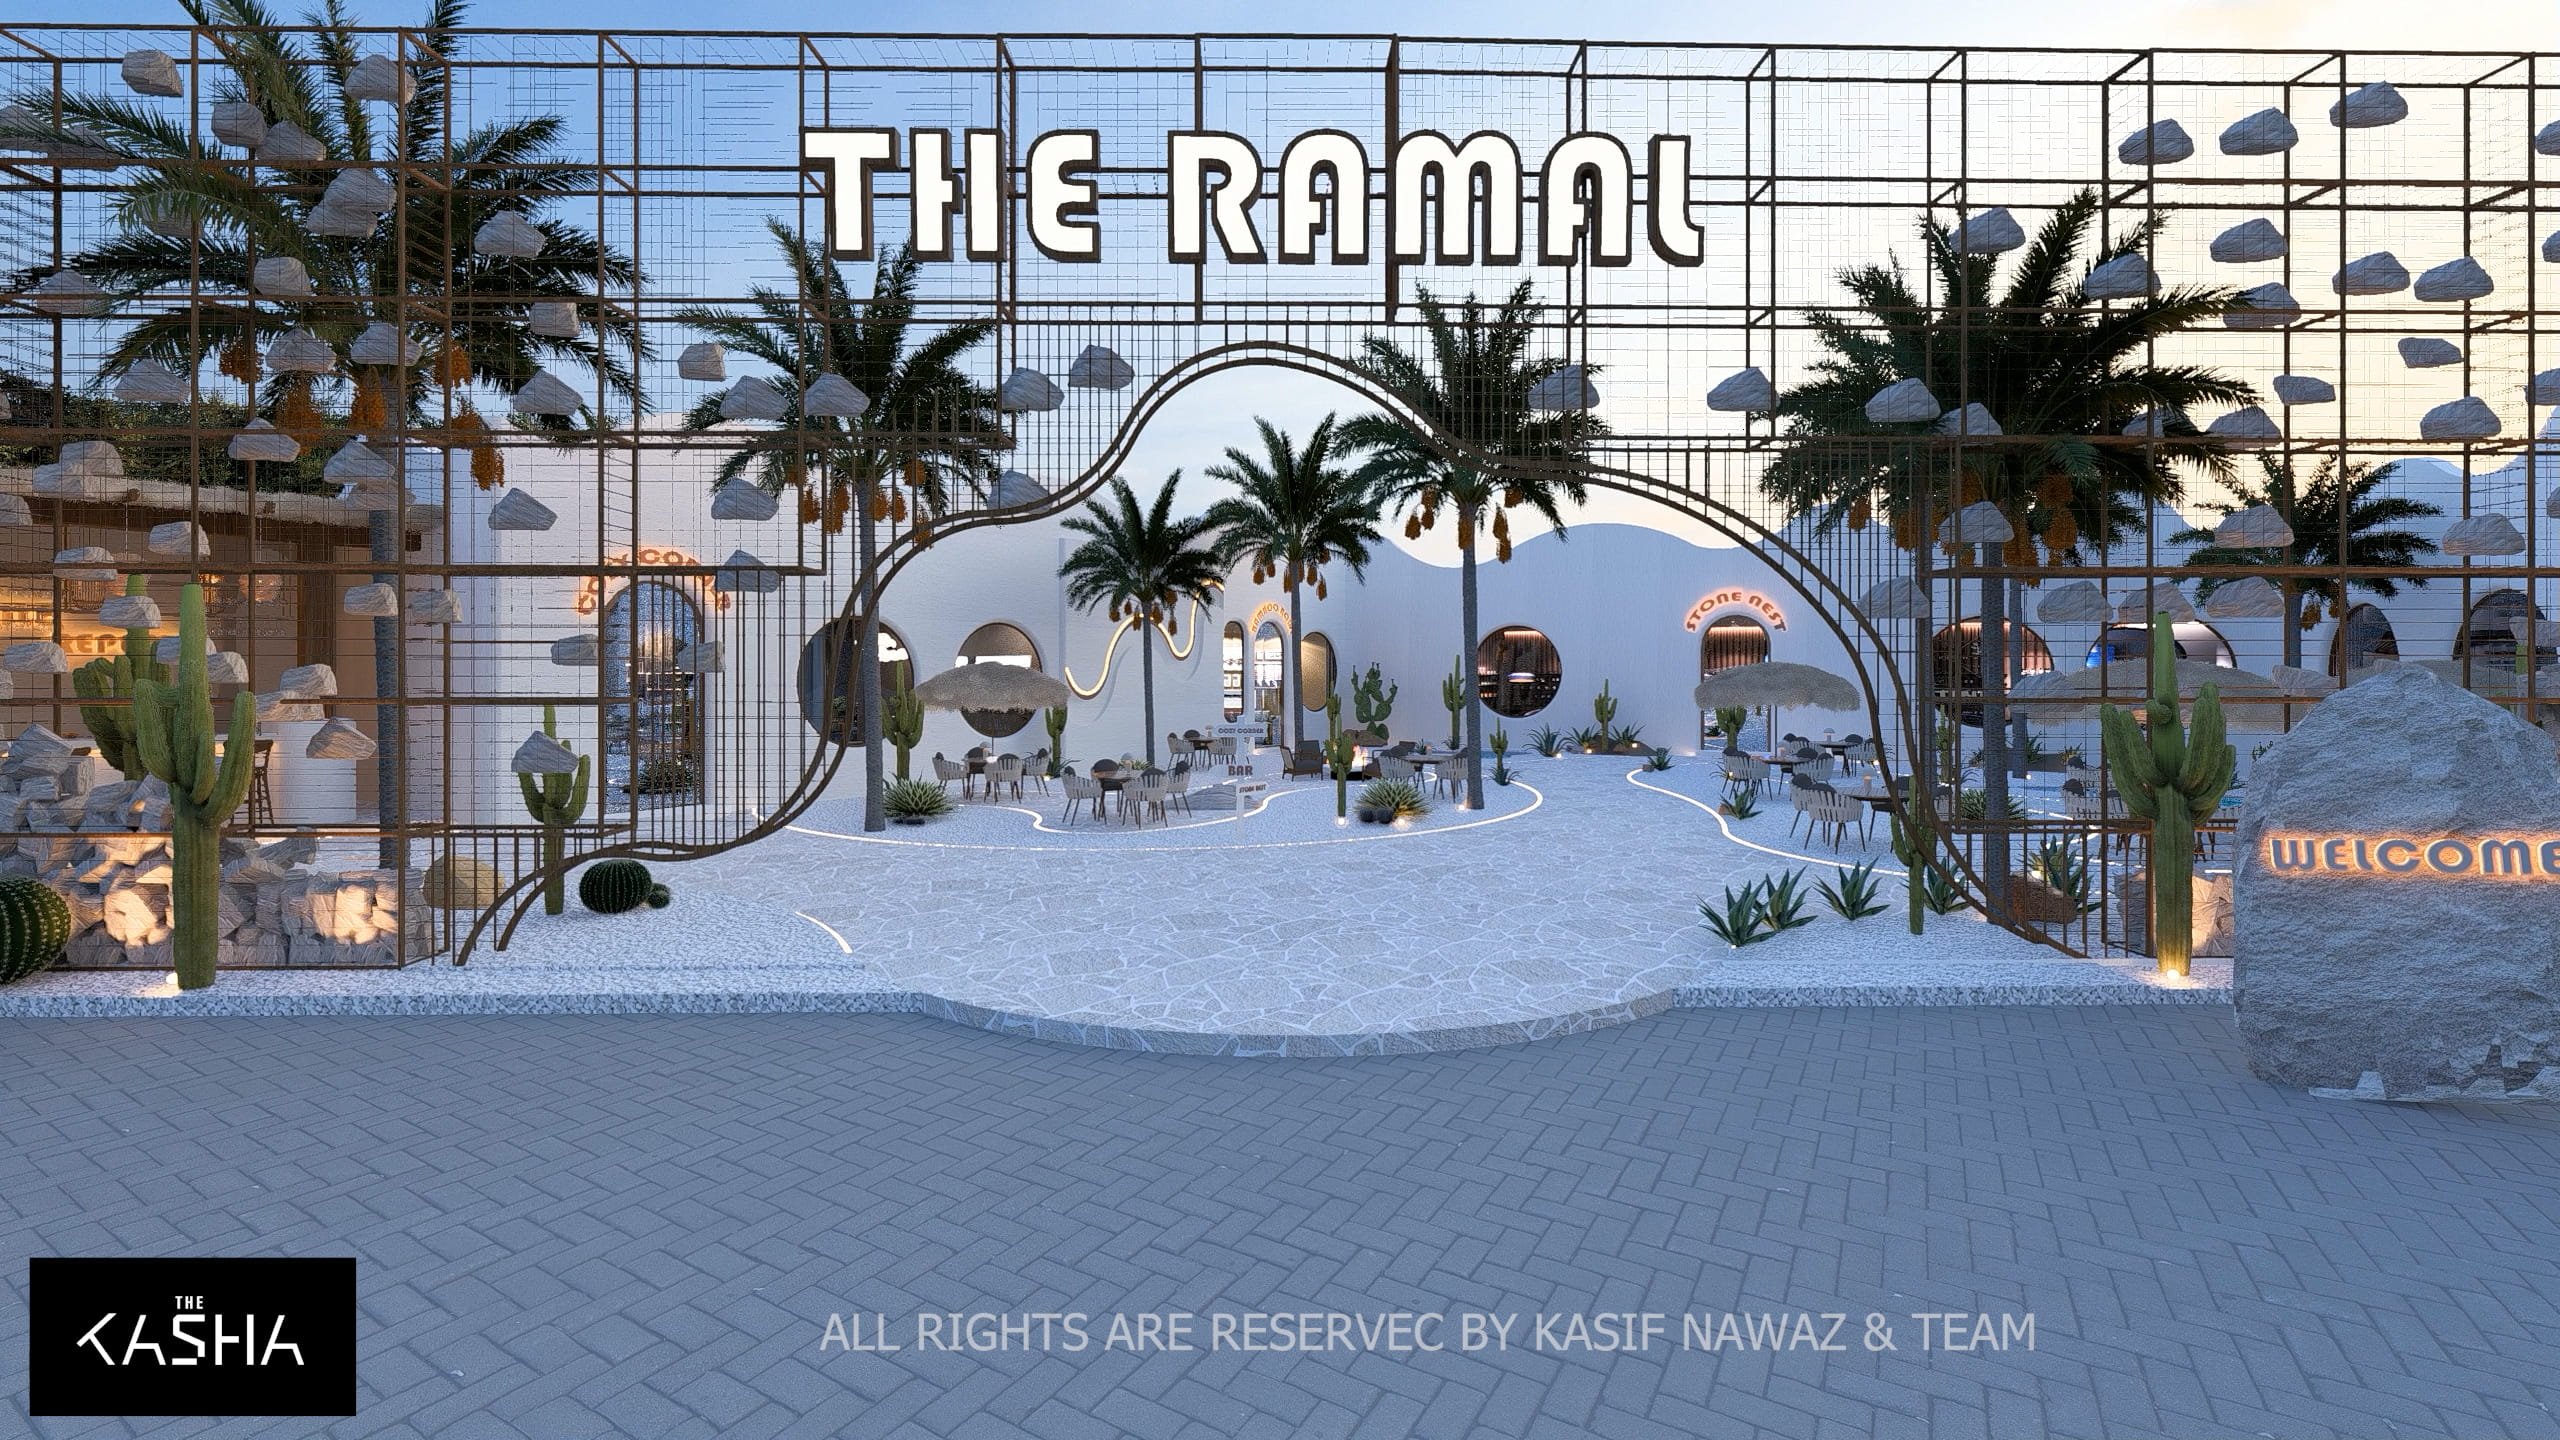
THE RAMAL RESTAURANT - Architecture & Interior Design by The KASHA Group
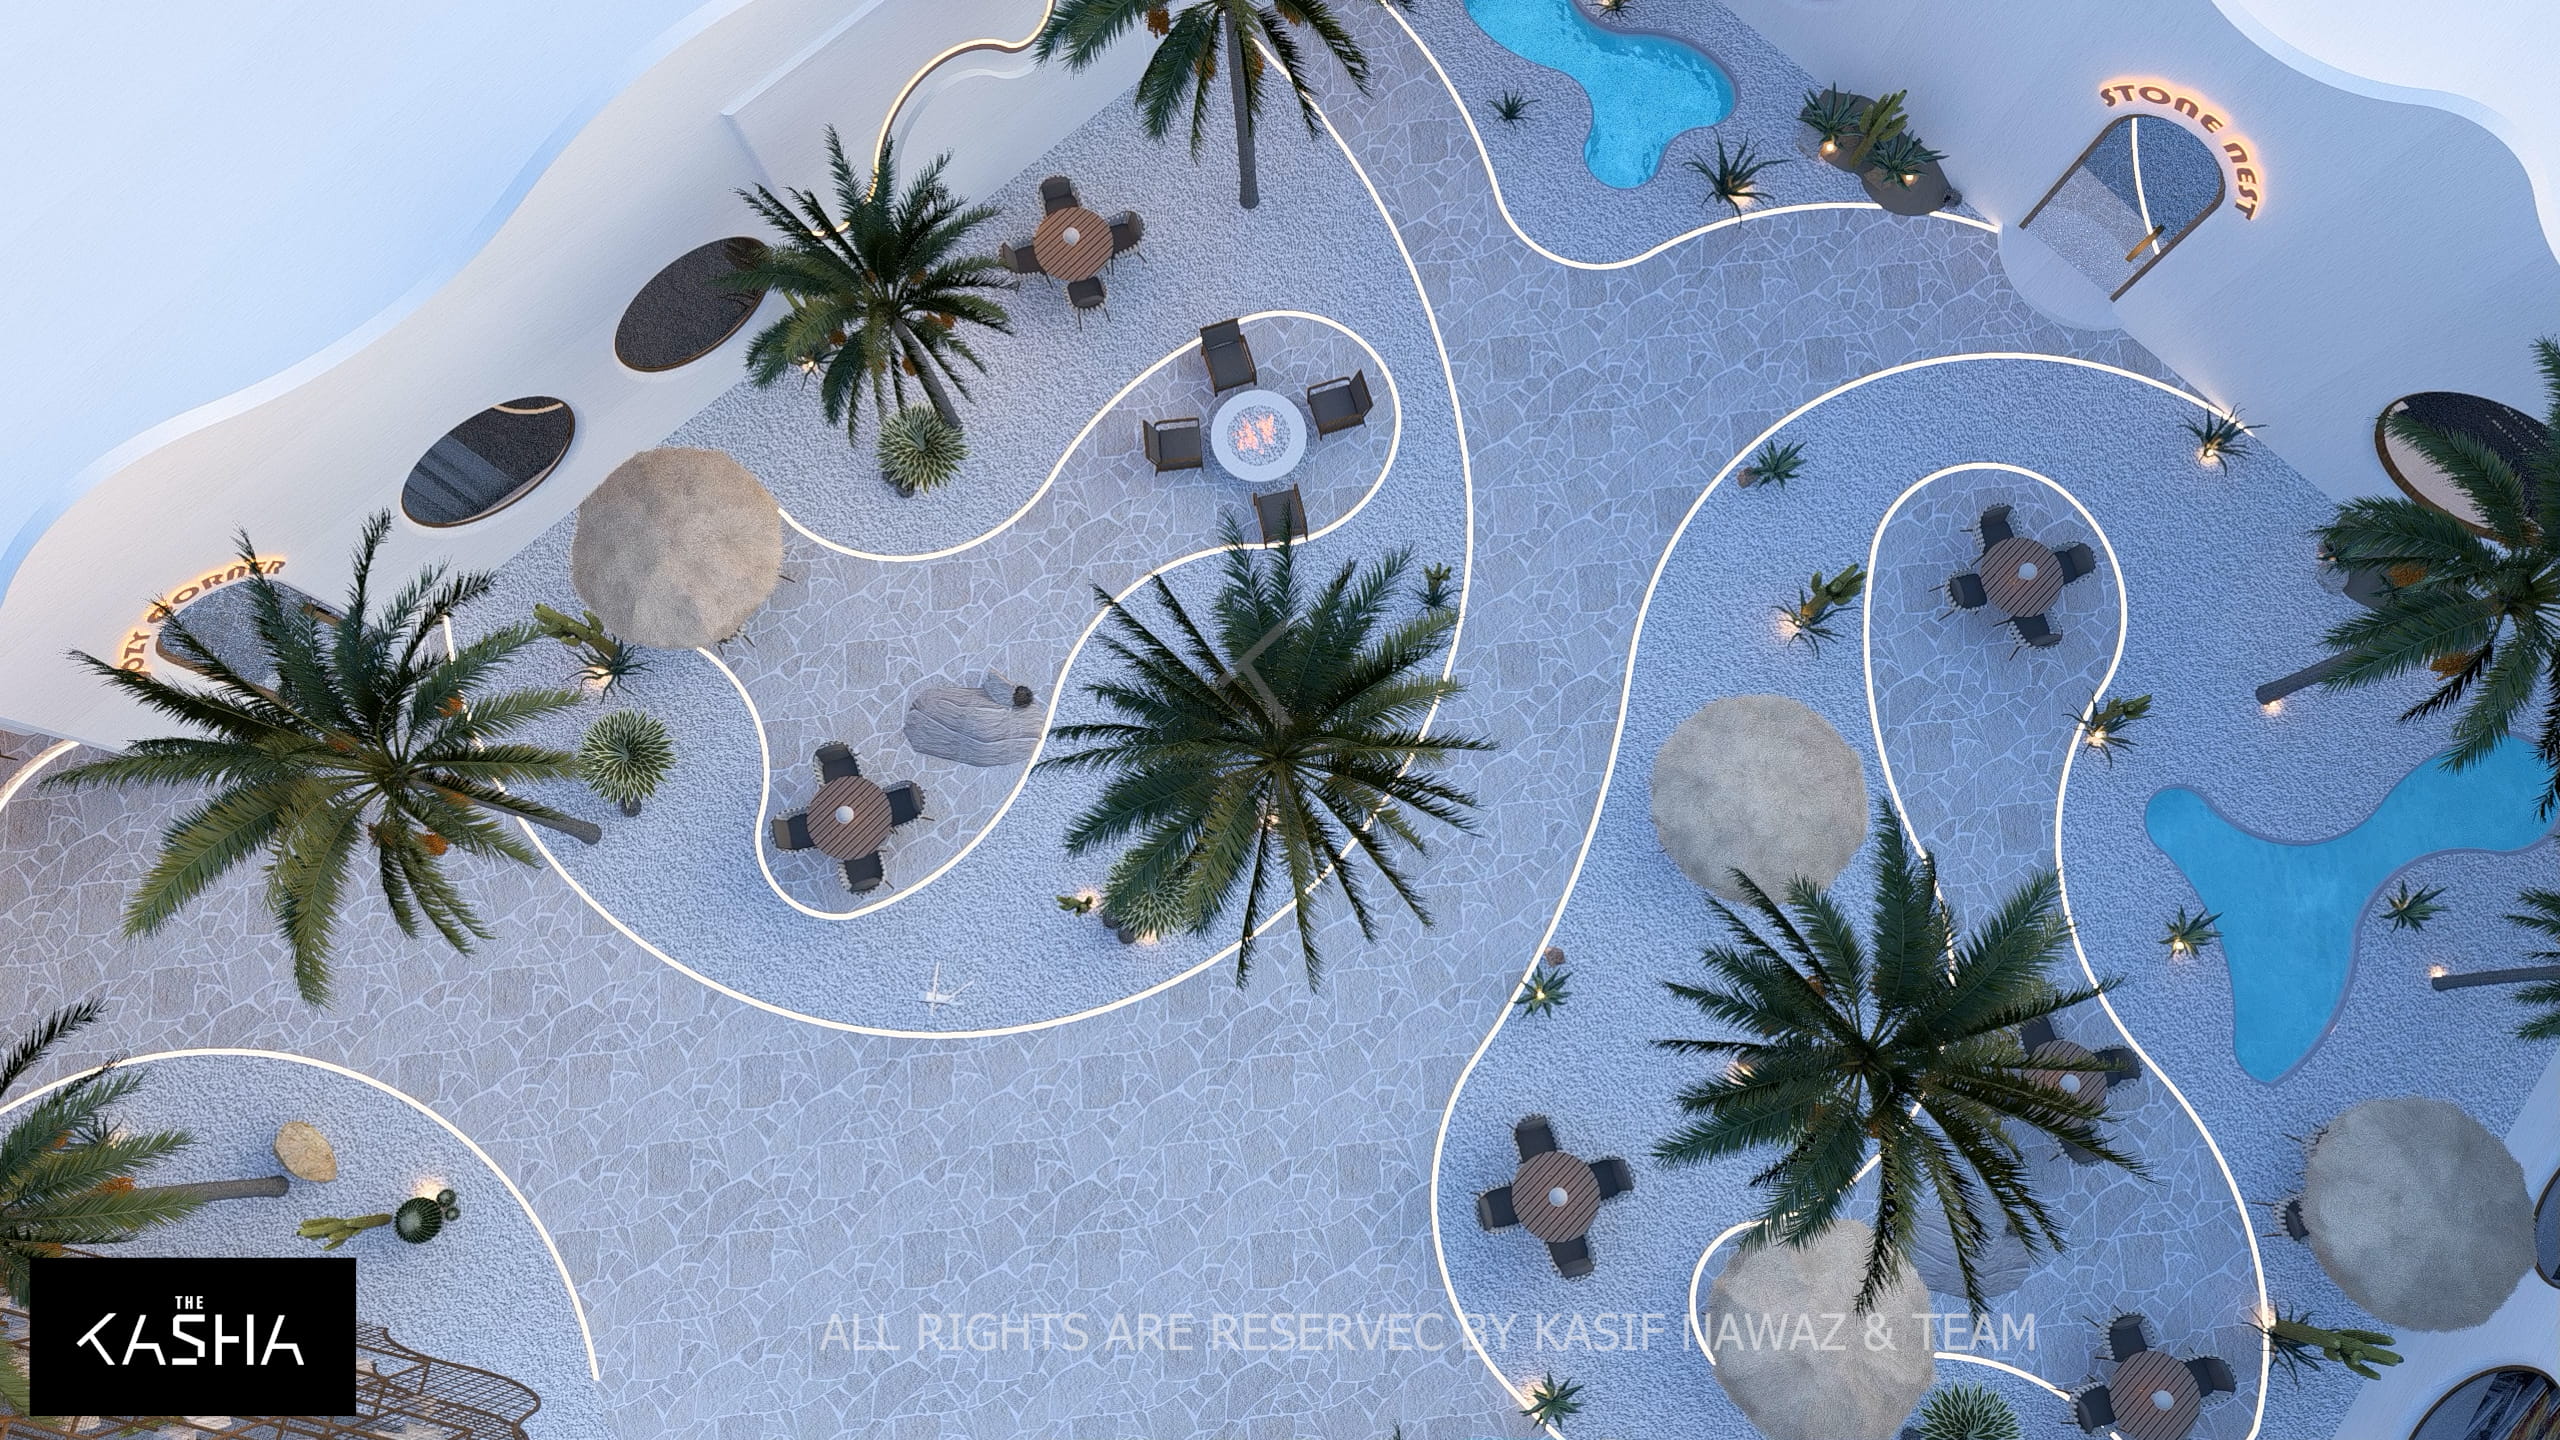
  • Client Name: MR. SALAHUDDIN
  • Address: SARGODHA ROAD GUJRAT, PUNJAB, PAKISTAN
  • Area: 11,300 SQ FT
  • Year: 2025
THE RAMAL RESTAURANT Architectural & Interior View 1 - The KASHA Group
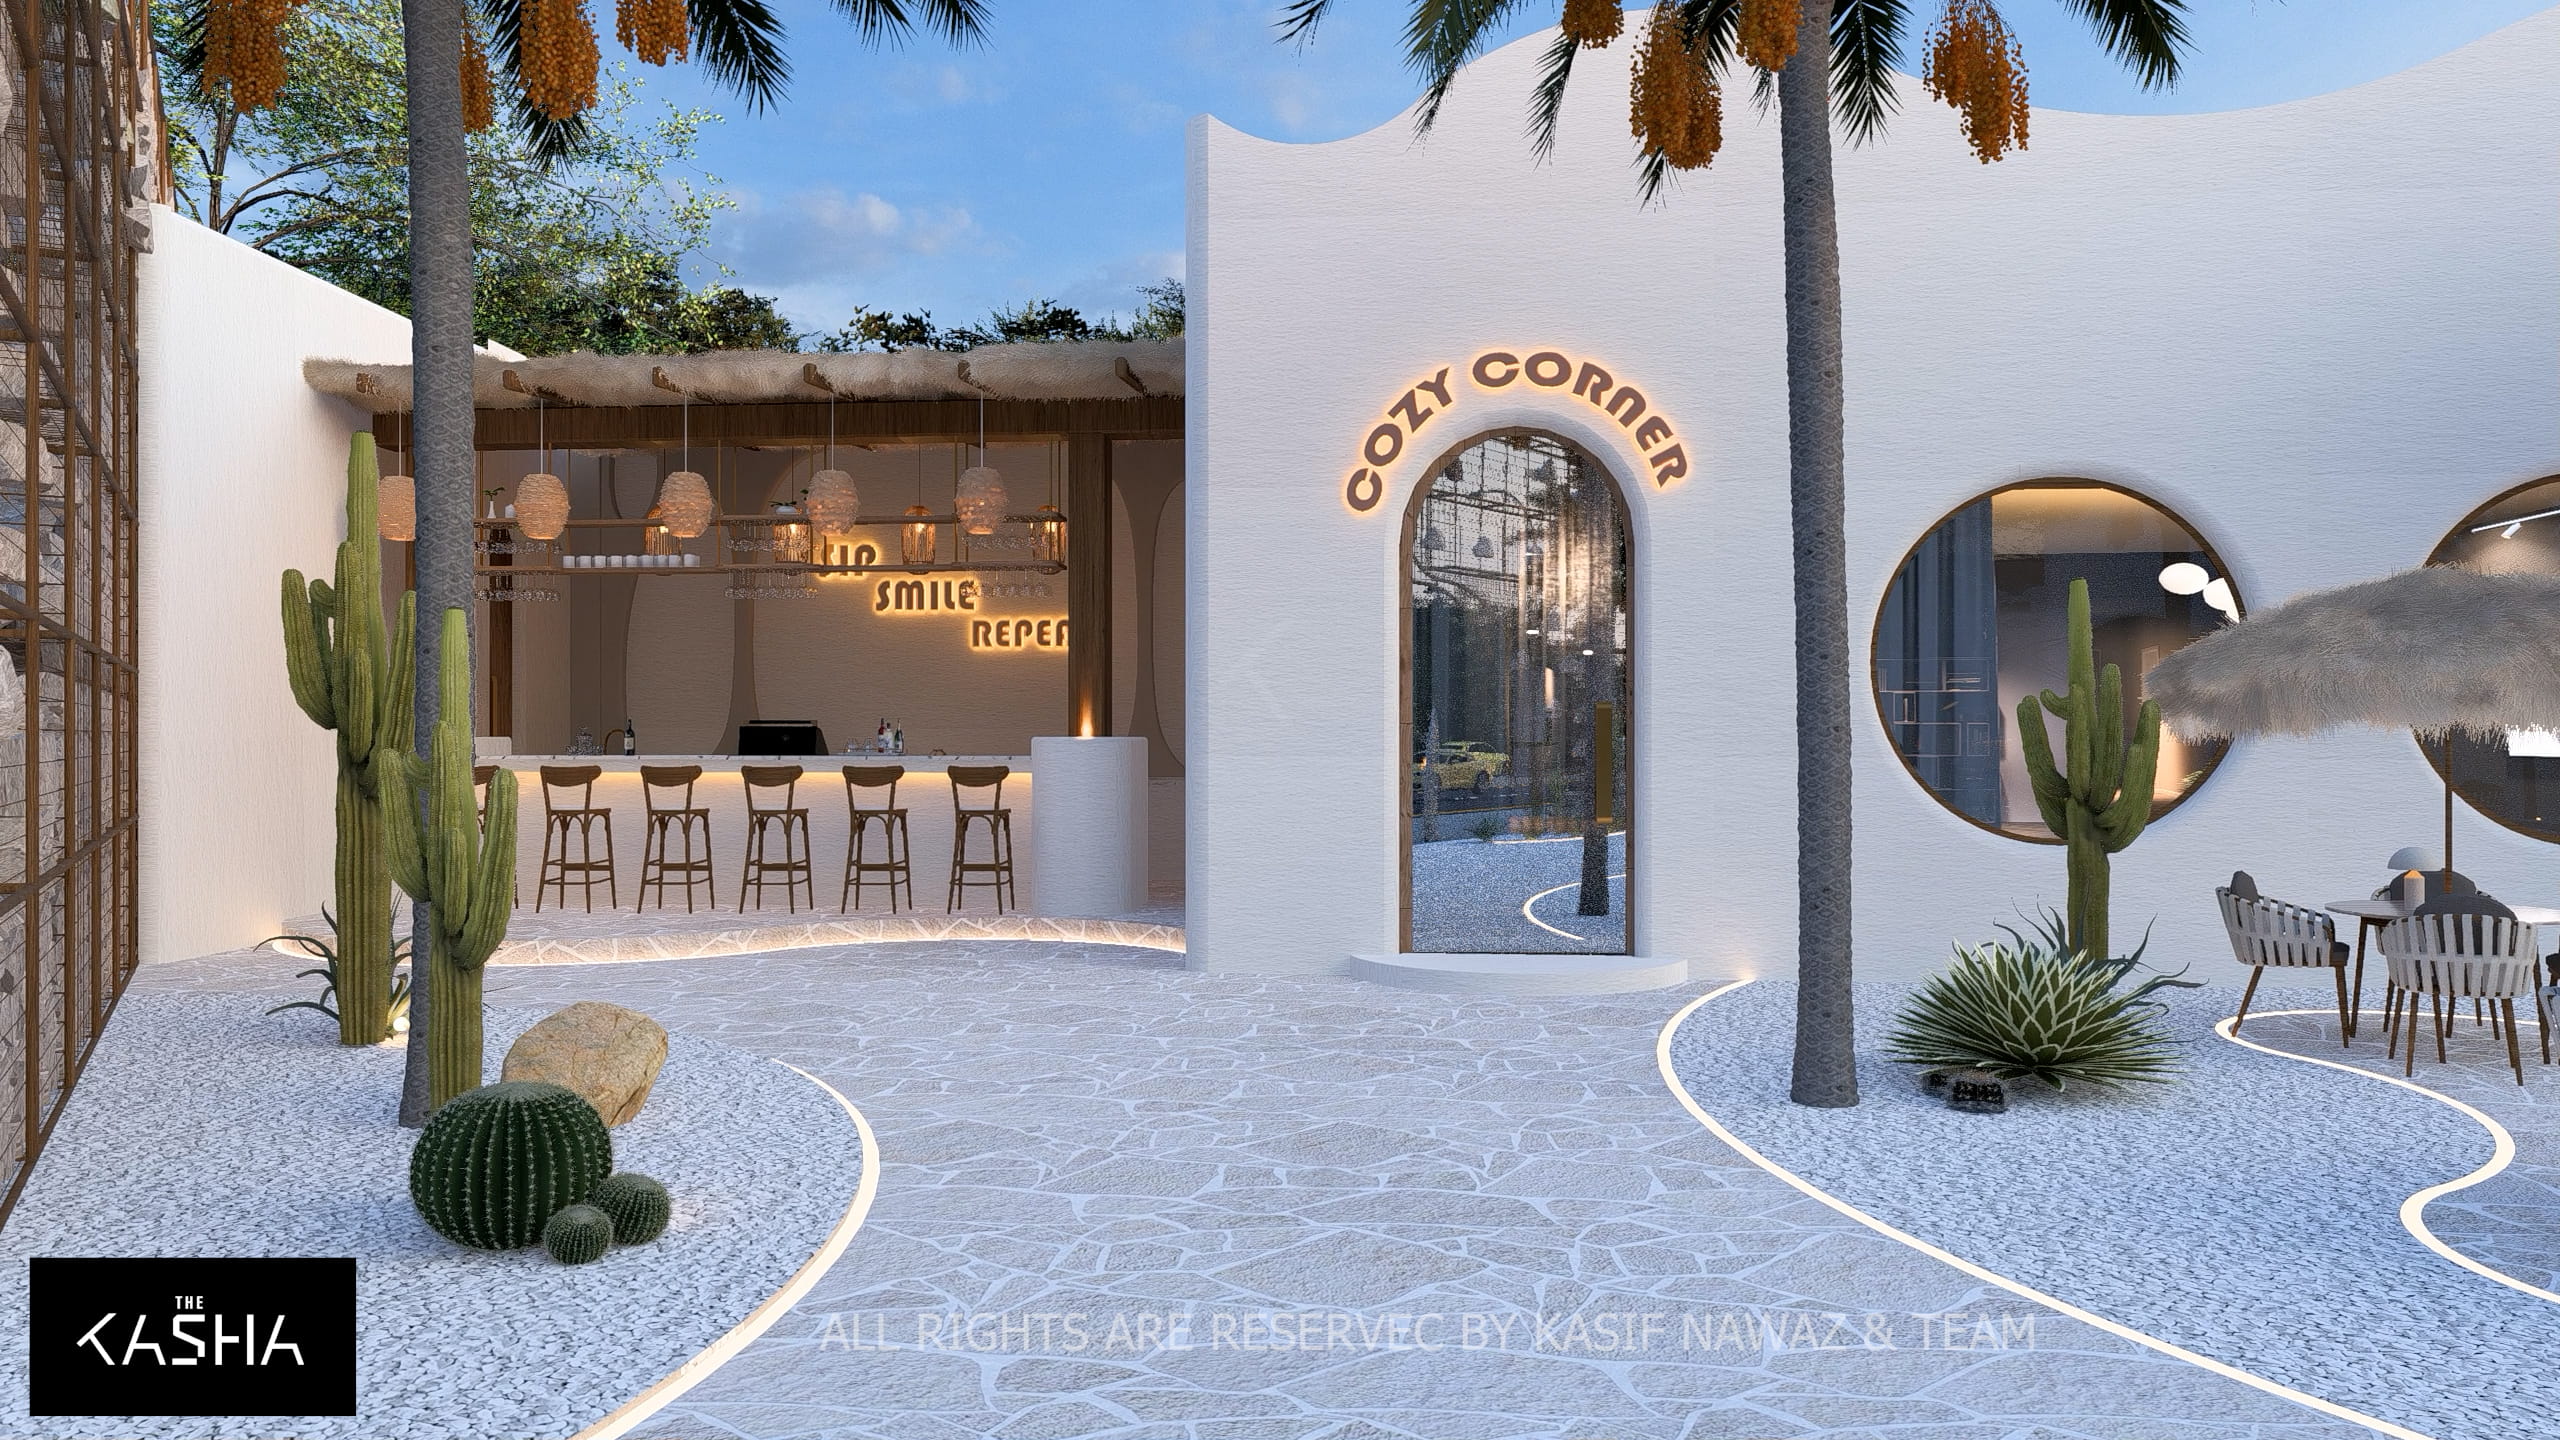
THE RAMAL RESTAURANT Architectural & Interior View 2 - The KASHA Group
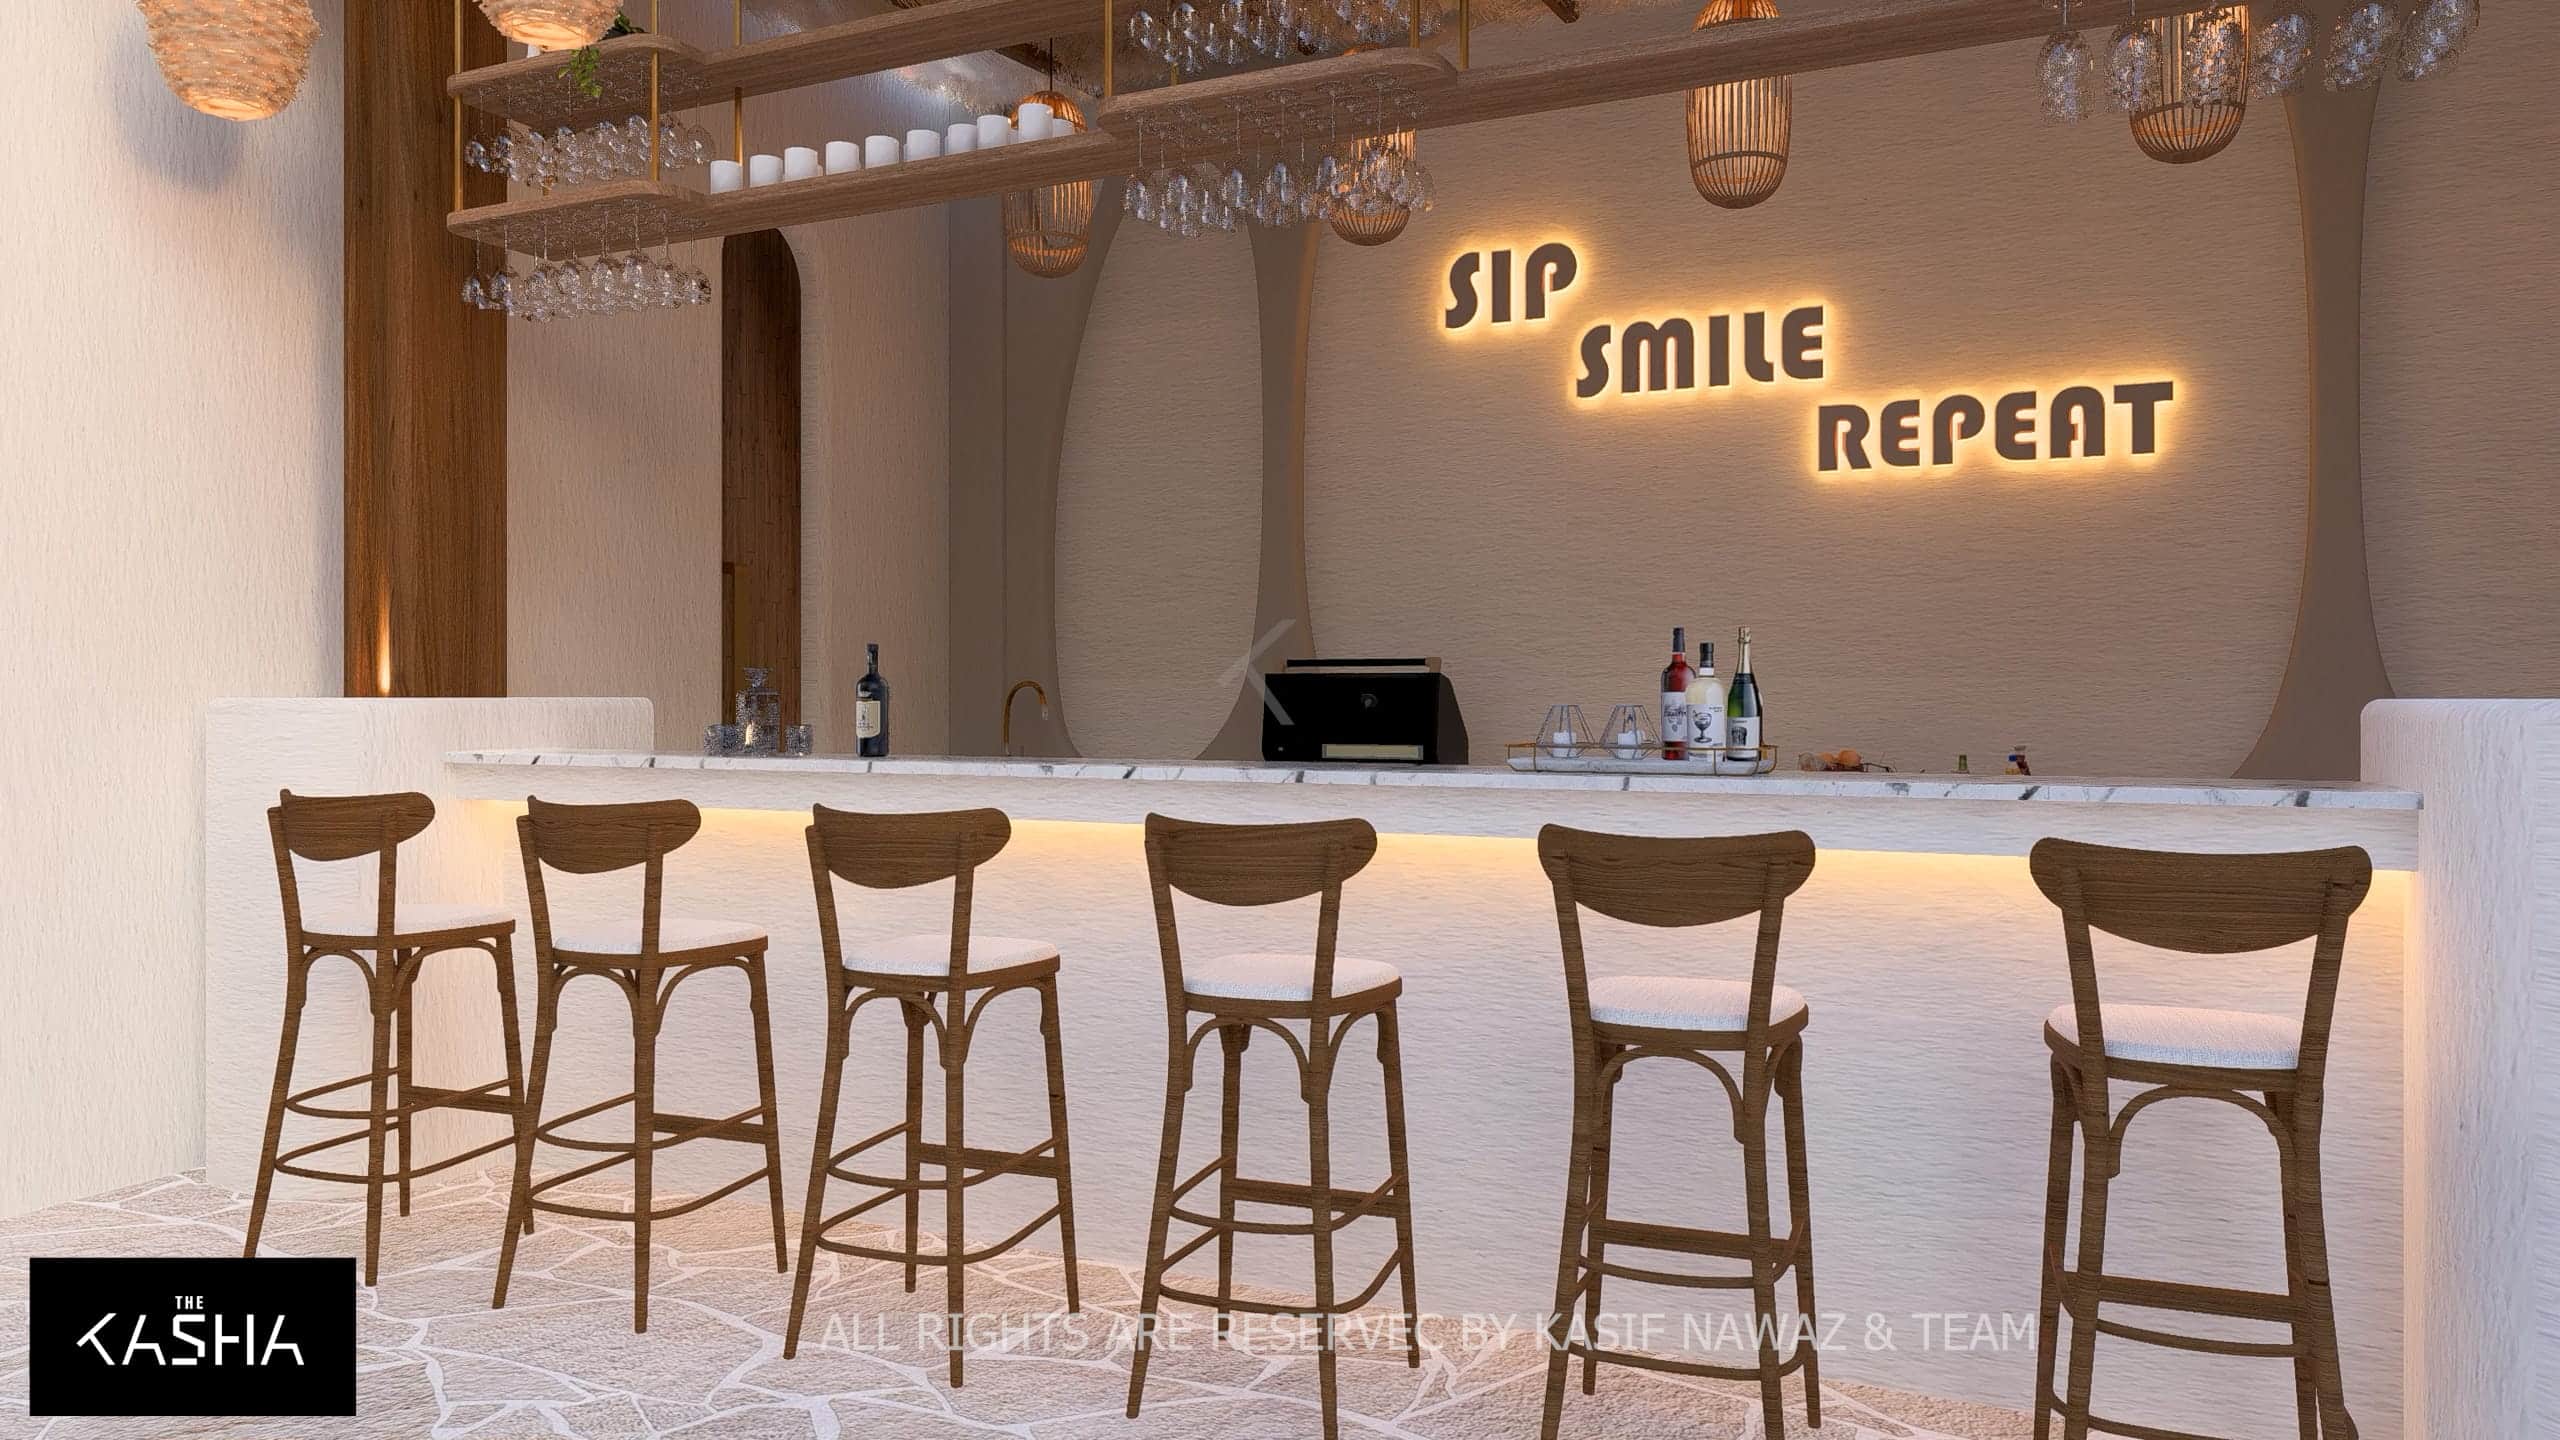
THE RAMAL RESTAURANT Architectural & Interior View 3 - The KASHA Group
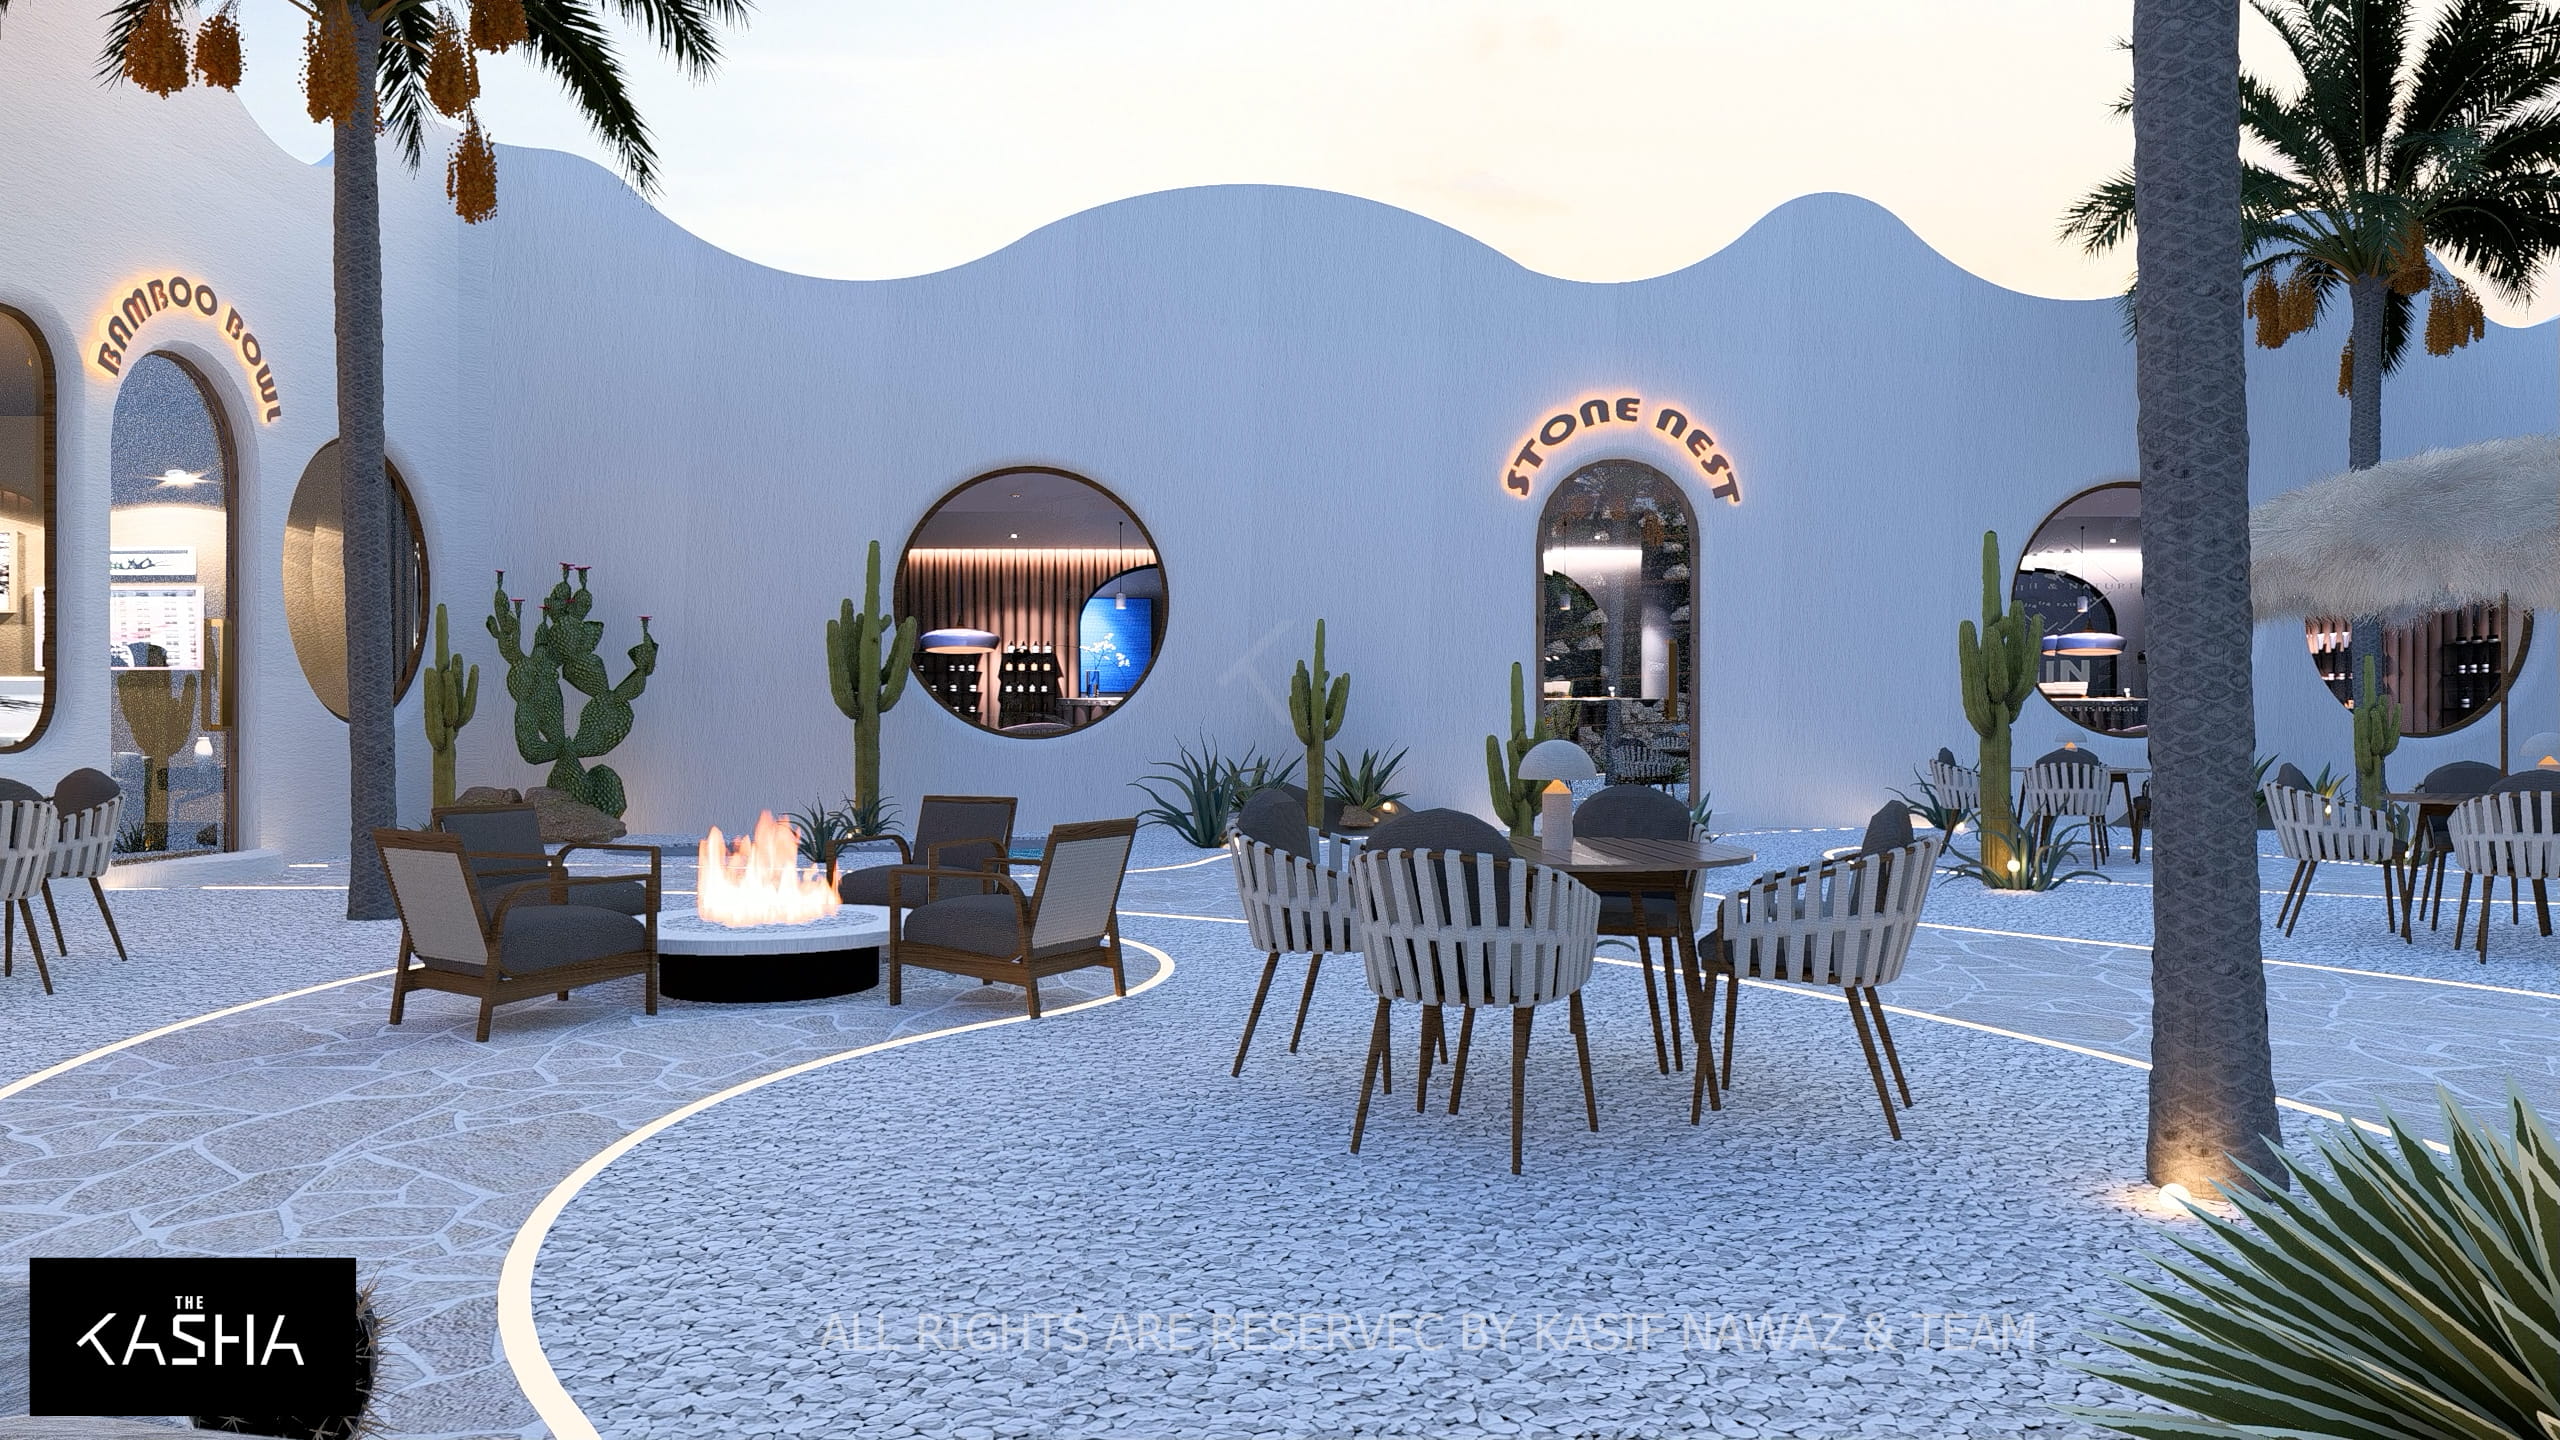
THE RAMAL RESTAURANT Architectural & Interior View 4 - The KASHA Group
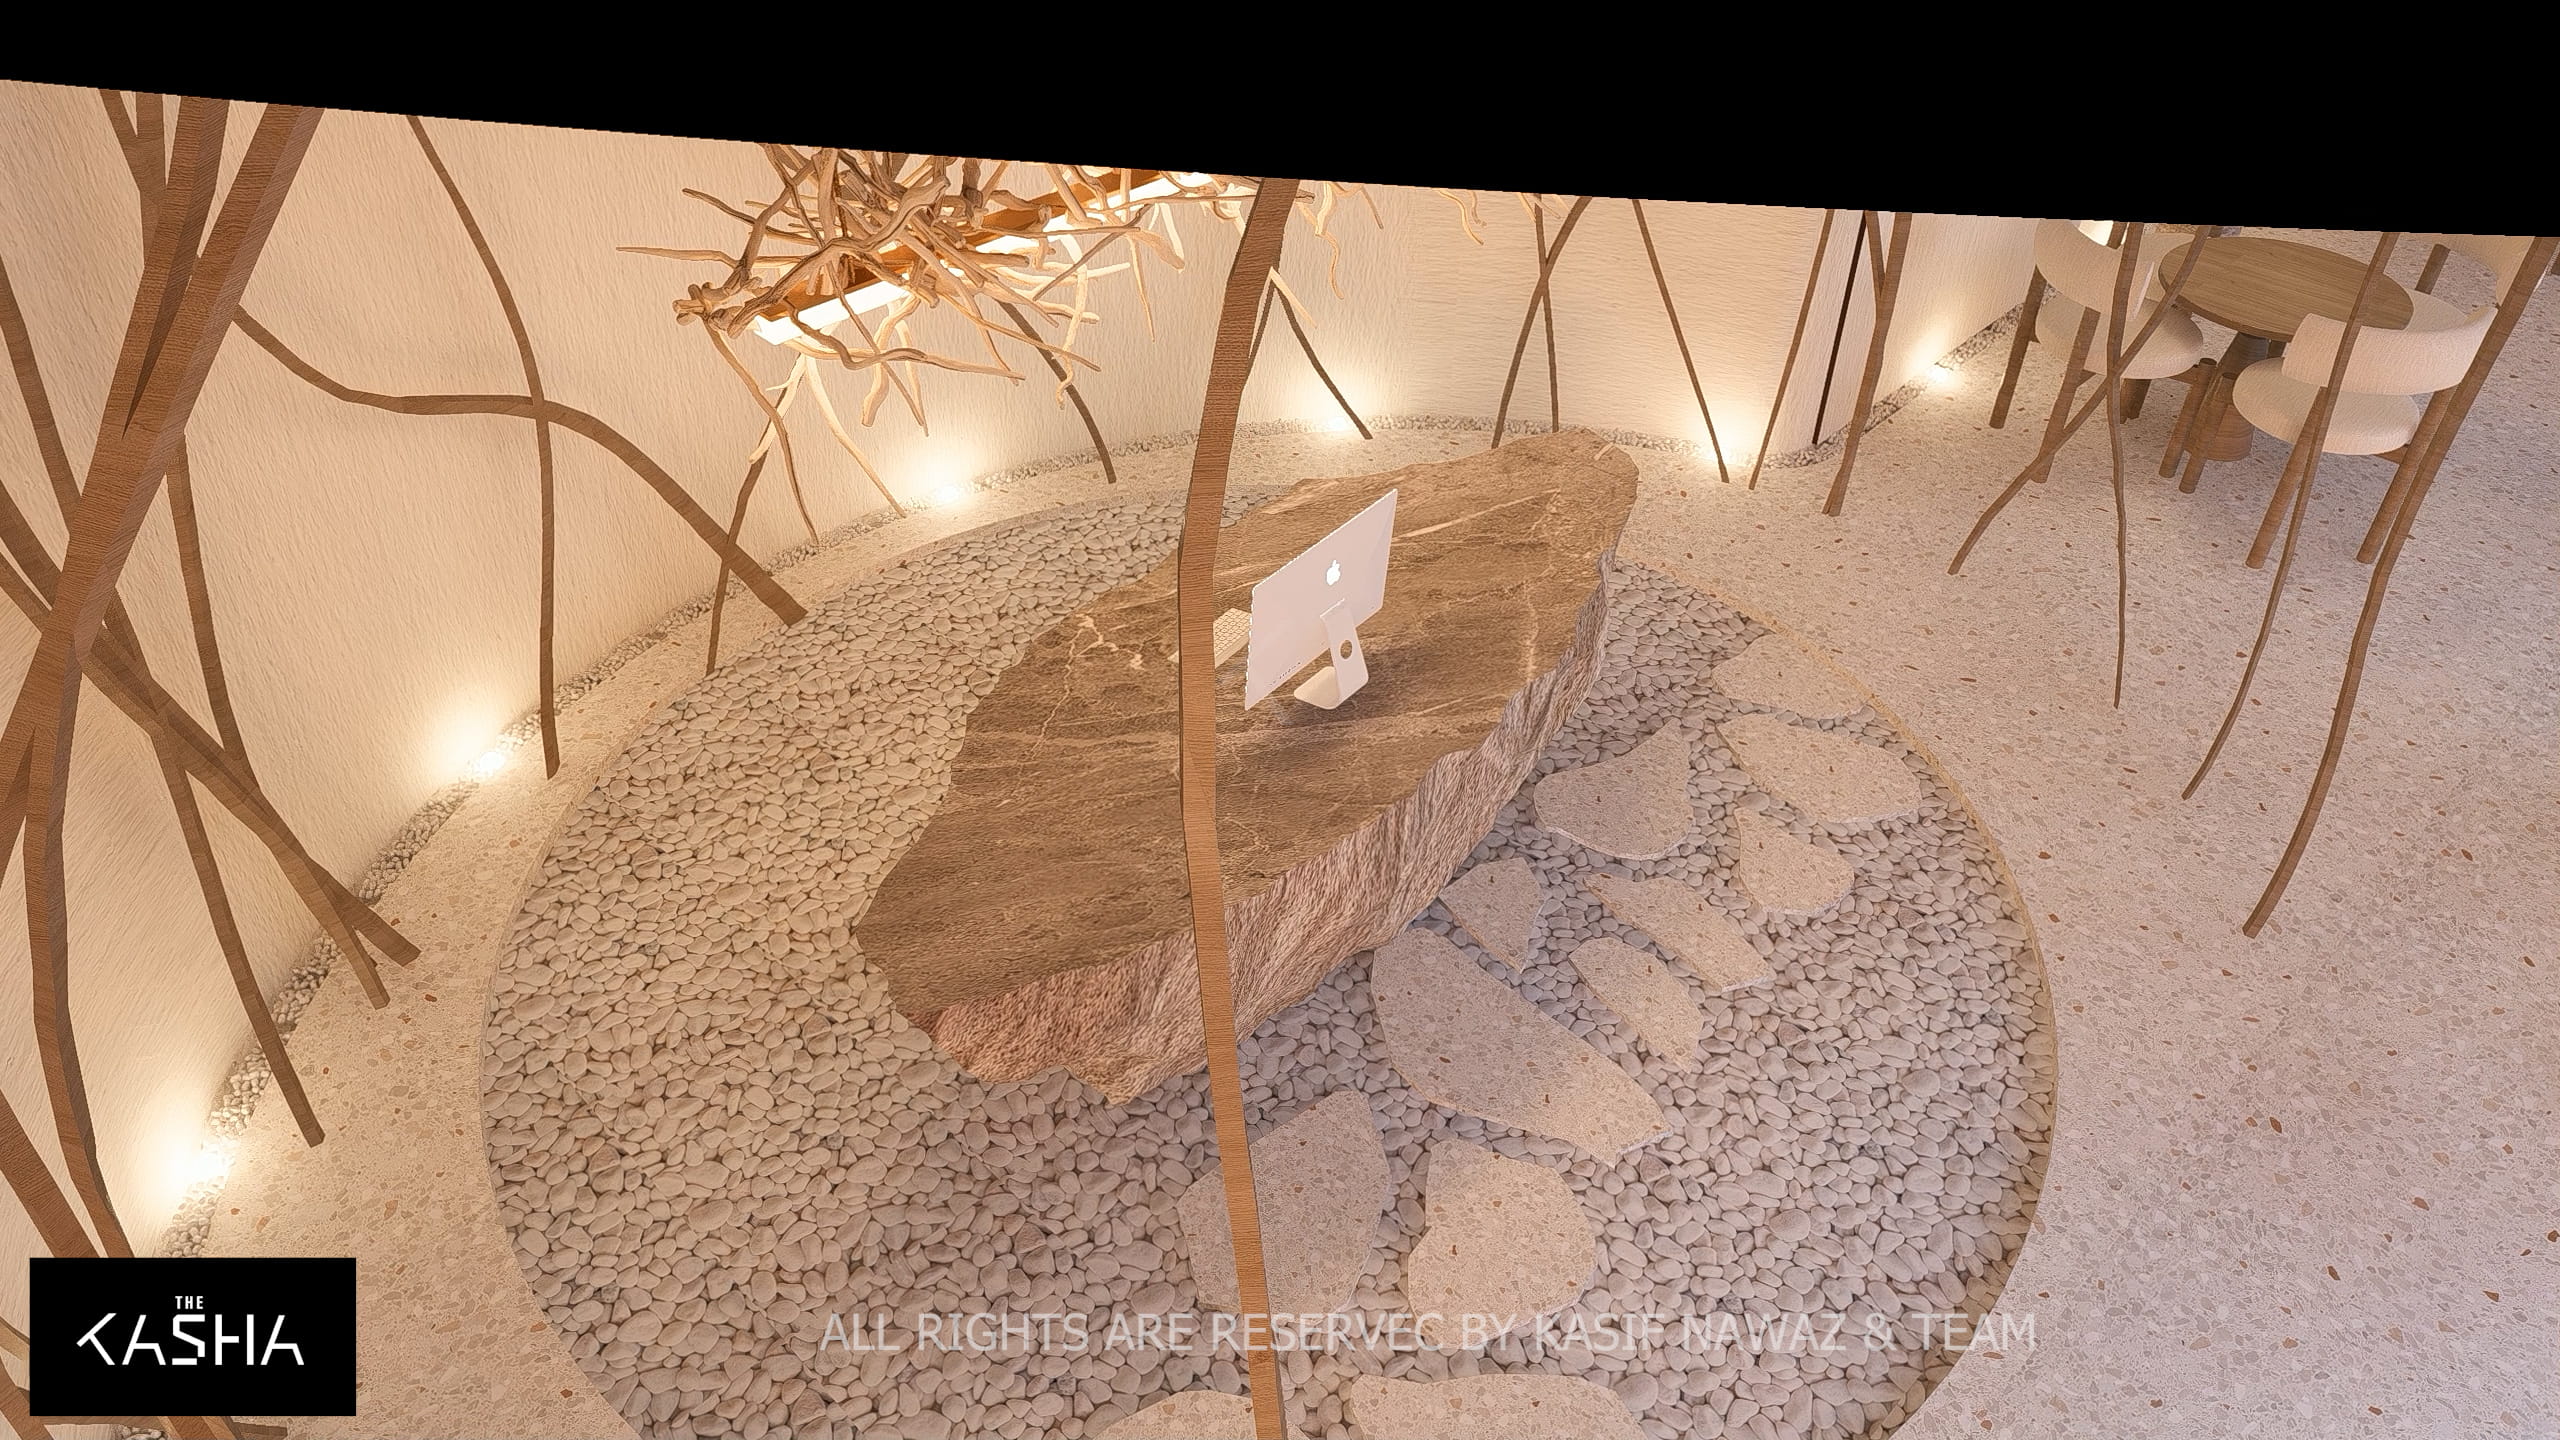
THE RAMAL RESTAURANT Architectural & Interior View 5 - The KASHA Group
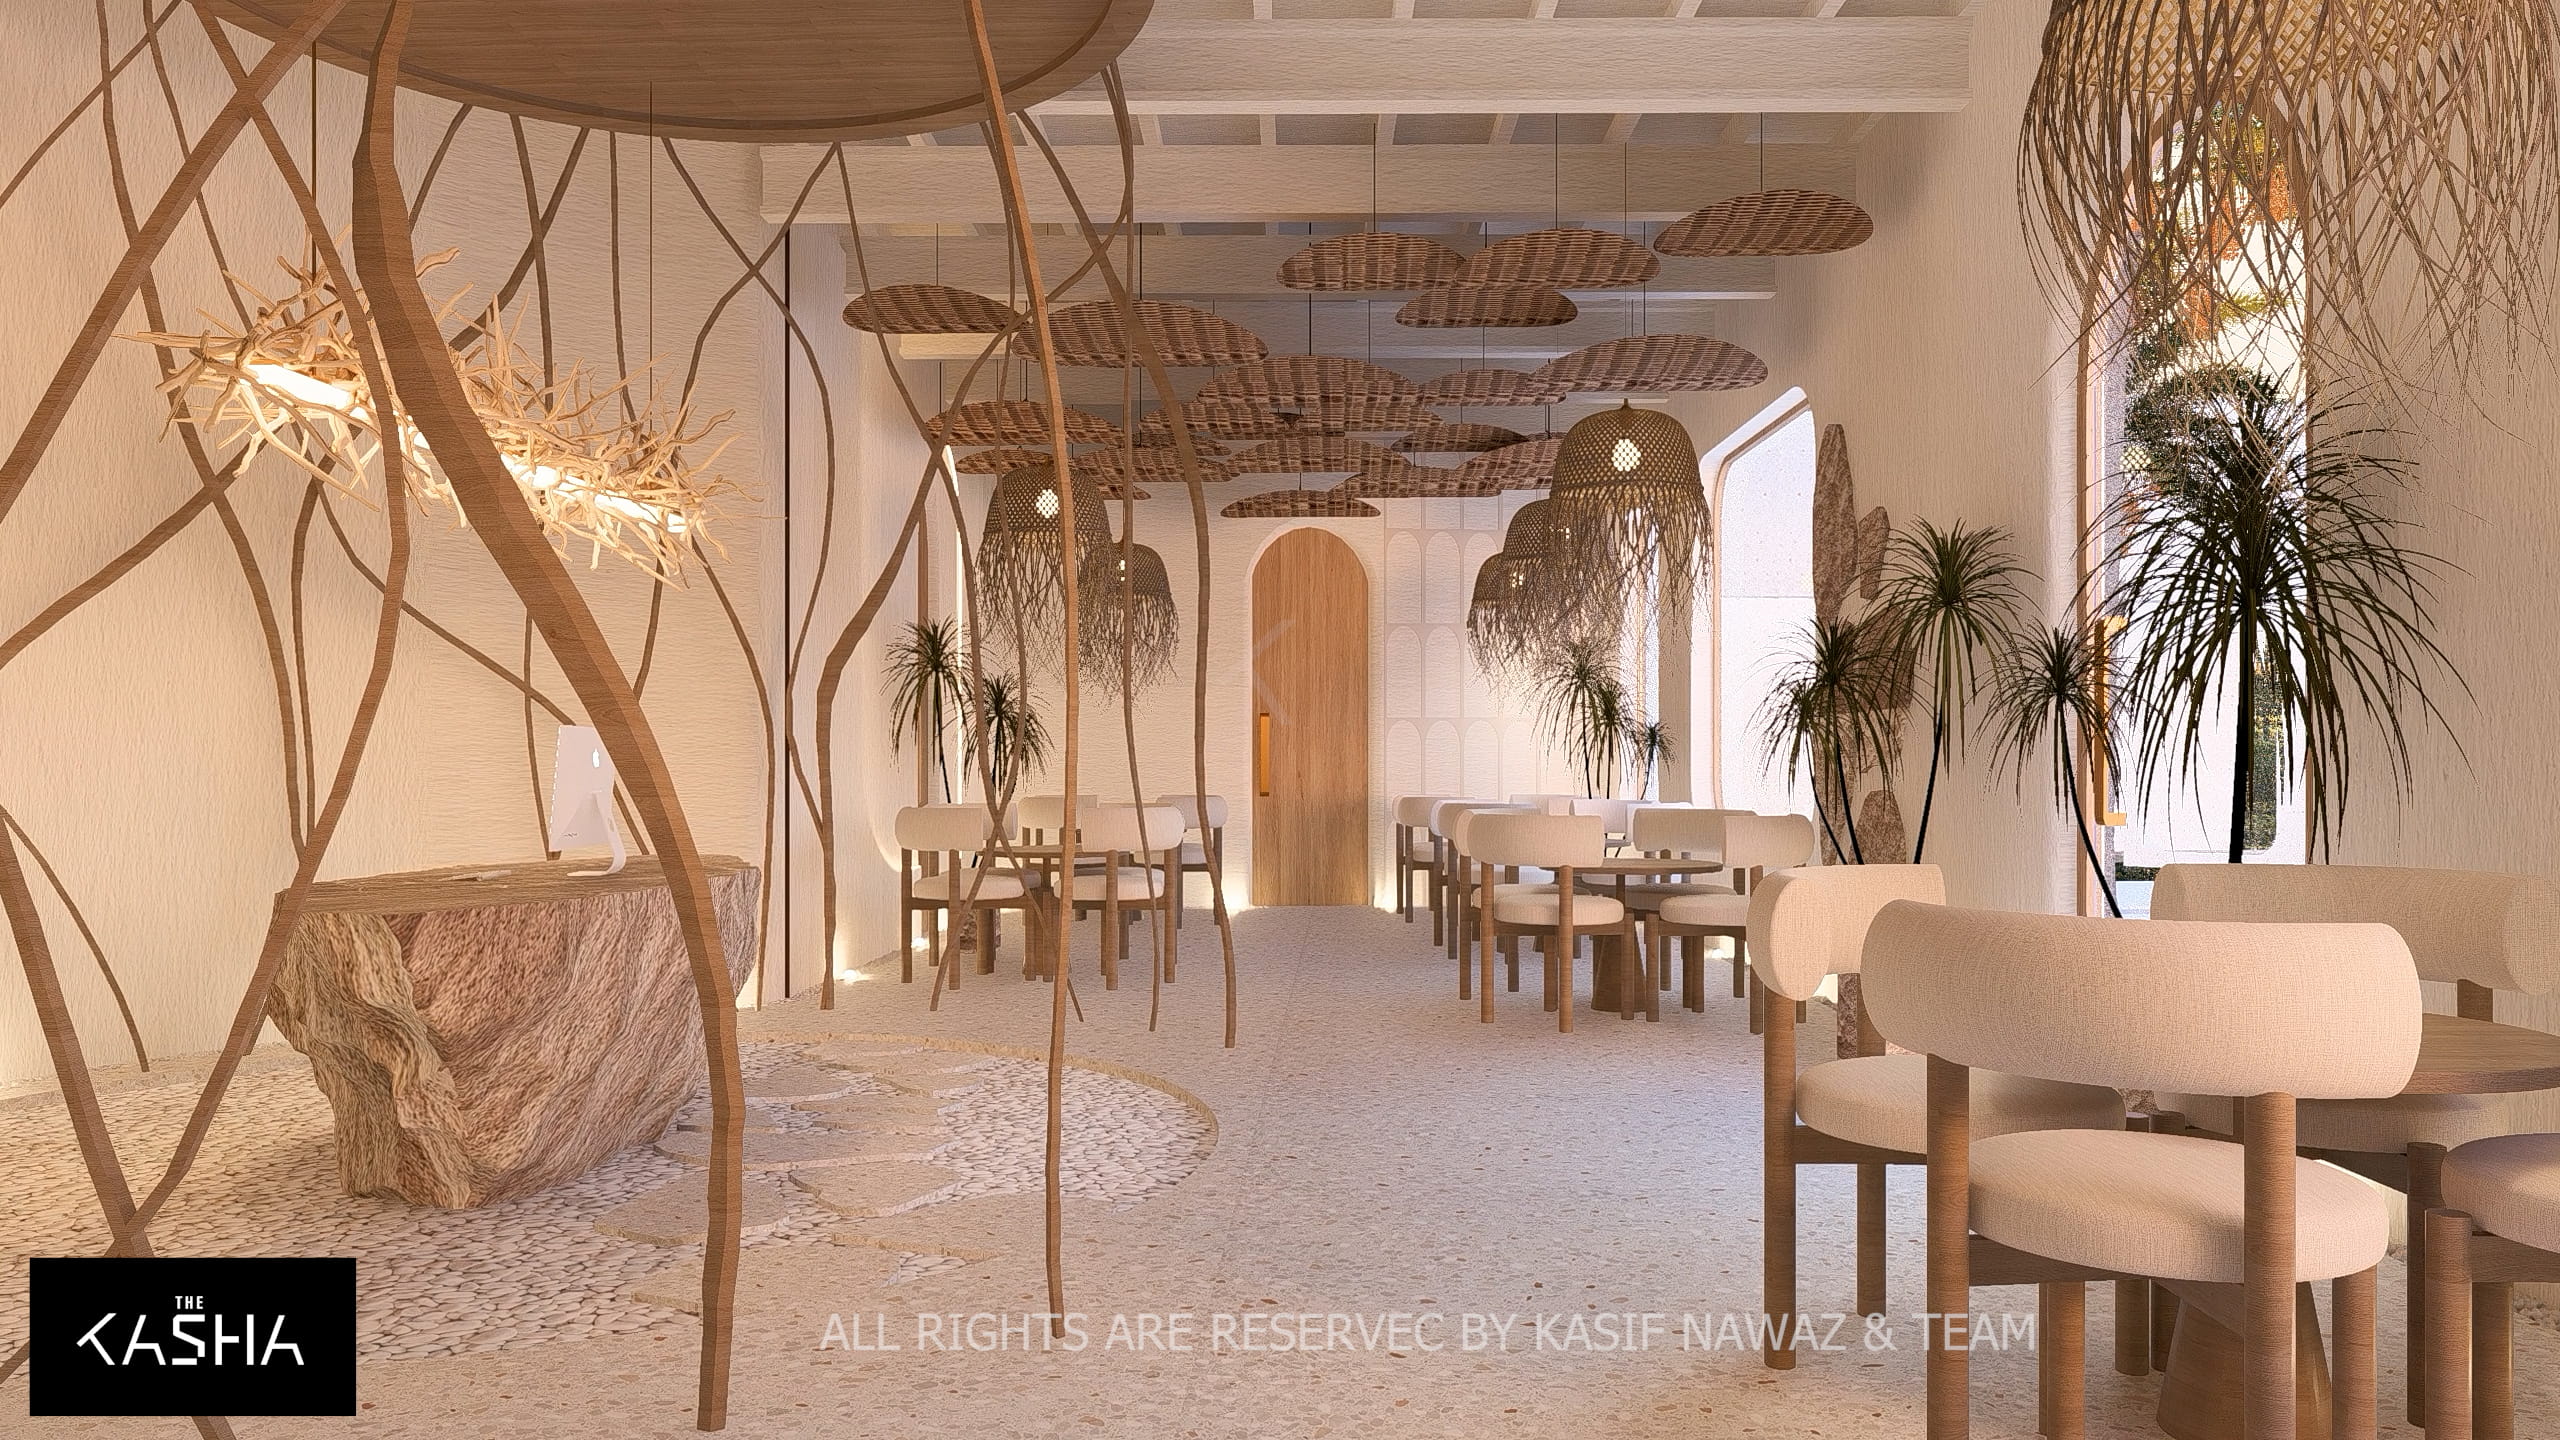
THE RAMAL RESTAURANT Architectural & Interior View 6 - The KASHA Group
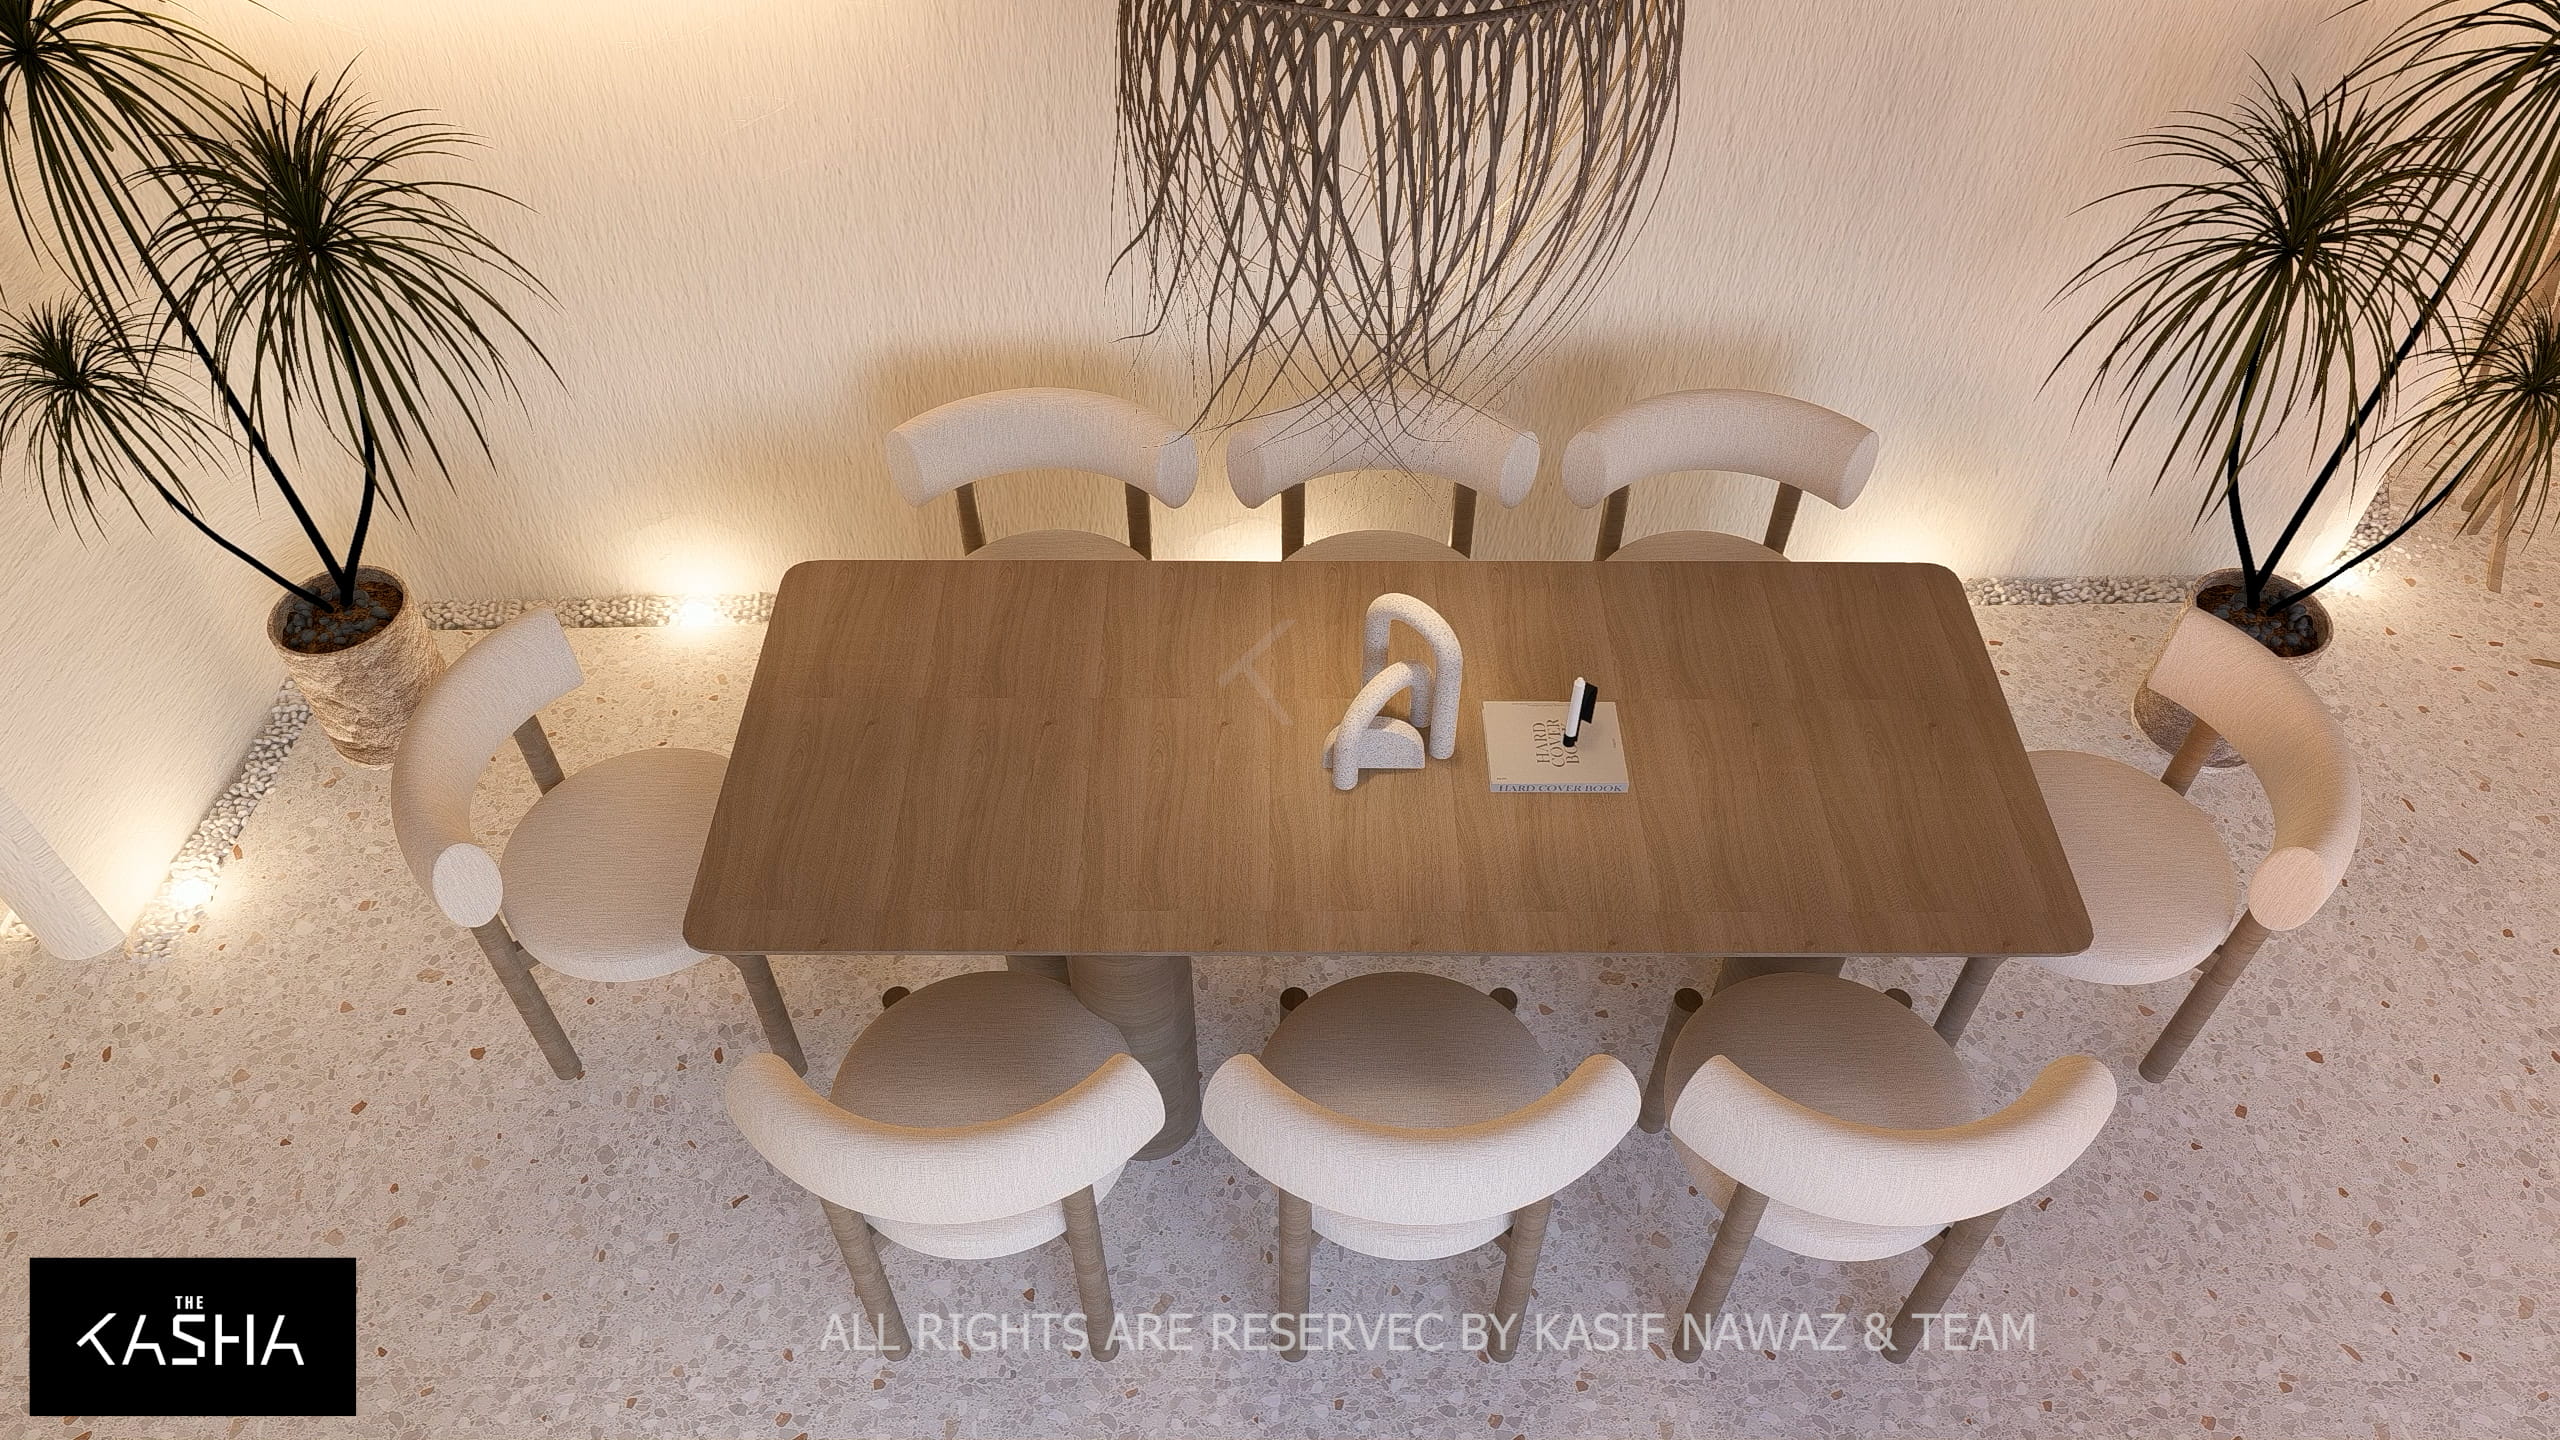
THE RAMAL RESTAURANT Architectural & Interior View 7 - The KASHA Group
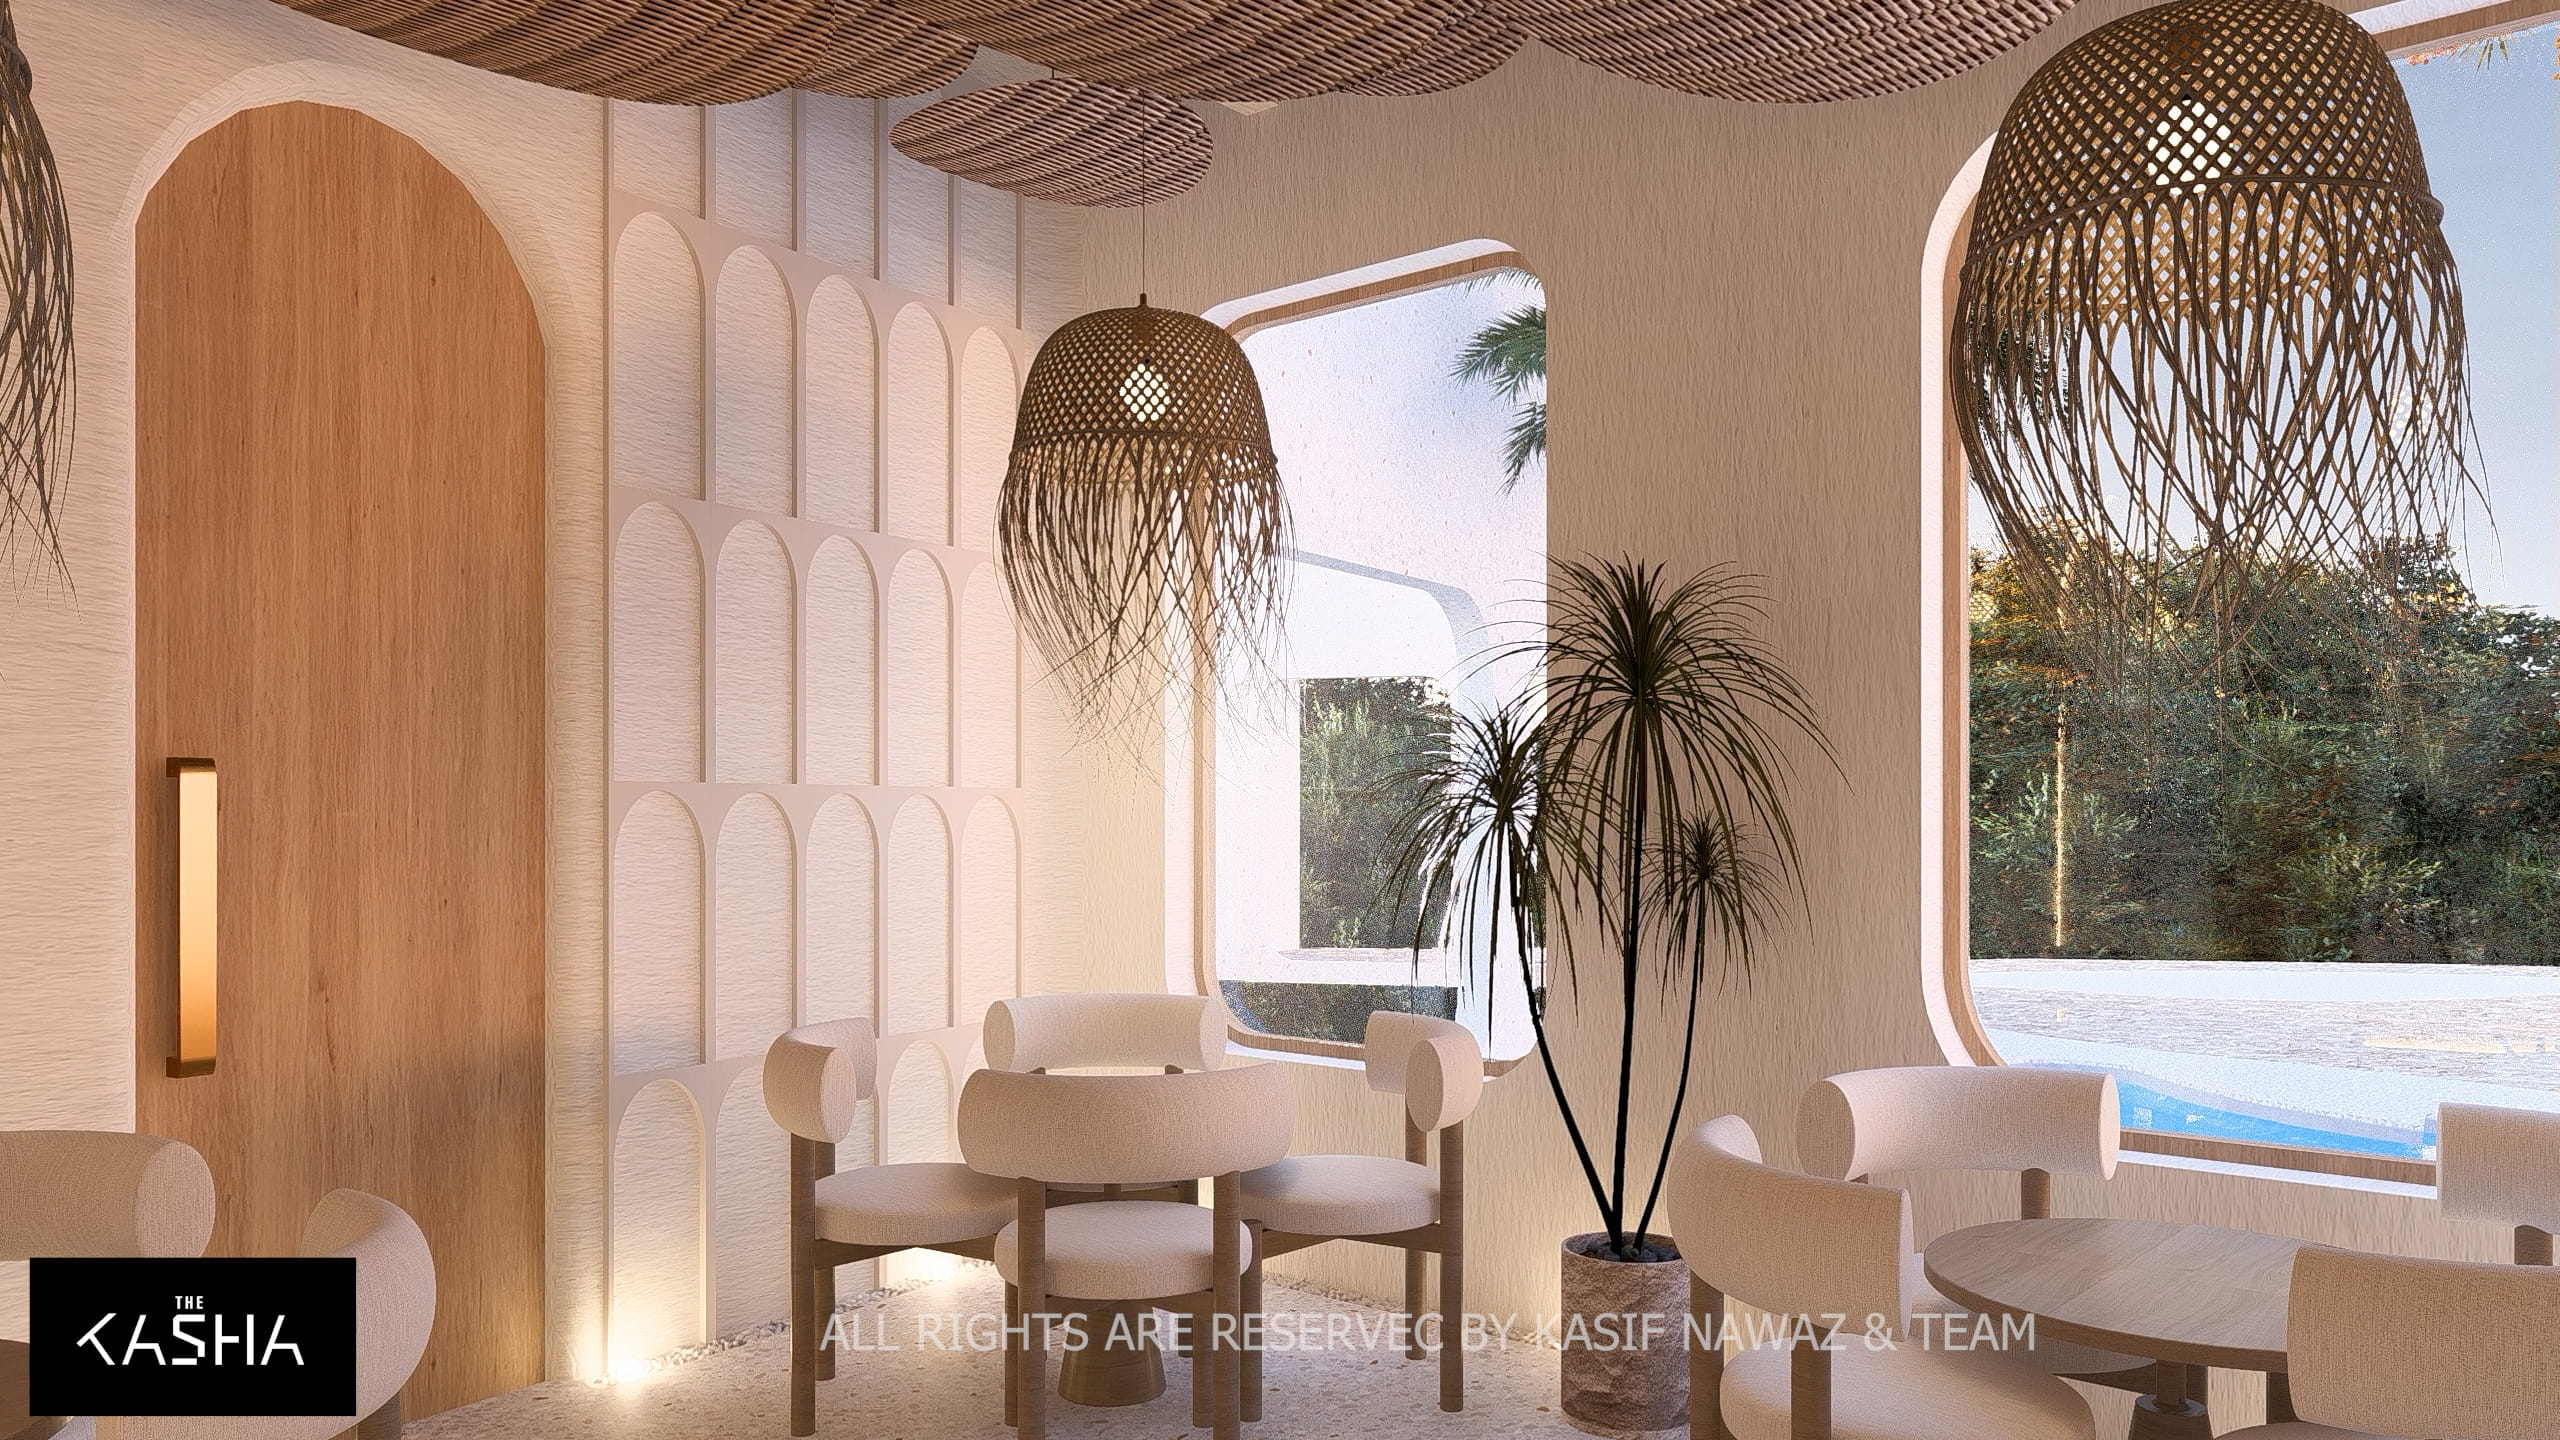
THE RAMAL RESTAURANT Architectural & Interior View 8 - The KASHA Group
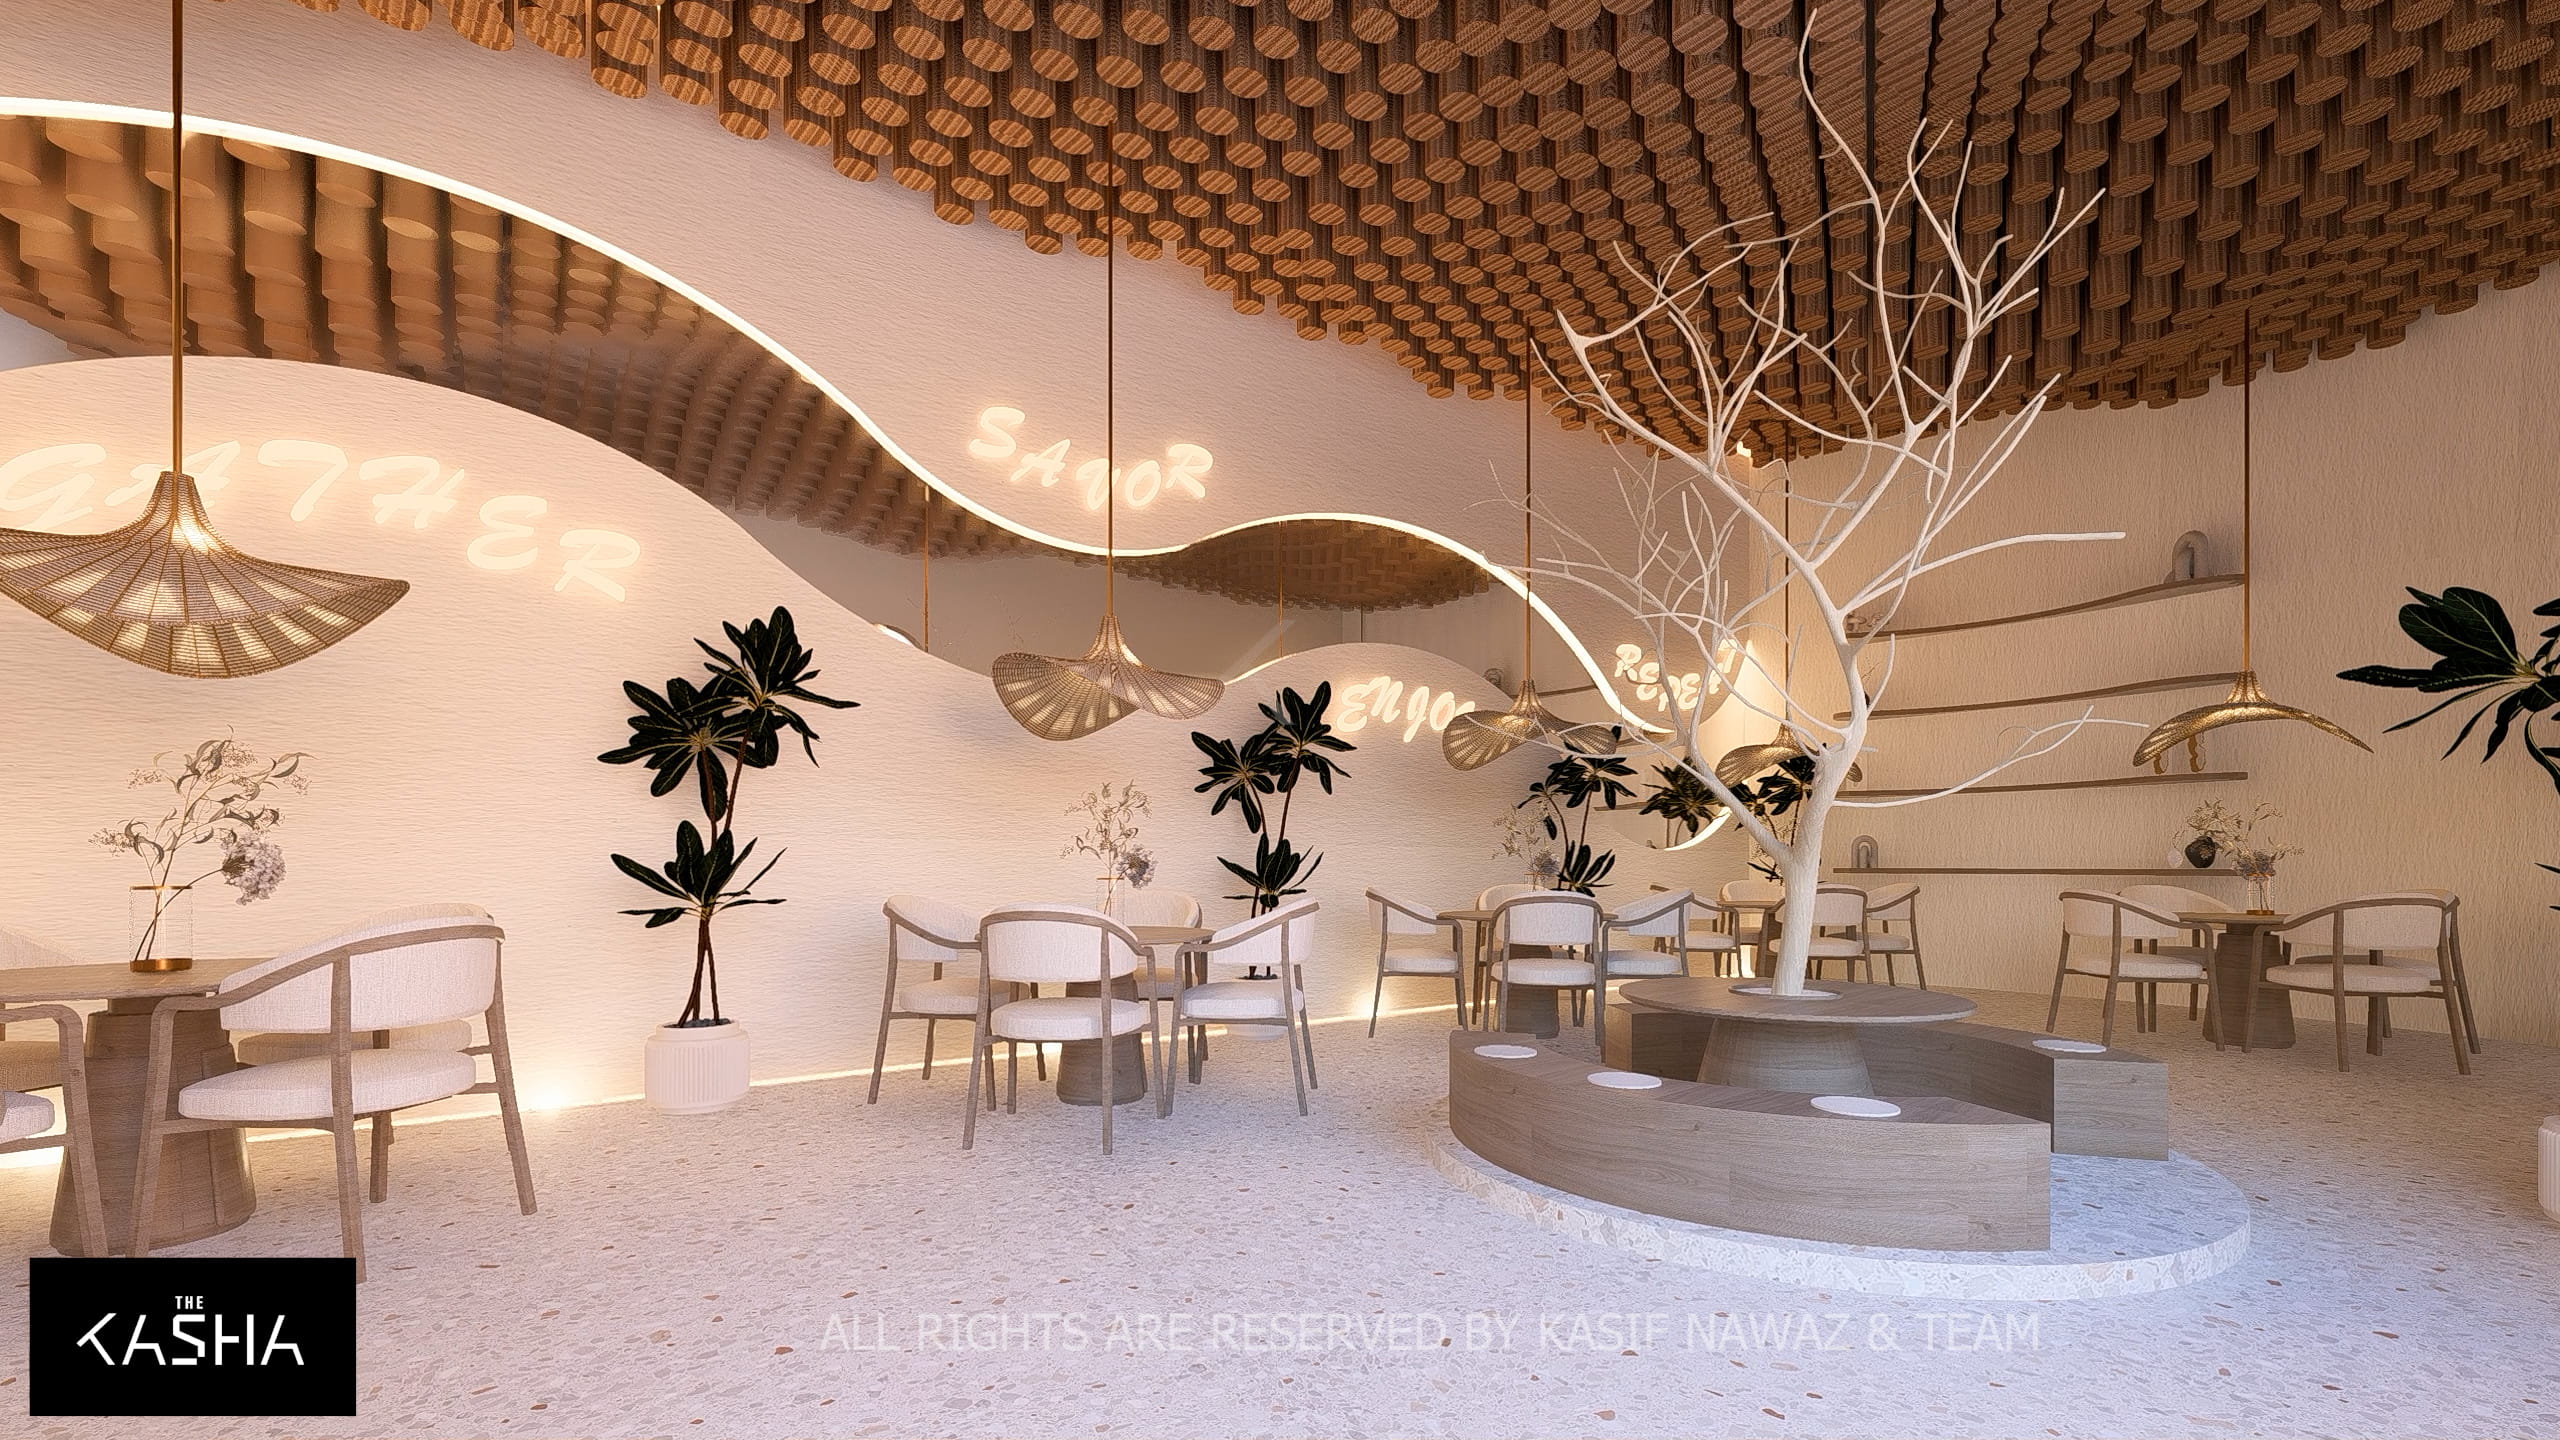
THE RAMAL RESTAURANT Architectural & Interior View 9 - The KASHA Group
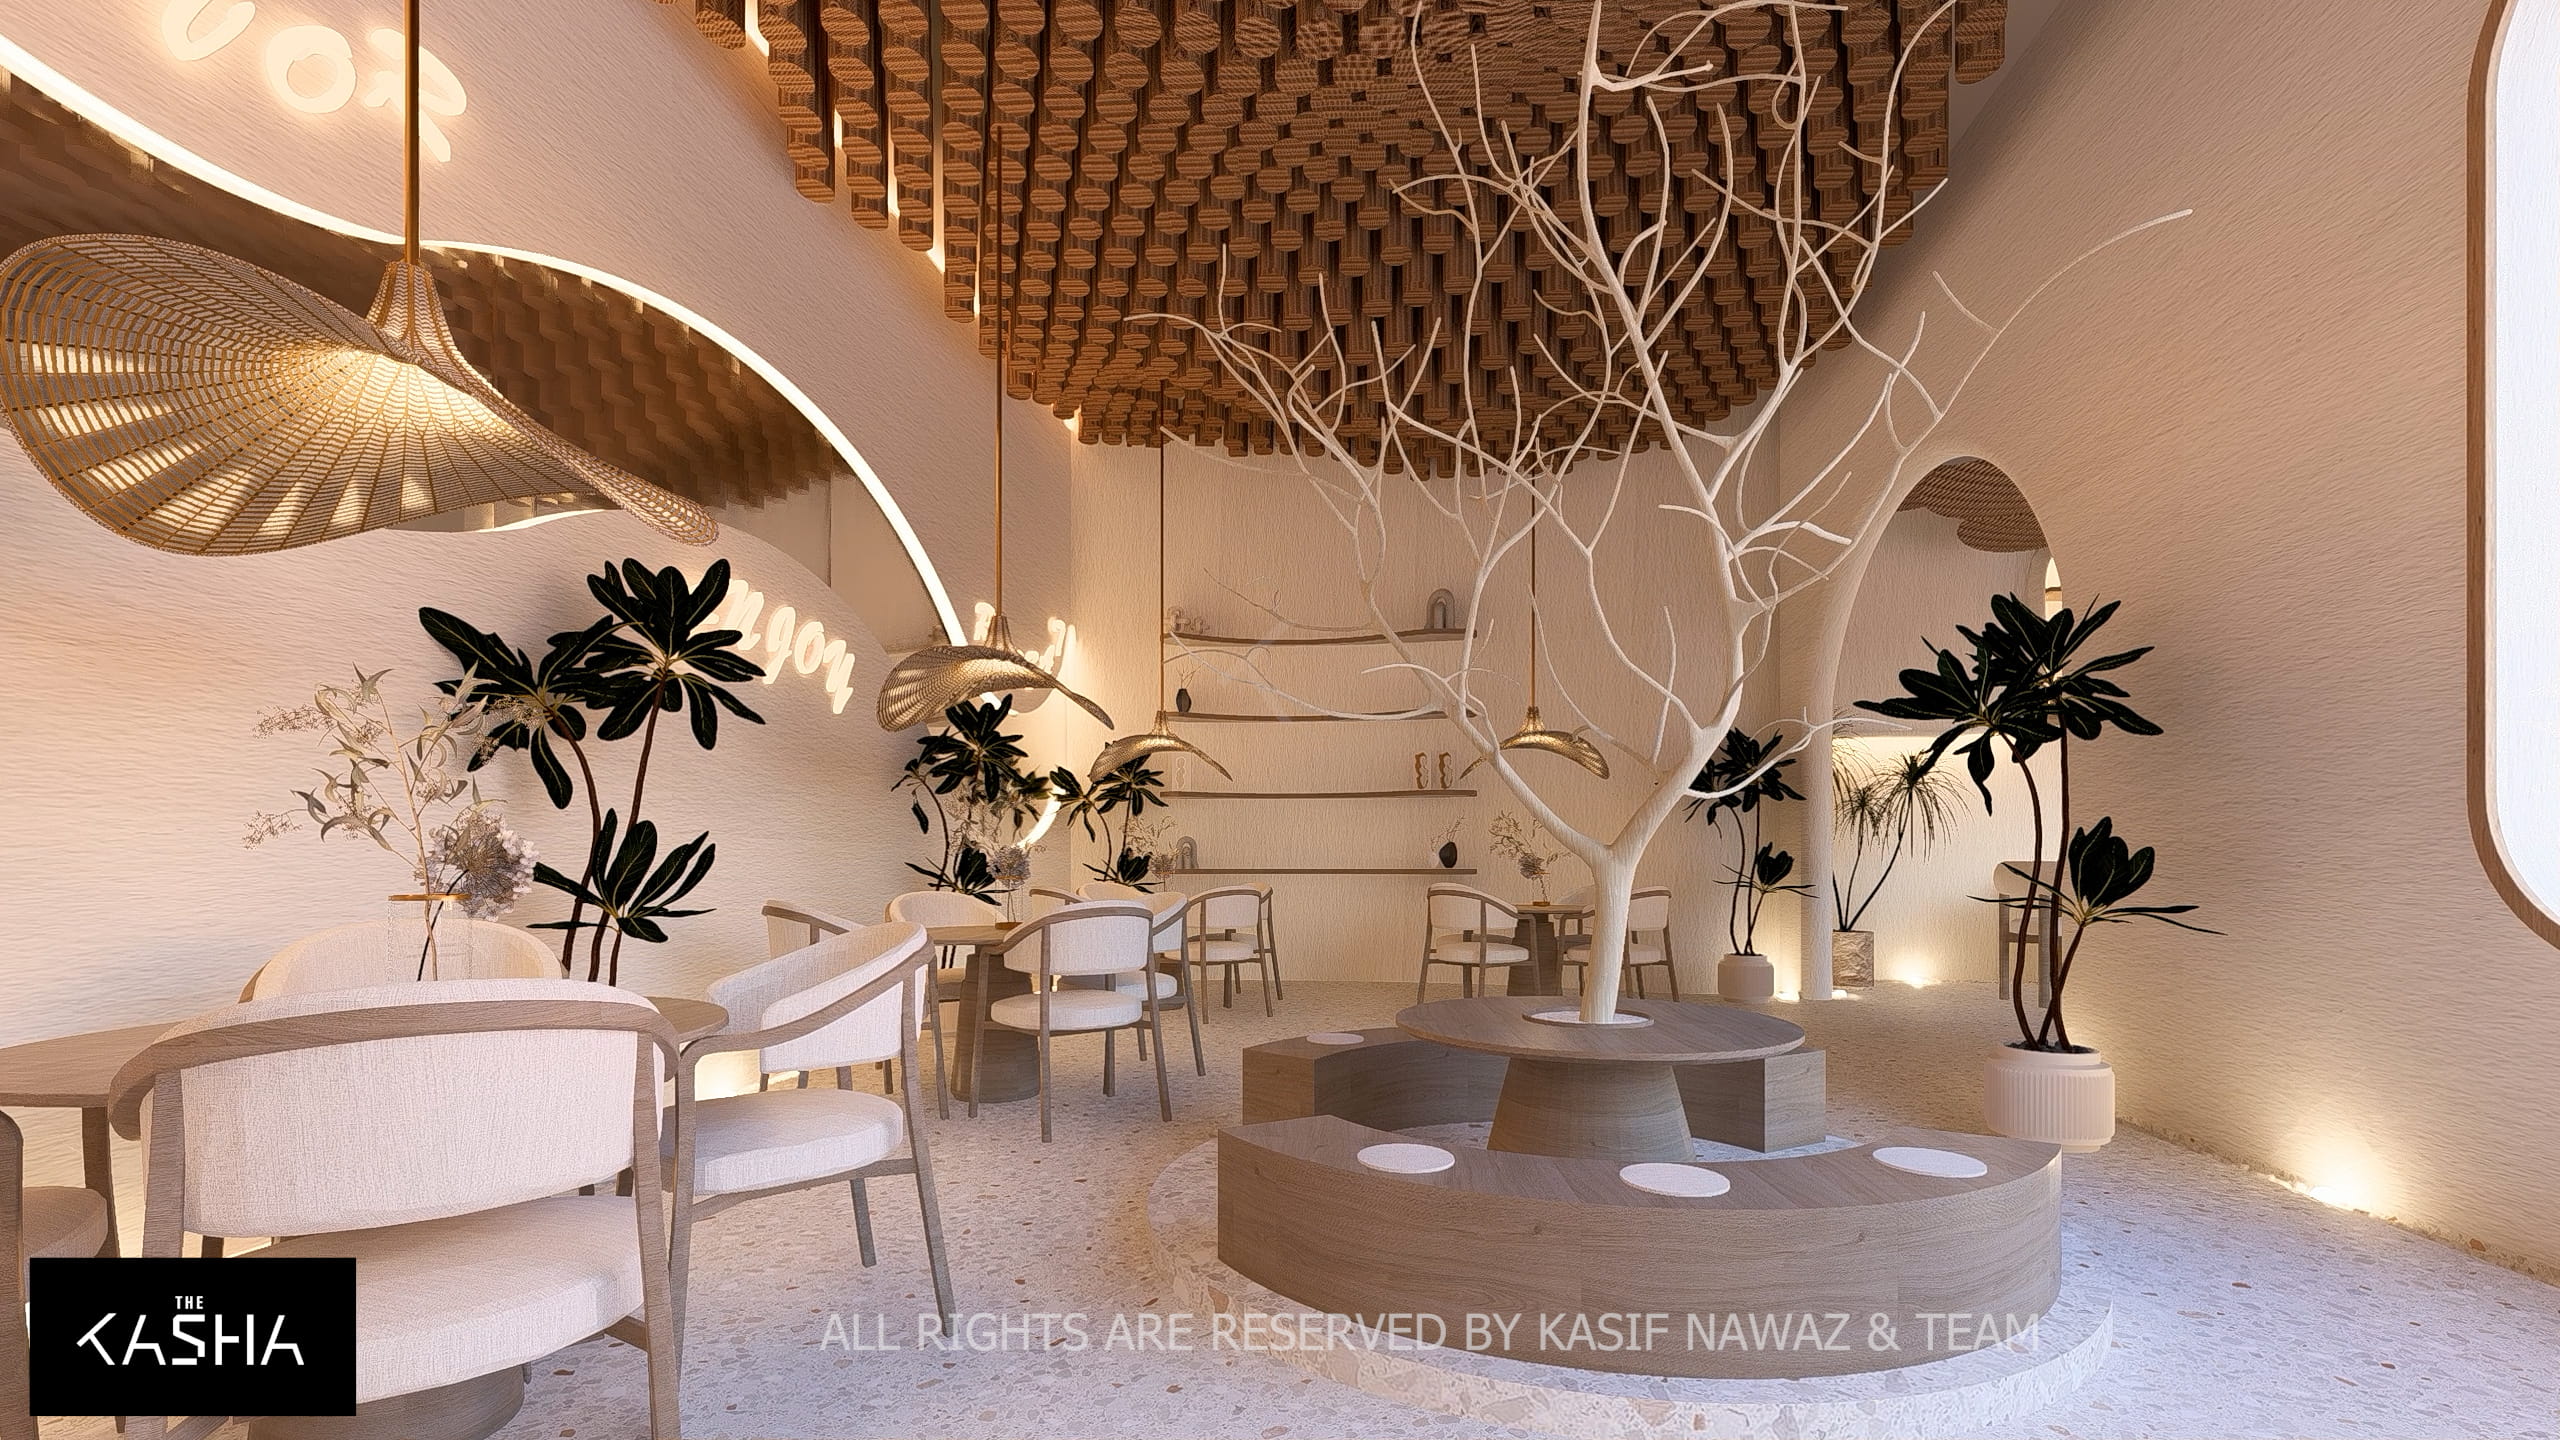
THE RAMAL RESTAURANT Architectural & Interior View 10 - The KASHA Group
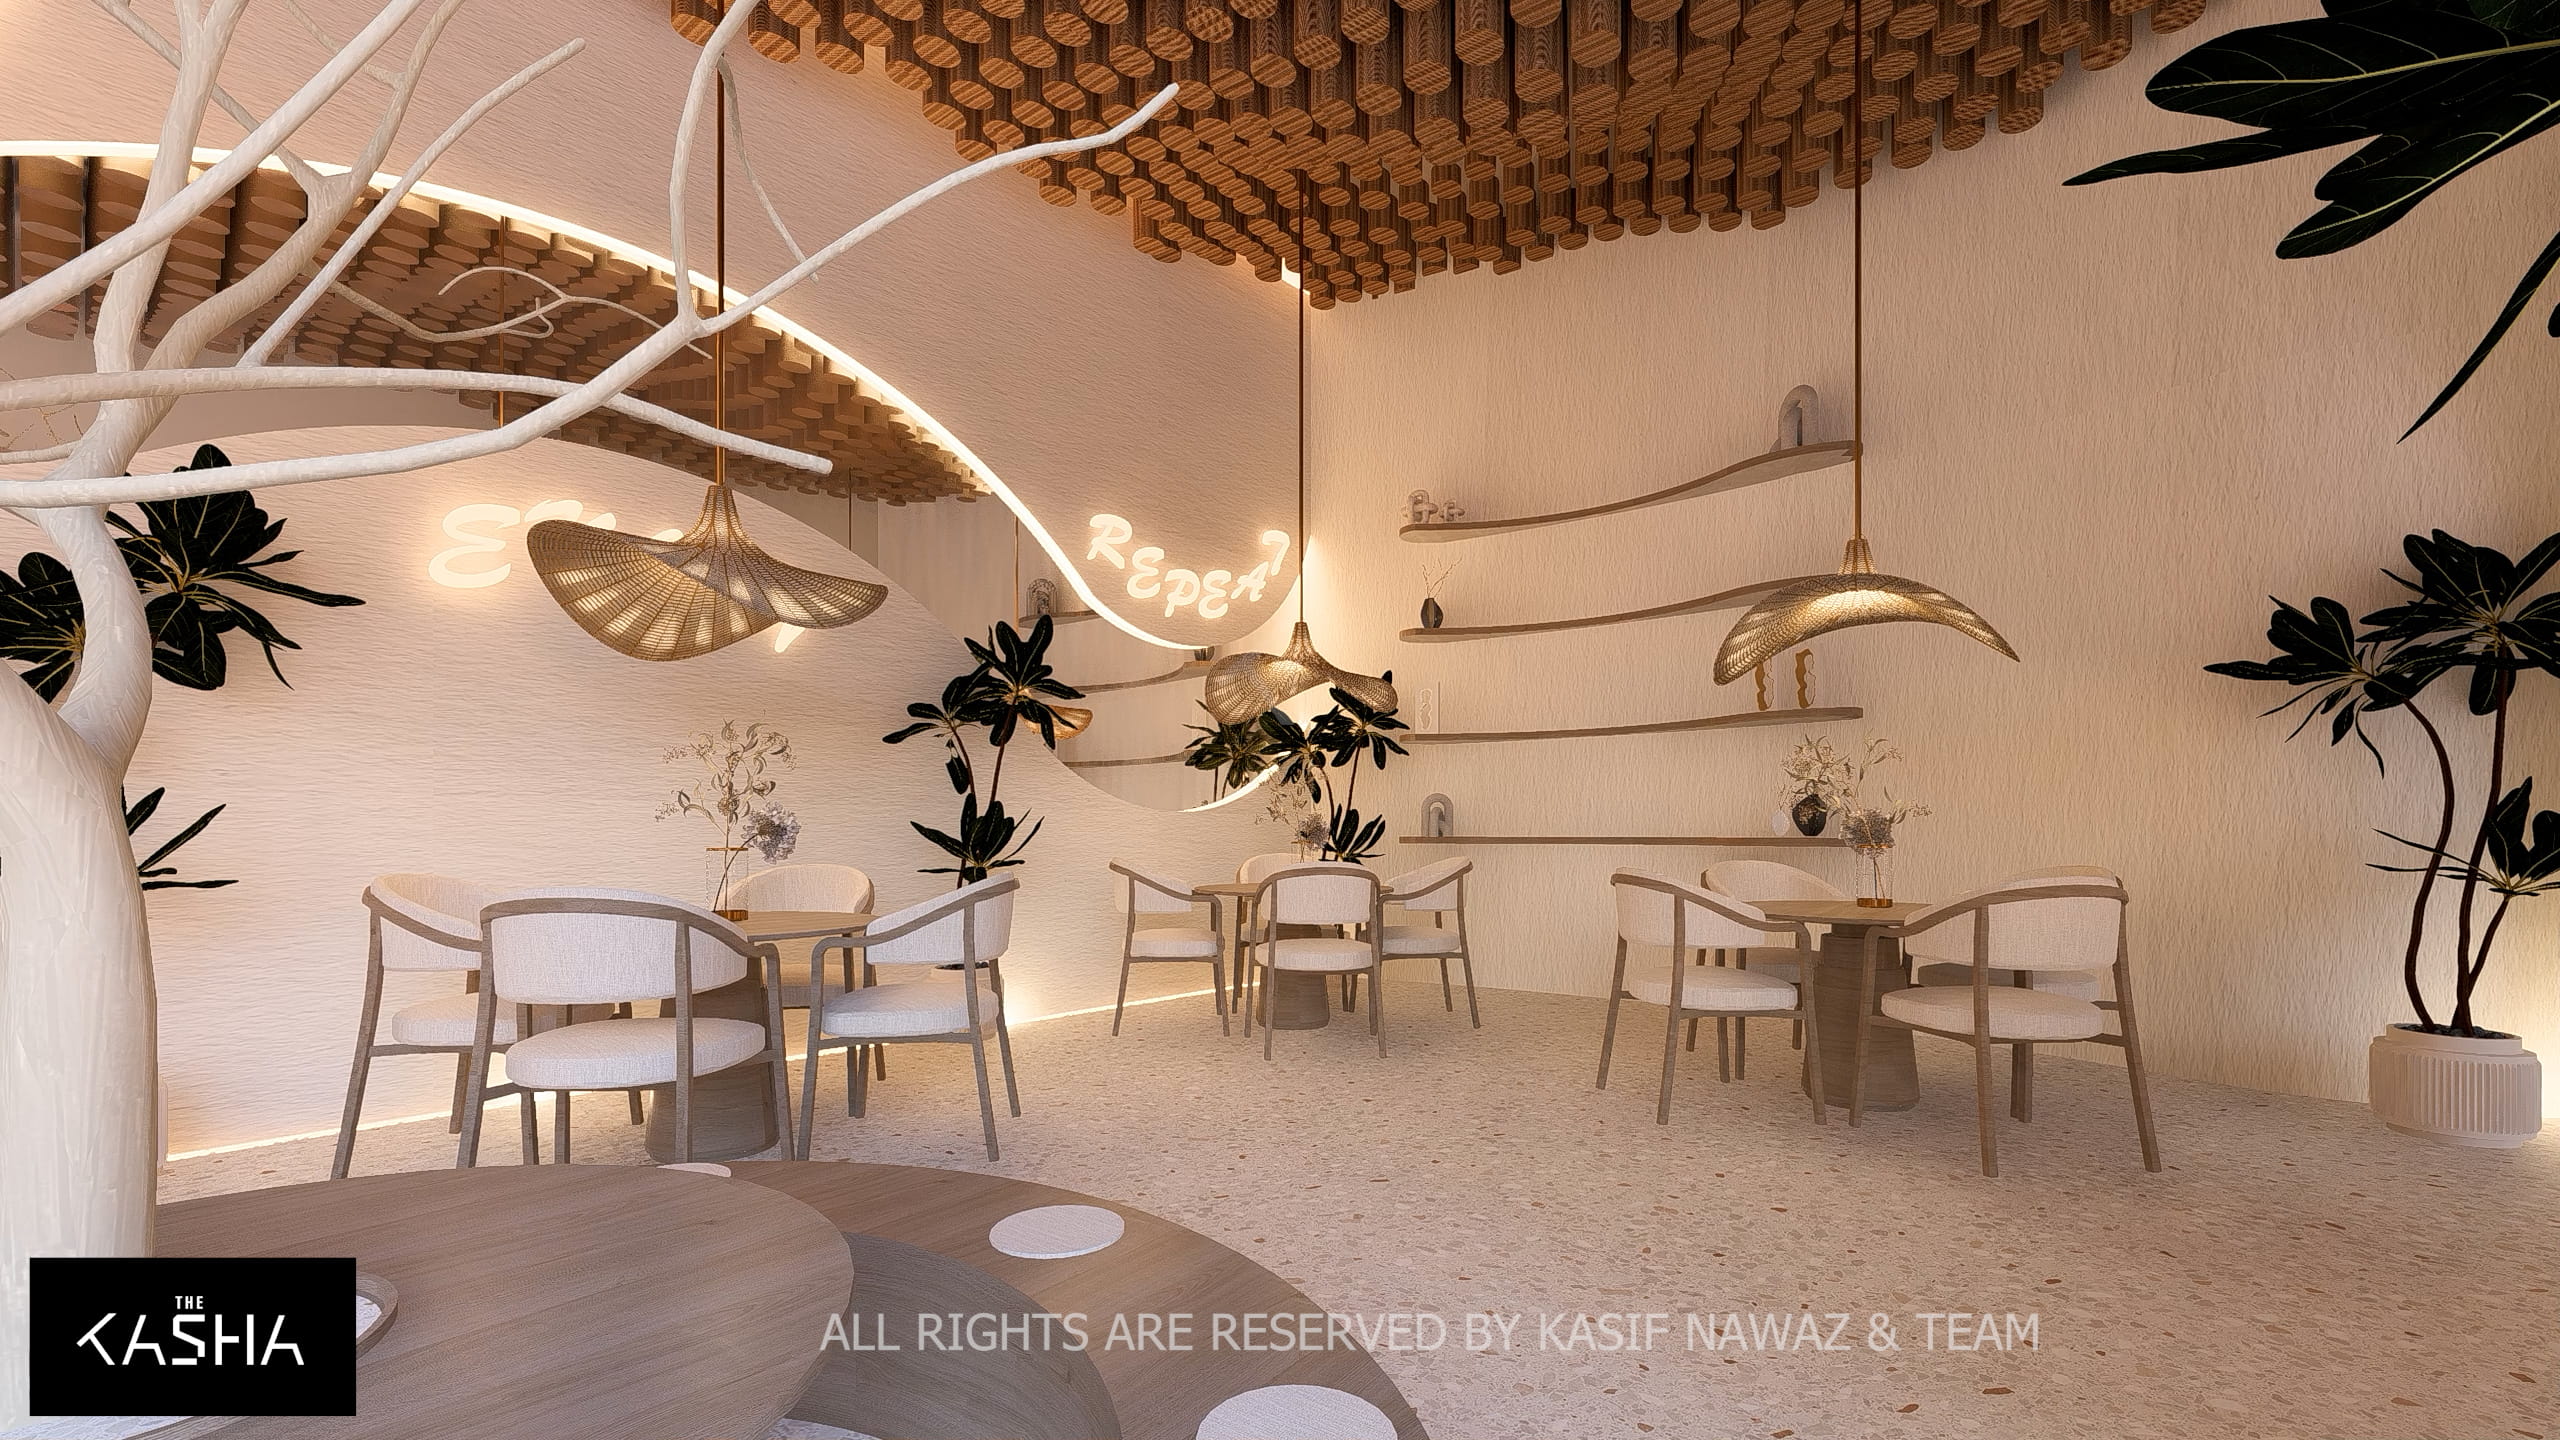
THE RAMAL RESTAURANT Architectural & Interior View 11 - The KASHA Group
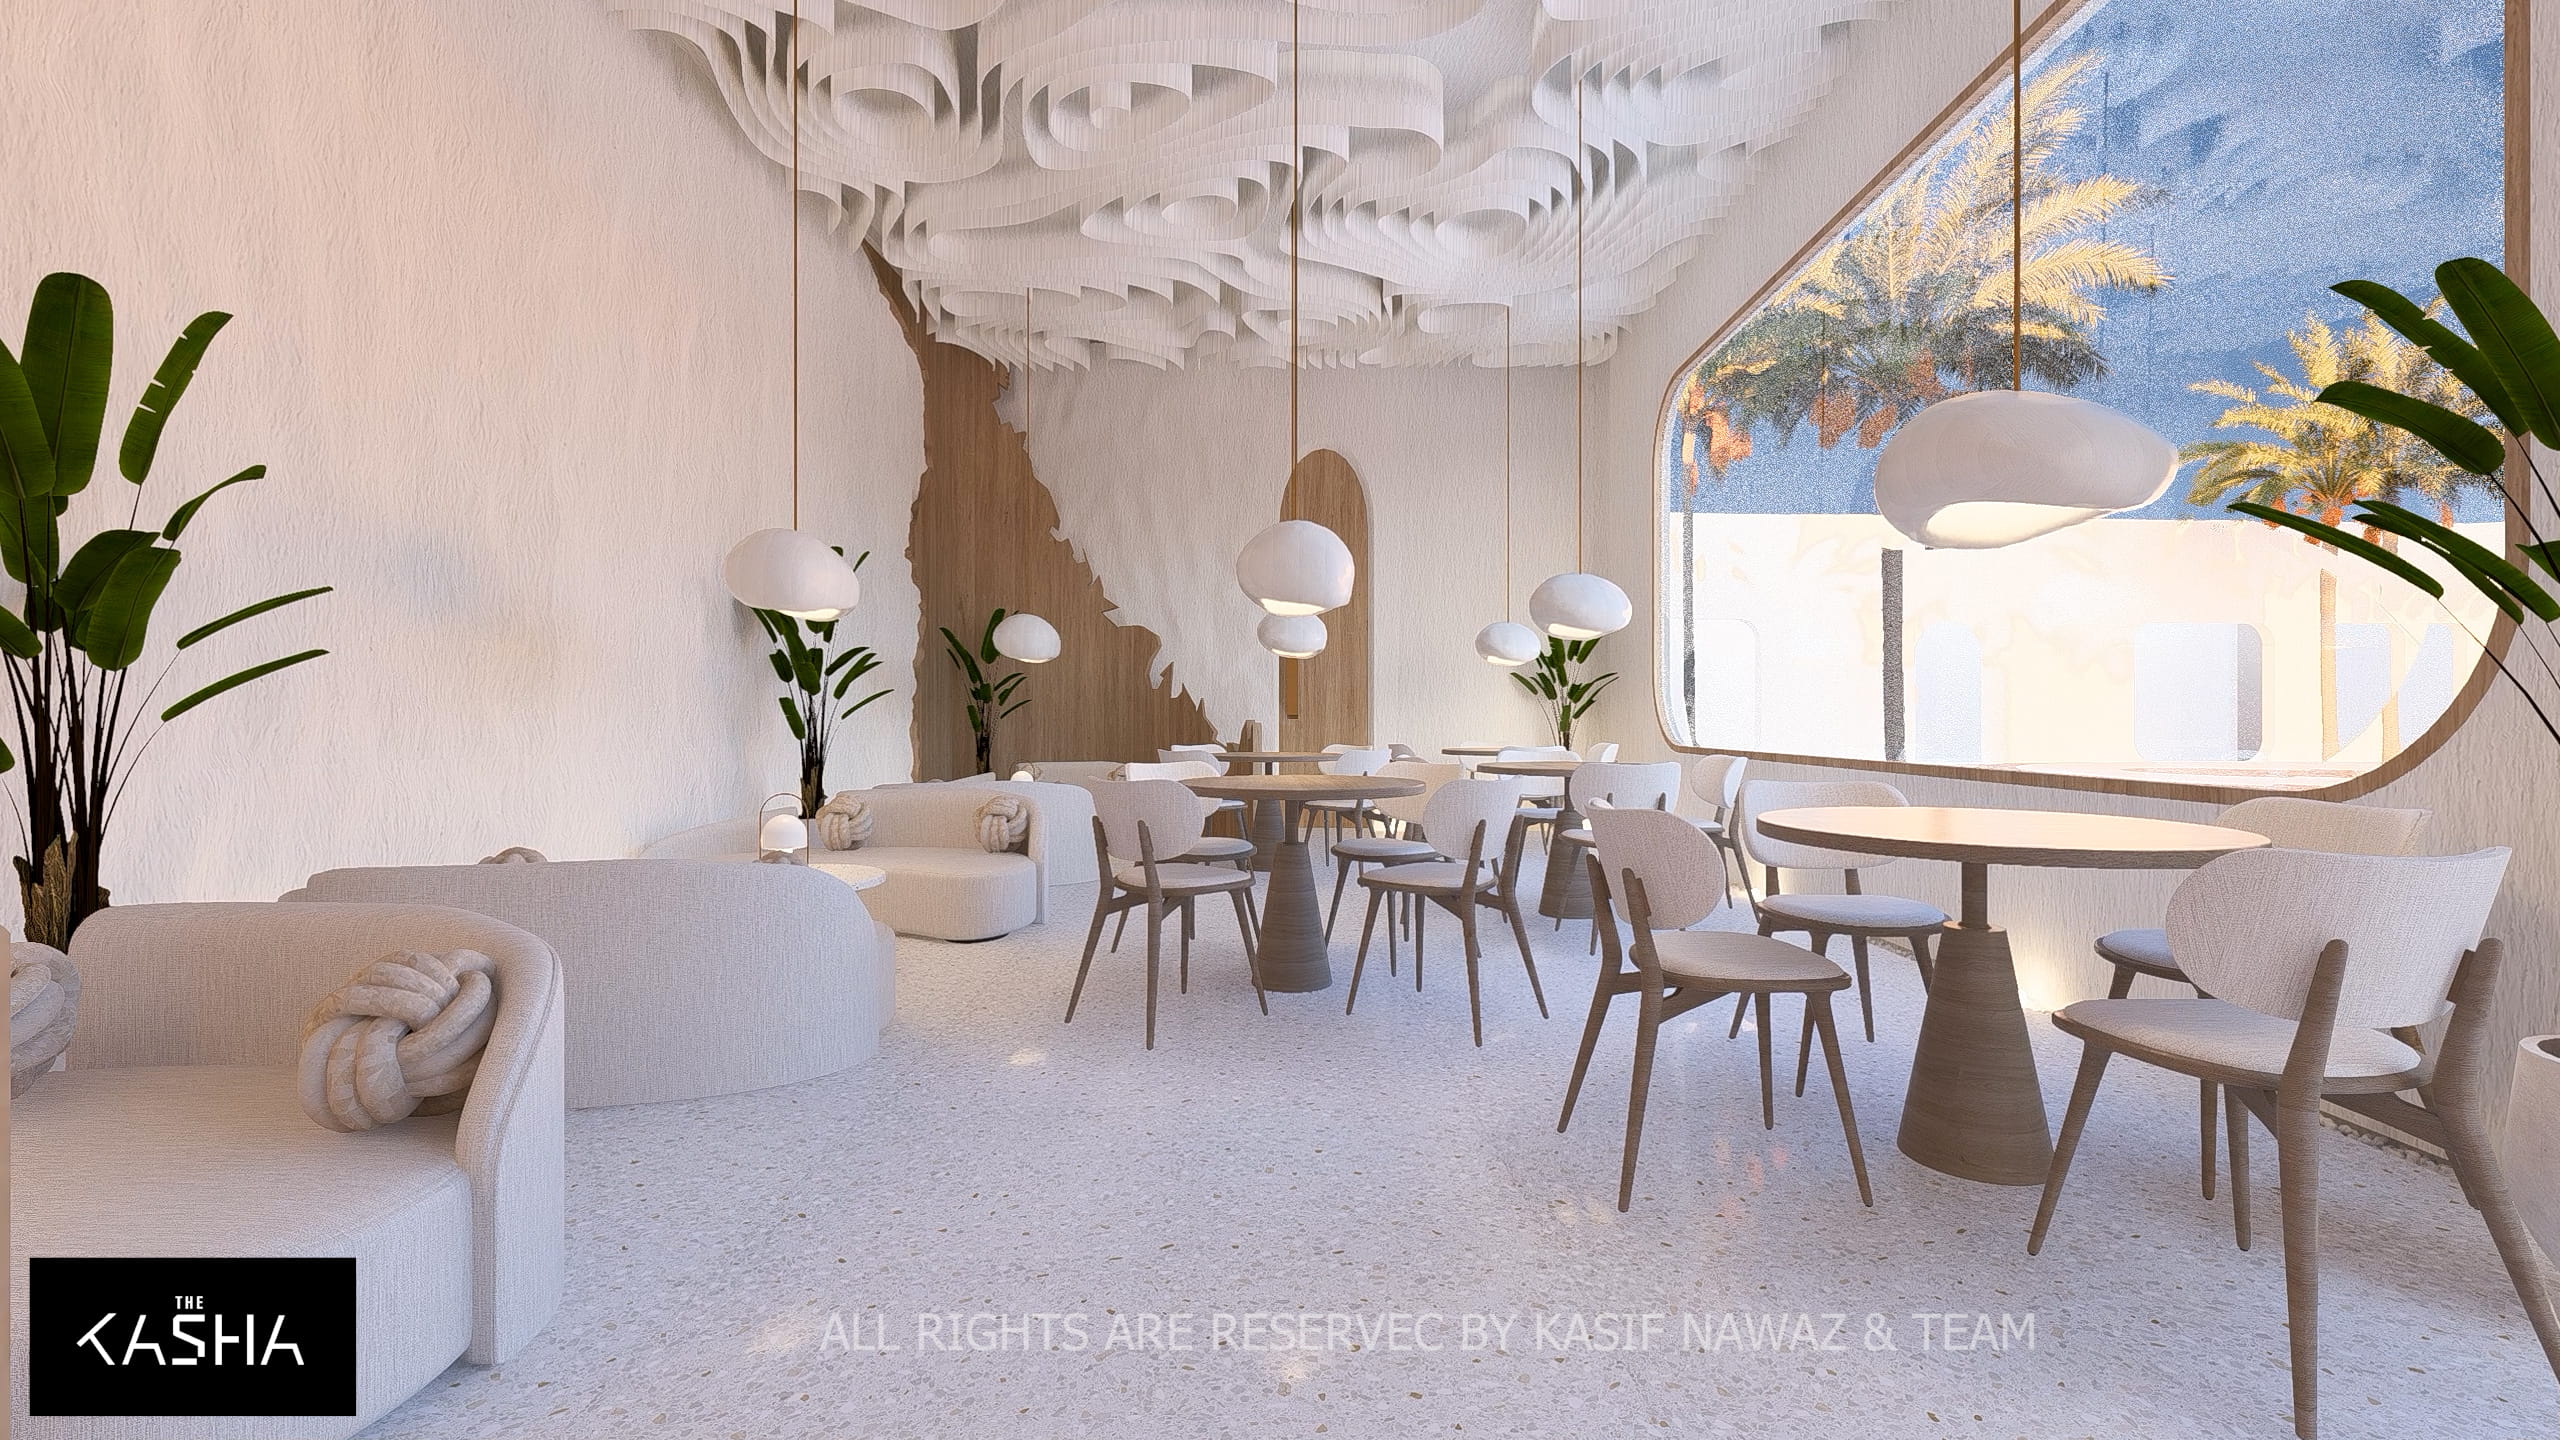
THE RAMAL RESTAURANT Architectural & Interior View 12 - The KASHA Group
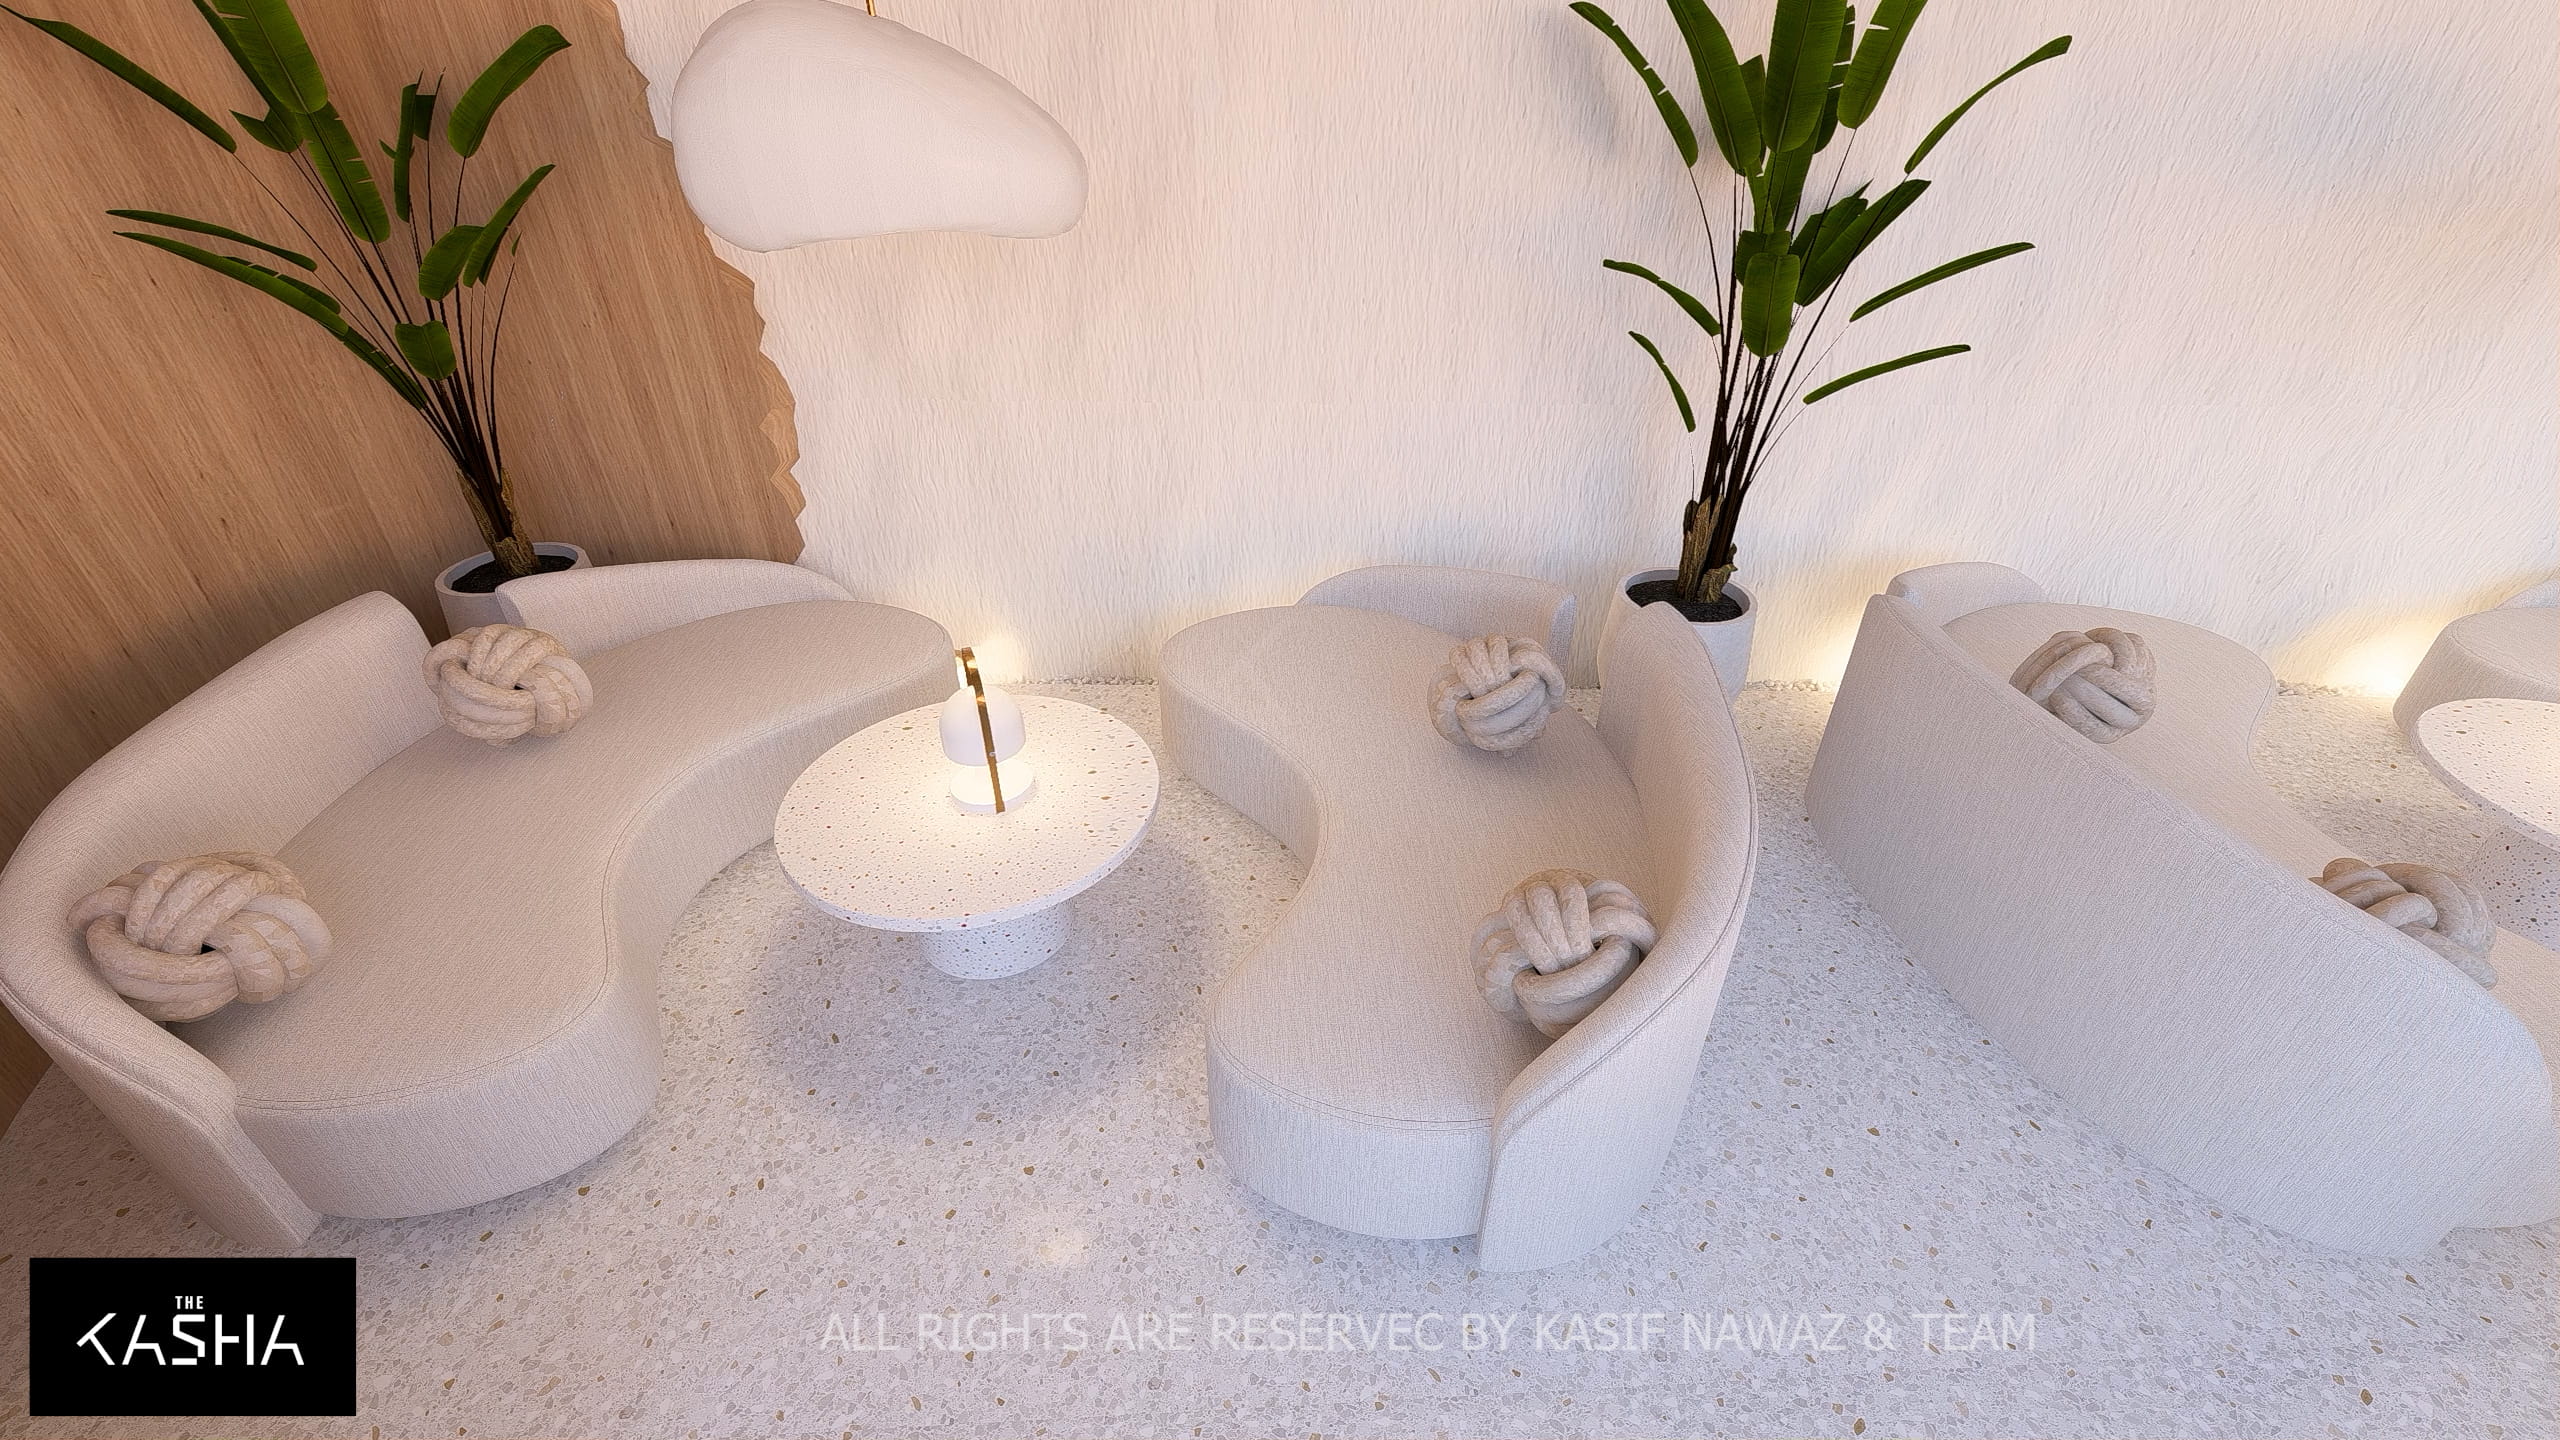
THE RAMAL RESTAURANT Architectural & Interior View 13 - The KASHA Group
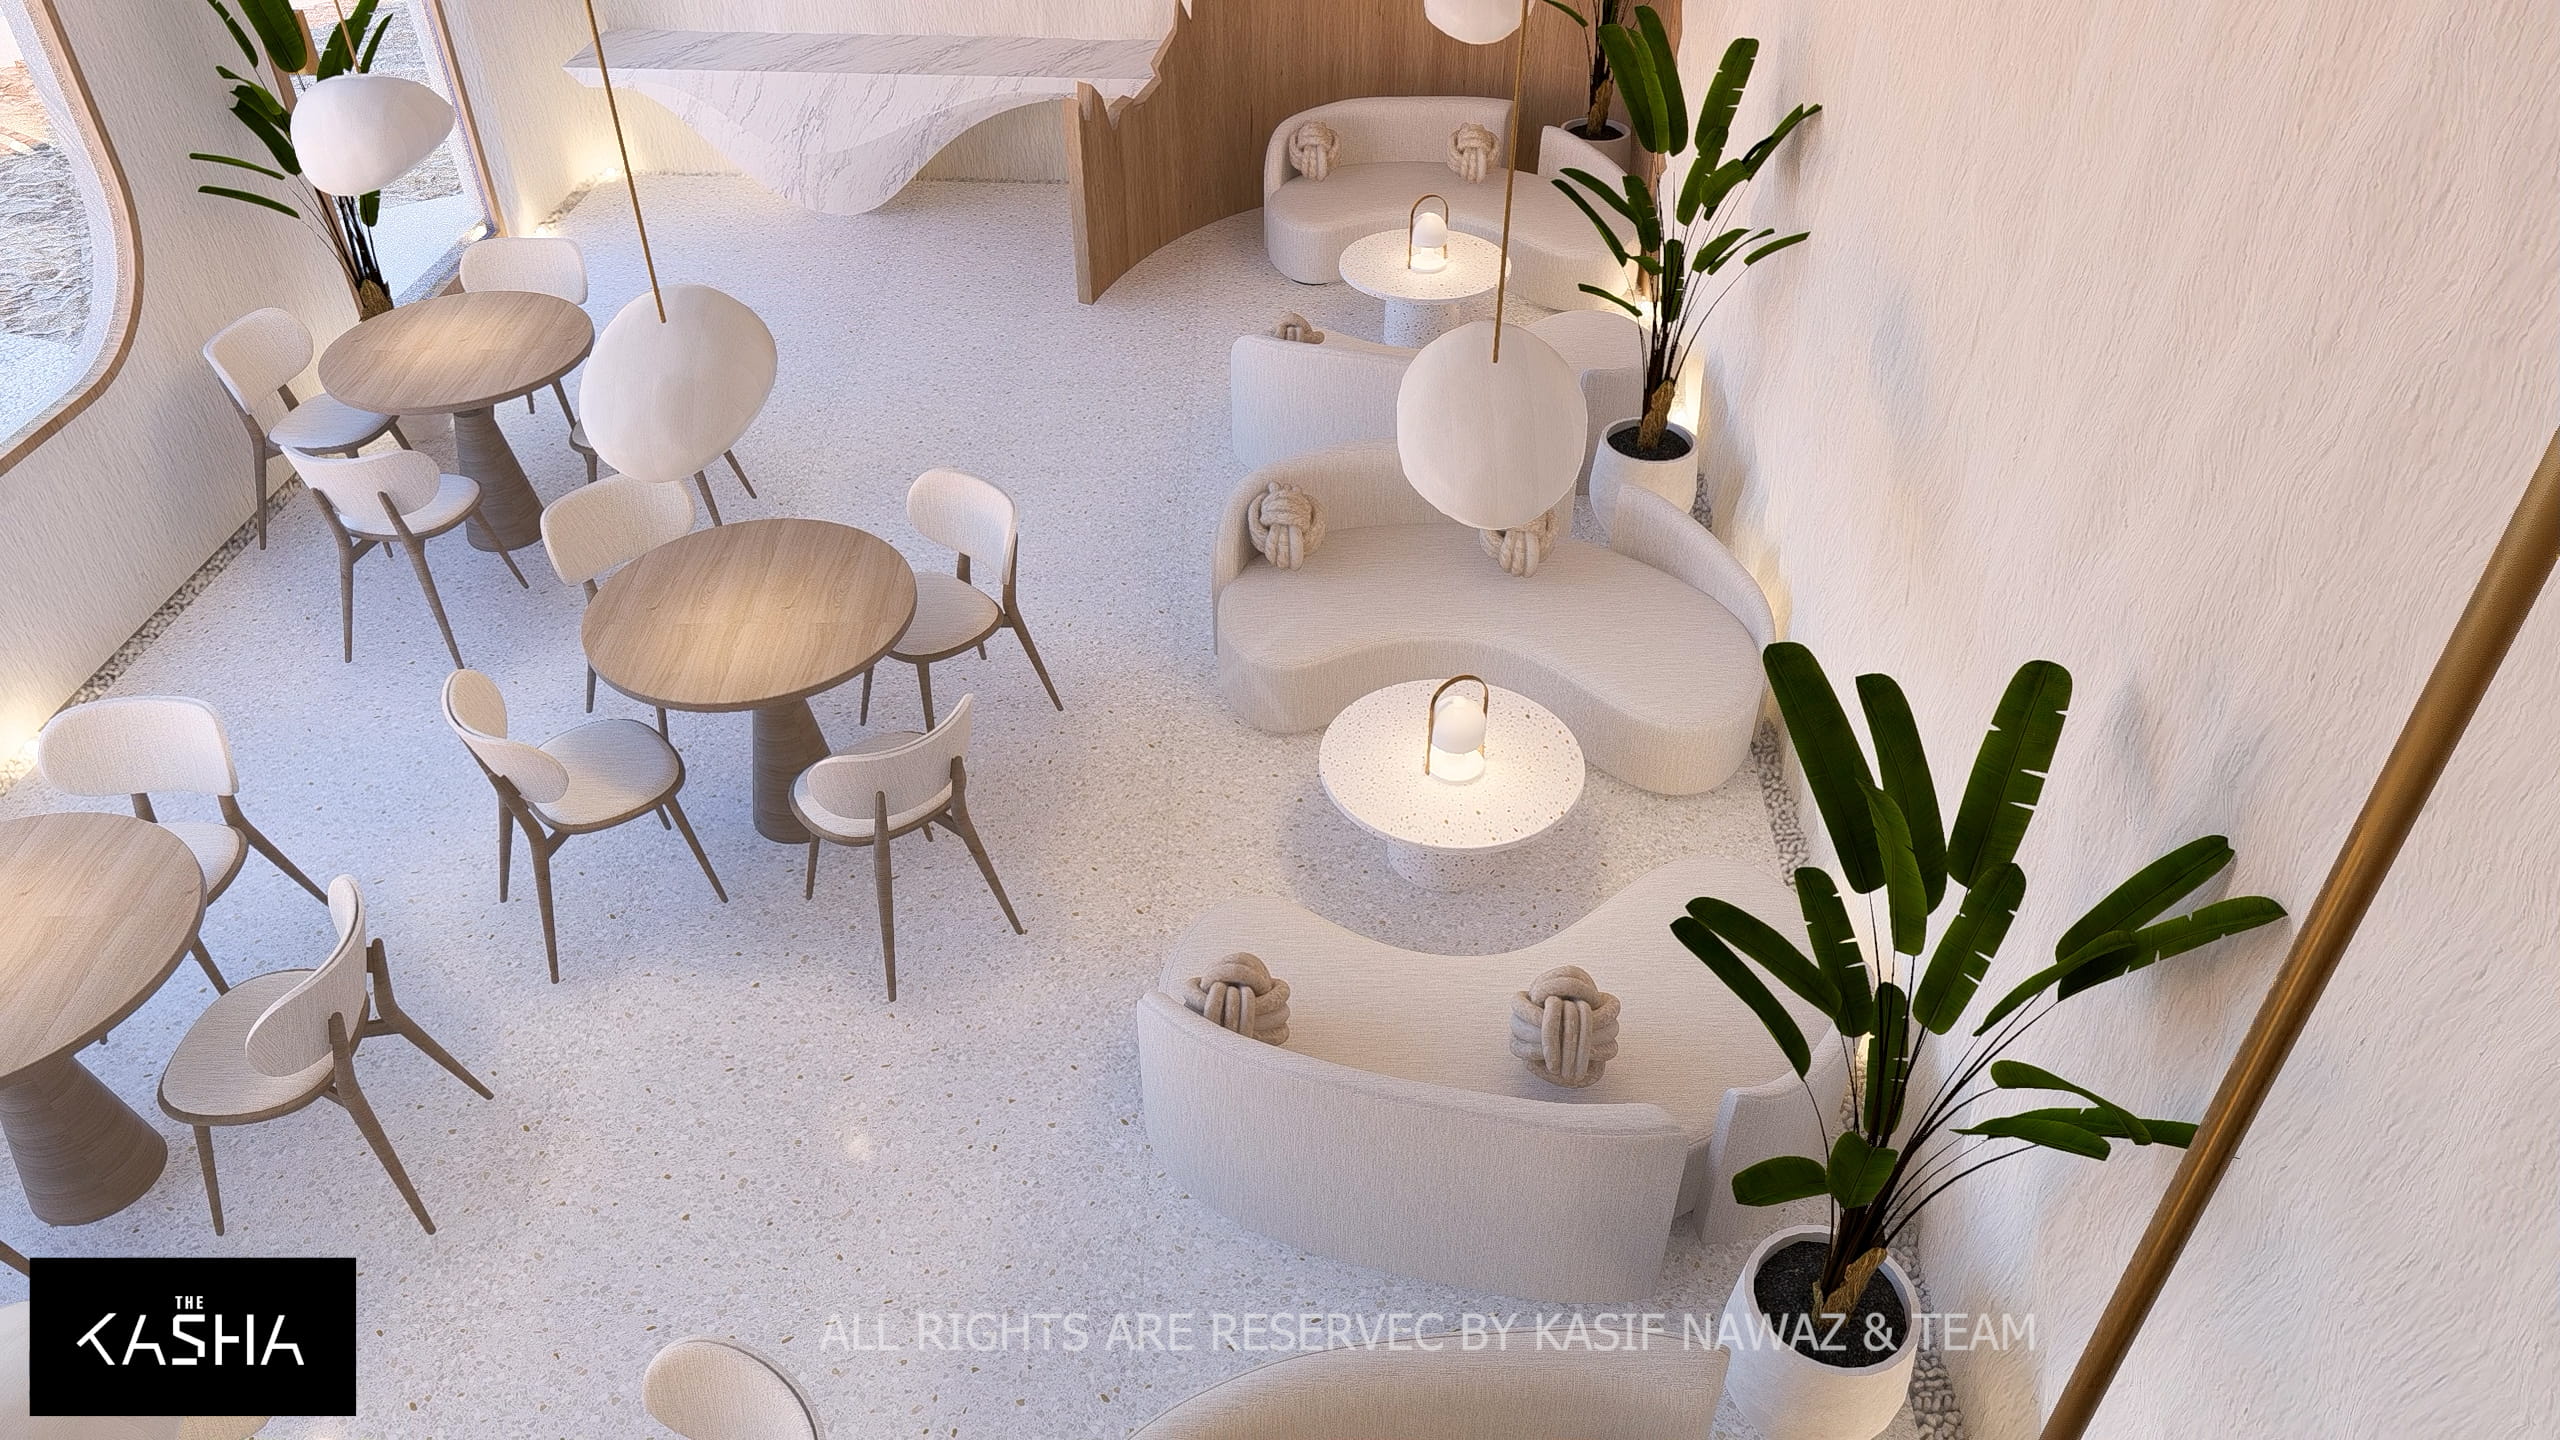
THE RAMAL RESTAURANT Architectural & Interior View 14 - The KASHA Group

Overview

THE RAMAL, as a calm and immersive dining space inspired by natural forms, earthy textures, and soft geometry. The concept focuses on creating a seamless connection between architecture, interior design, and landscape, resulting in a warm, welcoming, and visually soothing environment.

Exterior Design The exterior features a sculptural beige façade with fluid curves and rounded openings that give the building an iconic yet soft identity. Arched entrances and circular windows create visual rhythm while allowing natural light to penetrate the interior. Palm trees, cacti, and minimal landscaping enhance the organic theme, while textured stone flooring and subtle ground lighting define outdoor seating zones and circulation paths. A lightweight pergola structure adds depth, shade, and architectural character to the outdoor area.

Interior Design The interior is defined by organic ceiling elements, natural materials, and a neutral color palette. Custom wooden ceilings and woven lighting fixtures introduce texture and warmth, while soft curved furniture enhances comfort and flow. Indoor plants and sculptural trees act as focal points, reinforcing the biophilic concept. Indirect lighting highlights architectural forms and textures, creating a cozy yet refined dining atmosphere that feels both modern and timeless.

The KASHA Group - Architecture & Interior Design

Architecture & Interior design

The KASHA Group on FacebookThe KASHA Group on InstagramThe KASHA Group on YouTubeThe KASHA Group on Behance
The KASHA Group Office Locations in Lahore, Gujrat, Dubai, USALahoreGujratDubaiUSA

LET’S CONNECT

thekashagroup@gmail.com+ 92 325 333 9999
COPYRIGHT © 2025 THE KASHA GROUP. ALL RIGHTS RESERVED.Terms and ConditionsPrivacy Policy