



EN/العربية
The KASHA Group - Architecture & Interior Design
Home
Projects
Architecture & InteriorRestaurantTown PlanningResidential
Businesses
The Kasha GroupGlobal InteriorsGlobal Trading Group
Our Services
ArchitectureInterior DesigningLandscapeTown PlanningFurniture Design
Our Products
Our Team
Portfolio
Let’s Talk
Home
Projects
Architecture & InteriorRestaurantTown PlanningResidential
Businesses
The Kasha GroupGlobal InteriorsGlobal Trading Group
Our Services
ArchitectureInterior DesigningLandscapeTown PlanningFurniture Design
Our Products
Our Team
Portfolio
Let’s Talk
The KASHA Group - Architecture & Interior DesignGlobal Trading Group - Architectural SourcingGlobal Interiors - Luxury Fitouts

WAZA RESTAURANT

WAZA RESTAURANT - Architecture & Interior Design by The KASHA Group
  • Client Name: MR. AHSAN
  • Address: RAHWALI, GUJRANWALA, PUNJAB, PAKISTAN
  • Area: 2,400 SQ FT
  • Year: 2025
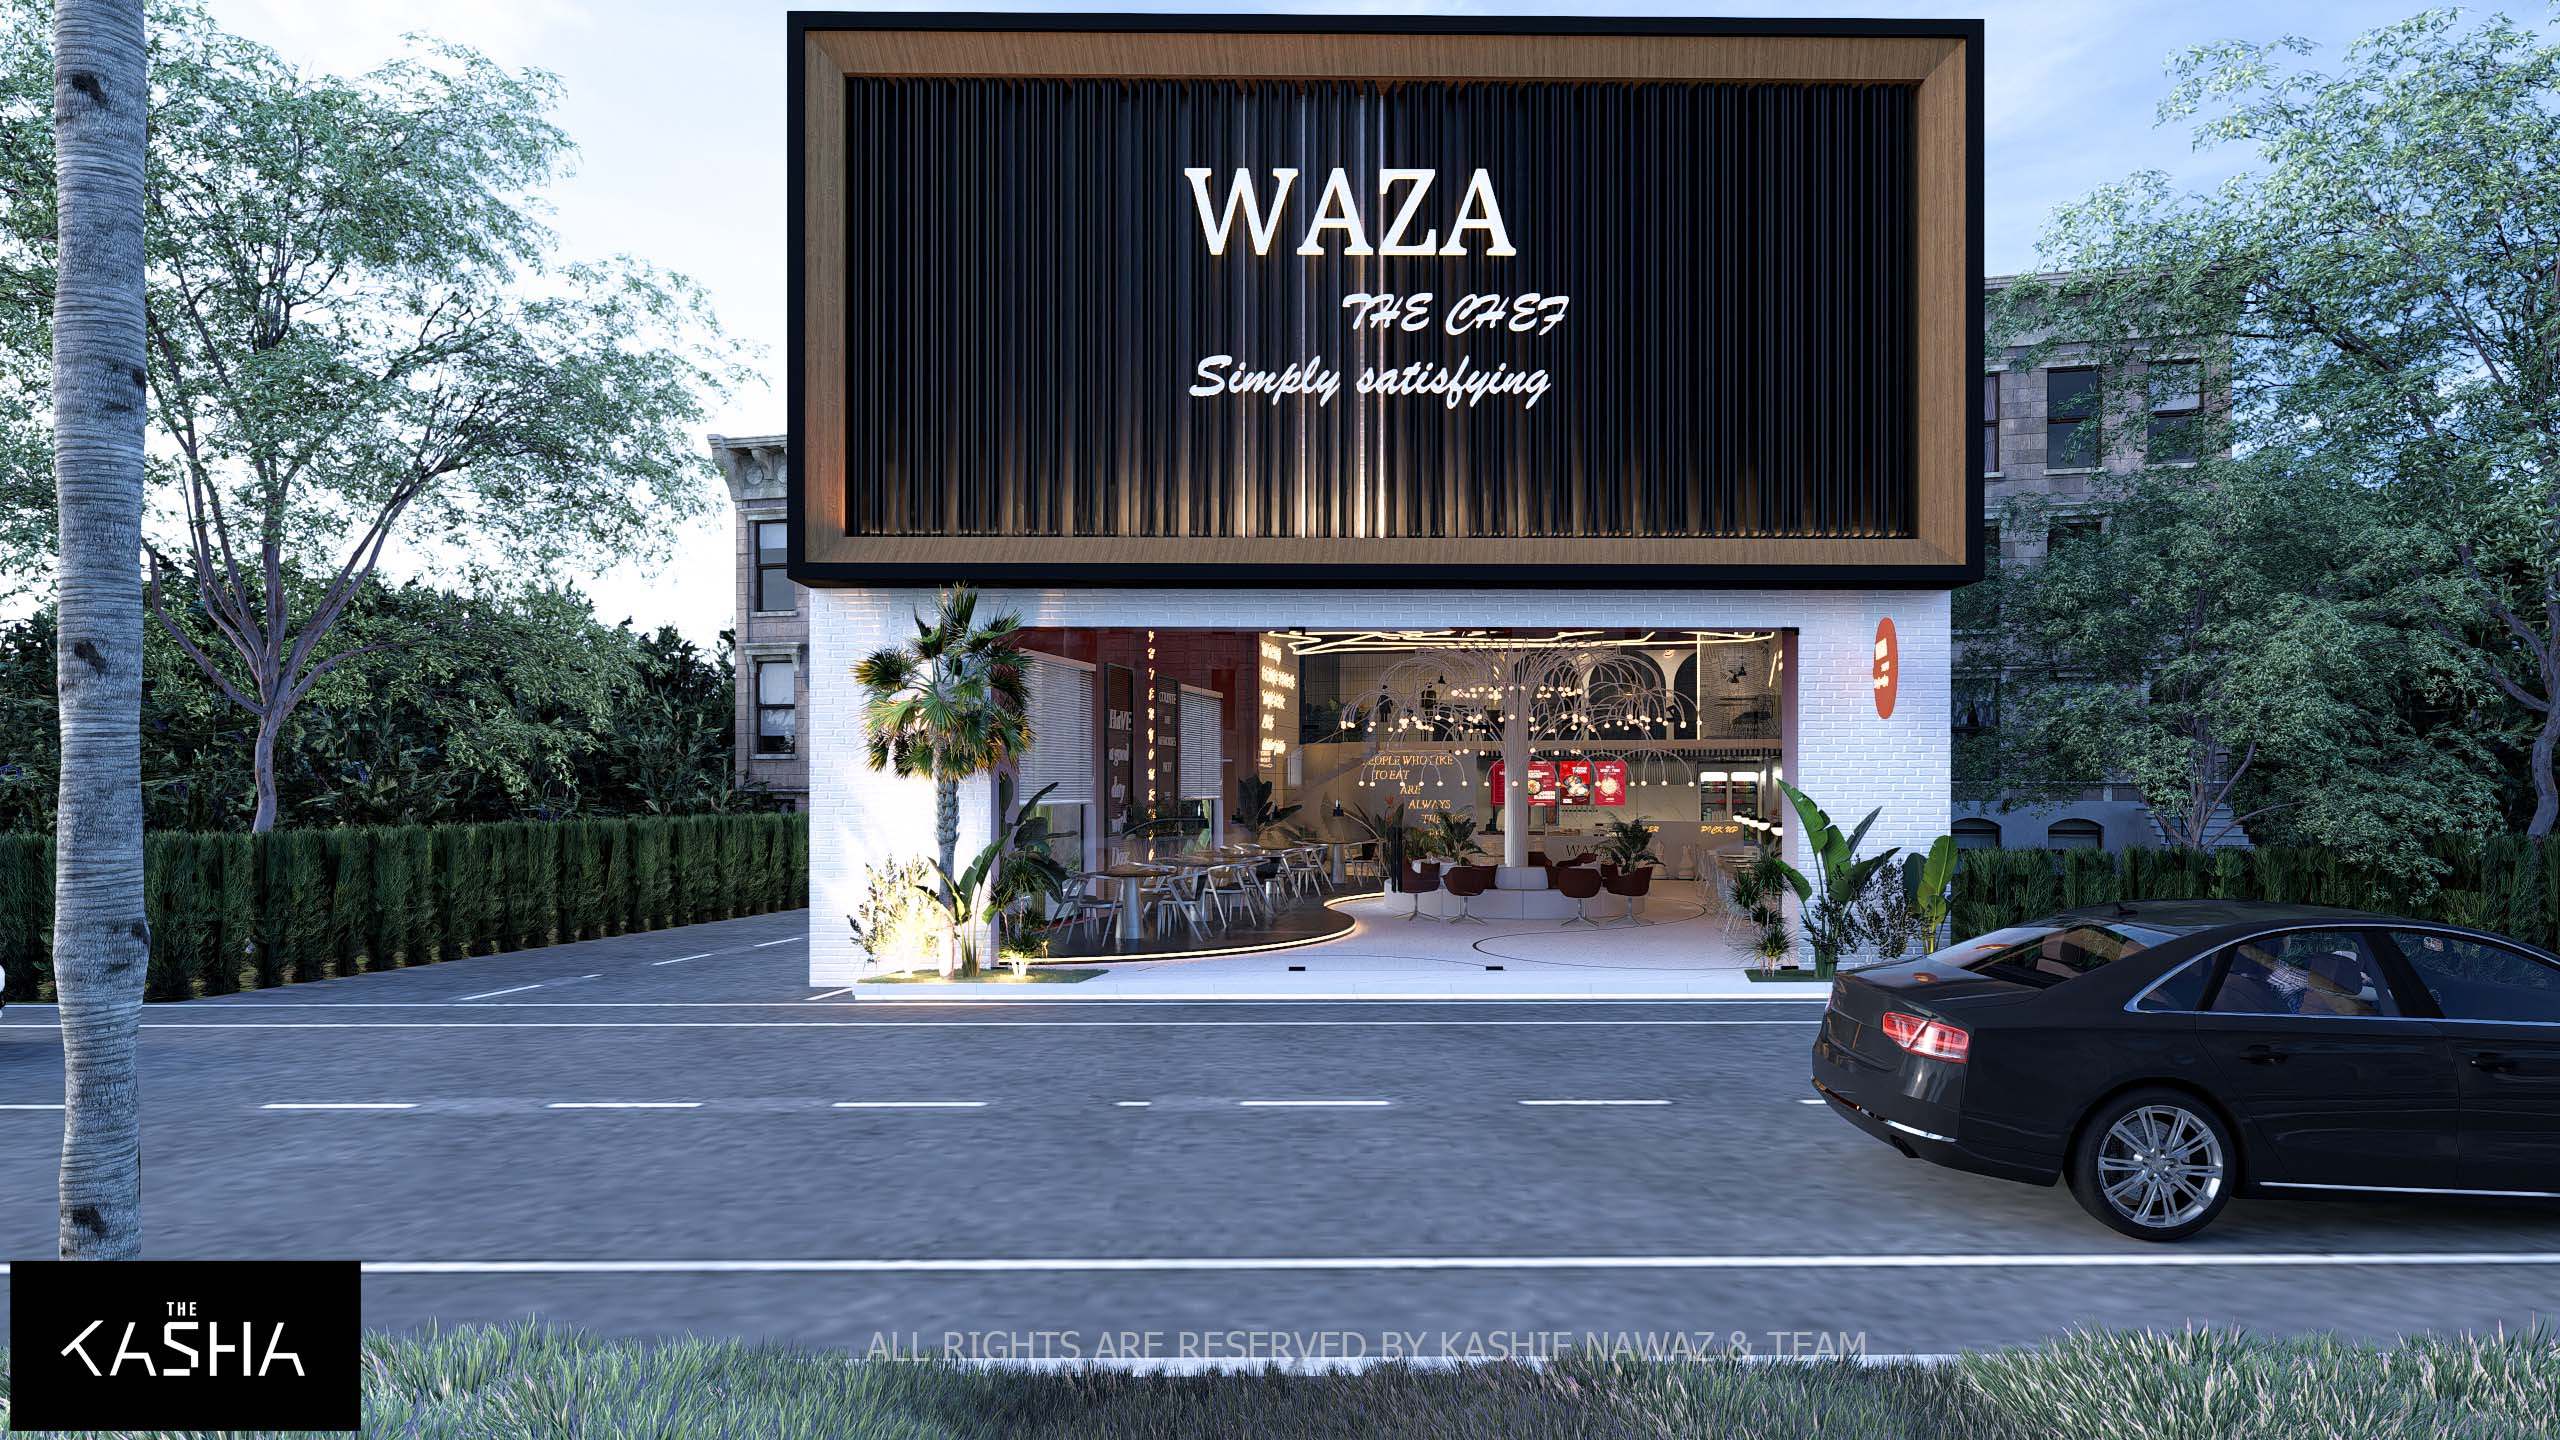
WAZA RESTAURANT Architectural & Interior View 1 - The KASHA Group
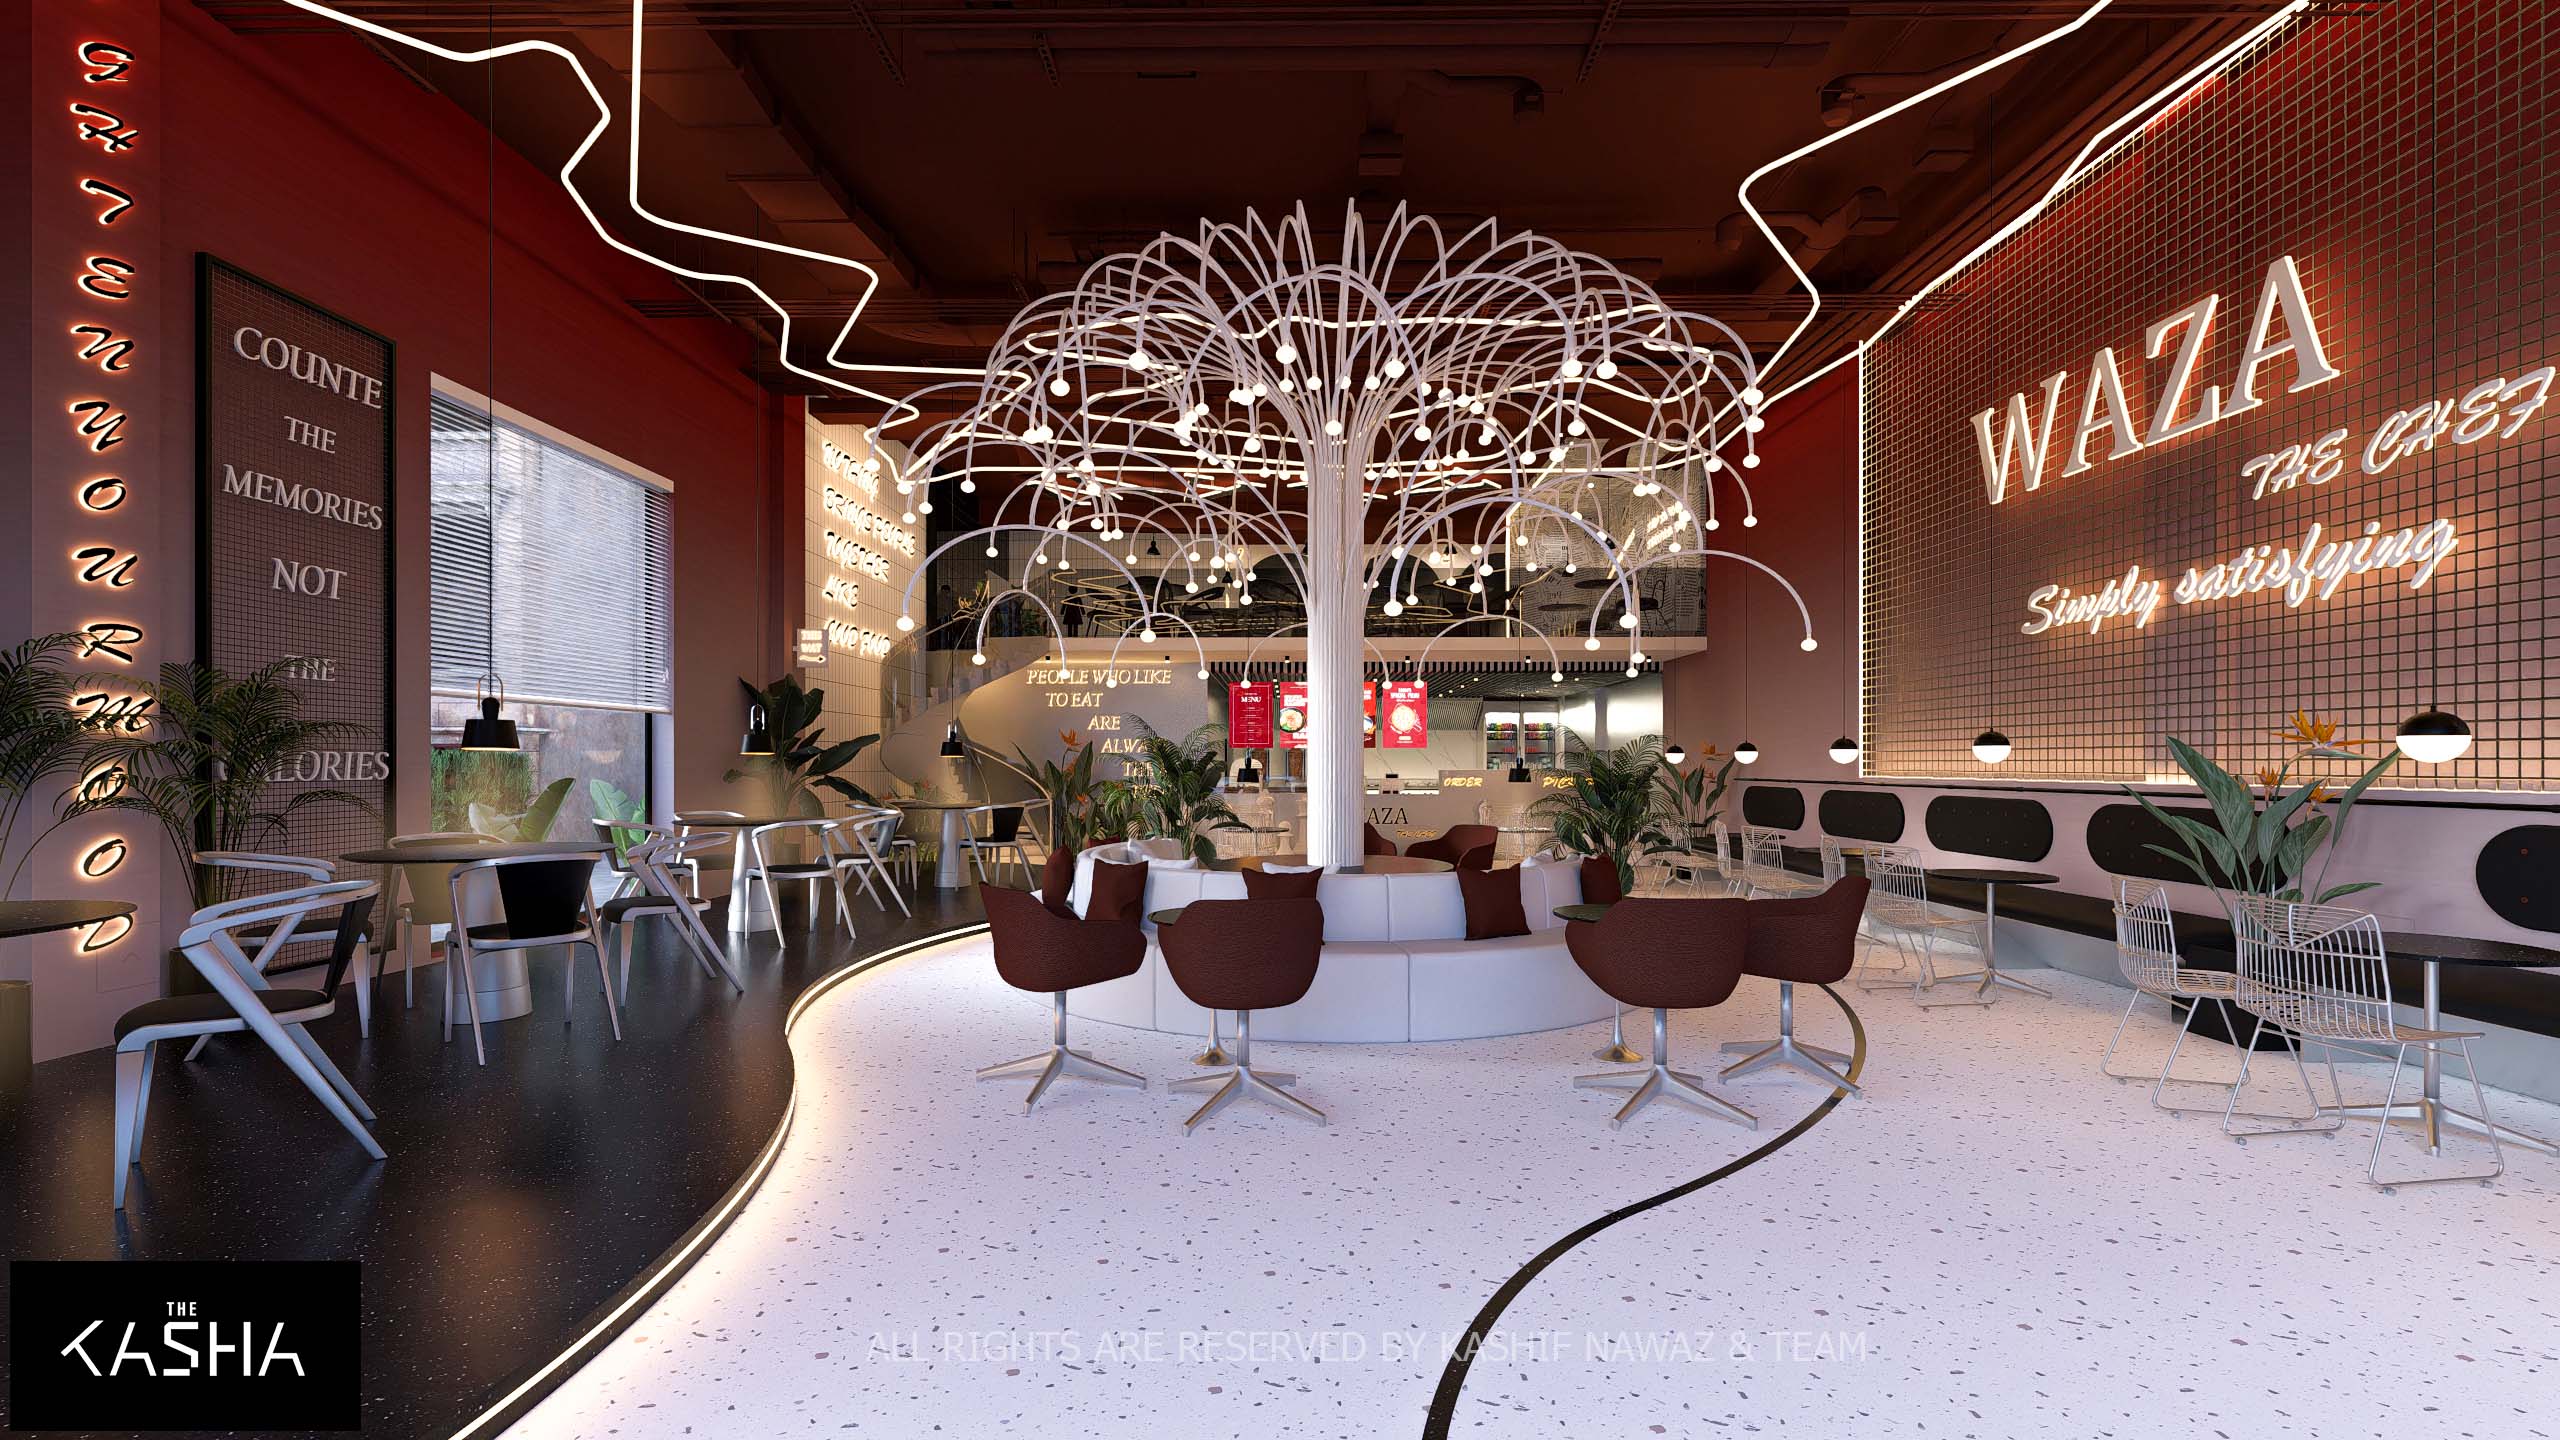
WAZA RESTAURANT Architectural & Interior View 2 - The KASHA Group
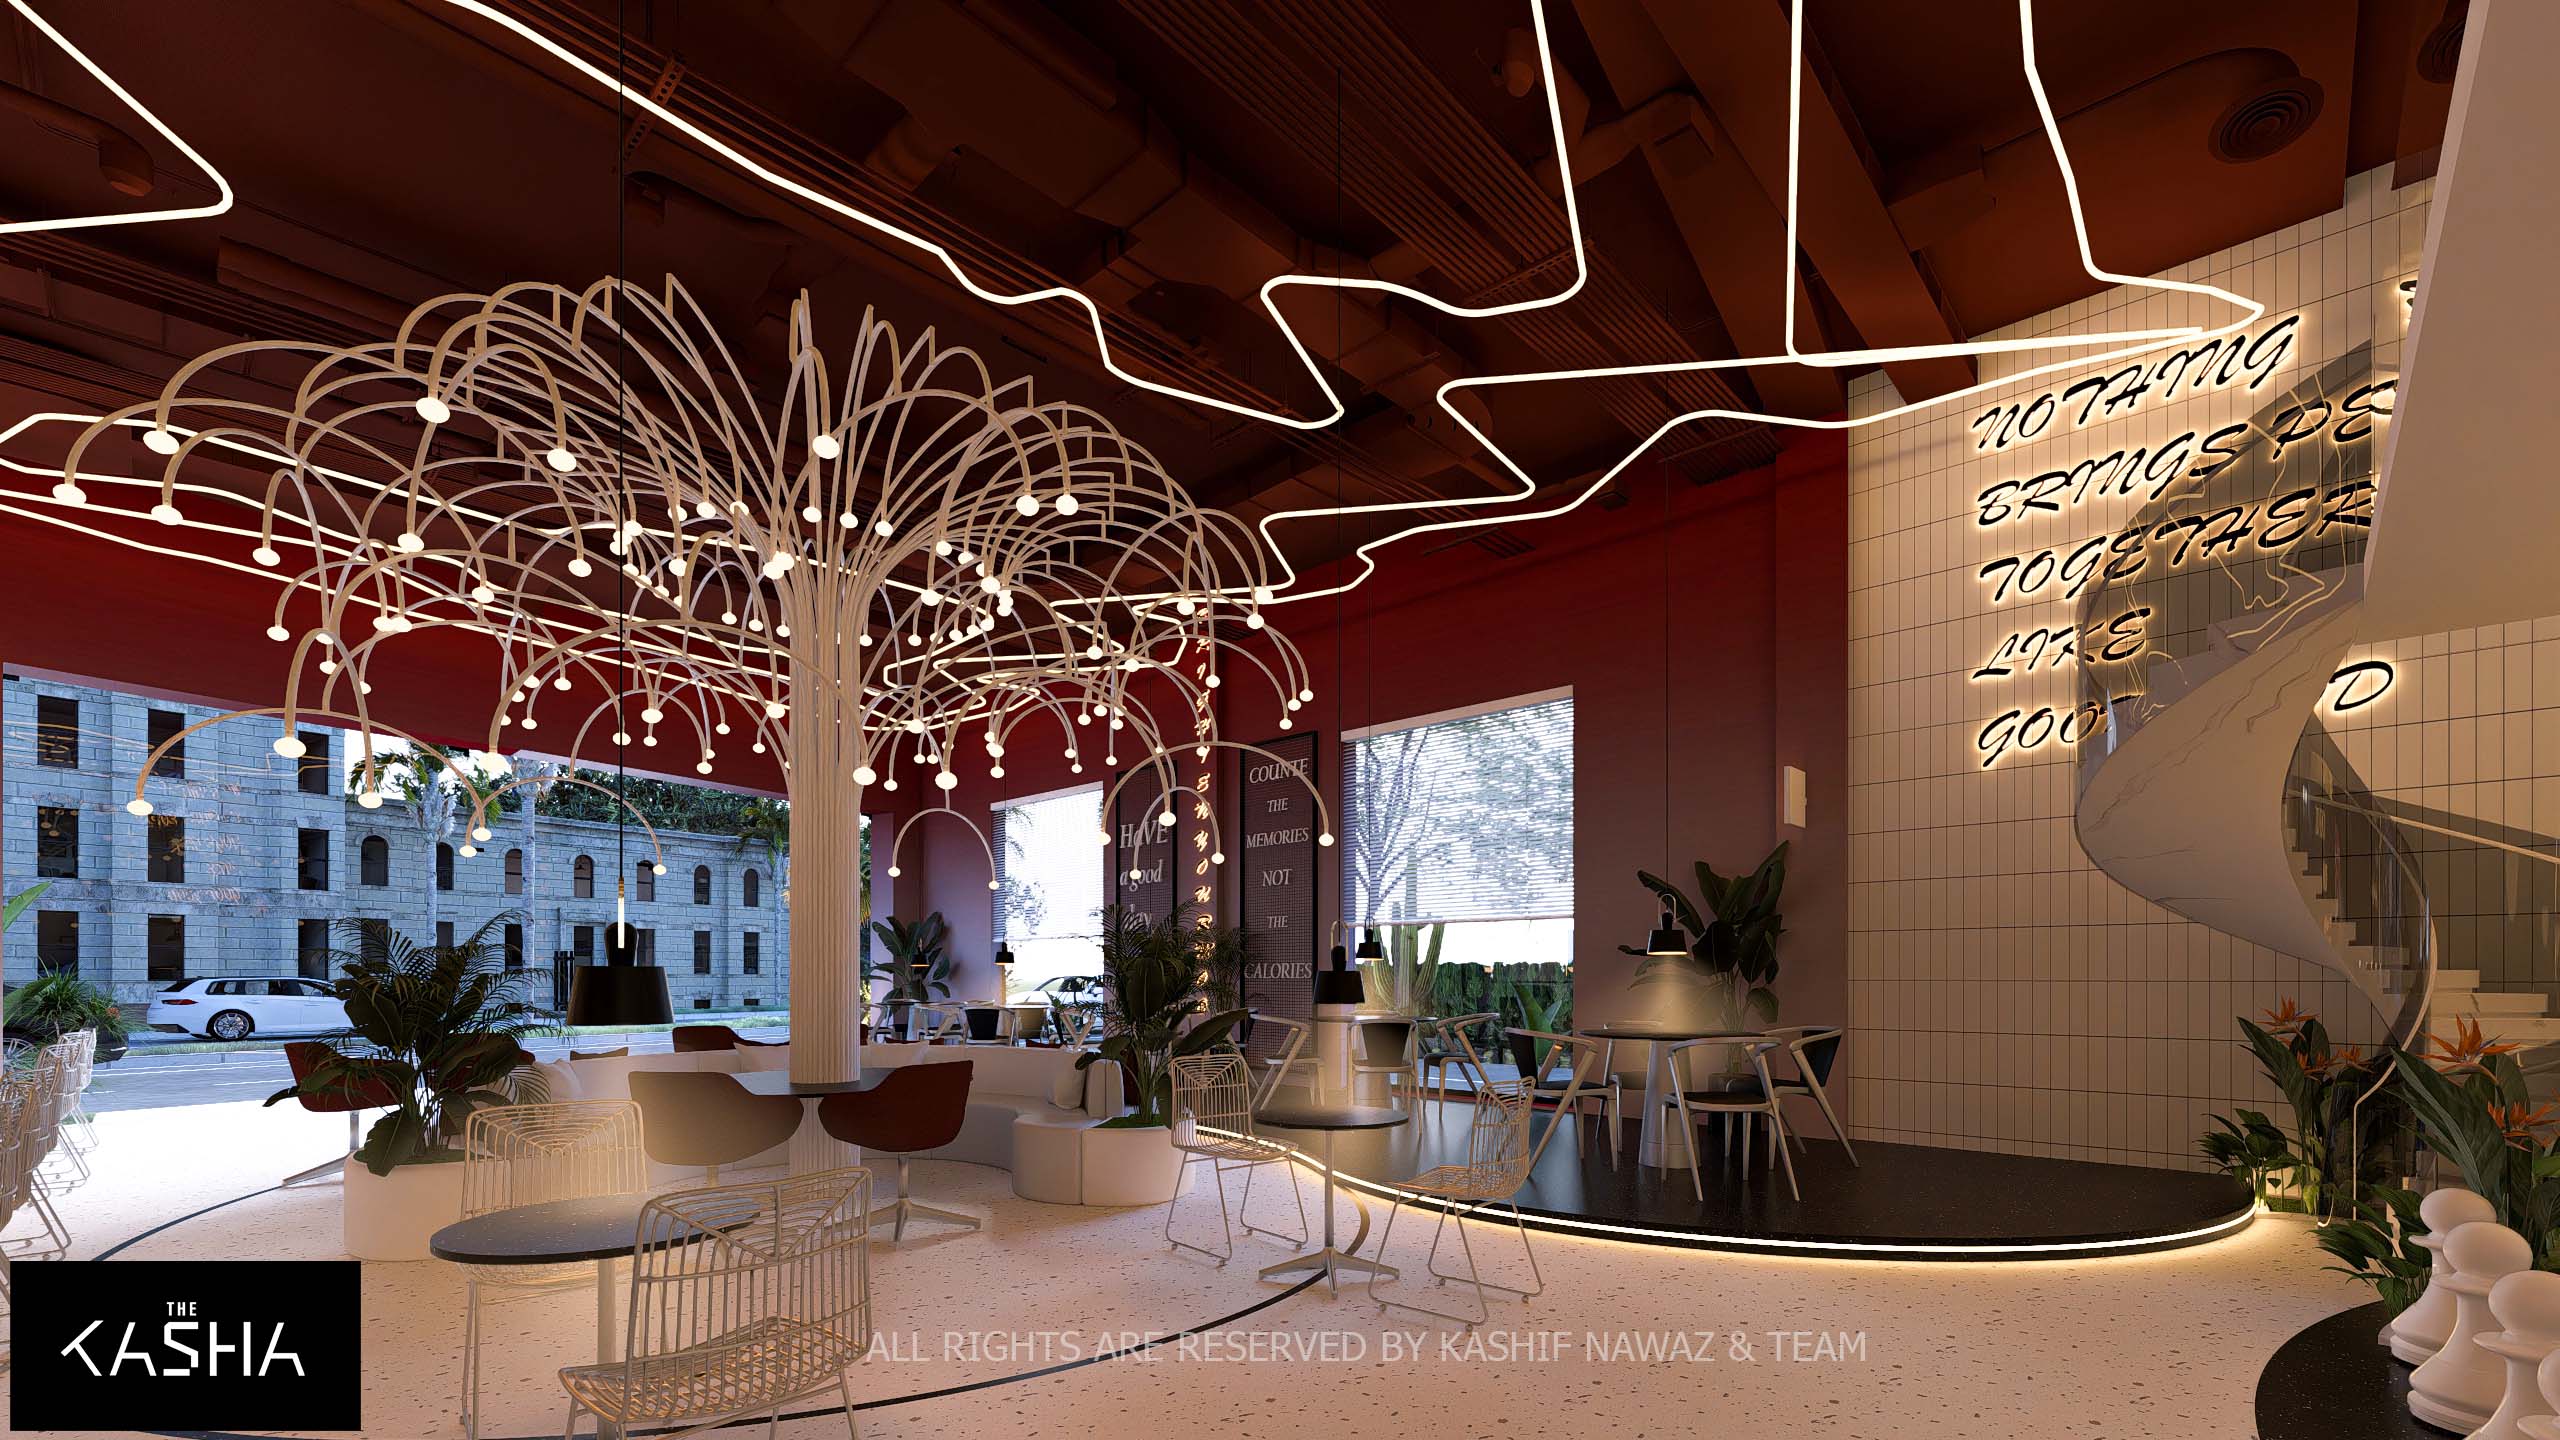
WAZA RESTAURANT Architectural & Interior View 3 - The KASHA Group
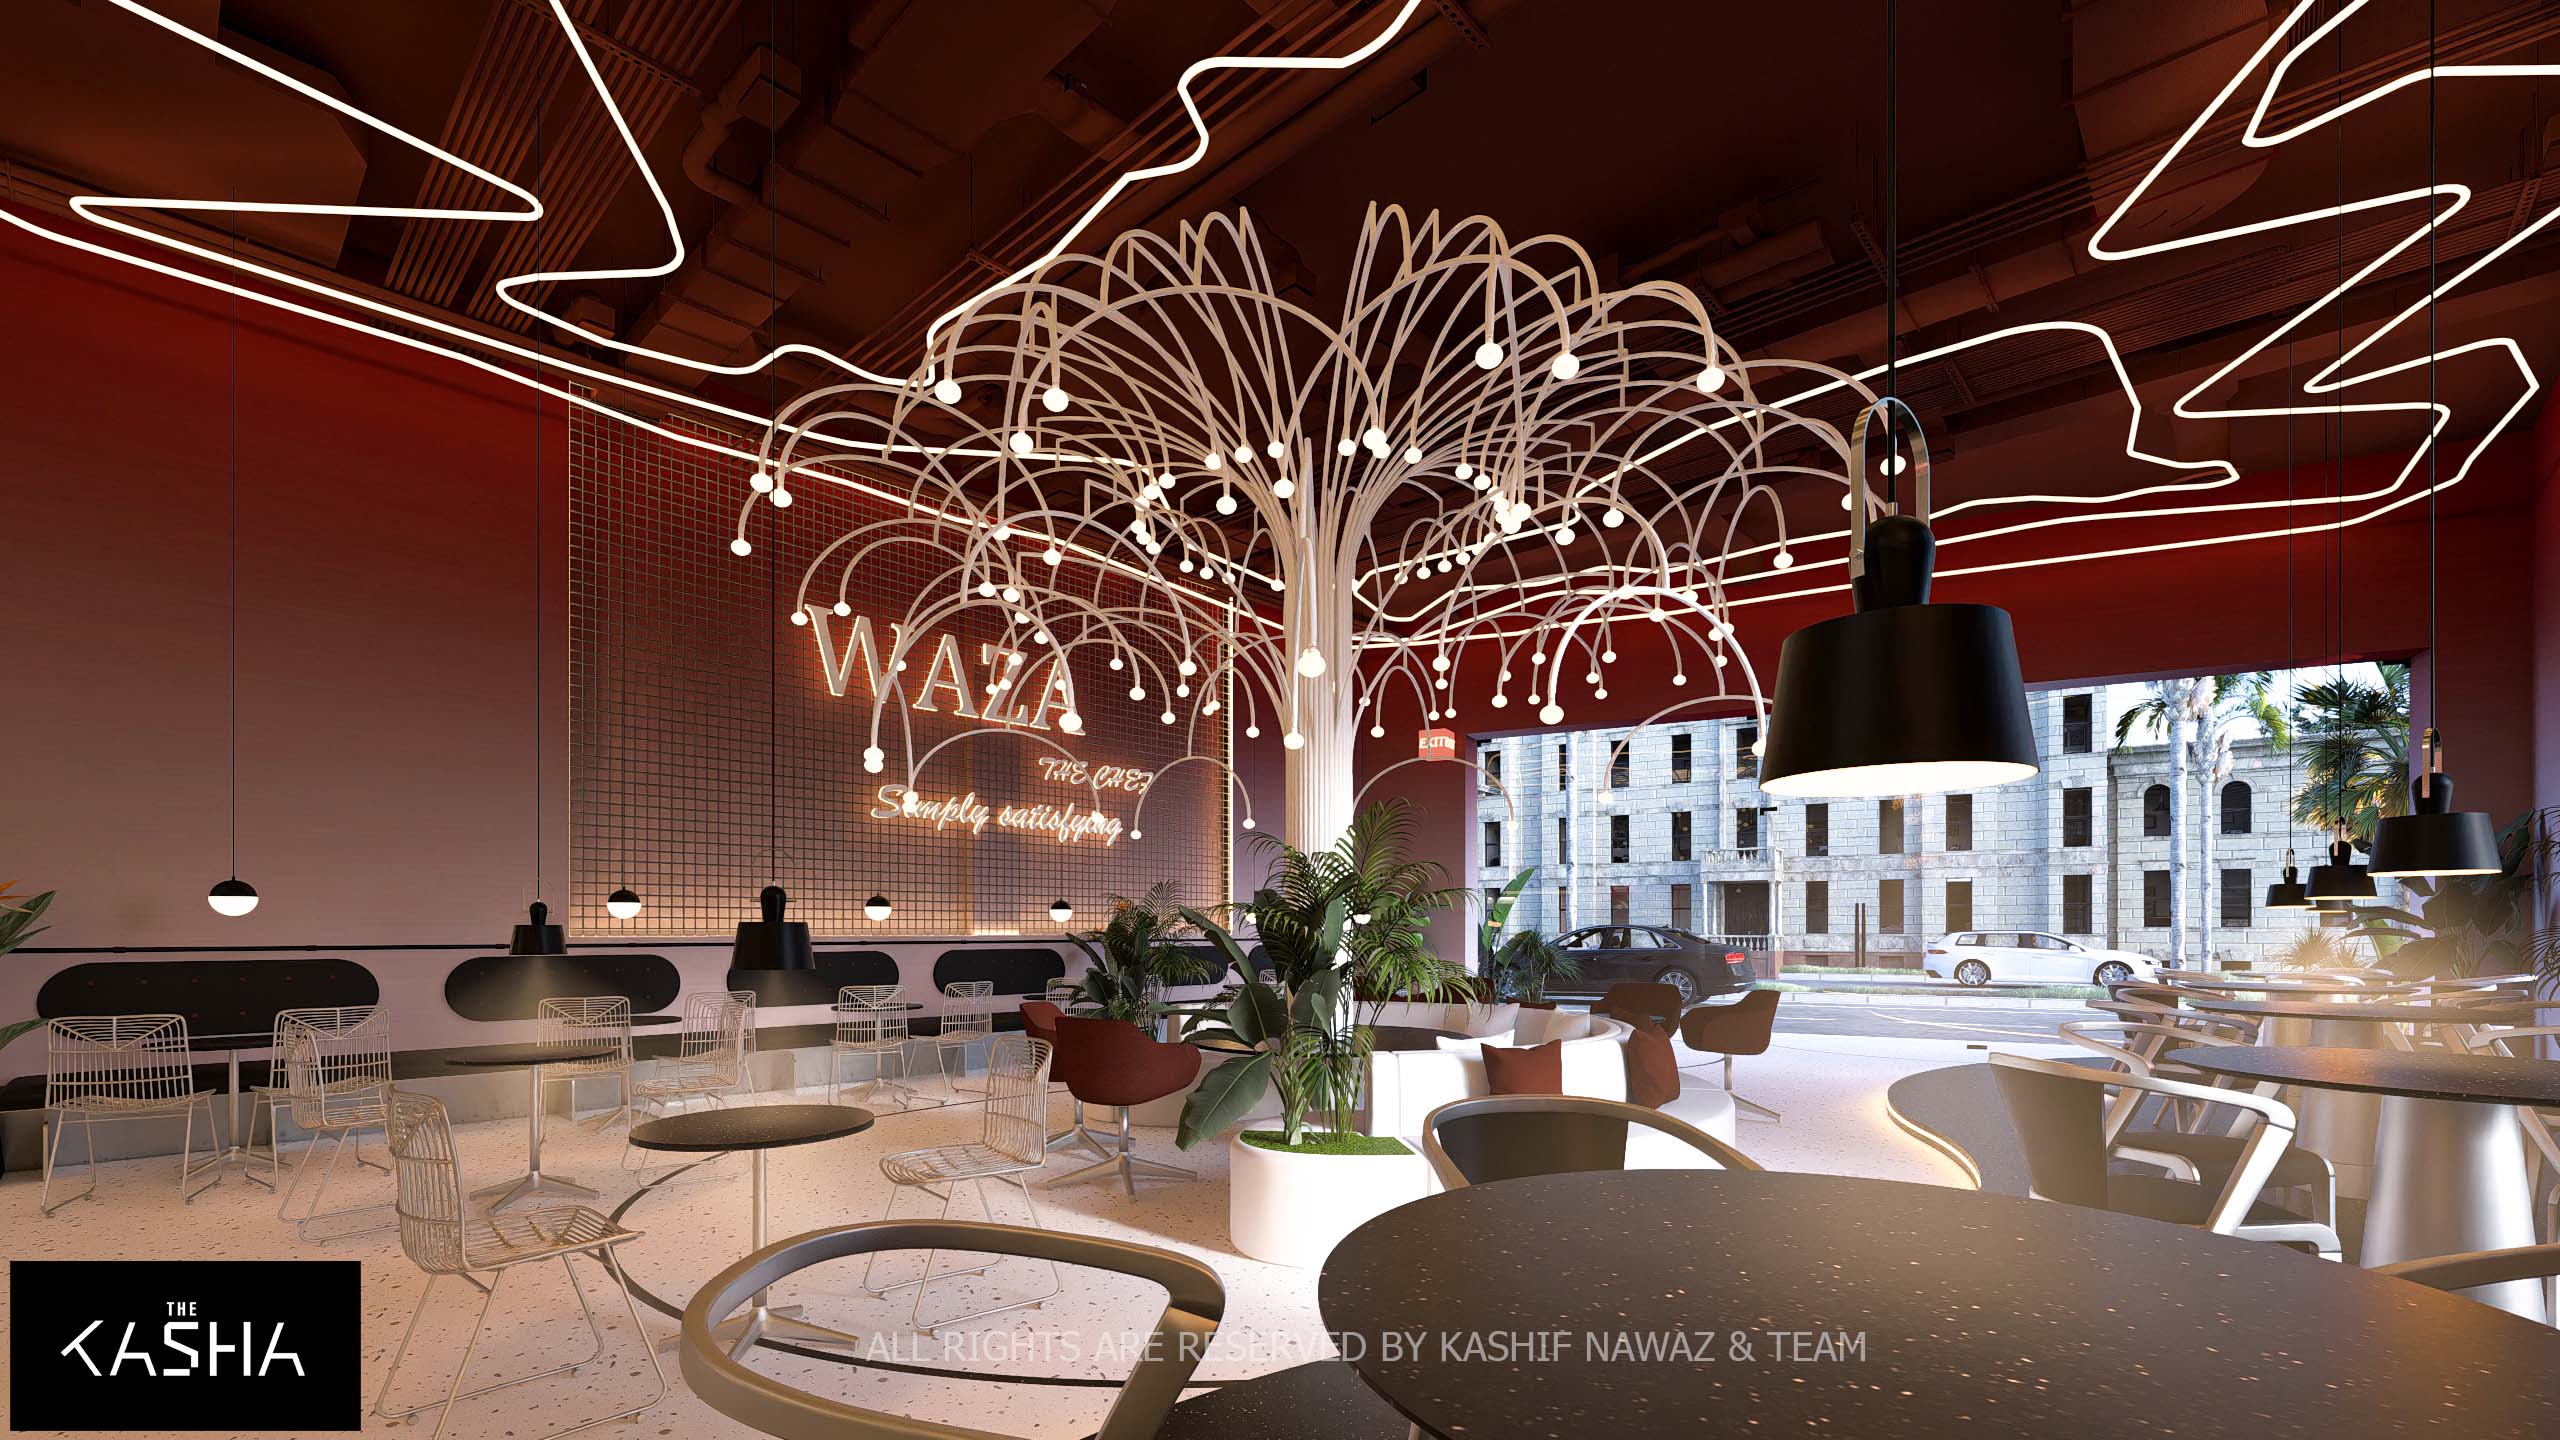
WAZA RESTAURANT Architectural & Interior View 4 - The KASHA Group
WAZA RESTAURANT Architectural & Interior View 5 - The KASHA Group
WAZA RESTAURANT Architectural & Interior View 6 - The KASHA Group
WAZA RESTAURANT Architectural & Interior View 7 - The KASHA Group

Overview

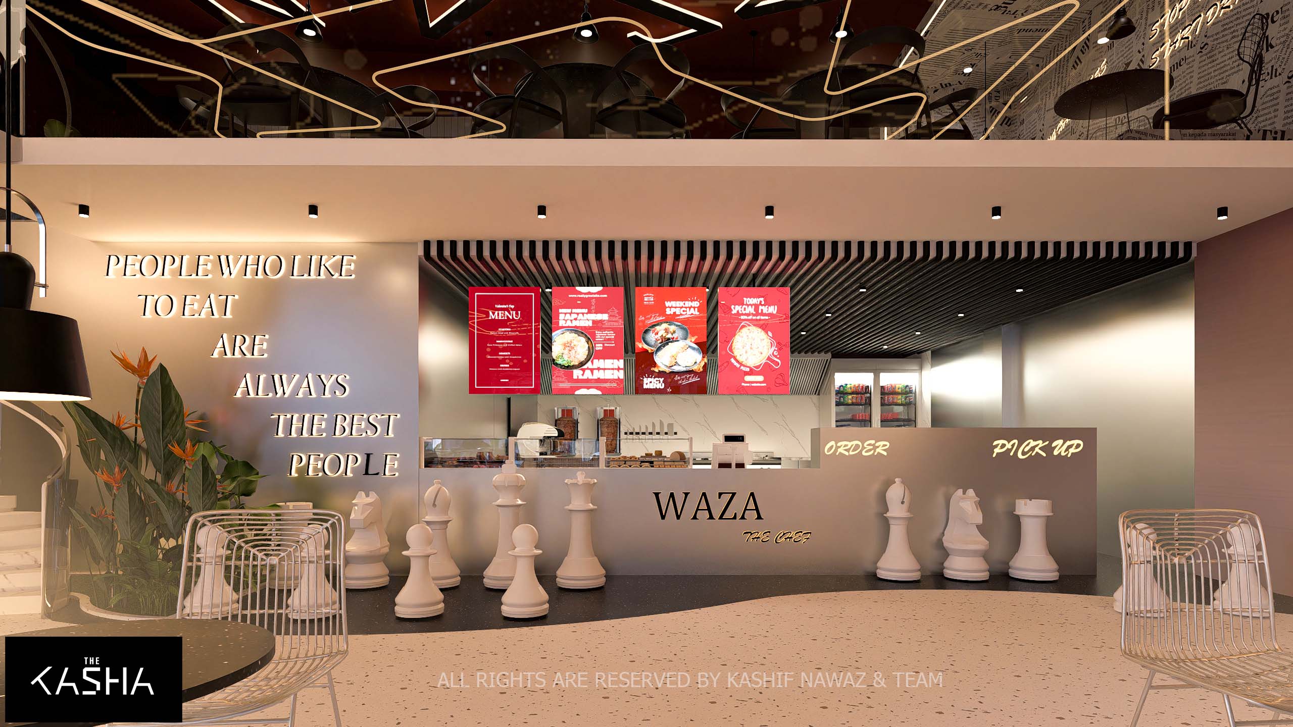
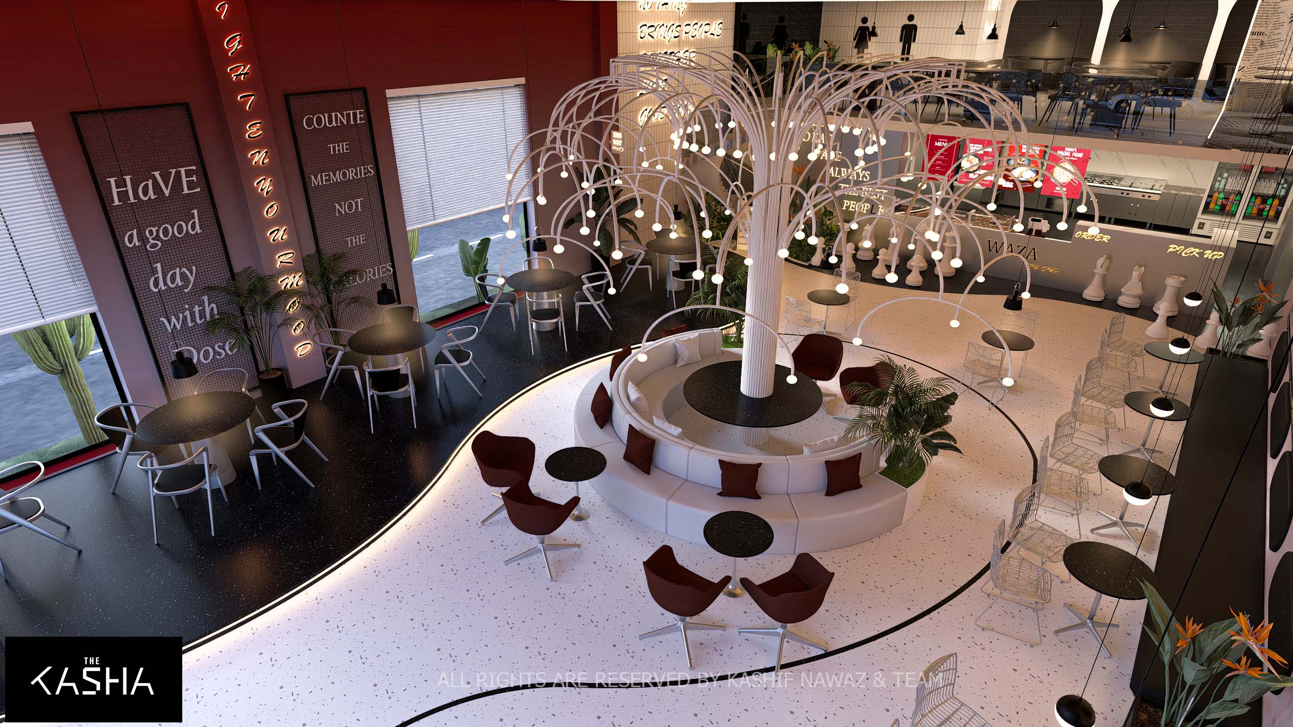
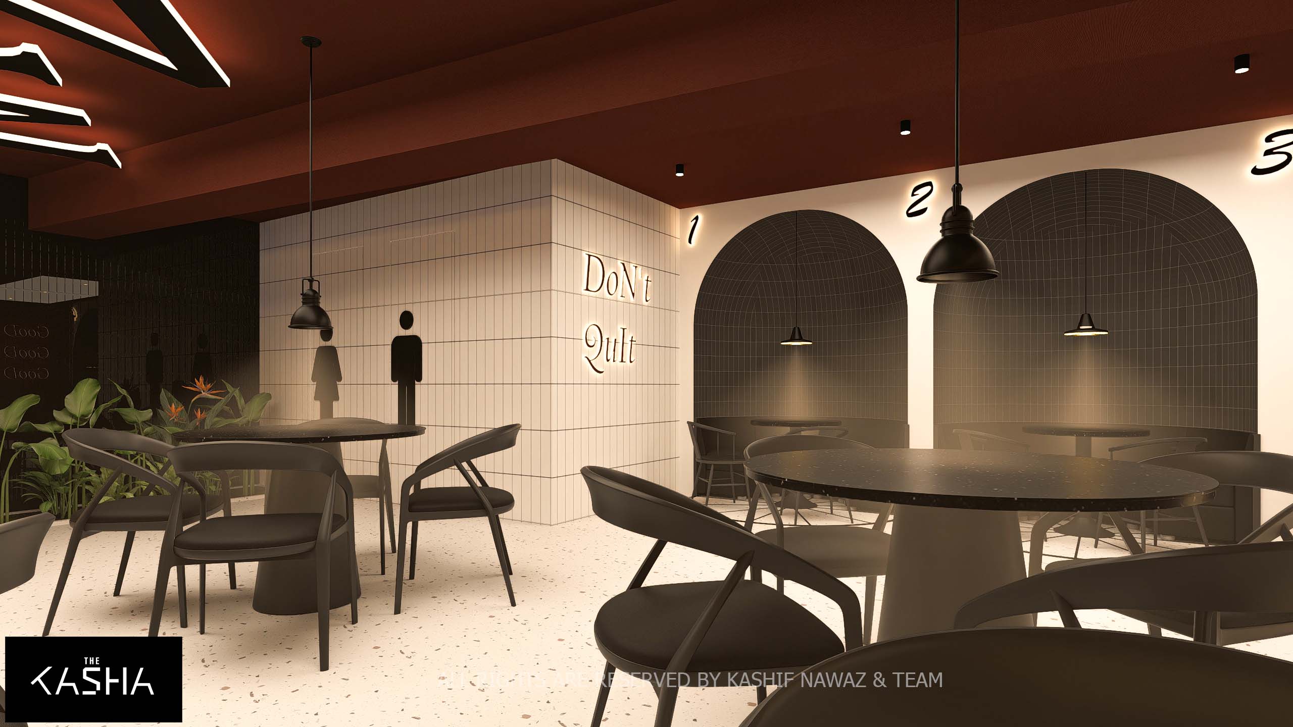
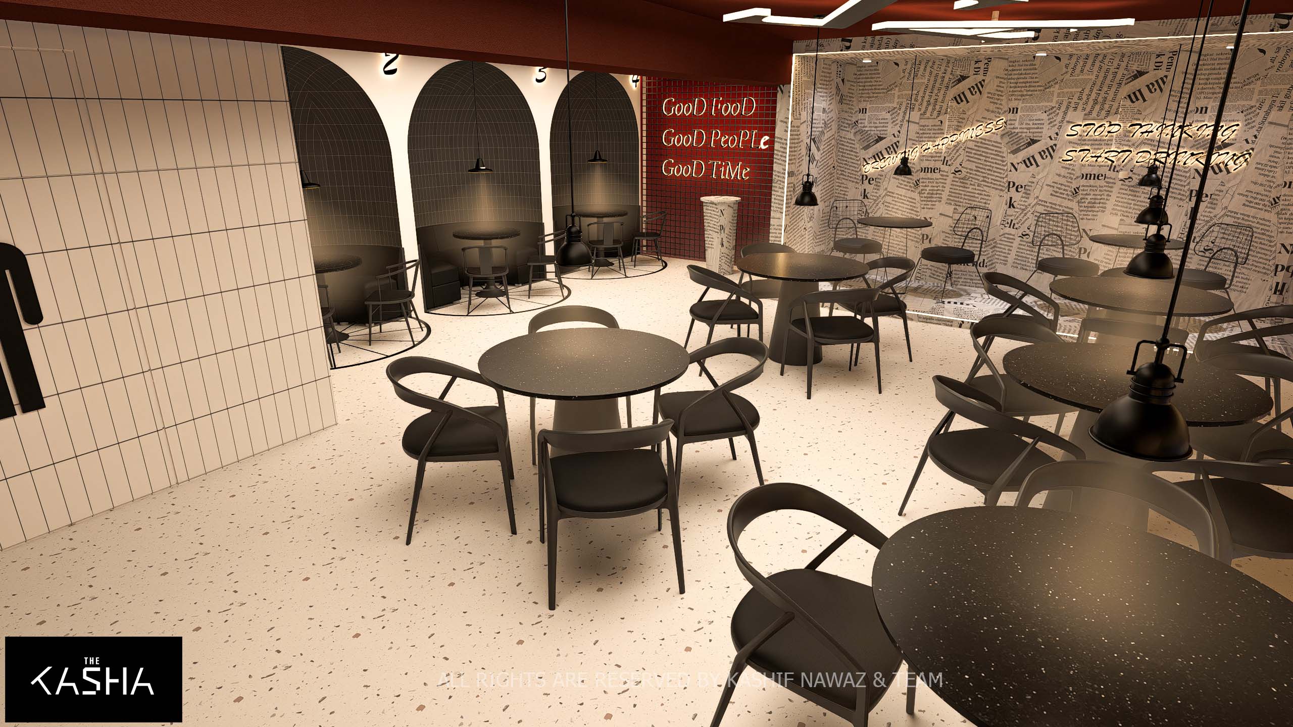
The design for Waza presents a bold, industrial-chic aesthetic that utilizes a high-contrast palette of black, white, and deep terracotta red to create a vibrant urban atmosphere. The exterior is defined by a massive, dark slatted rectangular volume that serves as a dramatic covering over a transparent, white-brick ground floor, offering a seamless visual transition . Inside, the space is anchored by a stunning white sculptural "tree" light fixture that fans out over a circular central lounge, serving as a whimsical focal point that breaks the rigid geometry of the room. Dynamic terrazzo flooring in contrasting light and dark tones further delineates the different seating zones, while floor-to-ceiling typography and neon signage add a playful, modern energy to the vertical surfaces. Functionality and artistic storytelling are integrated through clever material choices and thematic decor elements. One wing of the dining area features walls clad in monochromatic newsprint wallpaper accented by glowing motivational quotes, providing a textured, conversational backdrop for the minimalist black furniture. Large arched alcoves with dark tiled backdrops offer more intimate, semi-private booth seating, while chess-piece inspired pedestals at the service counter add a sophisticated, strategic design touch. The lighting is meticulously layered, utilizing industrial pendant lamps for task lighting and soft perimeter LEDs to highlight the architectural curves, resulting in a space that feels both edgy and inviting.

The KASHA Group - Architecture & Interior Design

Architecture & Interior design

The KASHA Group on FacebookThe KASHA Group on InstagramThe KASHA Group on YouTubeThe KASHA Group on Behance
The KASHA Group Office Locations in Lahore, Gujrat, Dubai, USALahoreGujratDubaiUSA

LET’S CONNECT

thekashagroup@gmail.com+ 92 325 333 9999
COPYRIGHT © 2025 THE KASHA GROUP. ALL RIGHTS RESERVED.Terms and ConditionsPrivacy Policy