



EN/العربية
The KASHA Group - Architecture & Interior Design
Home
Projects
Architecture & InteriorRestaurantTown PlanningResidential
Businesses
The Kasha GroupGlobal InteriorsGlobal Trading Group
Our Services
ArchitectureInterior DesigningLandscapeTown PlanningFurniture Design
Our Products
Our Team
Portfolio
Let’s Talk
Home
Projects
Architecture & InteriorRestaurantTown PlanningResidential
Businesses
The Kasha GroupGlobal InteriorsGlobal Trading Group
Our Services
ArchitectureInterior DesigningLandscapeTown PlanningFurniture Design
Our Products
Our Team
Portfolio
Let’s Talk
The KASHA Group - Architecture & Interior DesignGlobal Trading Group - Architectural SourcingGlobal Interiors - Luxury Fitouts

ZOUQ RESTAURANT

ZOUQ RESTAURANT - Architecture & Interior Design by The KASHA Group
  • Client Name: MR. ROSHN NAEEM
  • Address: HEAD QADIRABAD, MANDI BAHAUDDIN DISTRICT, PUNJAB, PAKISTAN
  • Area: 5,500 SQ FT
  • Year: 2026
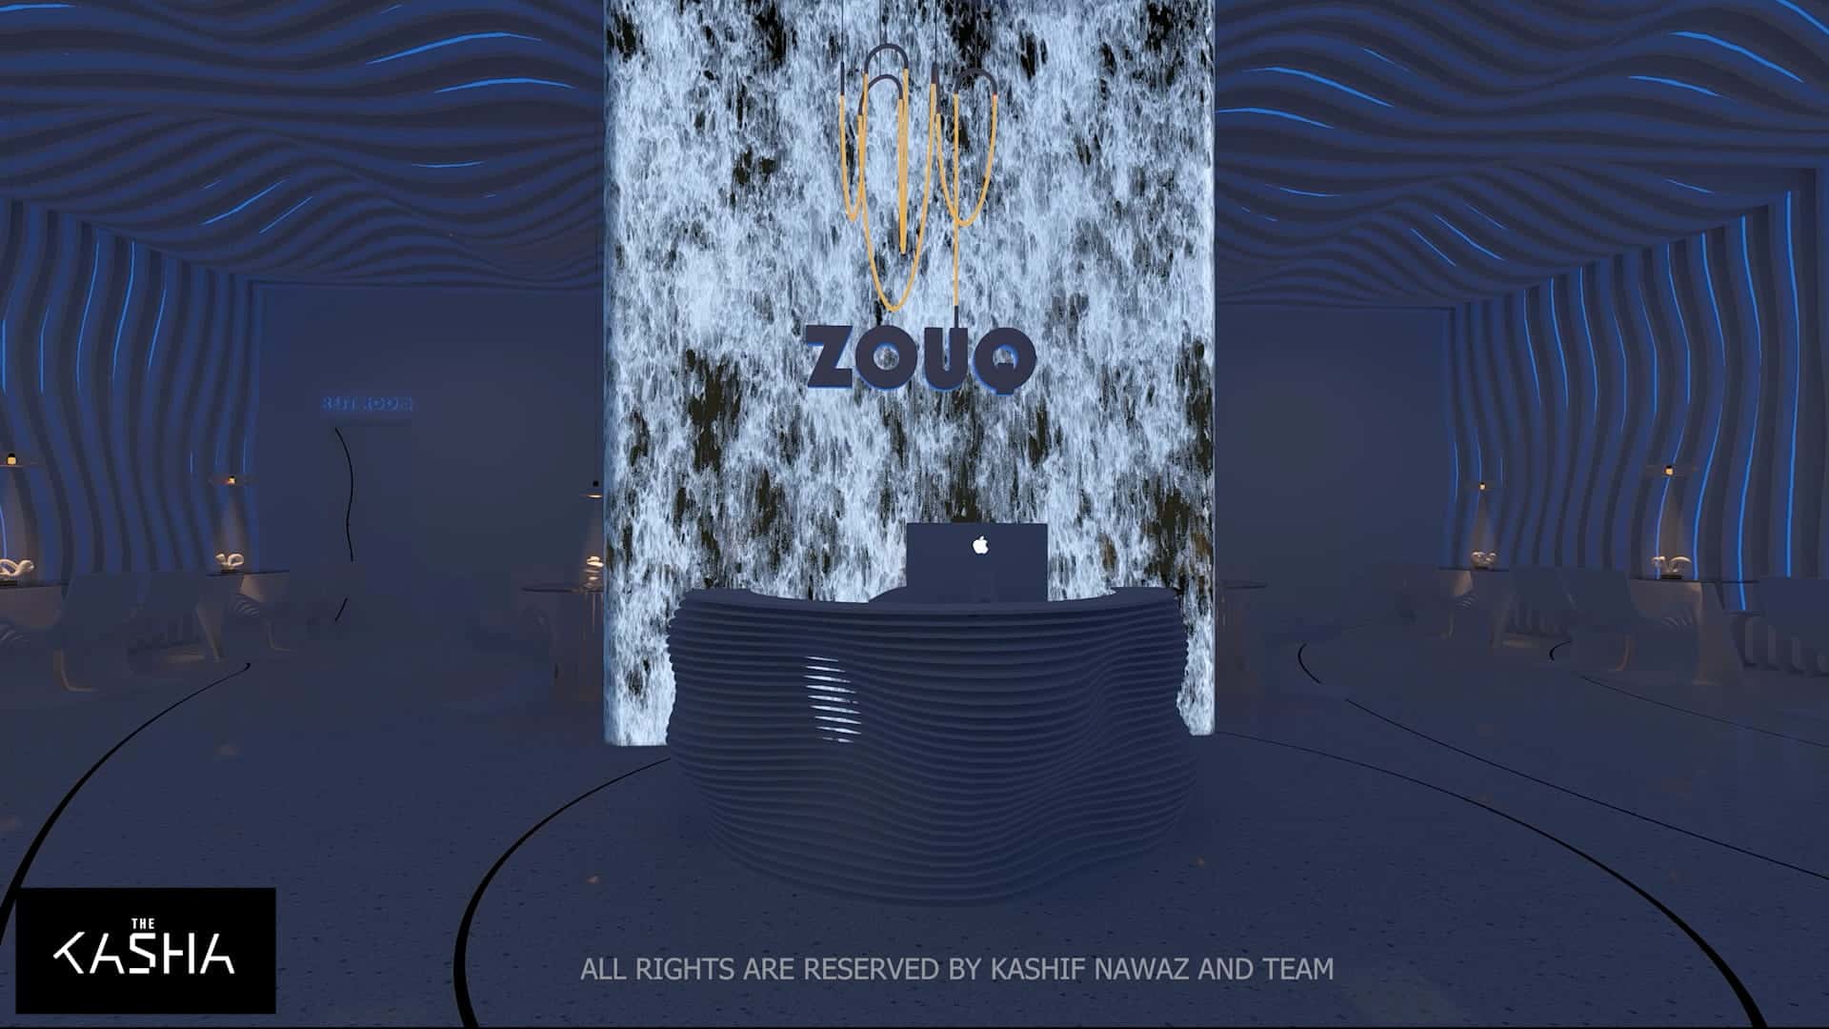
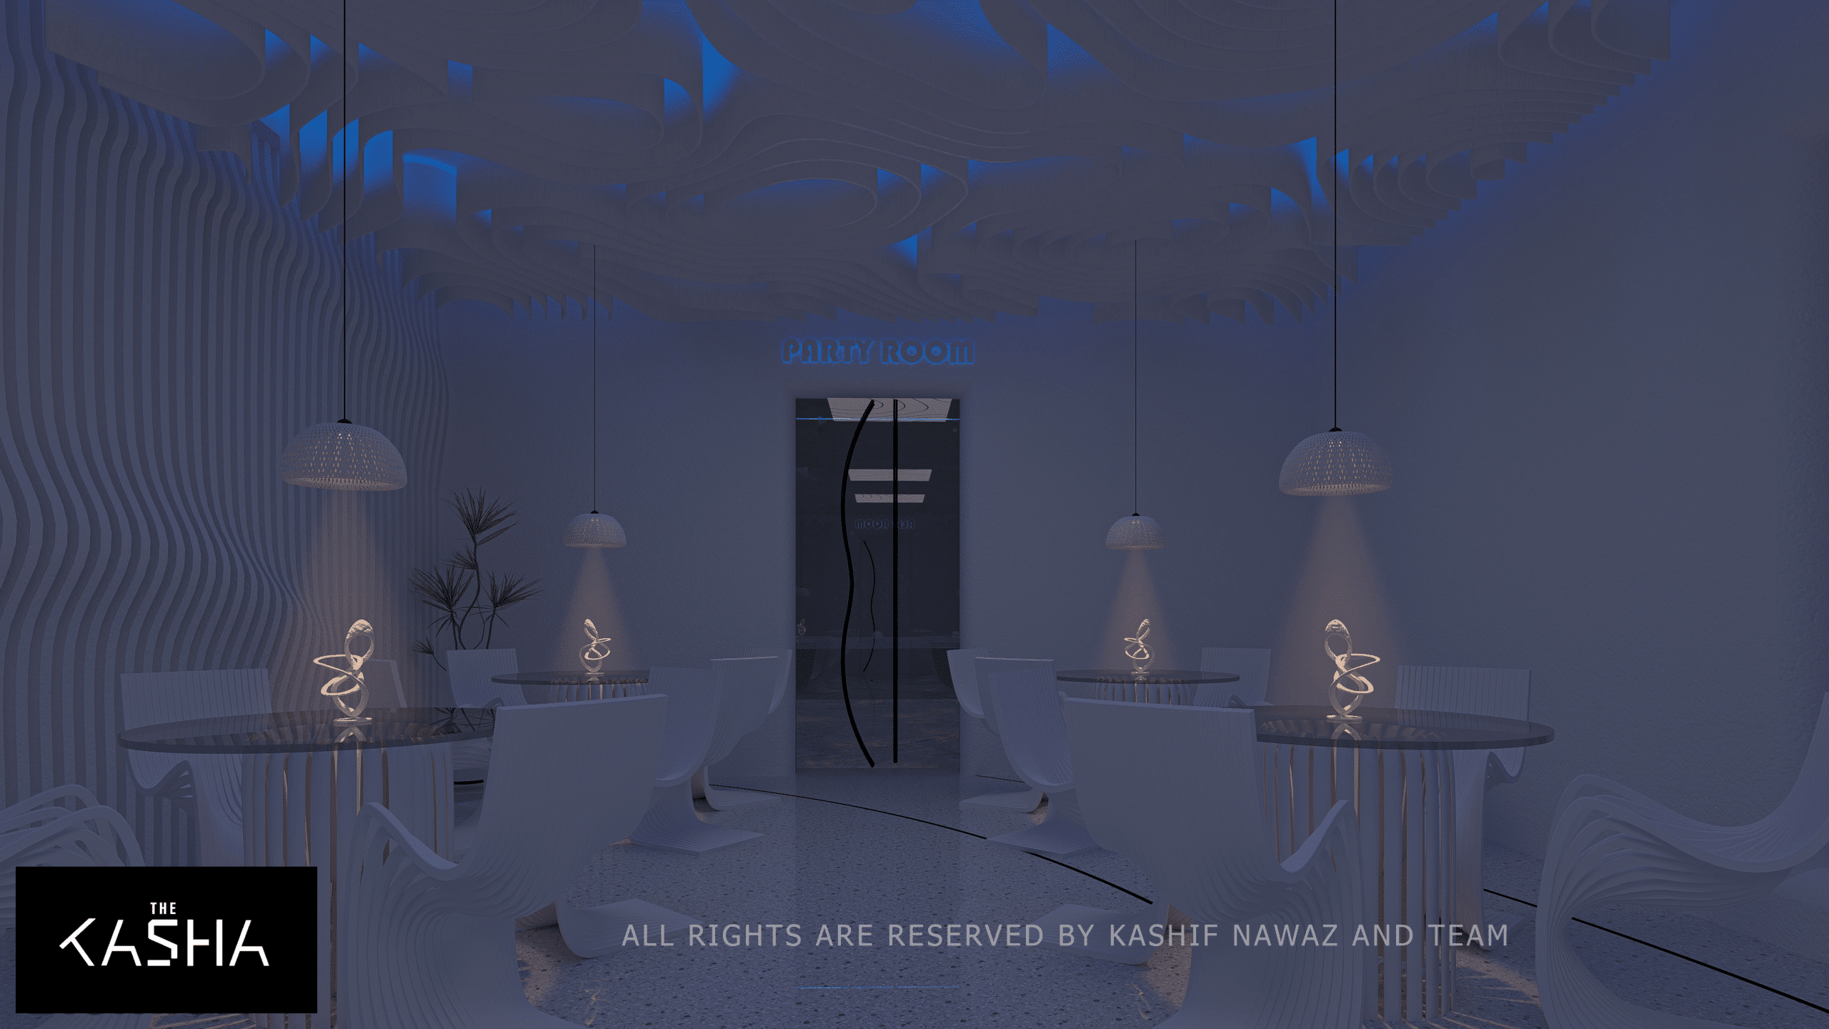
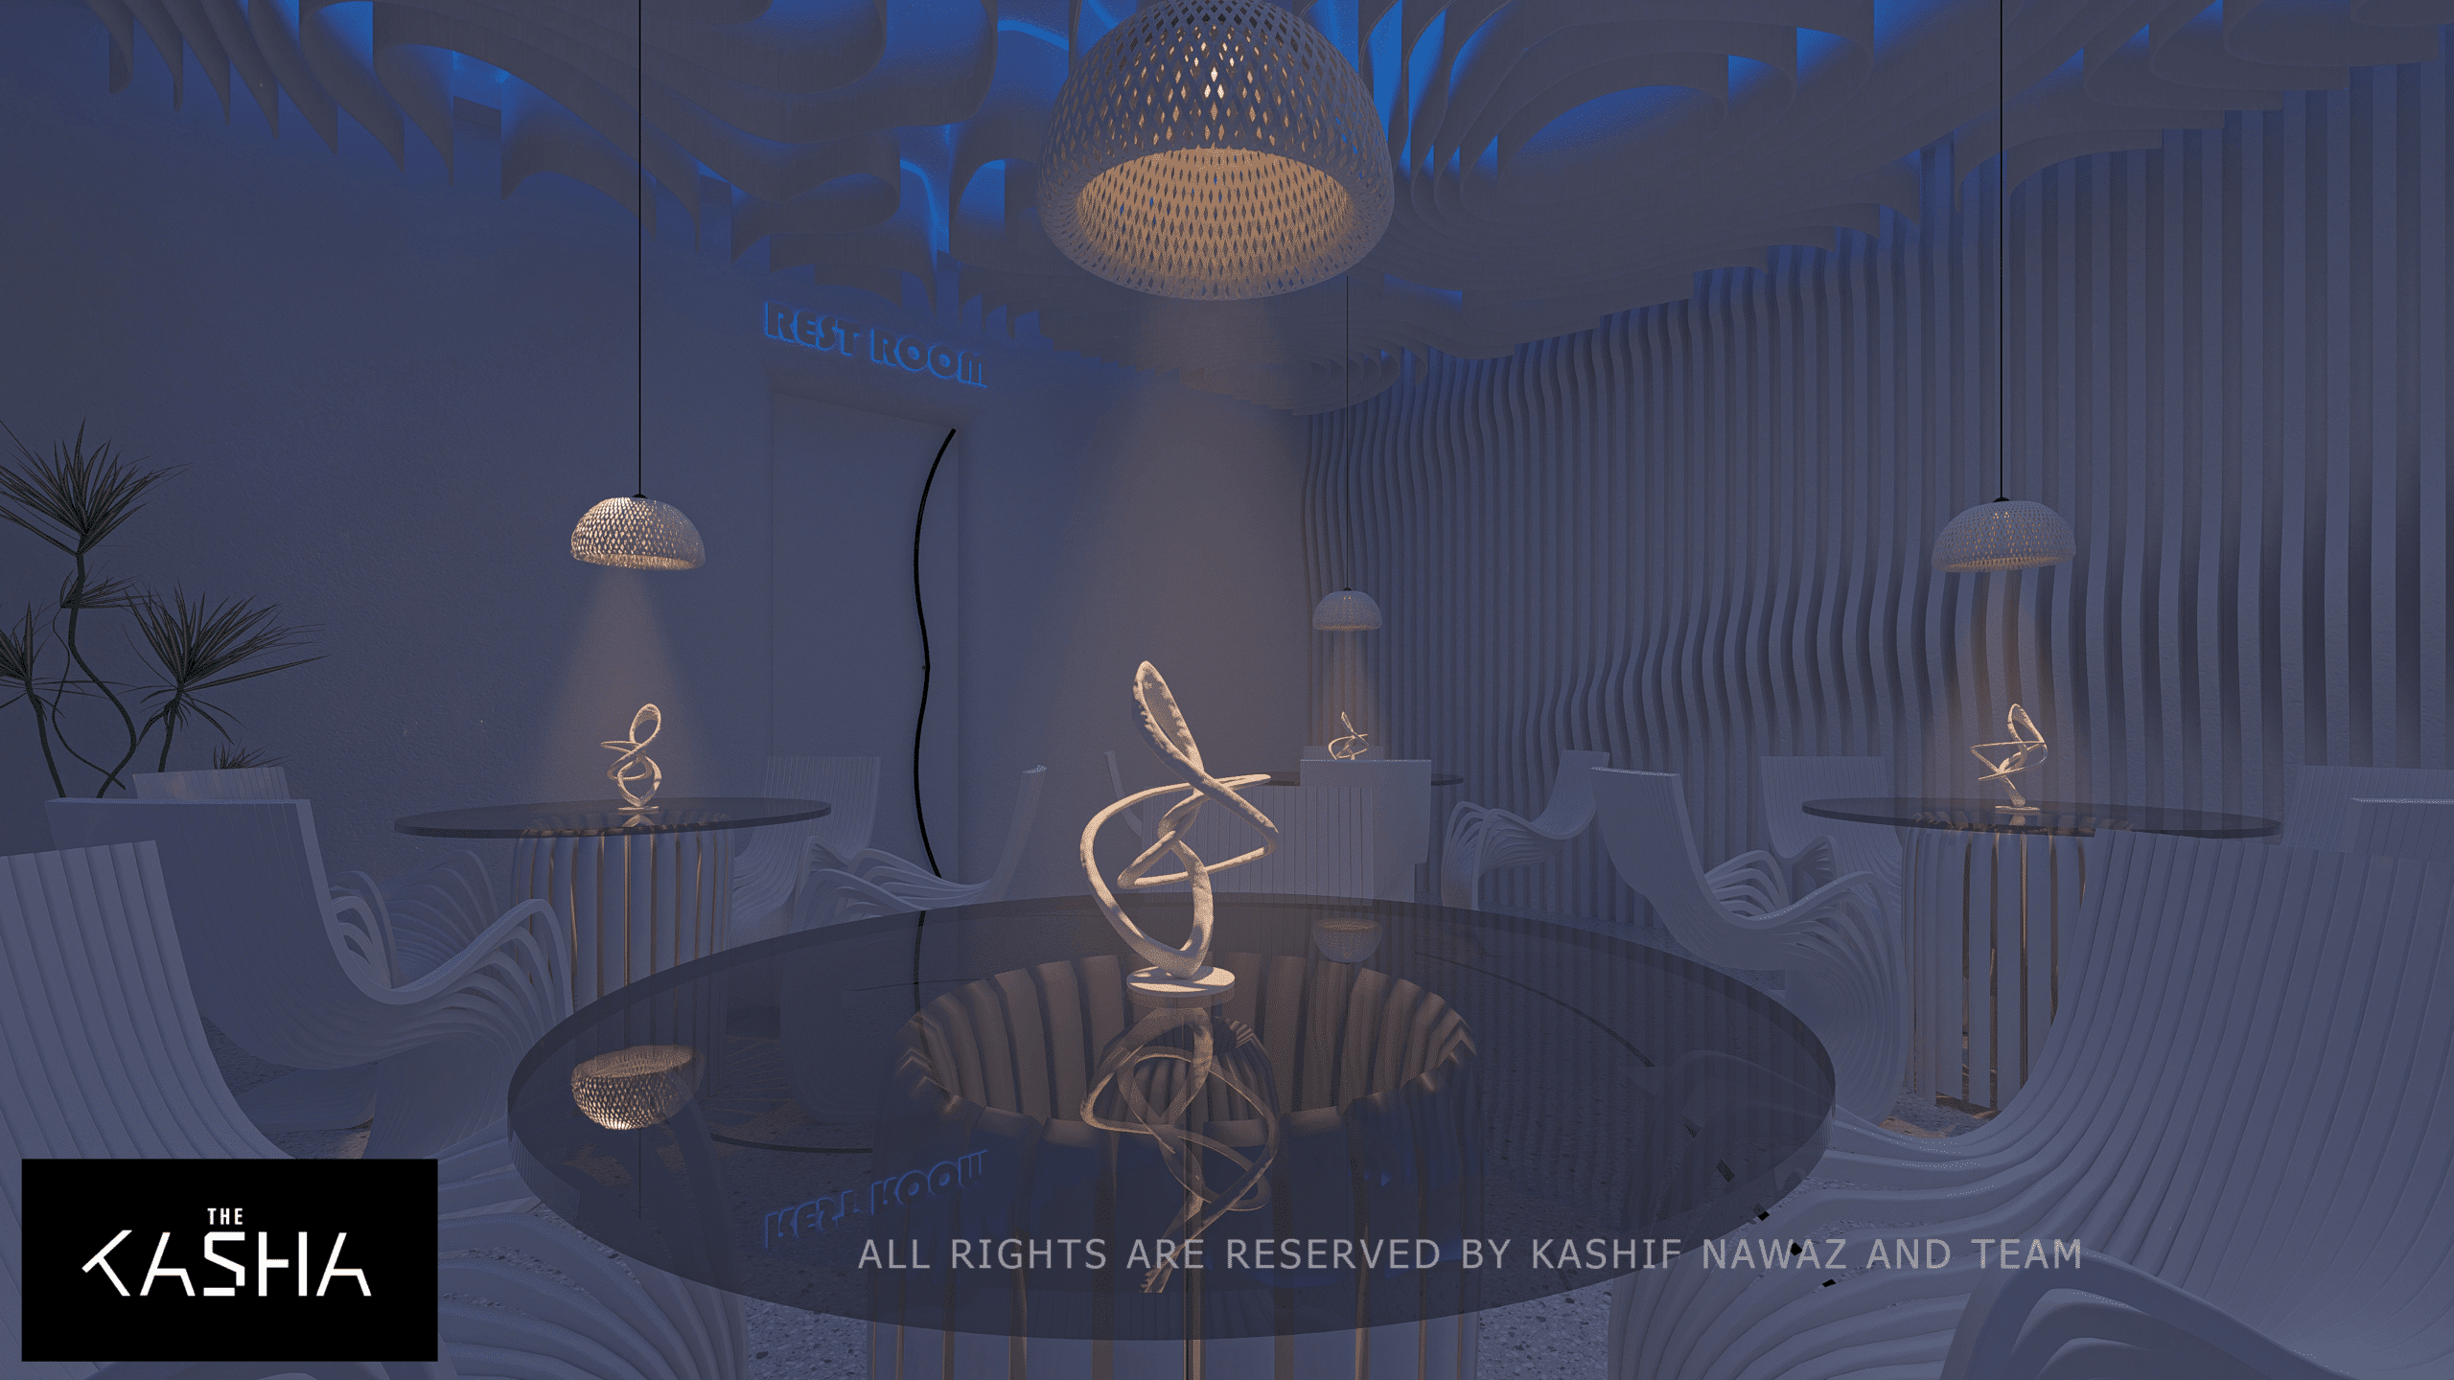
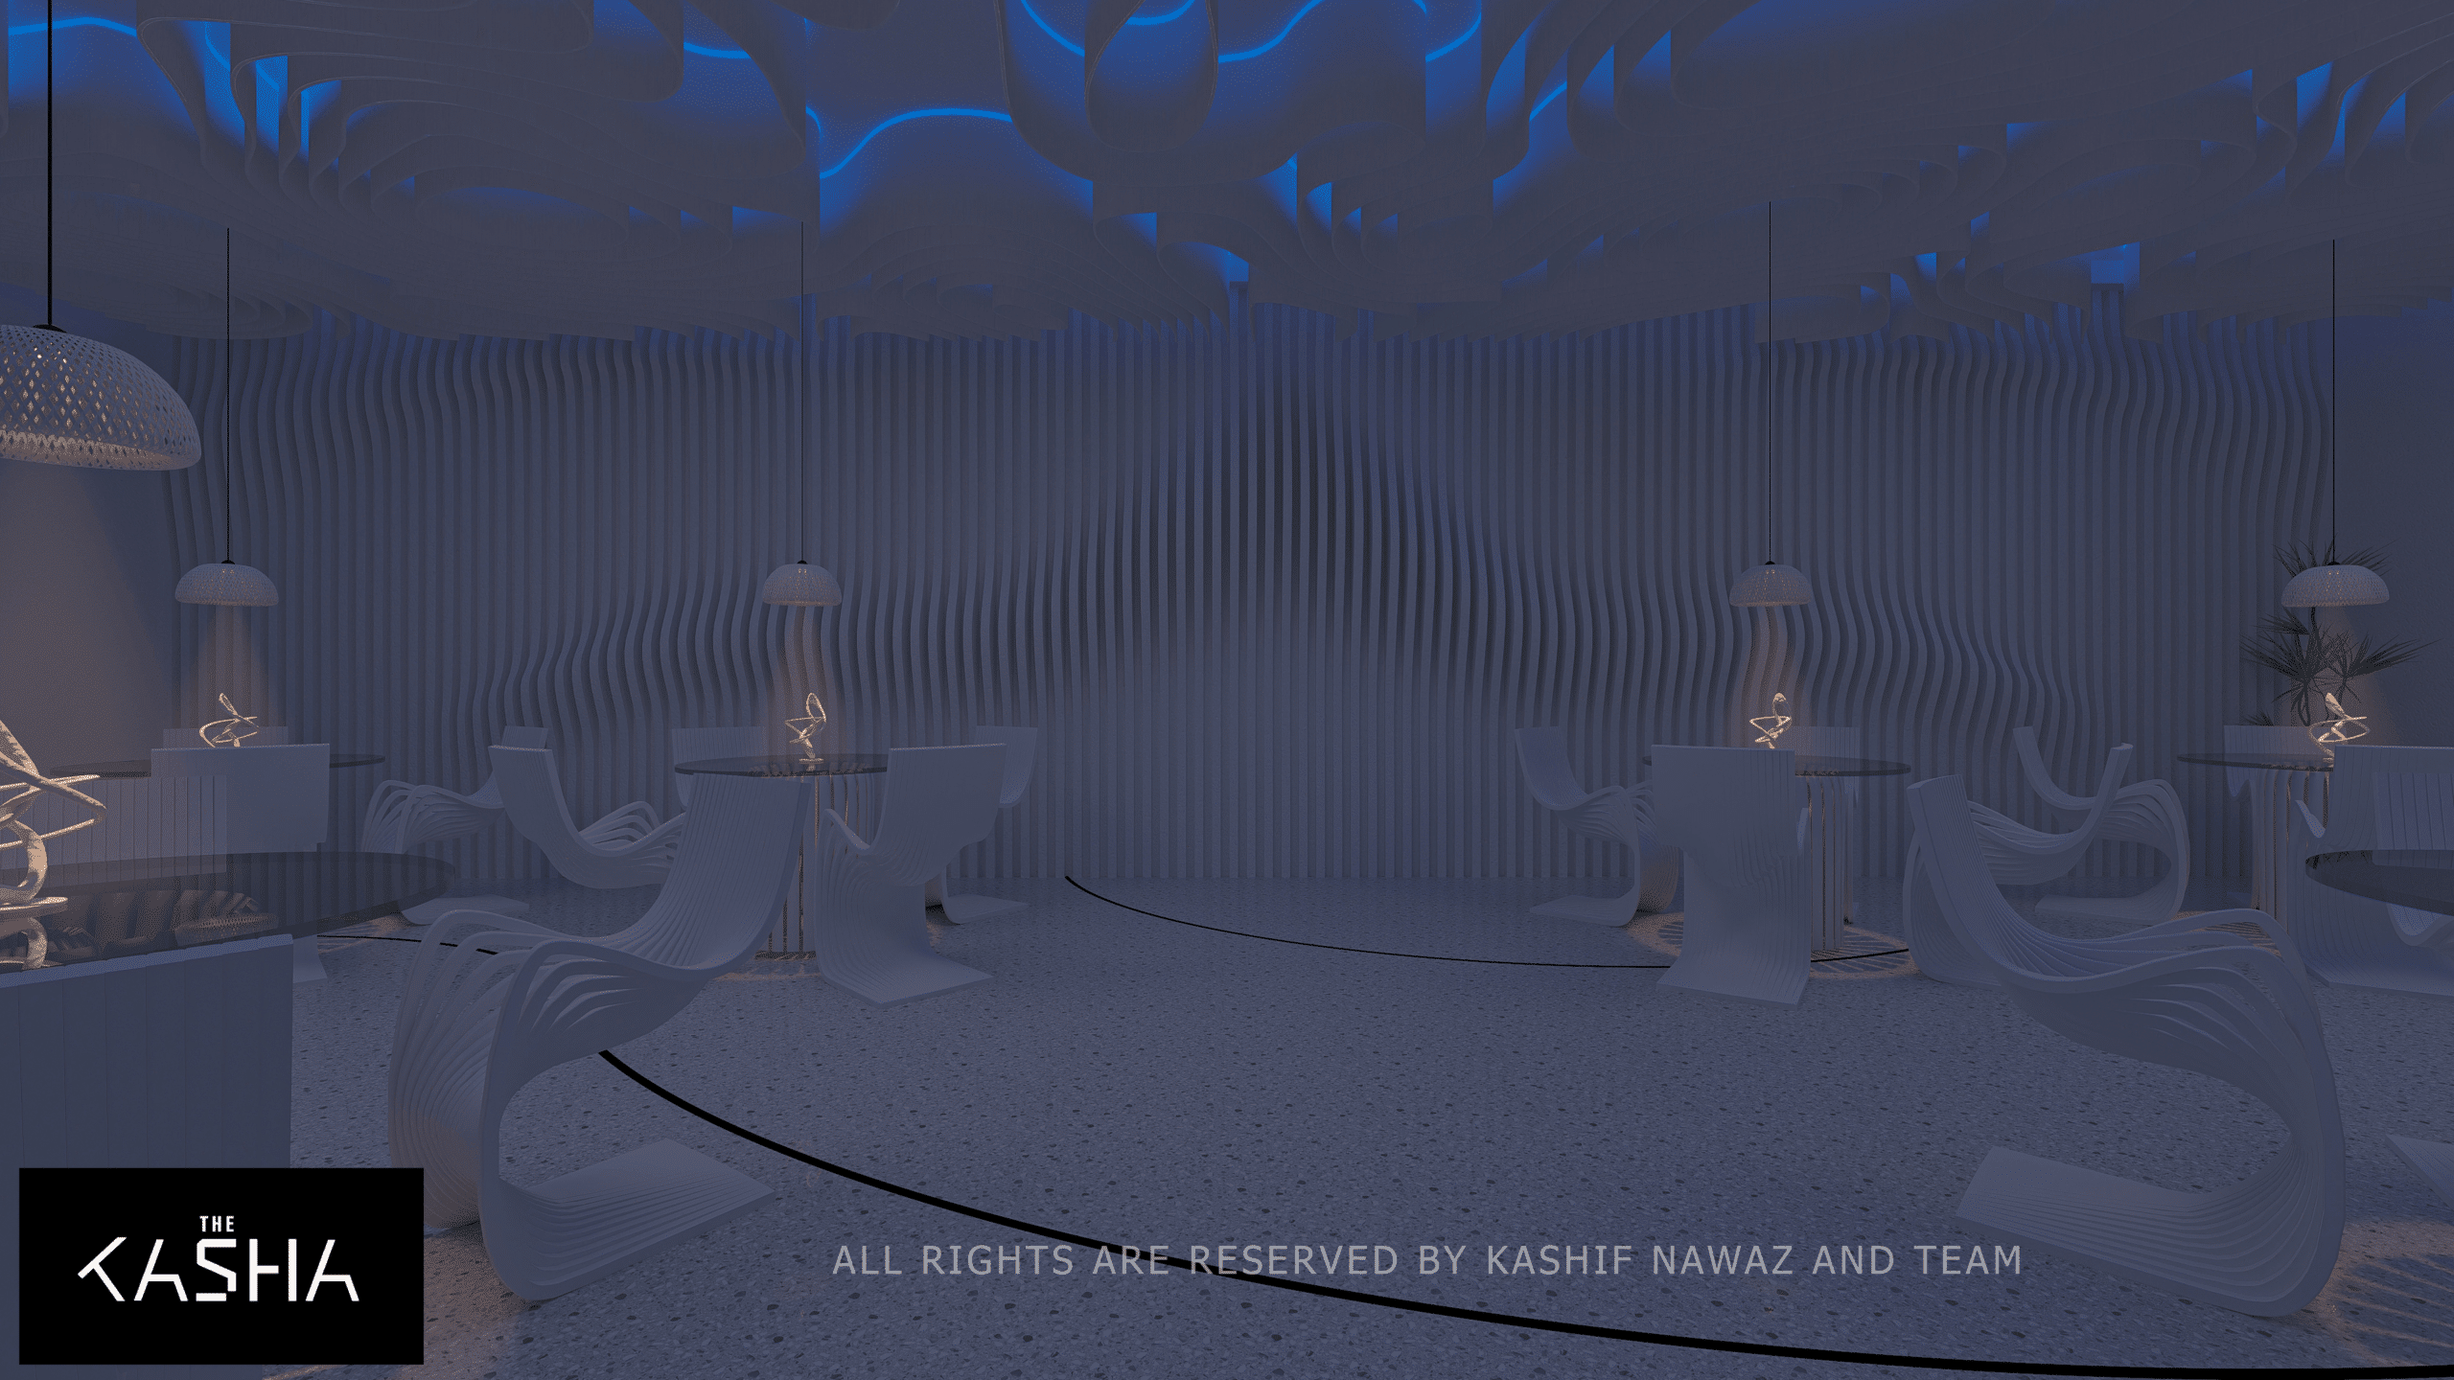
ZOUQ RESTAURANT Architectural & Interior View 1 - The KASHA Group
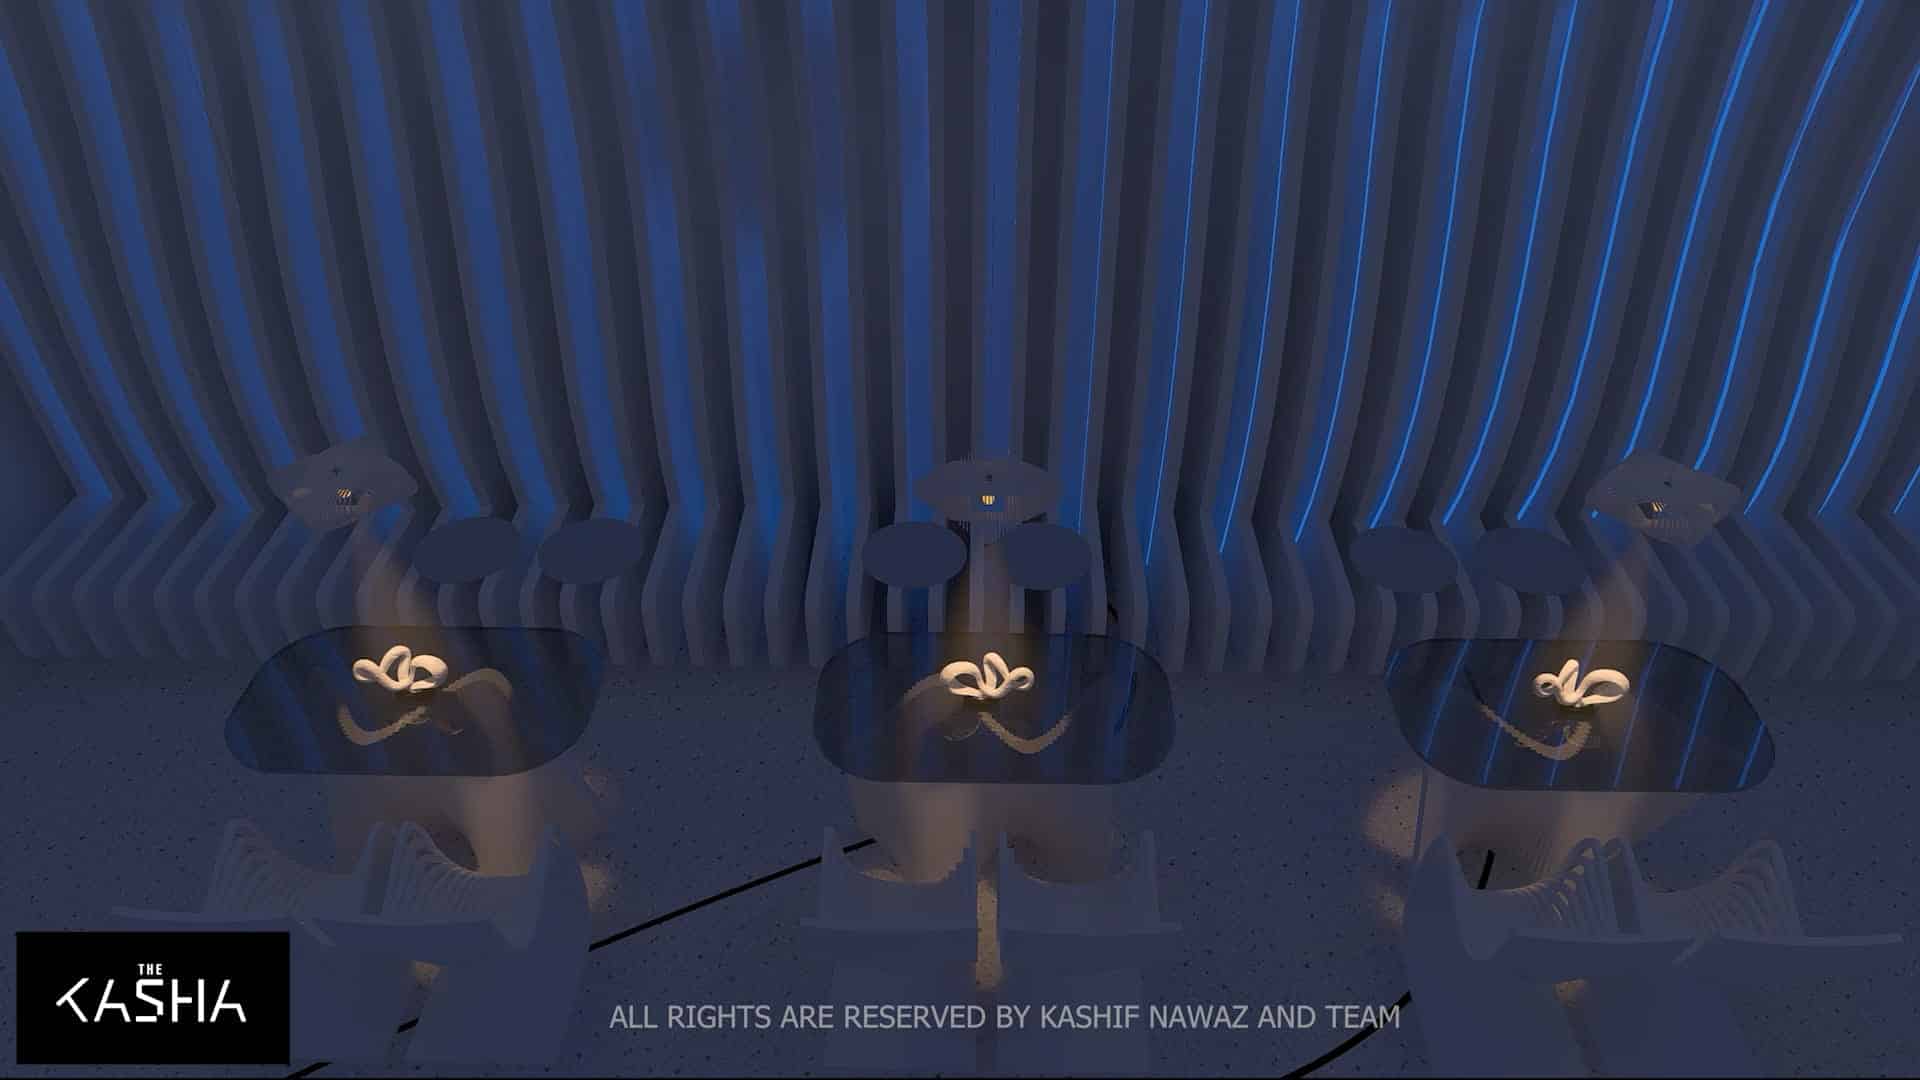
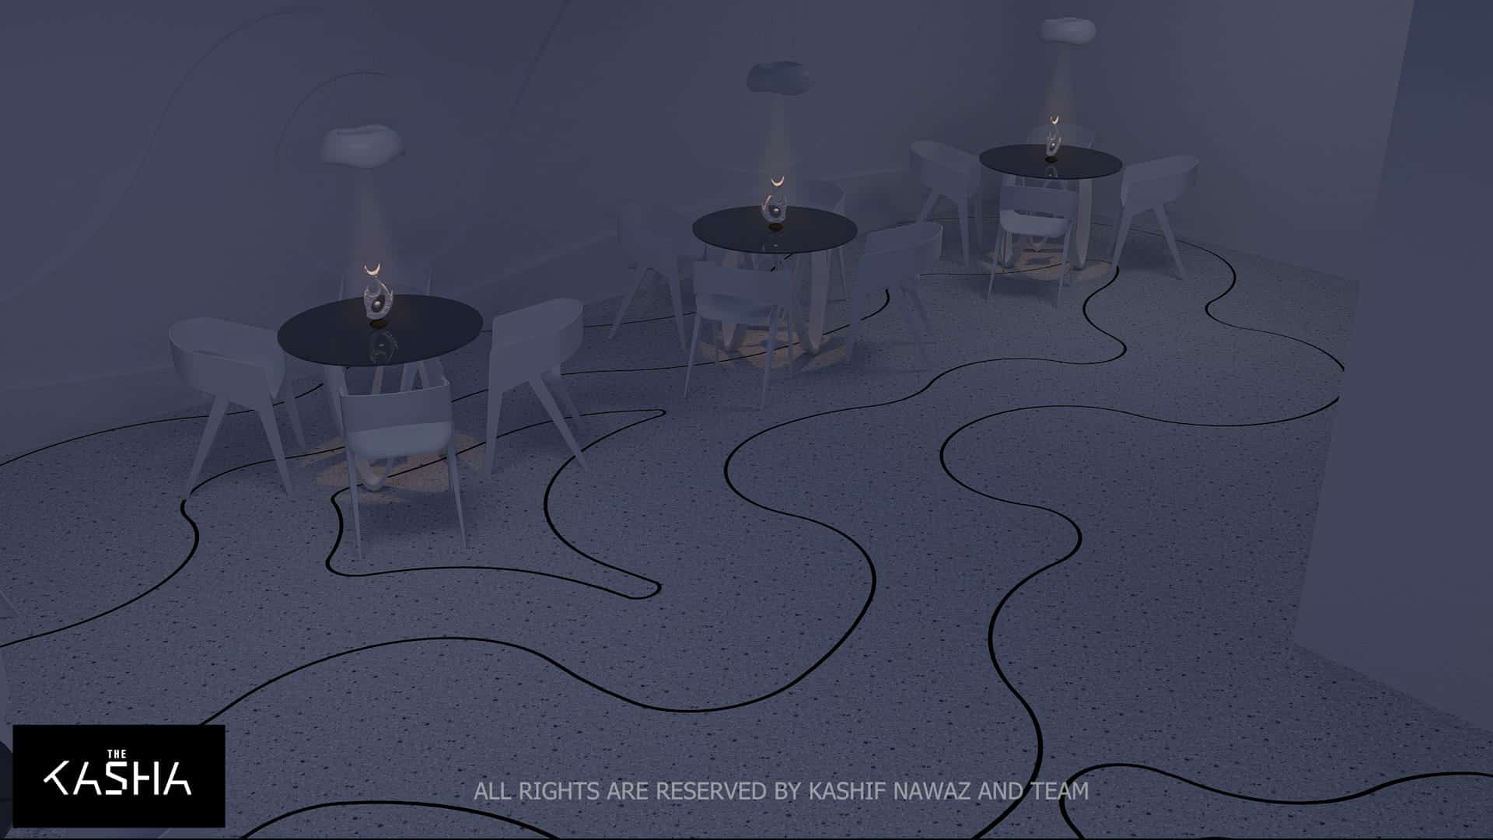
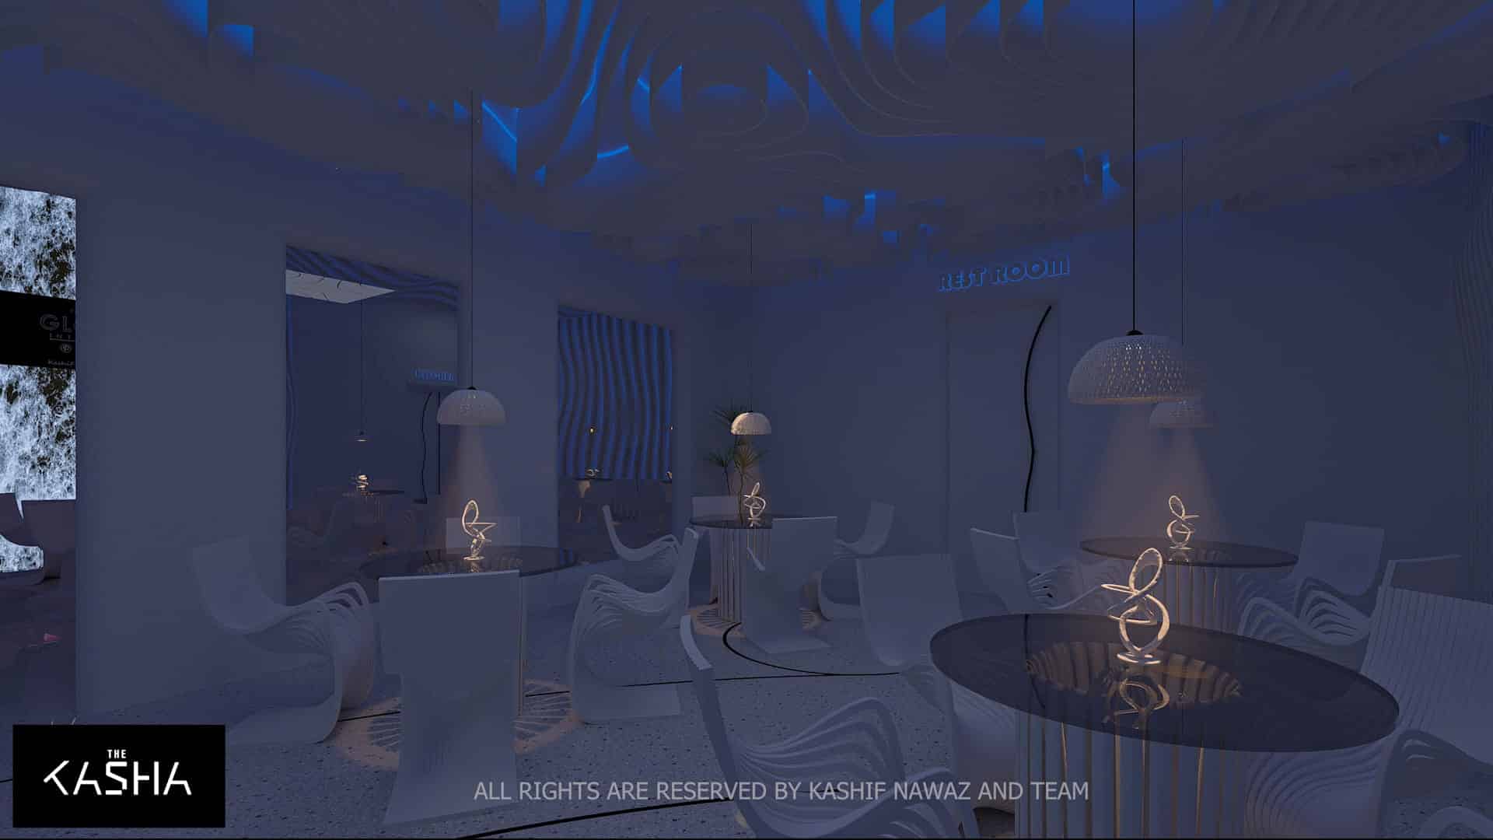
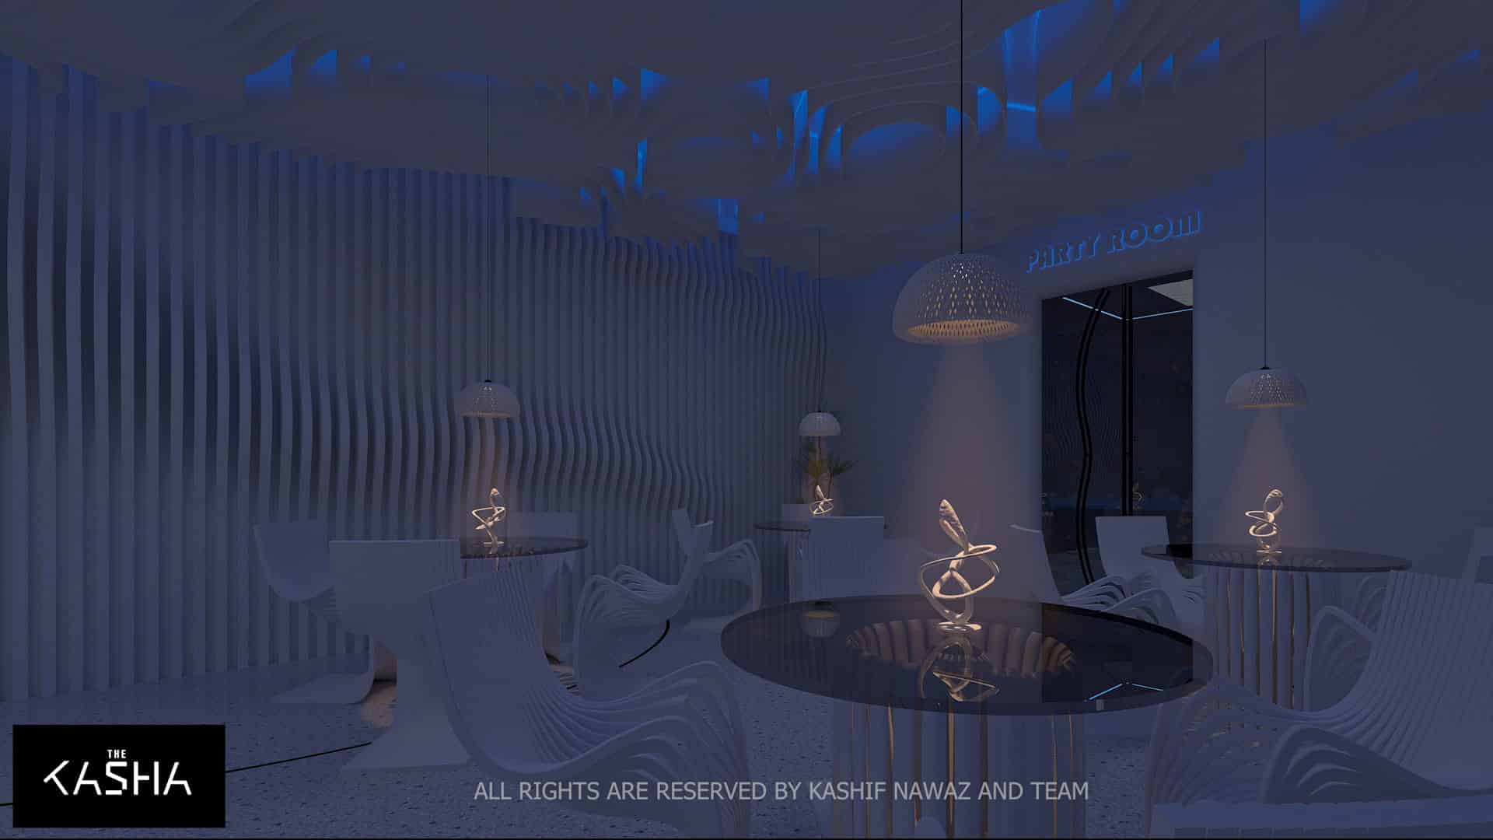
ZOUQ RESTAURANT Architectural & Interior View 2 - The KASHA Group
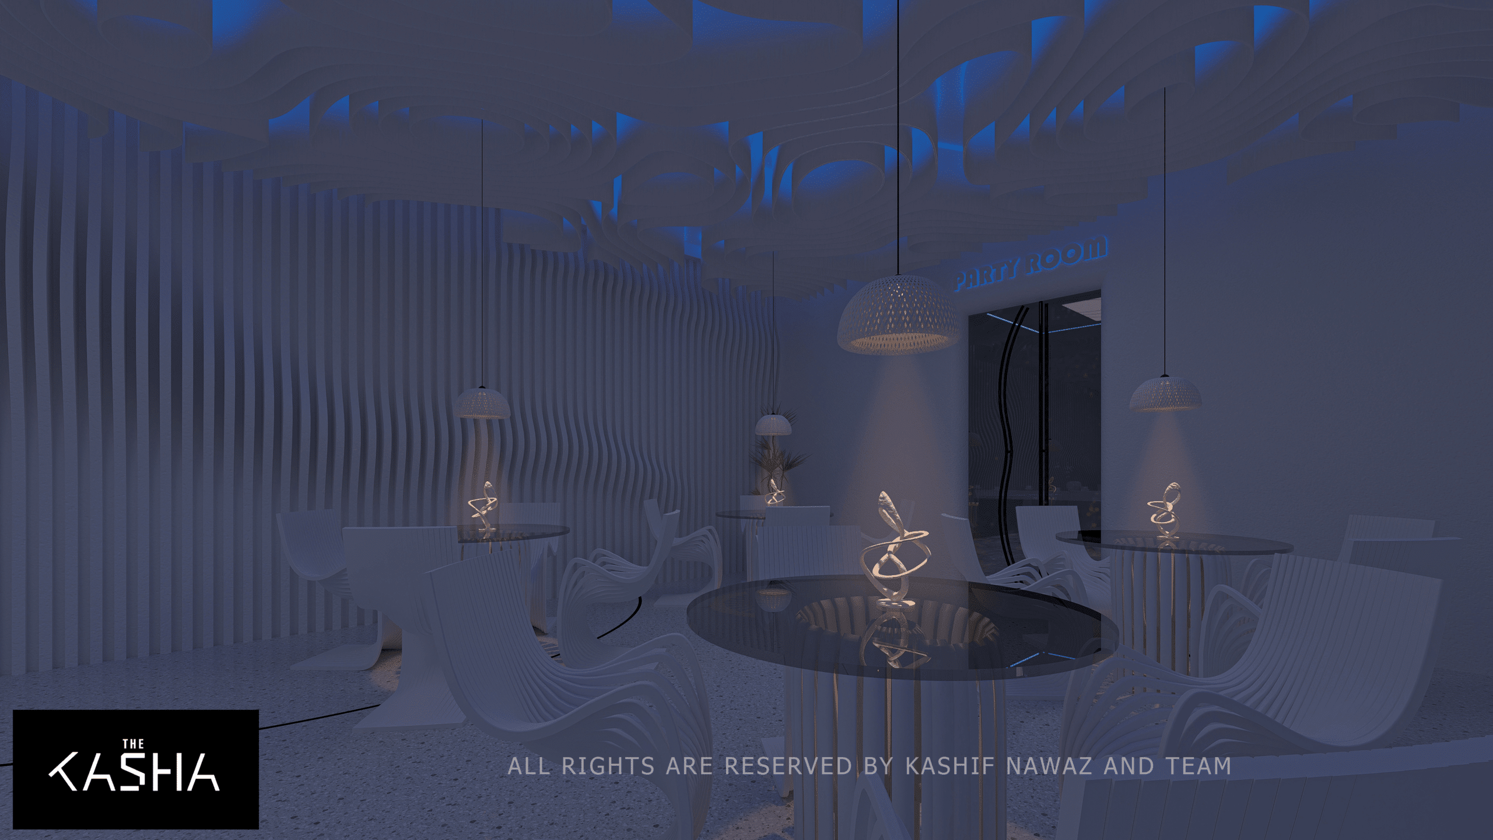
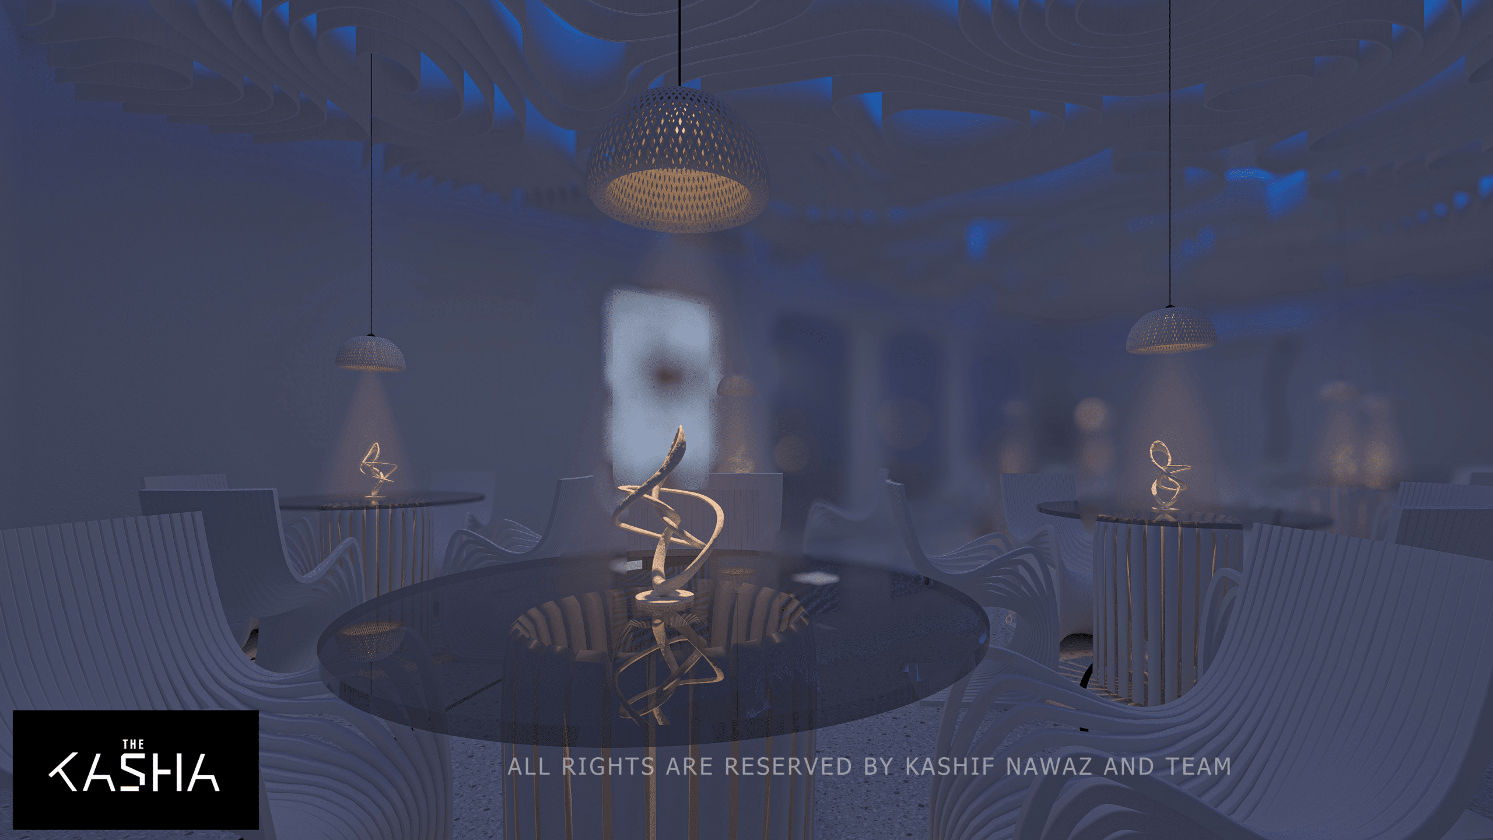
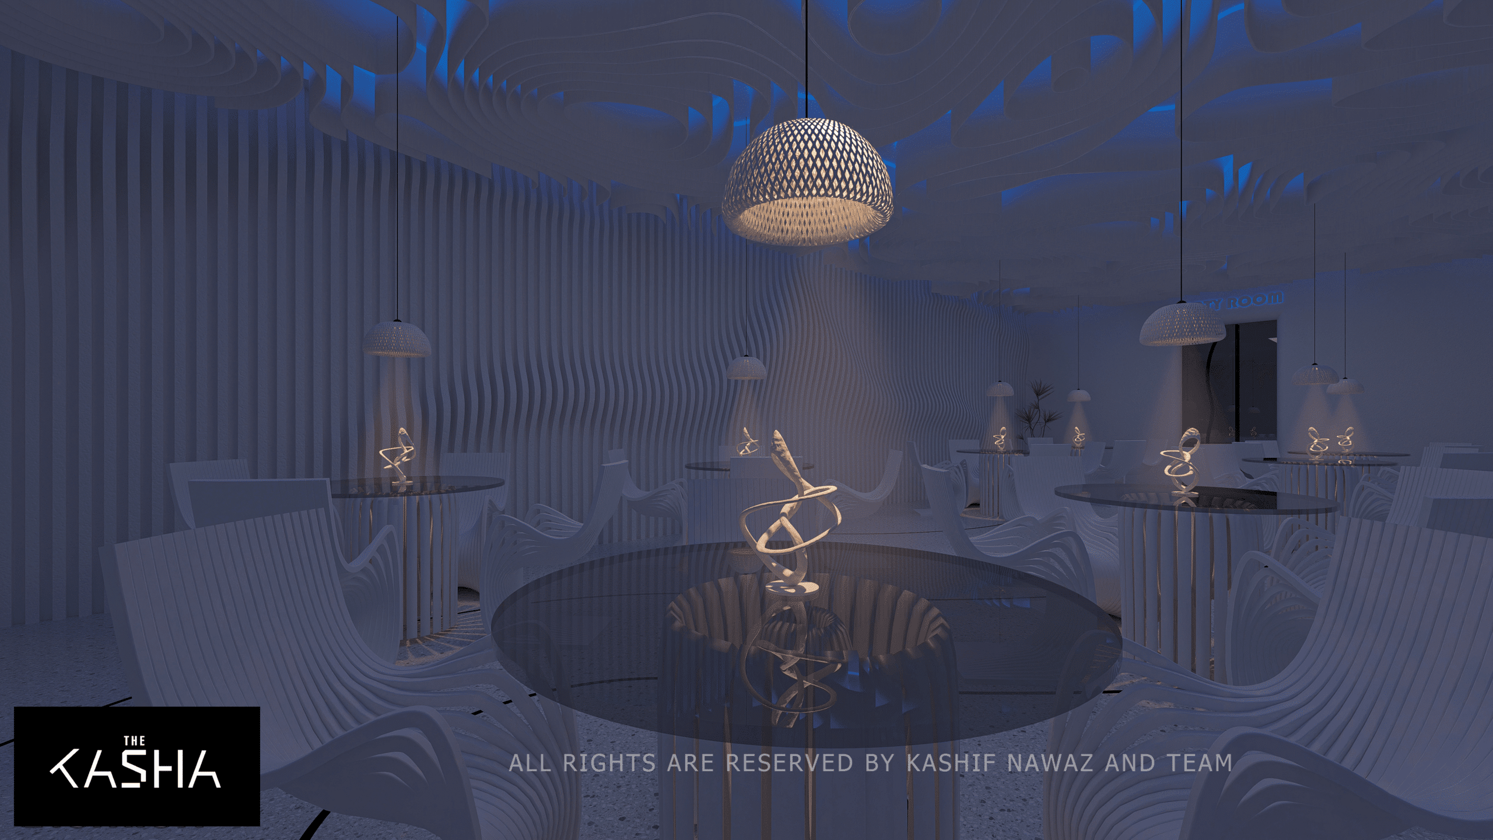
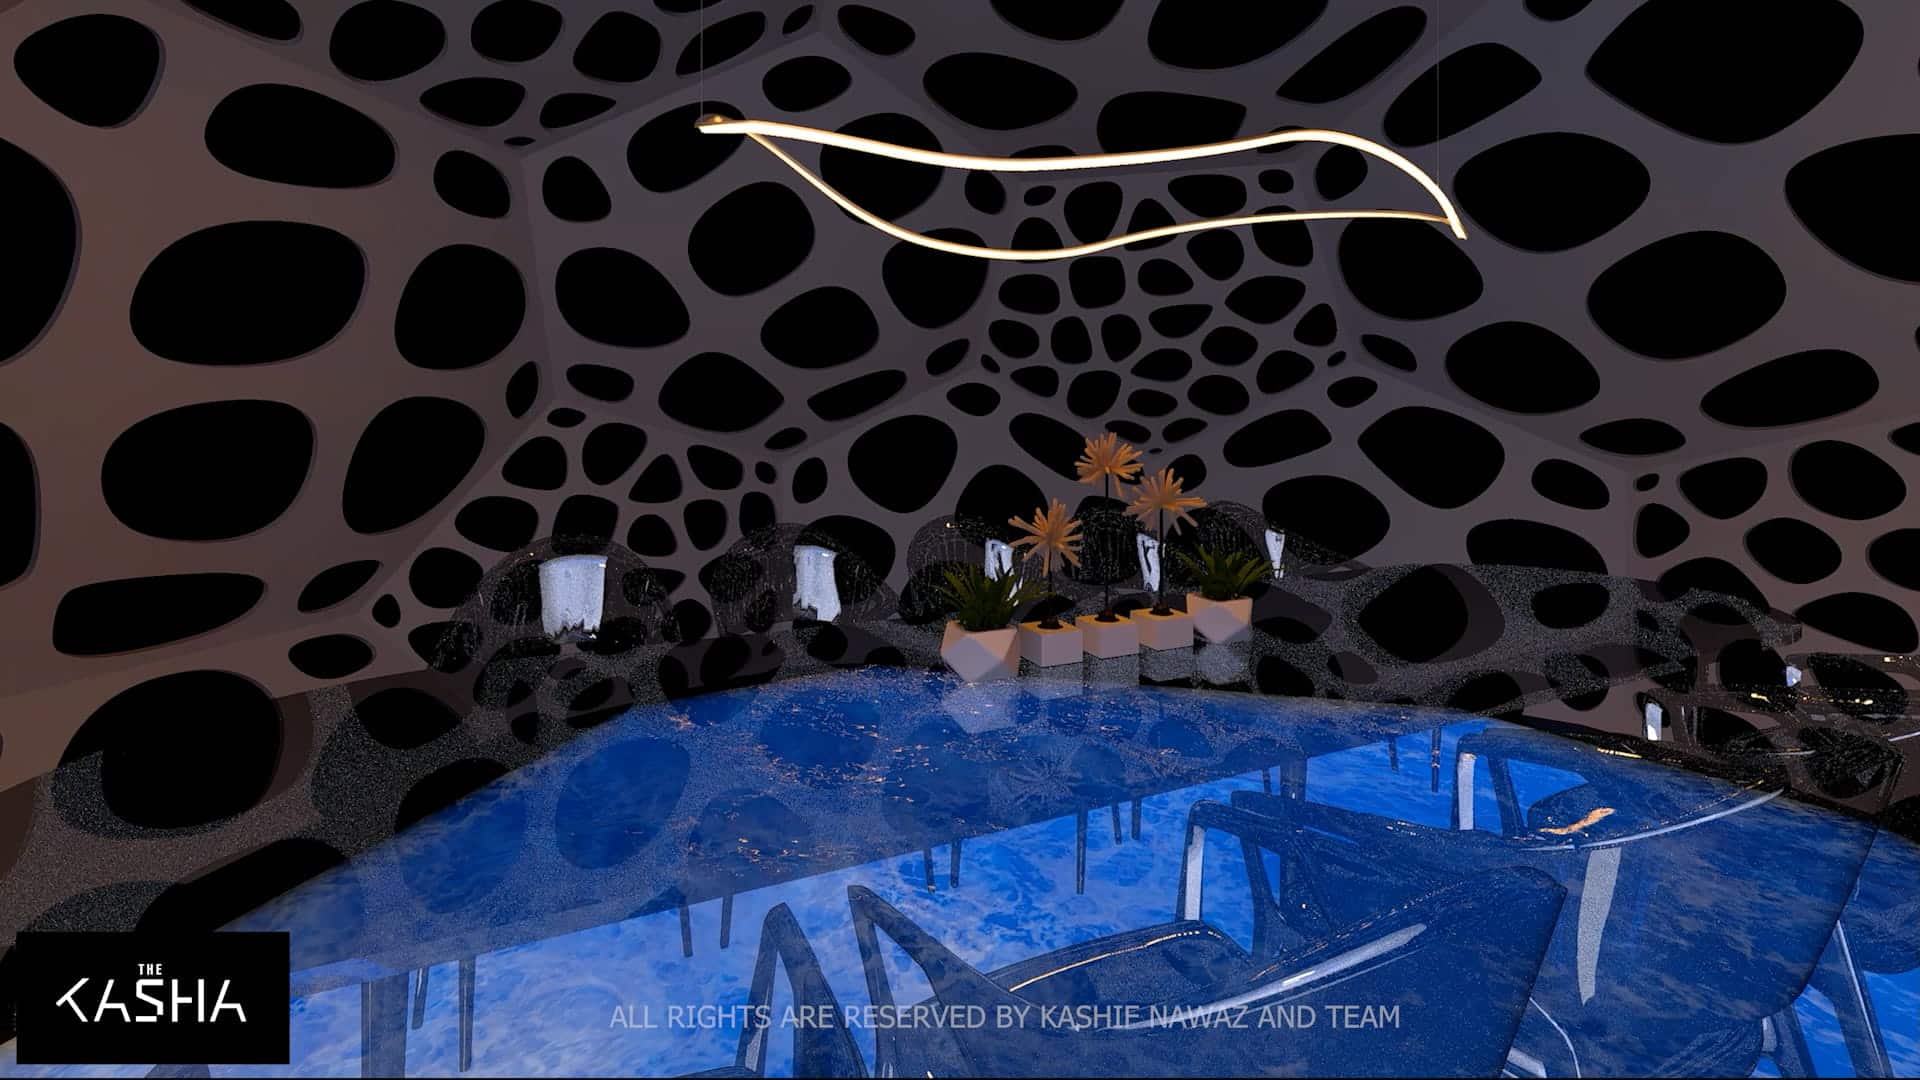
ZOUQ RESTAURANT Architectural & Interior View 3 - The KASHA Group
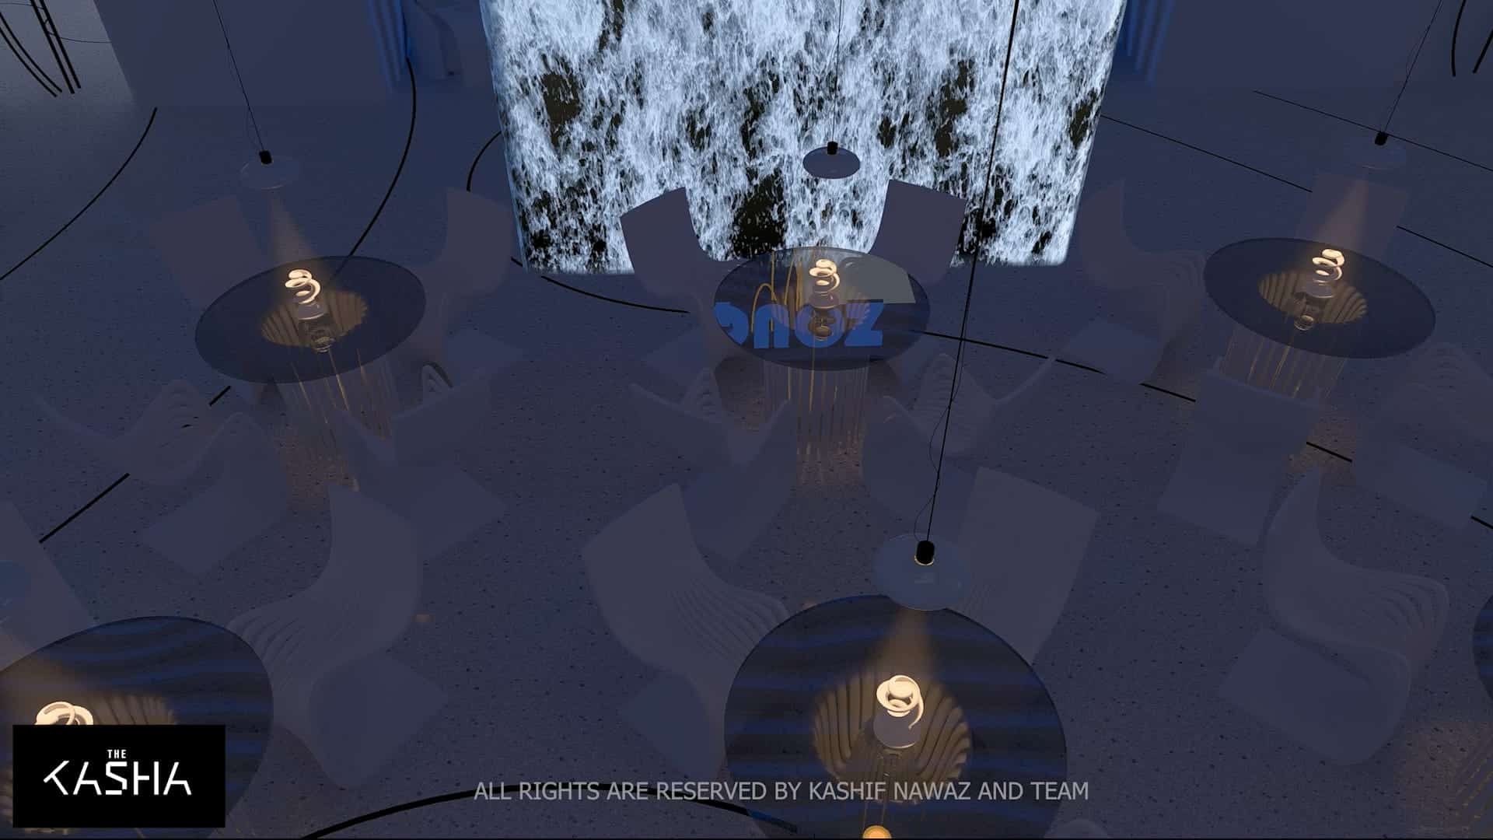
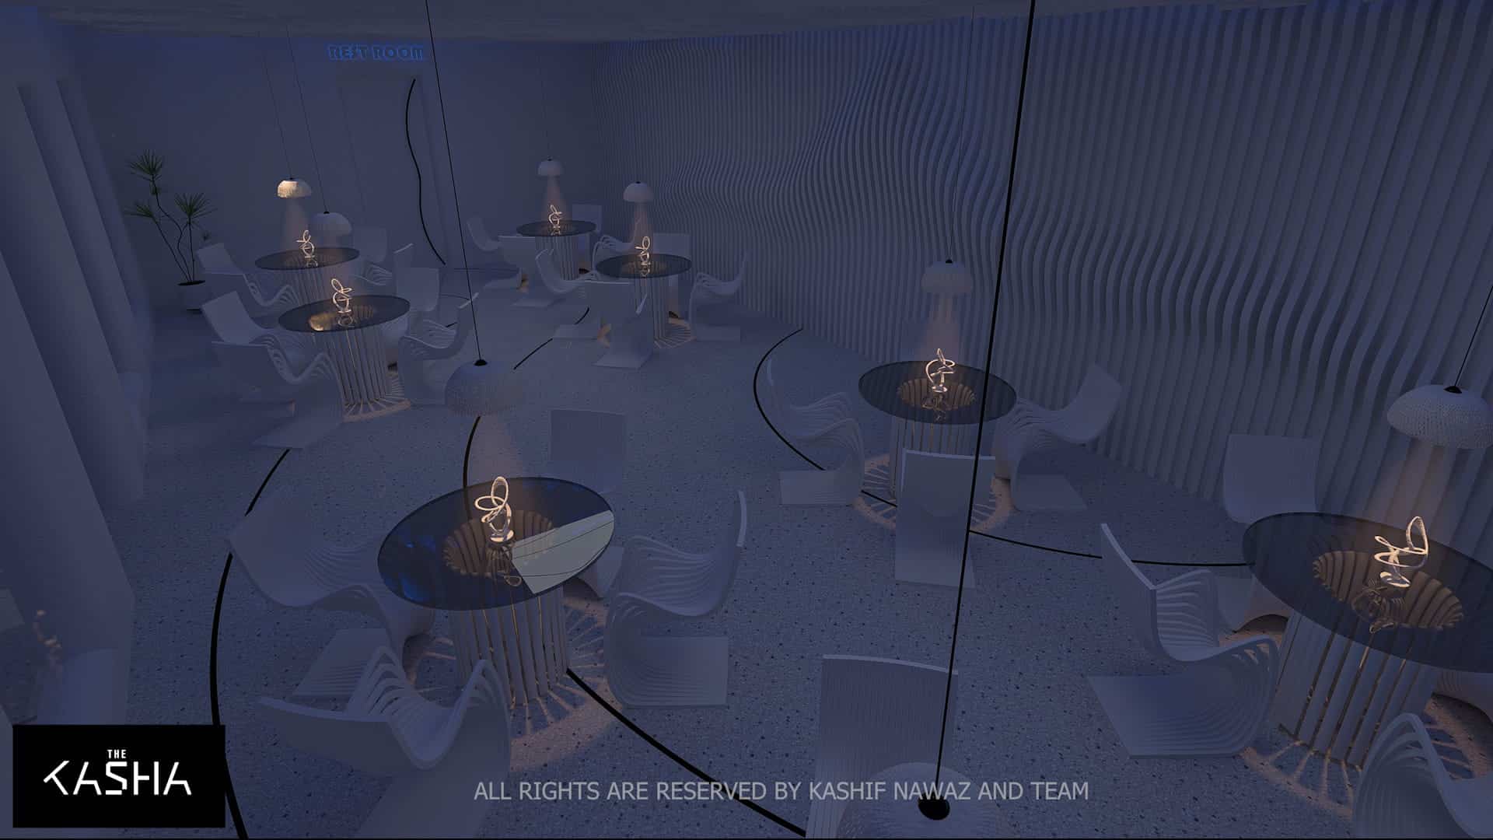
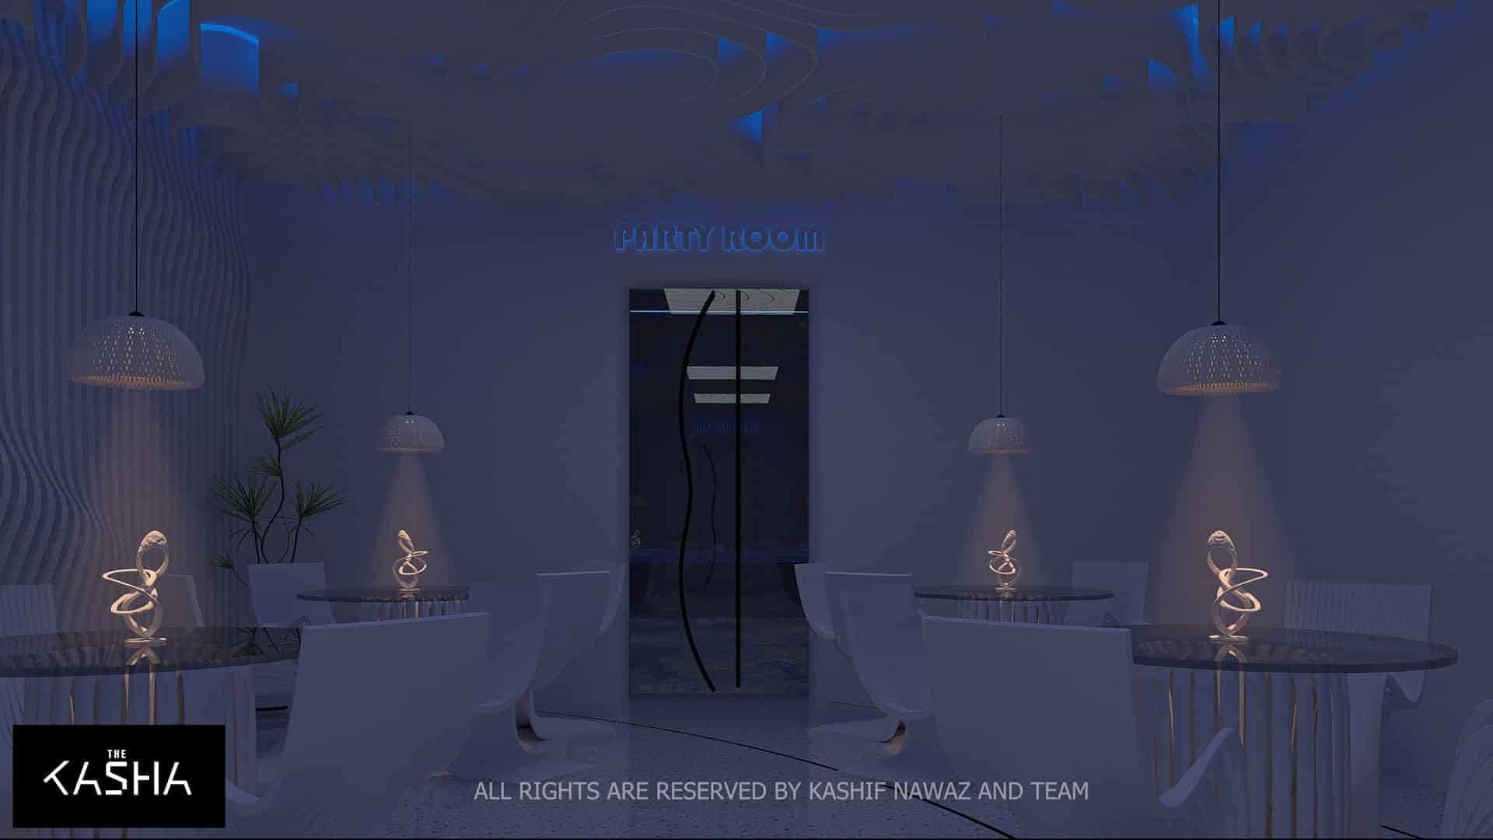
ZOUQ RESTAURANT Architectural & Interior View 4 - The KASHA Group
ZOUQ RESTAURANT Architectural & Interior View 5 - The KASHA Group
ZOUQ RESTAURANT Architectural & Interior View 6 - The KASHA Group
ZOUQ RESTAURANT Architectural & Interior View 7 - The KASHA Group
ZOUQ RESTAURANT Architectural & Interior View 8 - The KASHA Group
ZOUQ RESTAURANT Architectural & Interior View 9 - The KASHA Group
ZOUQ RESTAURANT Architectural & Interior View 10 - The KASHA Group
ZOUQ RESTAURANT Architectural & Interior View 11 - The KASHA Group
ZOUQ RESTAURANT Architectural & Interior View 12 - The KASHA Group
ZOUQ RESTAURANT Architectural & Interior View 13 - The KASHA Group
ZOUQ RESTAURANT Architectural & Interior View 14 - The KASHA Group

Overview

ZOUQ This project explores a contemporary, immersive interior design concept for a premium lounge and dining destination, where architecture, lighting, and furniture merge into a single fluid language. The design is inspired by organic and parametric forms found in nature, reflected through sculpted walls, perforated surfaces, wave-like ceilings, and custom-designed furniture that guide movement and enhance spatial continuity.

A carefully curated lighting strategy plays a key role in defining the ambiance. Integrated linear lights, sculptural pendants, and accent illumination highlight textures, create depth, and evoke a calm yet dramatic atmosphere. Water elements and reflective surfaces add a sense of serenity and motion, reinforcing the experiential quality of the space.

The color palette is dominated by cool neutrals and deep tones, complemented by subtle metallic and warm lighting accents to achieve a balance between elegance and comfort. Functional zoning is seamlessly integrated ranging from reception and lounge areas to dining spaces—while maintaining a cohesive visual identity. Overall, the project aims to deliver a distinctive, futuristic environment that elevates user experience through innovative design, refined aesthetics, and sensory engagement.

The KASHA Group - Architecture & Interior Design

Architecture & Interior design

The KASHA Group on FacebookThe KASHA Group on InstagramThe KASHA Group on YouTubeThe KASHA Group on Behance
The KASHA Group Office Locations in Lahore, Gujrat, Dubai, USALahoreGujratDubaiUSA

LET’S CONNECT

thekashagroup@gmail.com+ 92 325 333 9999
COPYRIGHT © 2025 THE KASHA GROUP. ALL RIGHTS RESERVED.Terms and ConditionsPrivacy Policy